
87 Circular Road Grand Falls Windsor, Newfoundland & Labrador A2A 1B6

$159,900
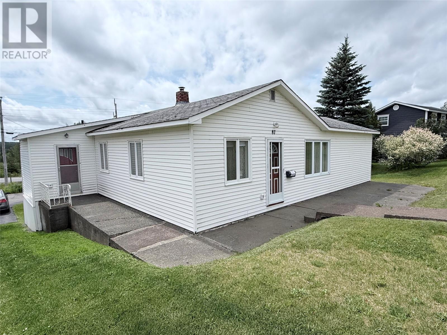
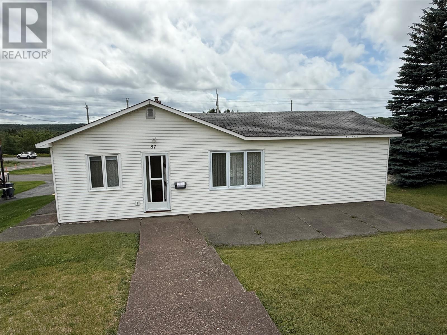
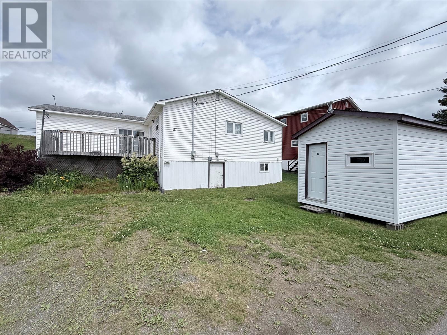
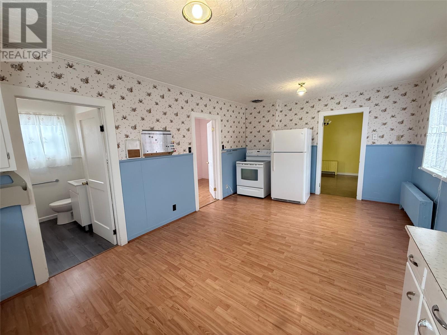
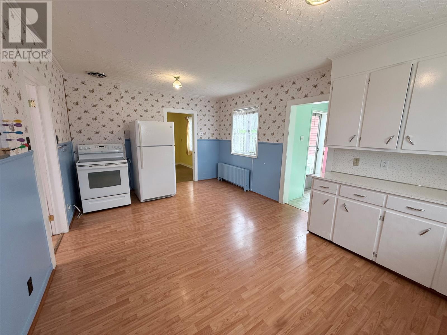
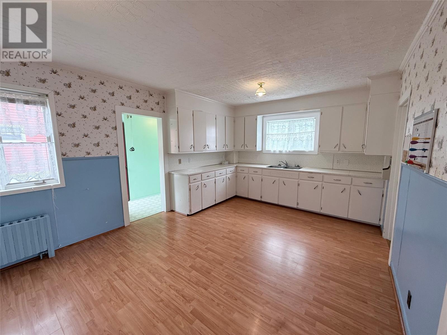
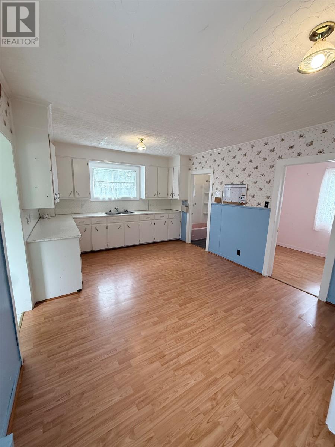
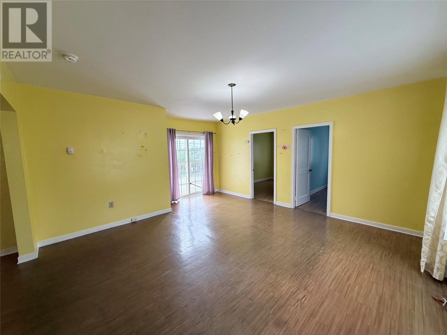
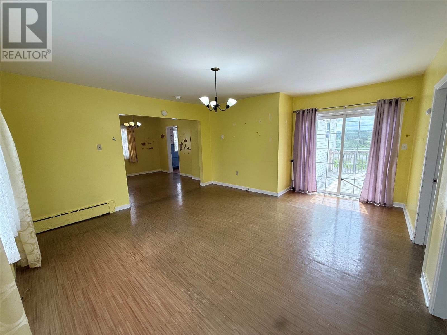
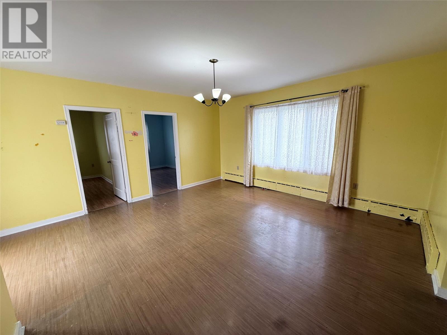
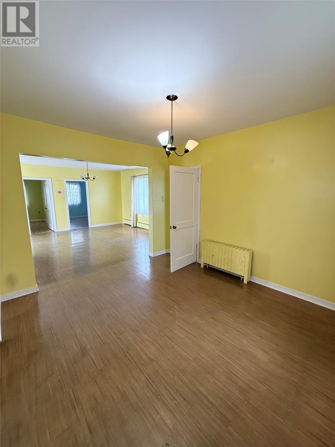
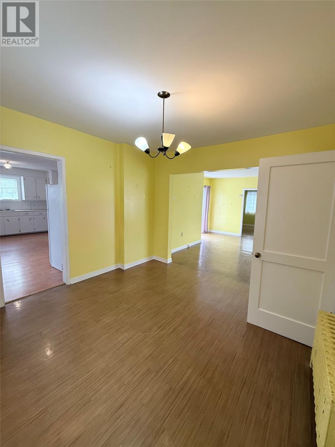
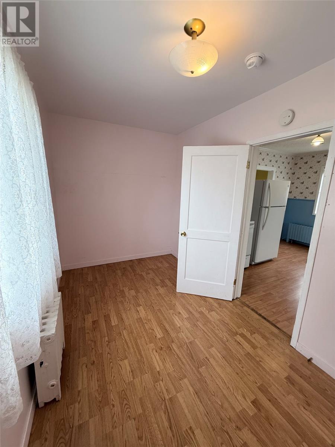
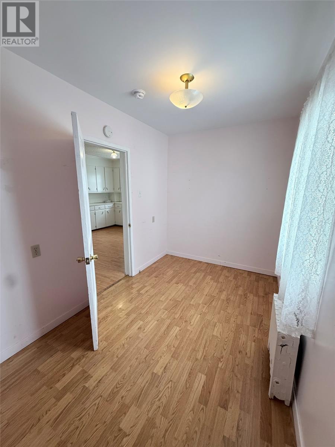
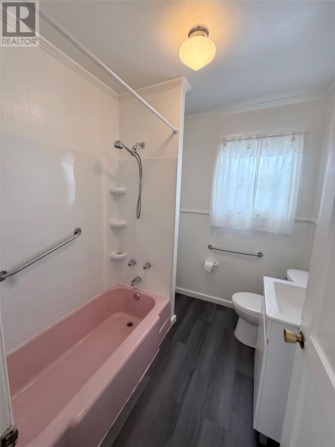
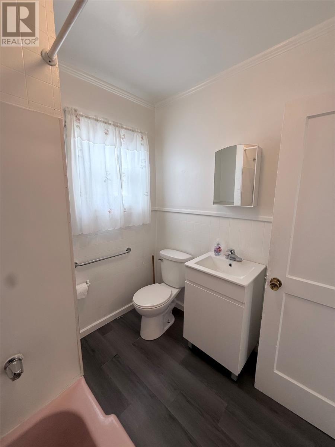
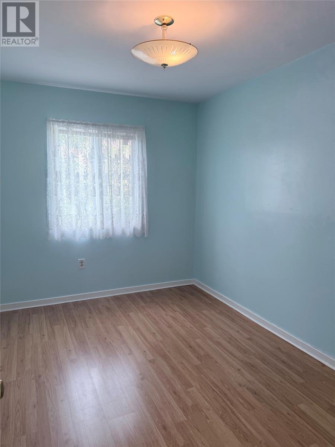
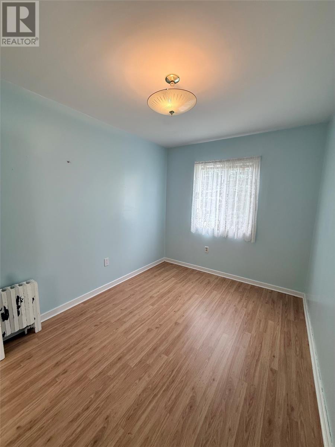
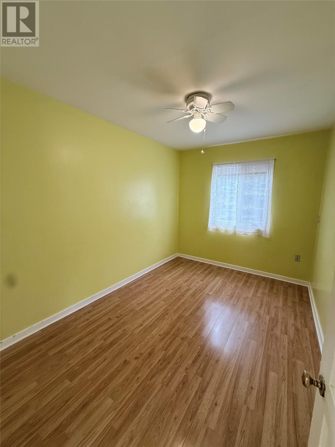
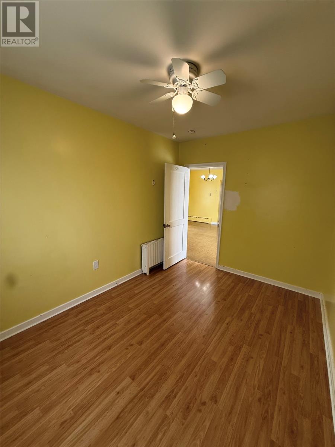
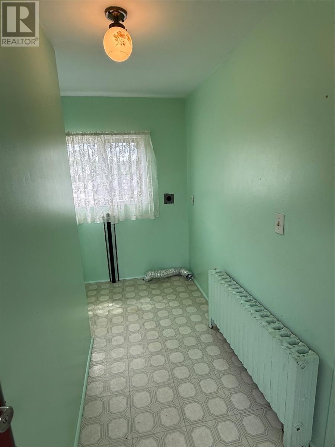
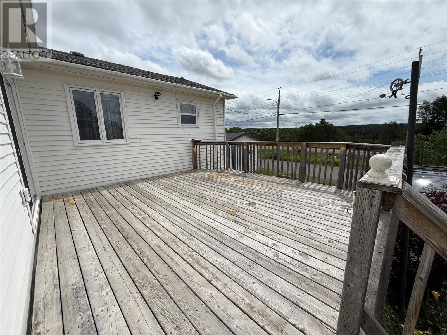
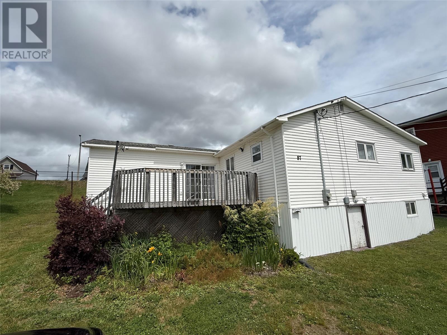
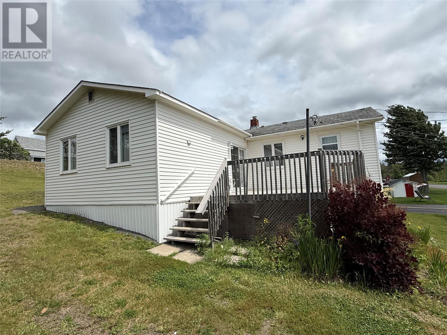
Step into the charm of this well-maintained 1940s home, offering plenty of space and endless potential to make it your own. Featuring three bedrooms, this property boasts a very spacious kitchen, dining room, and living room, providing the perfect layout for family living and entertaining. Recent upgrades offer peace of mind, including a 200-amp services and updated wiring completed in 2023, along with an electric hot water furnace installed in 2024. The home also features blown-in attic insulation, some vinyl windows and siding, helping improve comfort and energy efficiency. Enjoy outdoor living with a large rear deck, ideal for summer barbecues, while the front concrete patio provides a welcoming space to relax and enjoy your morning coffee. Inside laminate flooring extends throughout most of the home, Original wood cabinets add warmth, character and plenty of storage. With a few modern updates , this home could be transformed into a stunning blend of timeless craftsmanship and contemporary style. Whether you're a first time homebuyer, investor, or someone looking for a home with great bones and room to add your personal touch, 87 Circular road is a fantastic opportunity in the heart of Grand Falls Windsor. As per sellers direction all offers to be conveyed on July 30, 2026 at 2:00 pm. All offers to remain open until 7:00 pm on July 30, 2026. (id:63476)
Property Details
| MLS® Number | 1300919 |
| Property Type | Single Family |
| Amenities Near By | Highway, Recreation, Shopping |
| Storage Type | Storage Shed |
Building
| Bathroom Total | 1 |
| Bedrooms Above Ground | 3 |
| Bedrooms Total | 3 |
| Appliances | Refrigerator, Stove |
| Architectural Style | Bungalow |
| Constructed Date | 1940 |
| Construction Style Attachment | Detached |
| Exterior Finish | Vinyl Siding |
| Flooring Type | Laminate, Other |
| Heating Fuel | Electric |
| Heating Type | Hot Water Radiator Heat, Radiant Heat |
| Roof Material | Asphalt Shingle |
| Roof Style | Unknown |
| Stories Total | 1 |
| Size Interior | 1,221 Sqft |
| Type | House |
| Utility Water | Municipal Water |
Land
| Access Type | Year-round Access |
| Acreage | No |
| Land Amenities | Highway, Recreation, Shopping |
| Sewer | Municipal Sewage System |
| Size Irregular | 65' X 93' |
| Size Total Text | 65' X 93'|4,051 - 7,250 Sqft |
| Zoning Description | Res |
Rooms
| Level | Type | Length | Width | Dimensions |
|---|---|---|---|---|
| Main Level | Porch | 7.0 x 10.8 | ||
| Main Level | Bath (# Pieces 1-6) | 6.7 7.3 | ||
| Main Level | Bedroom | 8.5 x 12 | ||
| Main Level | Bedroom | 7.0 x 12.3 | ||
| Main Level | Primary Bedroom | 8.5 x 12 | ||
| Main Level | Living Room | 15.0 x 17.1 | ||
| Main Level | Dining Room | 10.9 x 11.7 | ||
| Main Level | Kitchen | 11.7 x 19 | ||
| Main Level | Porch | 3.6 x 9.8 |
Contact Us
Contact us for more information

The trademarks REALTOR®, REALTORS®, and the REALTOR® logo are controlled by The Canadian Real Estate Association (CREA) and identify real estate professionals who are members of CREA. The trademarks MLS®, Multiple Listing Service® and the associated logos are owned by The Canadian Real Estate Association (CREA) and identify the quality of services provided by real estate professionals who are members of CREA. The trademark DDF® is owned by The Canadian Real Estate Association (CREA) and identifies CREA's Data Distribution Facility (DDF®)
July 31 2026 02:02:18
Newfoundland & Labrador Association of REALTORS®
Royal LePage Generation Realty