
301 Campbell Street Unit# 1 Brantford, Ontario N3S 5B6

$1,625 MonthlyInsurance, Water
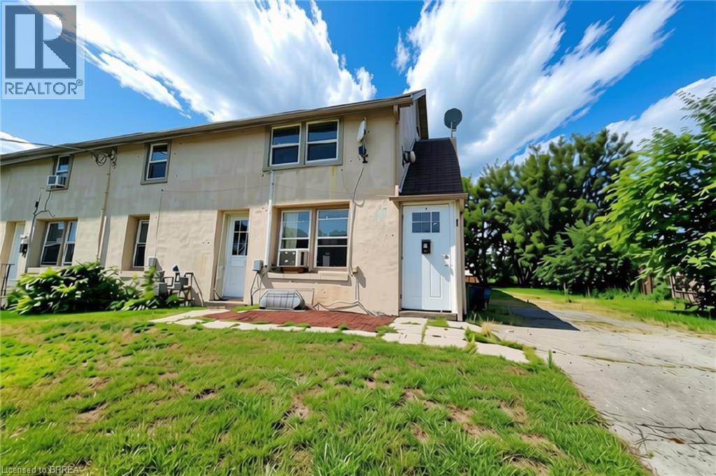
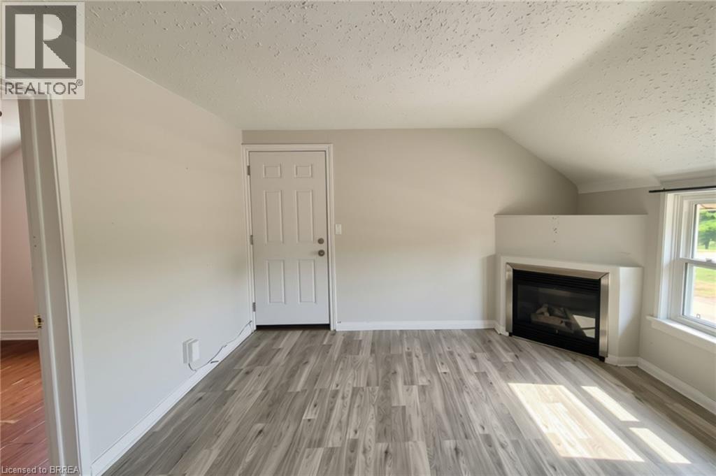
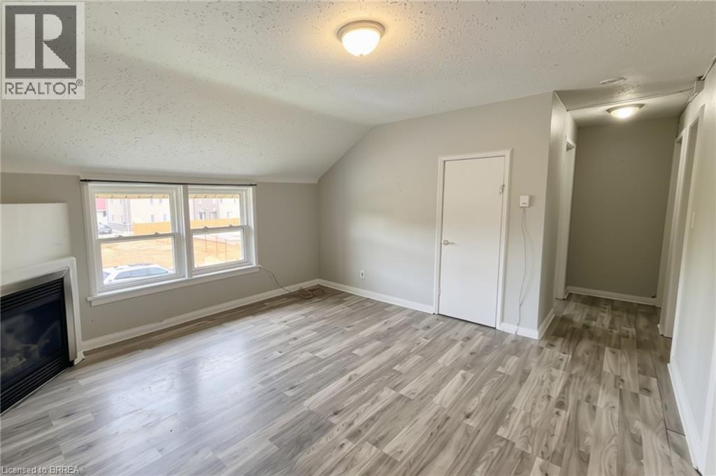
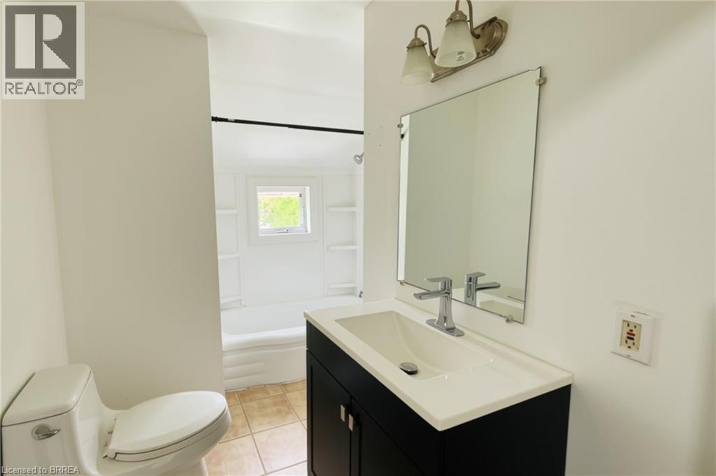
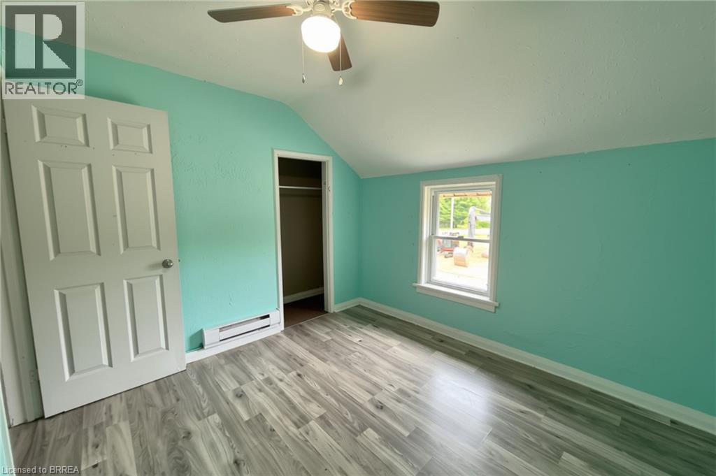
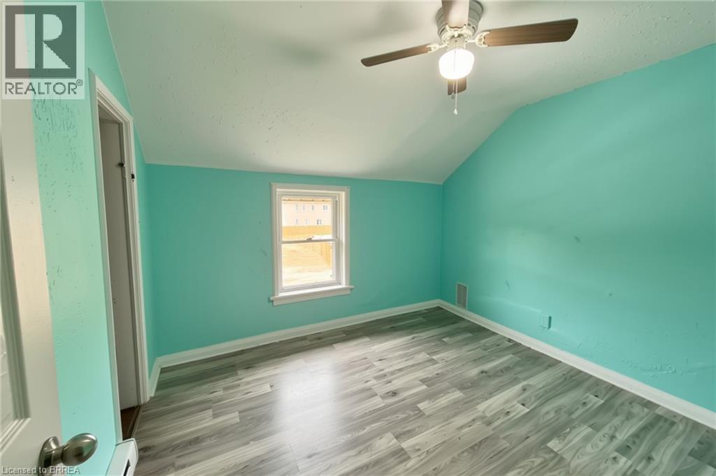
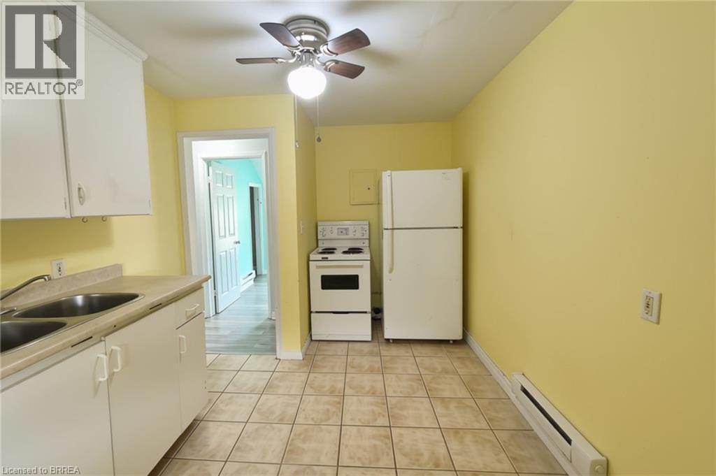
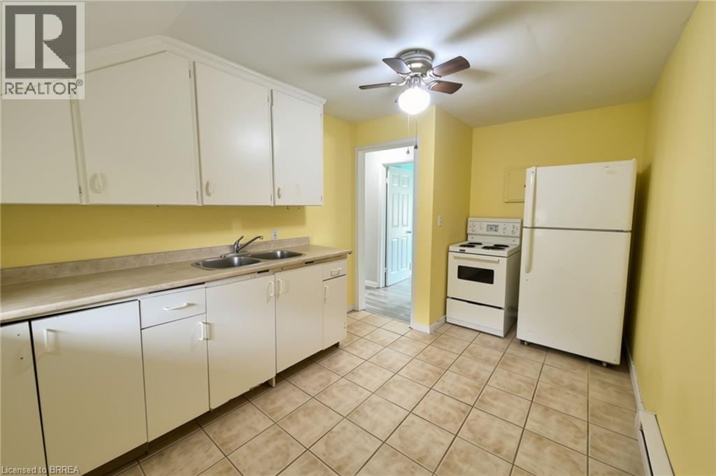
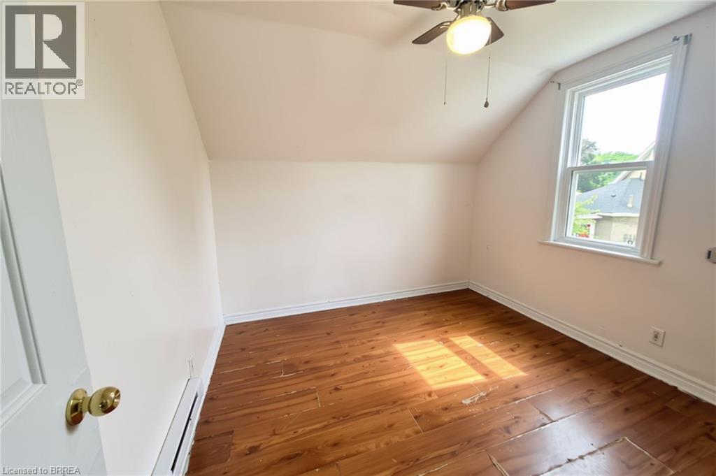
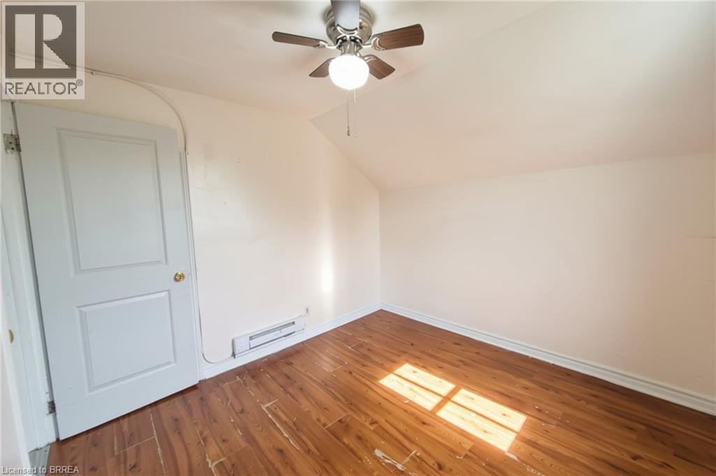
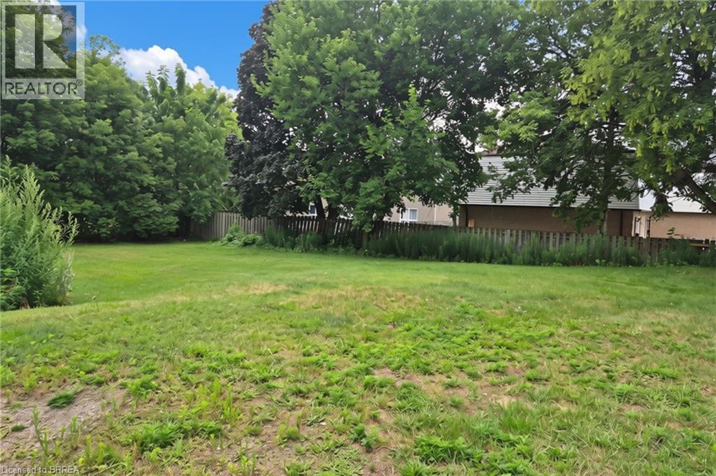
Welcome to this spacious 2-bedroom, end unit, upper apartment, conveniently located just minutes from Wayne Gretzky Parkway and close to shopping, restaurants, schools, parks, public transit, and all everyday amenities. This maintained unit features a generous living room with a cozy gas fireplace, two comfortable bedrooms, a large 4-piece bathroom, and an eat-in kitchen with plenty of countertop space. Situated on a quiet cul-de-sac, this property offers a peaceful setting while remaining close to everything you need. Coin-operated laundry is available on-site, one parking space beside the unit and lovely rear yard space to enjoy. Water is included in the rent. Tenants are responsible for hydro and gas. A wonderful place to call home in a convenient Brantford location! (id:63476)
Property Details
| MLS® Number | 40851182 |
| Property Type | Single Family |
| Amenities Near By | Schools, Shopping |
| Community Features | Community Centre, School Bus |
| Features | Cul-de-sac, Southern Exposure, Laundry- Coin Operated |
| Parking Space Total | 1 |
Building
| Bathroom Total | 1 |
| Bedrooms Above Ground | 2 |
| Bedrooms Total | 2 |
| Appliances | Refrigerator, Stove |
| Architectural Style | Other |
| Basement Type | None |
| Construction Material | Concrete Block, Concrete Walls |
| Construction Style Attachment | Attached |
| Cooling Type | None |
| Exterior Finish | Concrete, Stucco |
| Fireplace Present | Yes |
| Fireplace Total | 1 |
| Heating Fuel | Electric |
| Heating Type | Baseboard Heaters |
| Stories Total | 2 |
| Size Interior | 594 Sqft |
| Type | Apartment |
| Utility Water | Municipal Water |
Land
| Access Type | Highway Access |
| Acreage | No |
| Land Amenities | Schools, Shopping |
| Sewer | Municipal Sewage System |
| Size Frontage | 10 Ft |
| Size Irregular | 0.32 |
| Size Total | 0.32 Ac|unknown |
| Size Total Text | 0.32 Ac|unknown |
| Zoning Description | Mcc |
Rooms
| Level | Type | Length | Width | Dimensions |
|---|---|---|---|---|
| Second Level | Primary Bedroom | 10'2'' x 9'2'' | ||
| Main Level | 4pc Bathroom | 6'11'' x 5'0'' | ||
| Main Level | Bedroom | 9'9'' x 9'8'' | ||
| Main Level | Kitchen | 13'5'' x 9'8'' | ||
| Main Level | Family Room | 13'10'' x 12'8'' |
Contact Us
Contact us for more information

The trademarks REALTOR®, REALTORS®, and the REALTOR® logo are controlled by The Canadian Real Estate Association (CREA) and identify real estate professionals who are members of CREA. The trademarks MLS®, Multiple Listing Service® and the associated logos are owned by The Canadian Real Estate Association (CREA) and identify the quality of services provided by real estate professionals who are members of CREA. The trademark DDF® is owned by The Canadian Real Estate Association (CREA) and identifies CREA's Data Distribution Facility (DDF®)
August 12 2026 07:03:36
Brantford Regional Real Estate Assn Inc
Century 21 Heritage House Ltd