
212 Lewiston Landing NE Calgary, Alberta T3P 2N8

$729,000
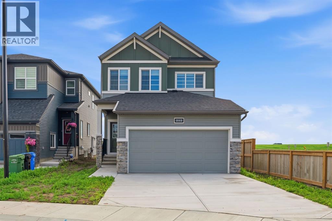
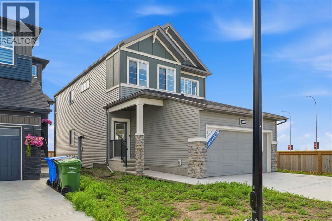
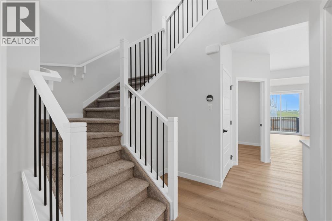
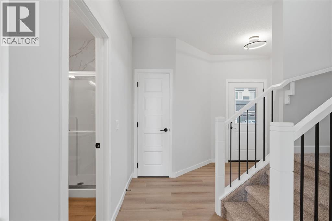
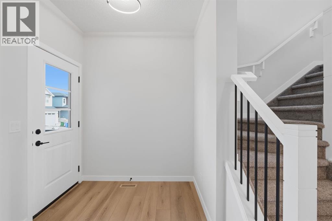
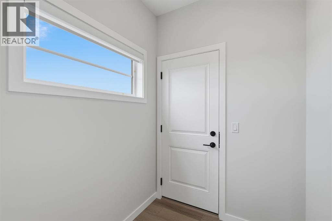
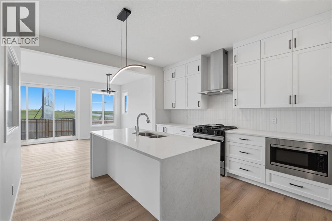
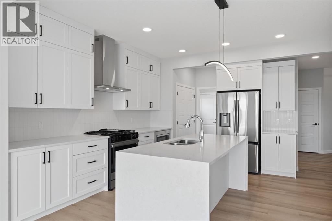
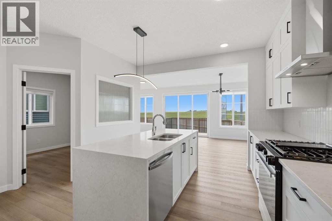
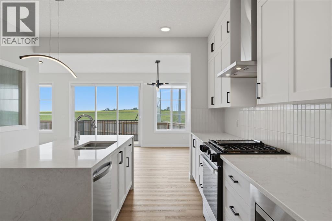
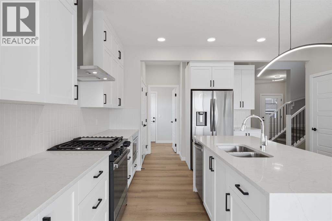
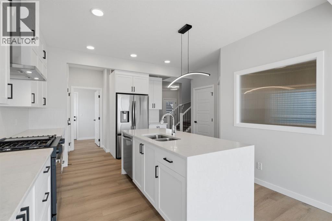
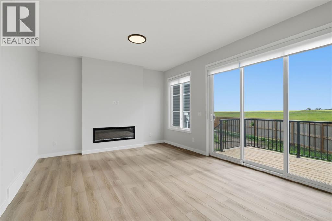
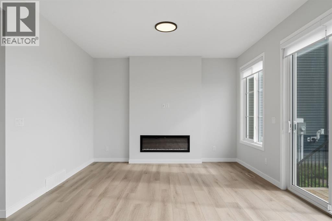
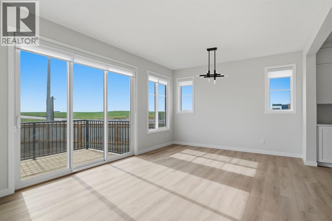
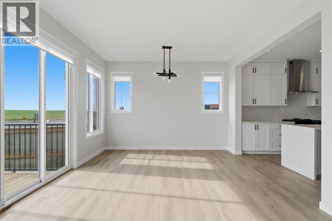
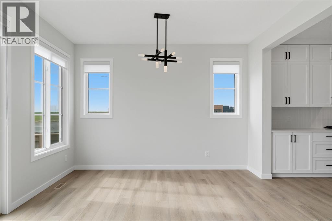
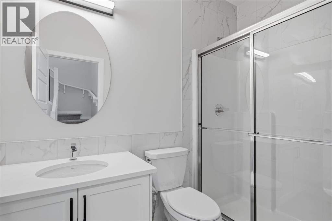
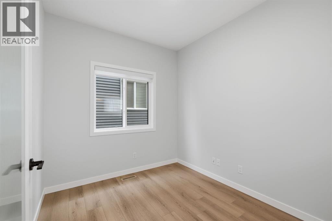
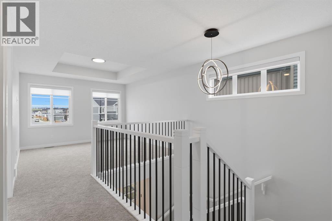
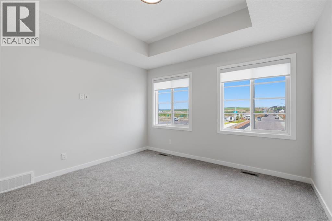
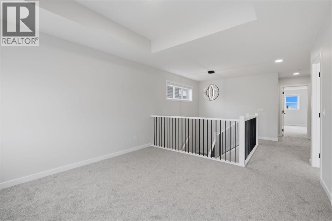
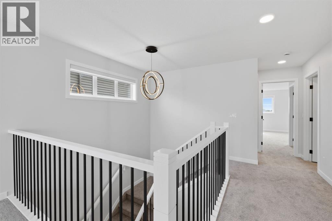
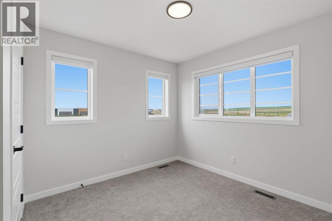
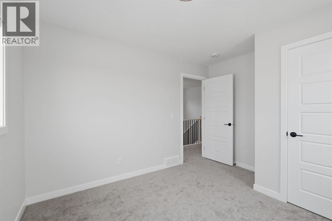
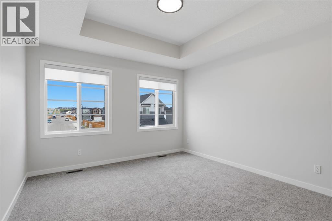
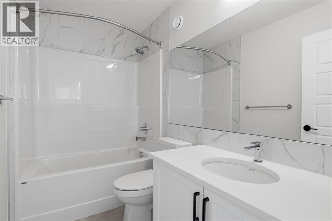
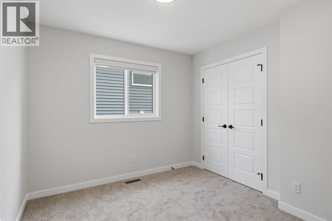
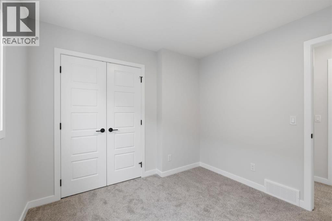
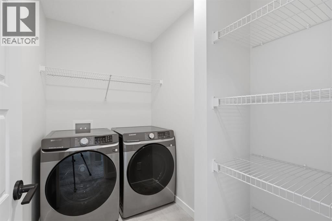
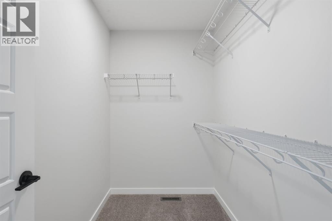
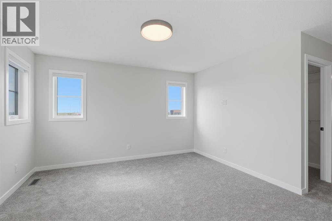
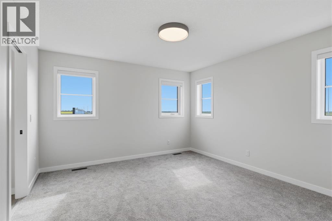
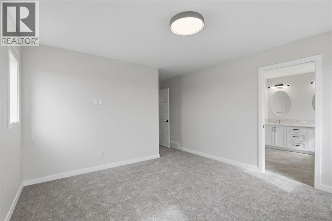
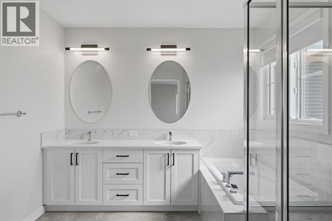
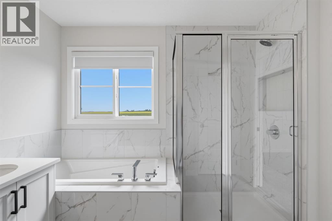
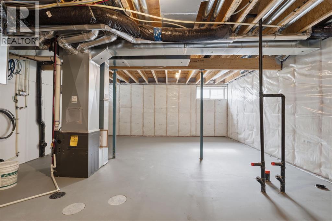
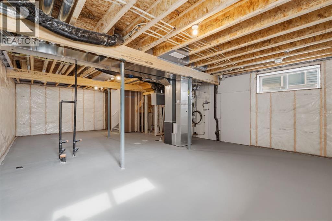
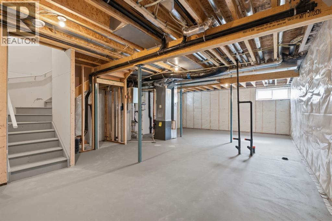
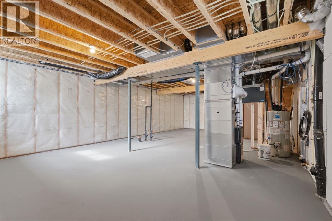
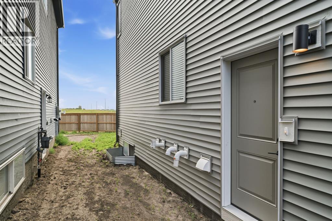
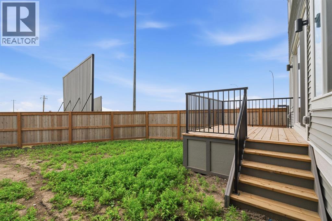
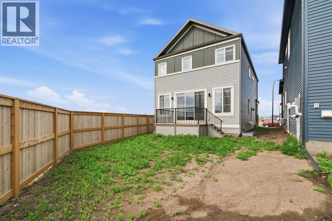
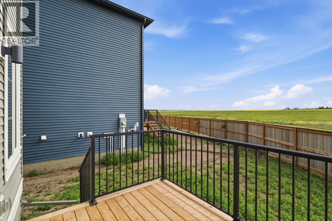
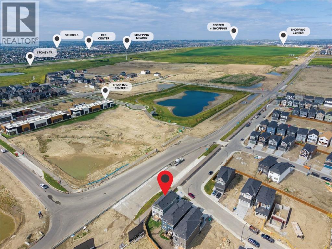
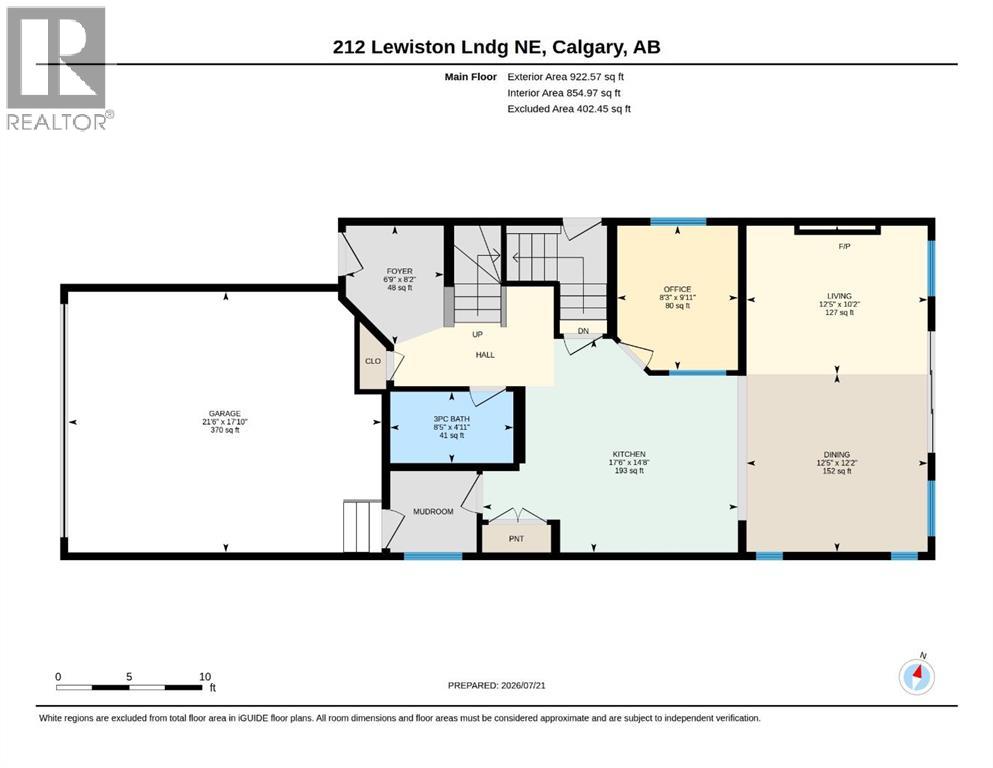
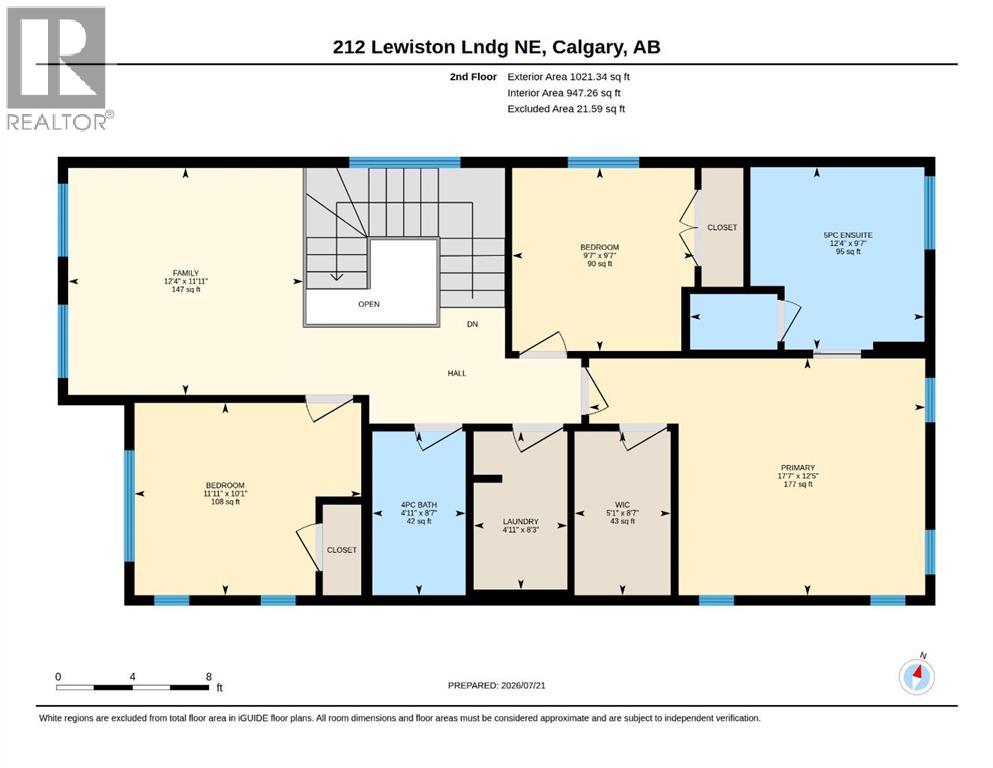
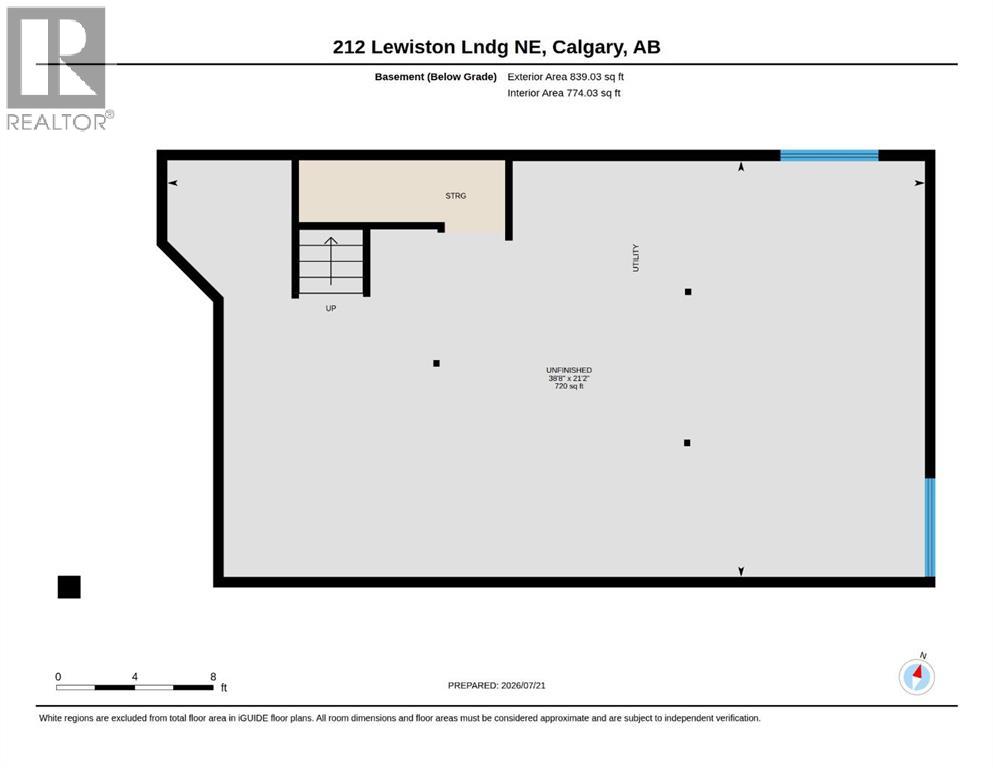
This 3-bed, 3-bath home by McKee Homes sits on a traditional corner lot, and it shows — extra windows all around bring in natural light from angles a Zero lot just doesn't offer.The main floor includes a den/office, which makes working from home — or just having a quiet space to call your own — an easy fit right from the start. A full bathroom on this level adds real convenience too, whether it's for guests, kids, or everyday use. A side entrance rounds out the main floor, adding flexibility for future basement development.Upstairs, the primary bedroom is a true retreat with a 5-piece ensuite, giving you the kind of everyday luxury that's easy to take for granted until you have it. Two additional bedrooms share a main bathroom, and a lifestyle room with a tray ceiling completes the upper floor — flexible space for a home office, media room, or reading nook, whatever fits how you actually live. An upstairs laundry room keeps everyday chores where they actually belong — no hauling baskets up and down stairs.Downstairs, the basement is ready for its next chapter — 9 ft ceiling height and two basement windows mean it can become real living space down the road, not just storage. Outside, the backyard faces east and the front faces west, so you get a bright front exposure in the evenings and a cooler, shaded spot to relax out back. A rear deck extends the living space outdoors, and the yard is partially fenced. Don’t miss your chance to own this versatile, beautifully located home crafted by McKee Homes in Lewiston! "If you are a qualified First-Time Buyer, you will be eligible for a reduction of the GST portion of this List Price". (id:63476)
Property Details
| MLS® Number | A2332201 |
| Property Type | Single Family |
| Community Name | Lewisburg |
| Amenities Near By | Playground |
| Features | No Neighbours Behind |
| Parking Space Total | 4 |
| Plan | 2412000 |
| Structure | Deck |
Building
| Bathroom Total | 3 |
| Bedrooms Above Ground | 3 |
| Bedrooms Total | 3 |
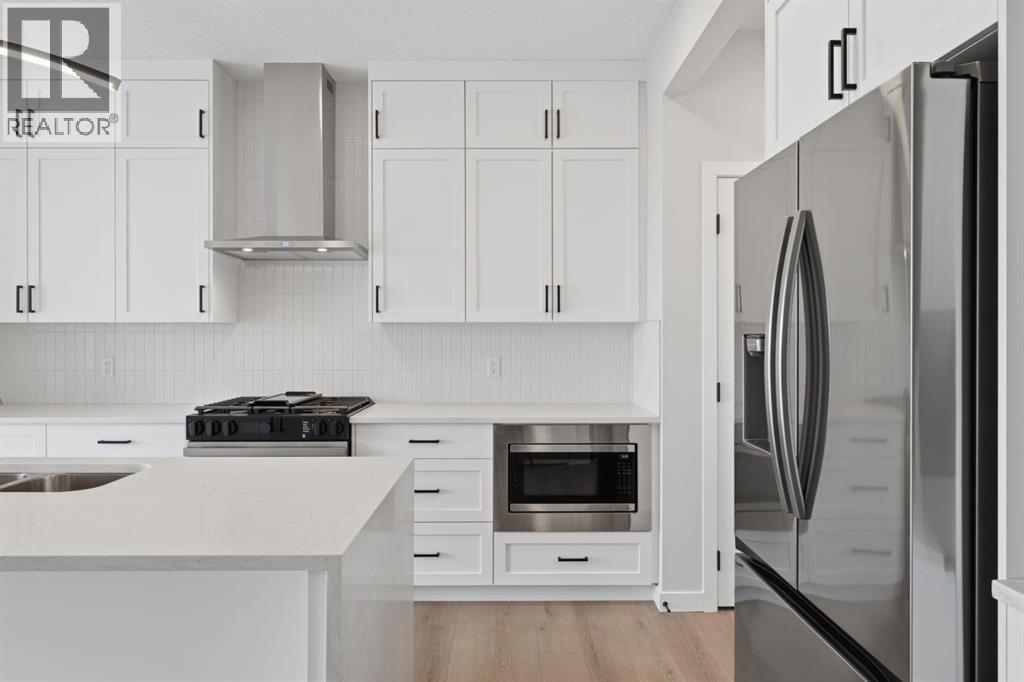
| Appliances | Washer, Refrigerator, Gas Stove(s), Dishwasher, Dryer, Microwave, Hood Fan, Window Coverings, Garage Door Opener |
| Basement Development | Unfinished |
| Basement Features | Separate Entrance |
| Basement Type | Full (unfinished) |
| Constructed Date | 2026 |
| Construction Style Attachment | Detached |
| Cooling Type | None |
| Exterior Finish | Vinyl Siding |
| Fireplace Present | Yes |
| Fireplace Total | 1 |
| Flooring Type | Carpeted, Vinyl Plank |
| Foundation Type | Poured Concrete |
| Heating Type | Central Heating |
| Stories Total | 2 |
| Size Interior | 1,944 Sqft |
| Total Finished Area | 1943.9 Sqft |
| Type | House |
Parking
| Attached Garage | 2 |
Land
| Acreage | No |
| Fence Type | Partially Fenced |
| Land Amenities | Playground |
| Size Frontage | 10.81 M |
| Size Irregular | 339.54 |
| Size Total | 339.54 M2|0-4,050 Sqft |
| Size Total Text | 339.54 M2|0-4,050 Sqft |
| Zoning Description | R-g |
Rooms
| Level | Type | Length | Width | Dimensions |
|---|---|---|---|---|
| Main Level | 3pc Bathroom | 8.42 Ft x 4.92 Ft | ||
| Main Level | Dining Room | 12.42 Ft x 12.17 Ft | ||
| Main Level | Foyer | 6.75 Ft x 8.17 Ft | ||
| Main Level | Kitchen | 17.50 Ft x 14.67 Ft | ||
| Main Level | Living Room | 12.42 Ft x 10.17 Ft | ||
| Main Level | Office | 8.25 Ft x 9.92 Ft | ||
| Upper Level | 4pc Bathroom | 4.92 Ft x 8.58 Ft | ||
| Upper Level | 5pc Bathroom | 12.33 Ft x 9.58 Ft | ||
| Upper Level | Bedroom | 9.58 Ft x 9.58 Ft | ||
| Upper Level | Bedroom | 11.92 Ft x 10.08 Ft | ||
| Upper Level | Family Room | 12.33 Ft x 11.92 Ft | ||
| Upper Level | Laundry Room | 4.92 Ft x 8.25 Ft | ||
| Upper Level | Primary Bedroom | 17.58 Ft x 12.42 Ft | ||
| Upper Level | Other | 5.08 Ft x 8.58 Ft |
Contact Us
Contact us for more information

The trademarks REALTOR®, REALTORS®, and the REALTOR® logo are controlled by The Canadian Real Estate Association (CREA) and identify real estate professionals who are members of CREA. The trademarks MLS®, Multiple Listing Service® and the associated logos are owned by The Canadian Real Estate Association (CREA) and identify the quality of services provided by real estate professionals who are members of CREA. The trademark DDF® is owned by The Canadian Real Estate Association (CREA) and identifies CREA's Data Distribution Facility (DDF®)
July 27 2026 02:18:32
Calgary Real Estate Board
Manor Real Estate Ltd.