
8968 Banting Avenue Niagara Falls, Ontario L2G 6Z9


$510,000
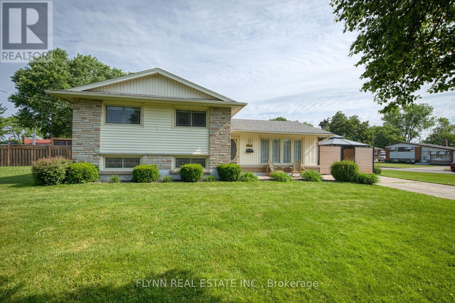
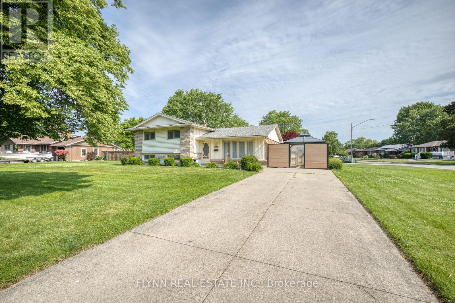
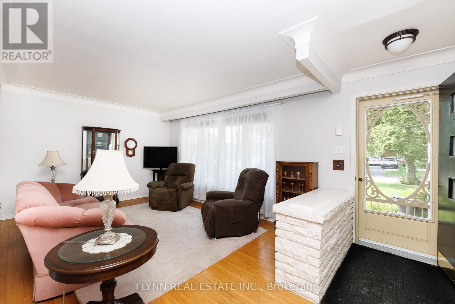
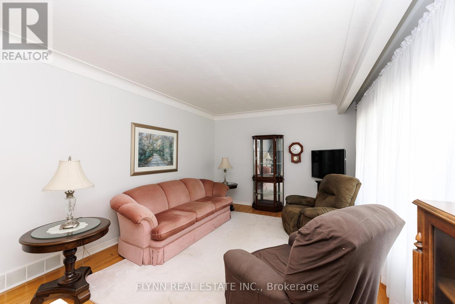
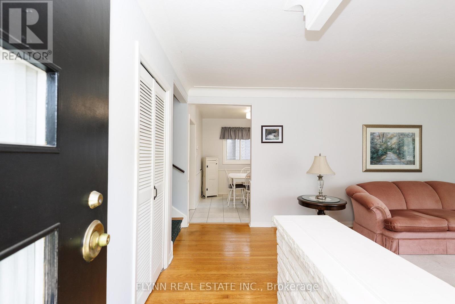
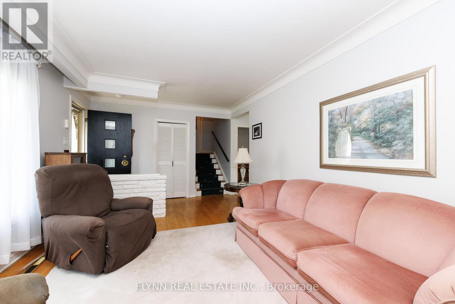
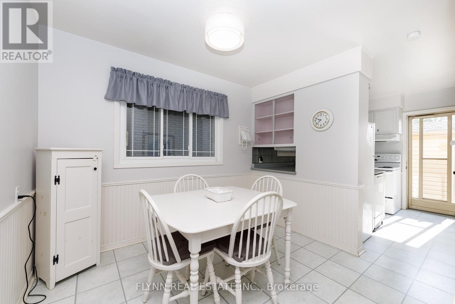
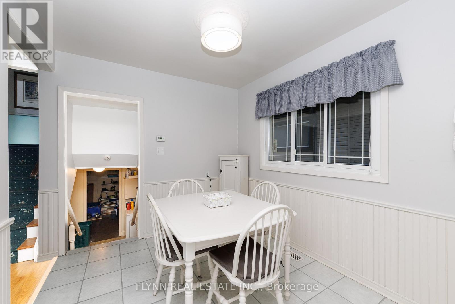
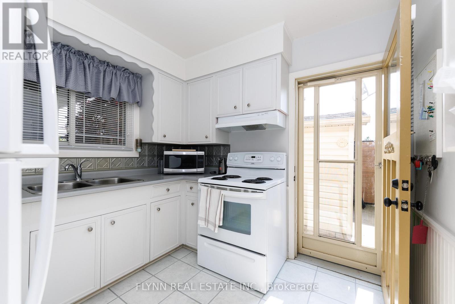
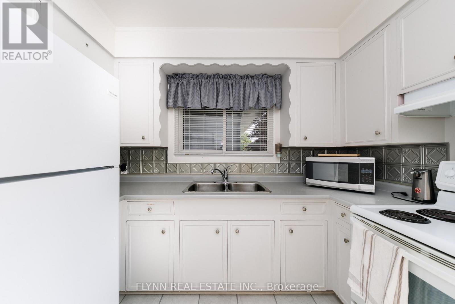
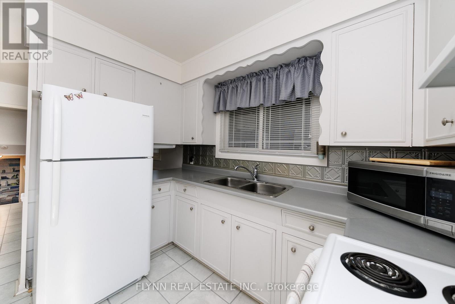
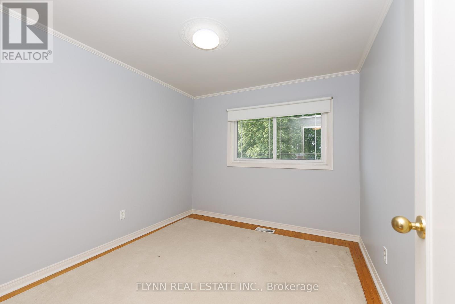
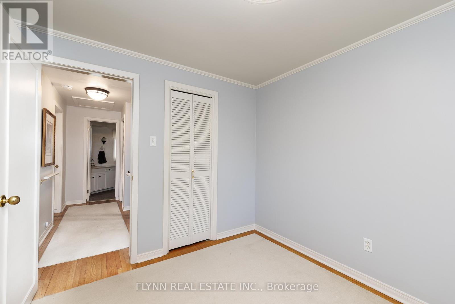
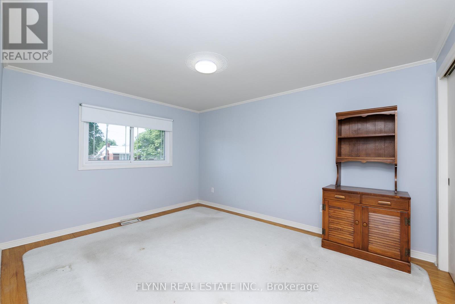
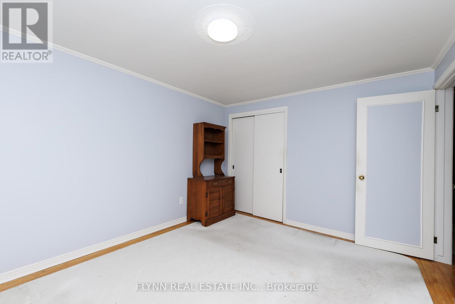
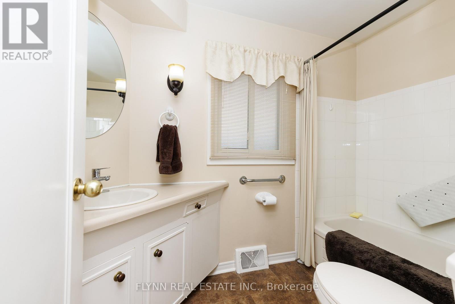
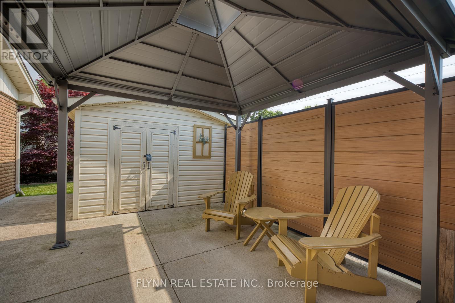
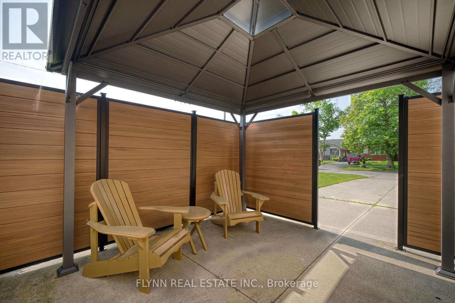
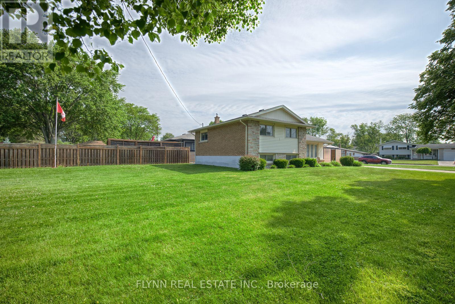
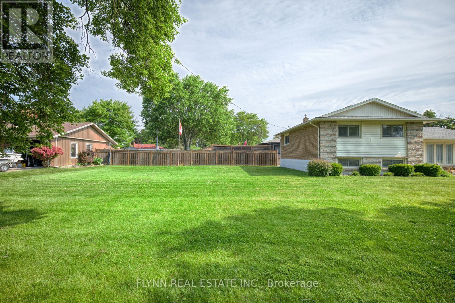
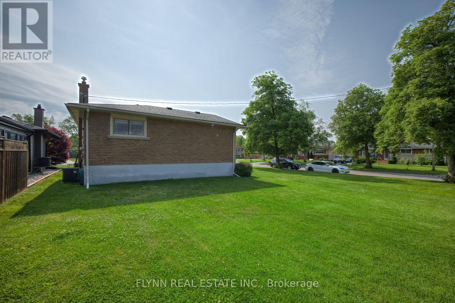
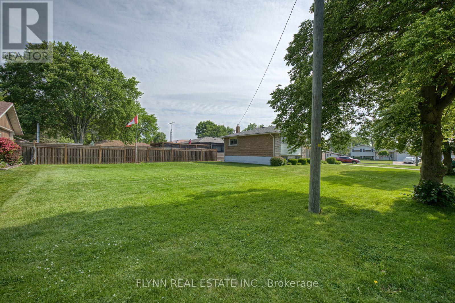
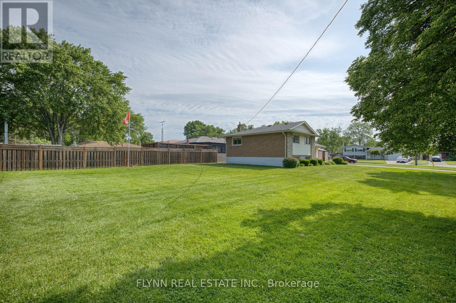
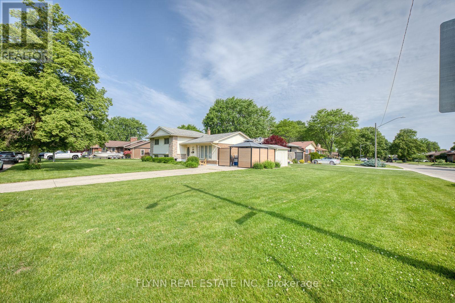
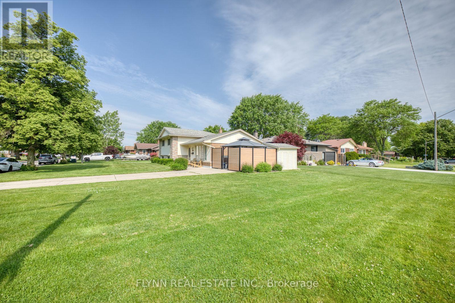
Welcome to 8969 Banting Avenue. Pride of ownership is evident throughout this beautifully maintained one-owner 3-bedroom, 1-bath side-split, ideally situated in the highly sought-after community of Chippawa. Inside, you'll find a warm and inviting home that has been lovingly cared for over the years. Beautiful original hardwood flooring throughout adds timeless charm and character, while the bright kitchen offers a convenient walkout to the side patio, creating a seamless connection between indoor and outdoor living. Outside, the home is set on a spacious corner lot with ample green space providing added privacy with an open, airy feel with plenty of room to enjoy. A poured concrete driveway enhances the curb appeal and offers ample parking. The private side patio with gazebo, is surrounded by attractive composite fencing with durable metal posts, creating a stylish, low-maintenance outdoor retreat perfect for relaxing, dining, or entertaining.Ideal for first-time buyers. This charming home combines comfort, functionality, and lasting value in a prime location close to schools, parks, shopping, and everyday amenities. Don't miss this fantastic opportunity to own a lovingly maintained home in one of Chippawa's most desirable neighbourhoods. (id:63476)
Property Details
| MLS® Number | X13607486 |
| Property Type | Single Family |
| Community Name | 223 - Chippawa |
| Equipment Type | Water Heater |
| Parking Space Total | 3 |
| Rental Equipment Type | Water Heater |
Building
| Bathroom Total | 1 |
| Bedrooms Above Ground | 3 |
| Bedrooms Total | 3 |
| Appliances | Dryer, Stove, Washer, Window Coverings, Refrigerator |
| Basement Development | Finished |
| Basement Type | N/a (finished) |
| Construction Style Attachment | Detached |
| Construction Style Split Level | Sidesplit |
| Cooling Type | Central Air Conditioning |
| Exterior Finish | Brick, Vinyl Siding |
| Foundation Type | Unknown |
| Heating Fuel | Natural Gas |
| Heating Type | Forced Air |
| Size Interior | 700 - 1,100 Sqft |
| Type | House |
| Utility Water | Municipal Water |
Parking
| No Garage |
Land
| Acreage | No |
| Sewer | Sanitary Sewer |
| Size Depth | 140 Ft |
| Size Frontage | 60 Ft |
| Size Irregular | 60 X 140 Ft |
| Size Total Text | 60 X 140 Ft |
Rooms
| Level | Type | Length | Width | Dimensions |
|---|---|---|---|---|
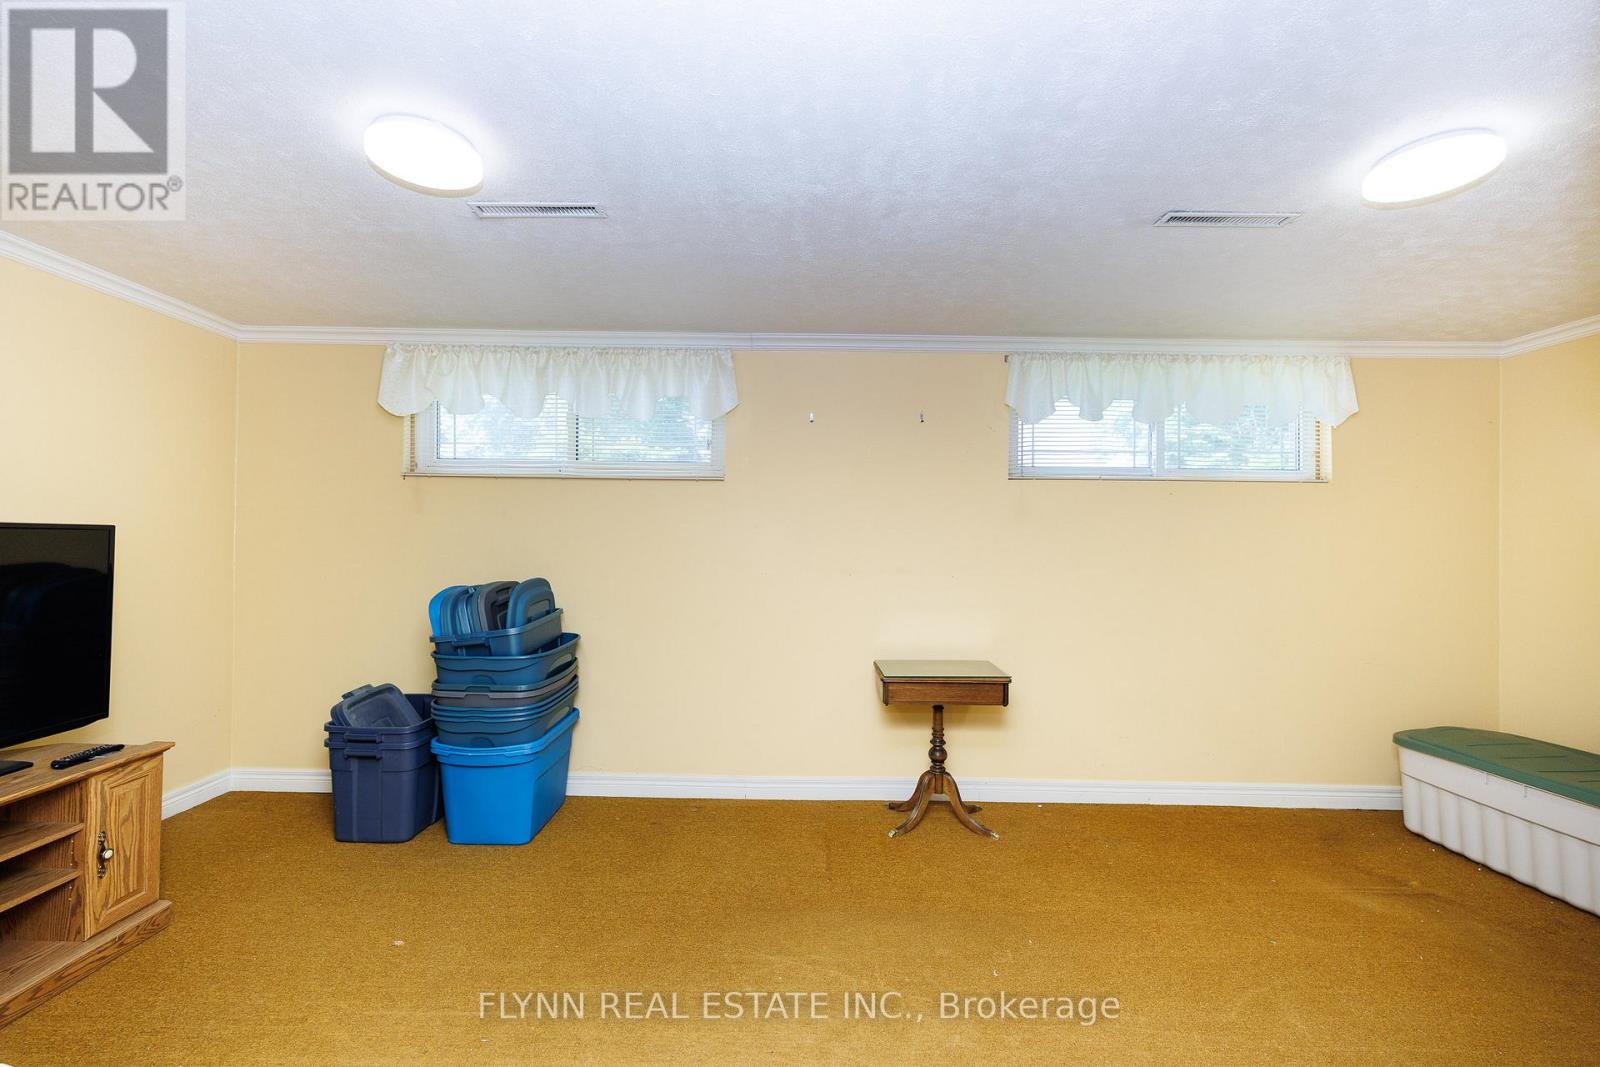
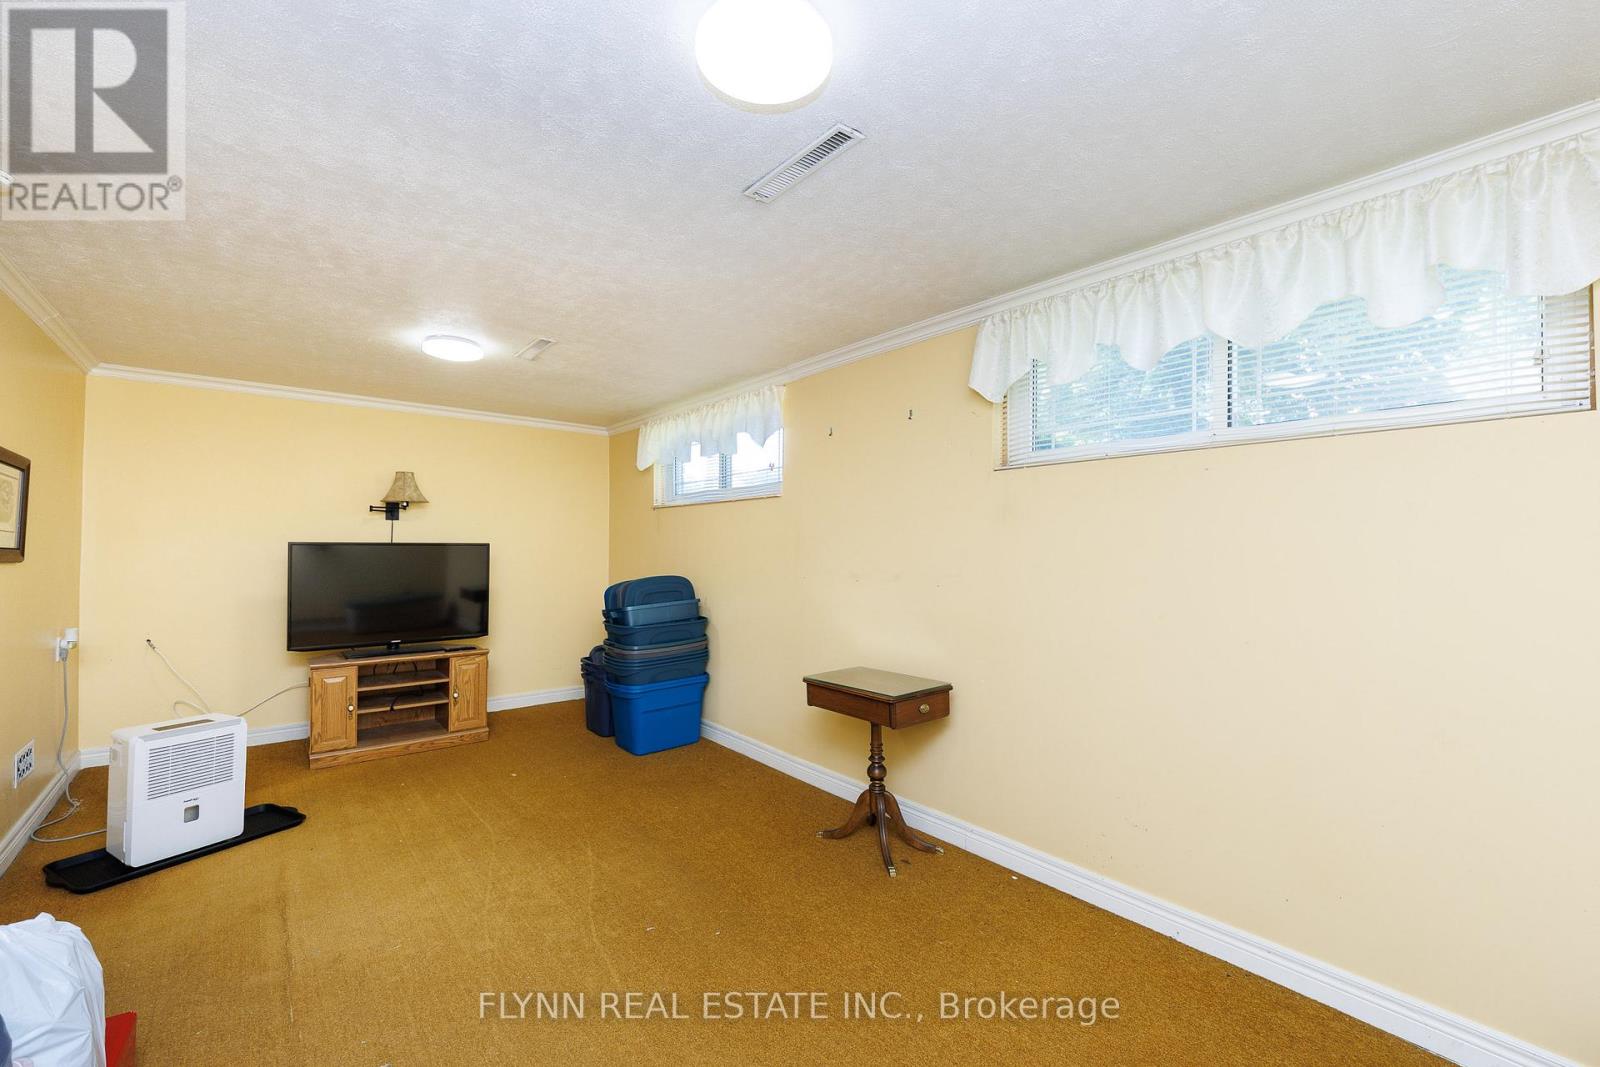
| Basement | Recreational, Games Room | 5.97 m | 2.77 m | 5.97 m x 2.77 m |
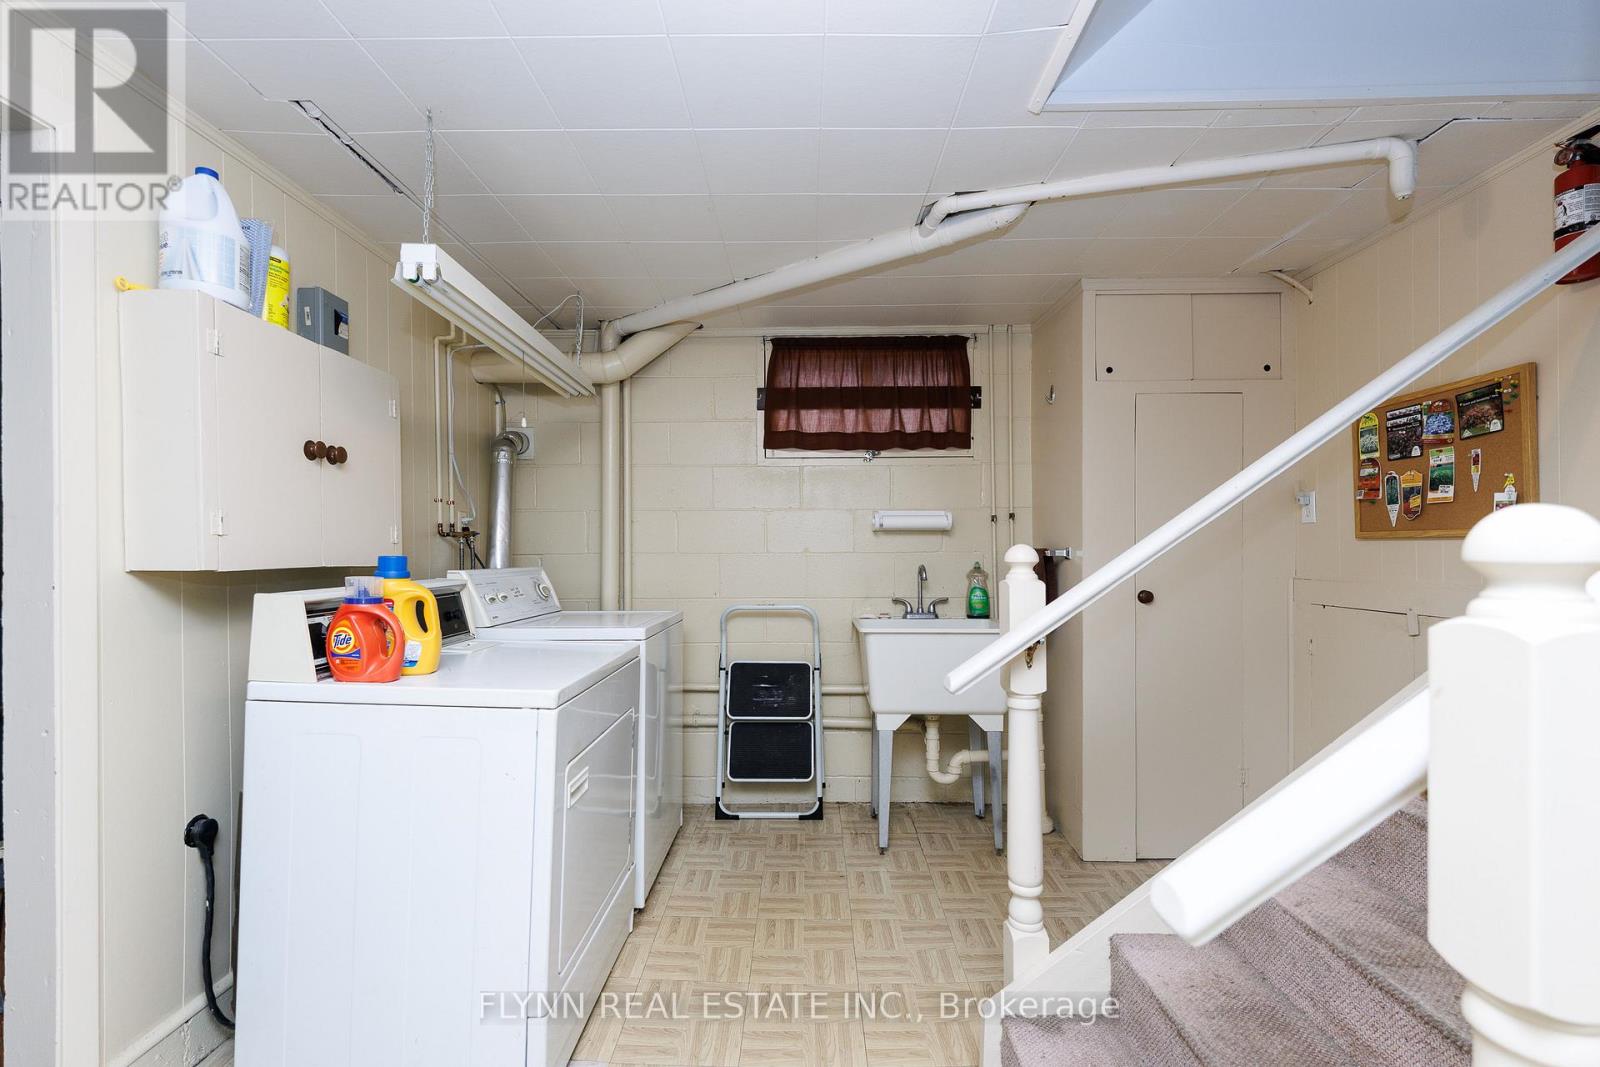
| Basement | Laundry Room | 4.87 m | 2.89 m | 4.87 m x 2.89 m |
| Main Level | Living Room | 5.97 m | 2.956 m | 5.97 m x 2.956 m |
| Main Level | Kitchen | 6 m | 1.86 m | 6 m x 1.86 m |
| Upper Level | Bedroom | 4.053 m | 3.2 m | 4.053 m x 3.2 m |
| Upper Level | Bedroom 2 | 3.26 m | 3.2 m | 3.26 m x 3.2 m |
| Upper Level | Bedroom 3 | 2.47 m | 2.77 m | 2.47 m x 2.77 m |
| Upper Level | Bathroom | 1.5 m | 1.8 m | 1.5 m x 1.8 m |
Contact Us
Contact us for more information

The trademarks REALTOR®, REALTORS®, and the REALTOR® logo are controlled by The Canadian Real Estate Association (CREA) and identify real estate professionals who are members of CREA. The trademarks MLS®, Multiple Listing Service® and the associated logos are owned by The Canadian Real Estate Association (CREA) and identify the quality of services provided by real estate professionals who are members of CREA. The trademark DDF® is owned by The Canadian Real Estate Association (CREA) and identifies CREA's Data Distribution Facility (DDF®)
August 17 2026 12:09:08
Toronto Regional Real Estate Board
Flynn Real Estate Inc.