
1435 38 Street SW Calgary, Alberta T3C 1T6

$1,295,000
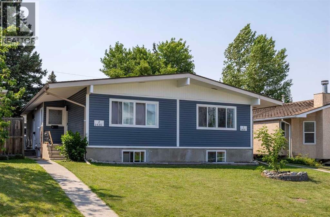
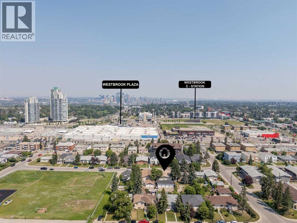
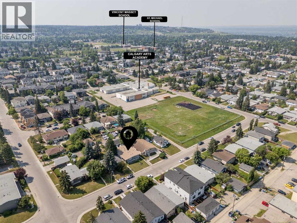
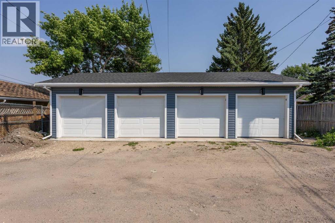
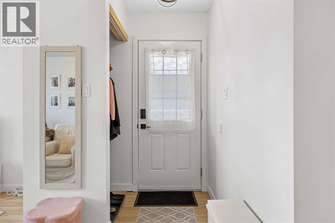
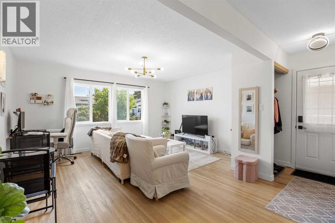
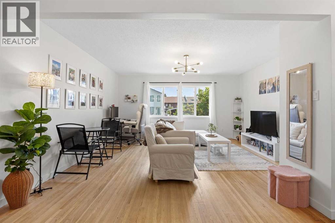
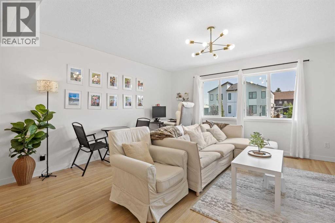
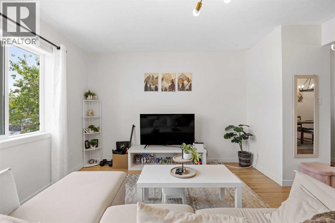
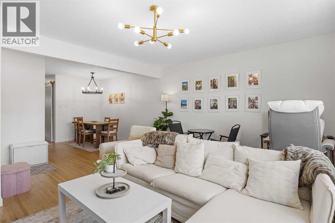
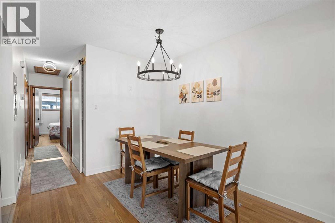
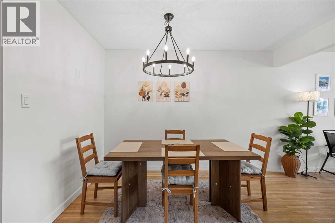
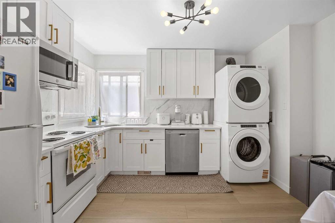
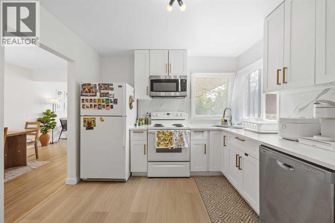
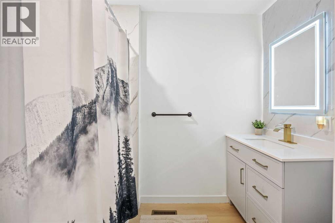
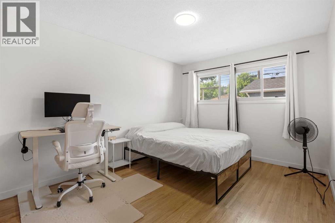
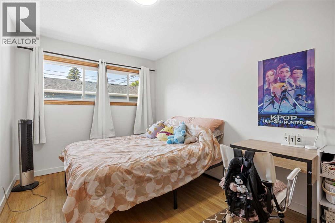
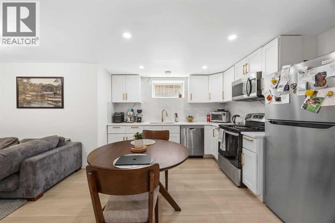
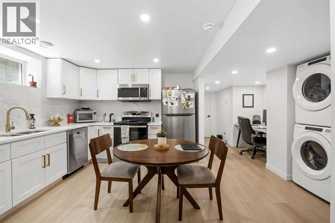
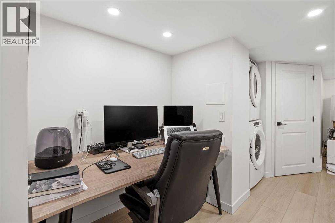
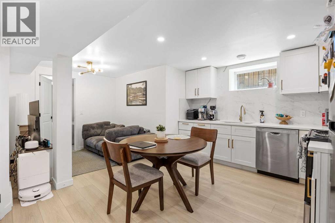
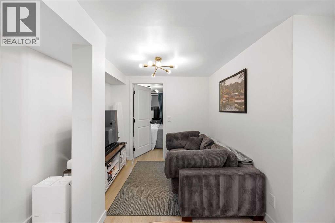
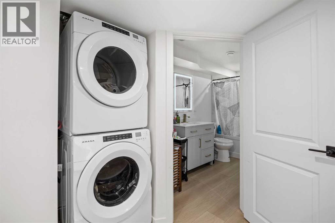
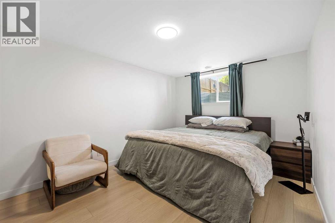
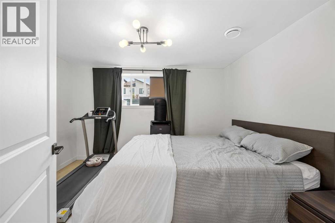
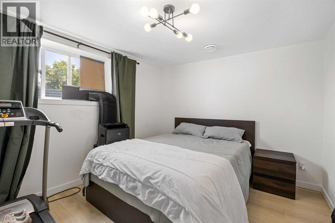
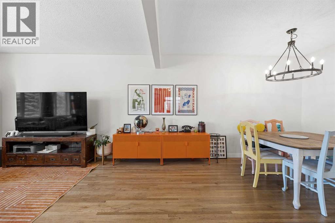
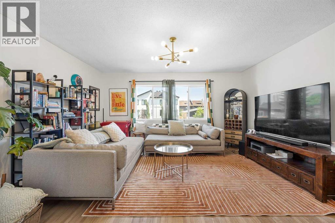
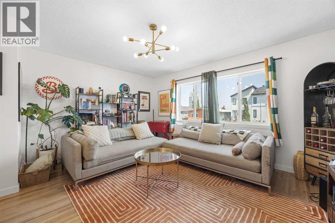
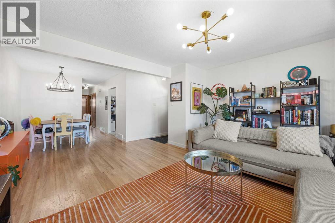
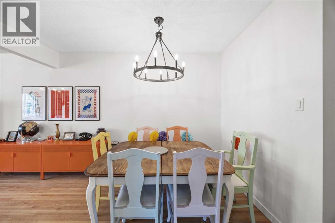
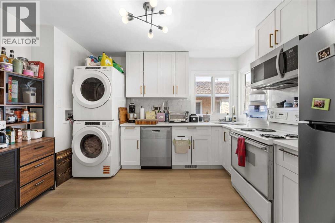
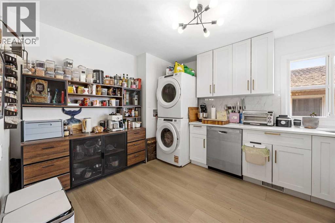
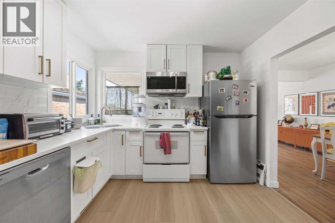
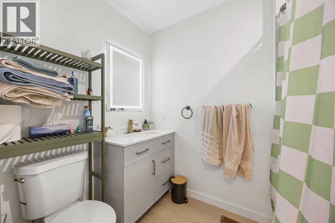
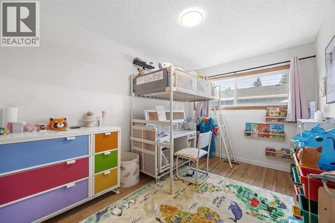
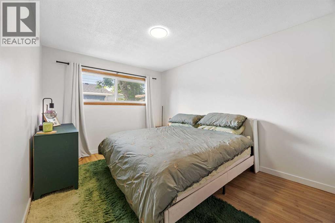
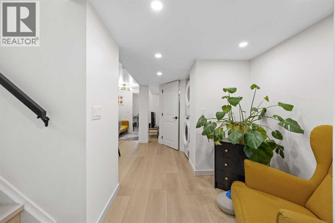
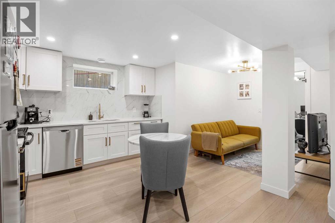
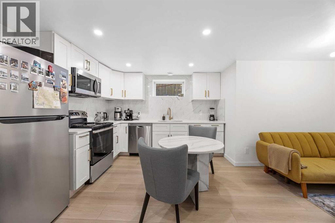
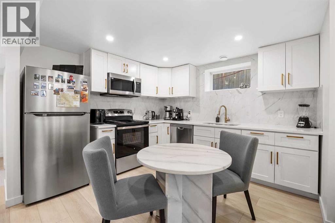
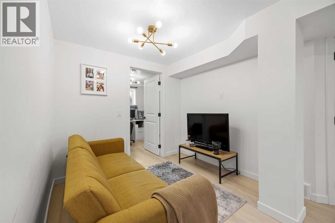
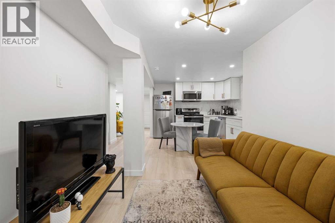
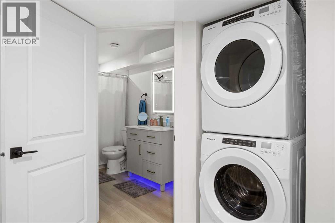
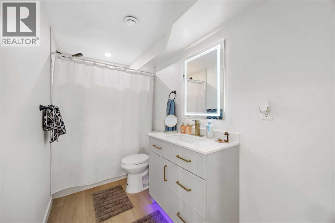
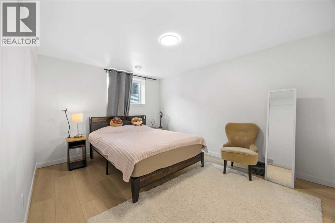
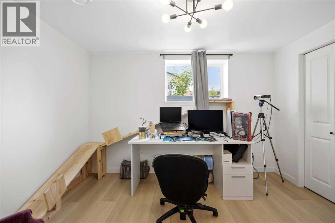
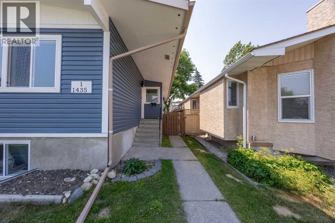
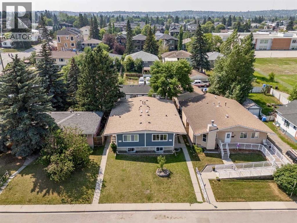
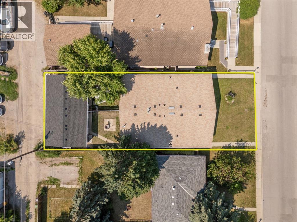
Positioned on a prime 50’ x 120’ West facing lot with M-C1 zoning, this full duplex offers an exceptional opportunity for investors. Four legal suites – recently fully renovated. Generate income from day one while holding the future of redevelopment opportunities as well. A turnkey investment property located in the desirable West end community of Rosscarrock - just a 5-minute drive to downtown, a quick walk to Westbrook Mall, Westbrook C-Train and lots of schools and parks. This outstanding side-by-side legal duplex with basement suites offers four self-contained living spaces. Each suite is bright and open with two bedrooms, a full bathroom, its own laundry and a designated parking in the new quad garage. Large updated windows bring in lots of natural light, while the modern finishes give each unit a clean, contemporary feel. The kitchens stand out with quartz counters, high quality cabinetry, stainless steel appliances and built-in microwaves, plus the added bonus of in-suite laundry. This property has been extensively upgraded with four furnaces (individual thermostats), 120 amp panels, a newer roof and new plumbing. An excellent investment opportunity in an established West end community. (id:63476)
Property Details
| MLS® Number | A2329130 |
| Property Type | Multi-family |
| Community Name | Rosscarrock |
| Amenities Near By | Park, Playground, Schools, Shopping |
| Features | Back Lane, Pvc Window |
| Parking Space Total | 4 |
| Plan | 746gc |
| Structure | None |
Building
| Bathroom Total | 4 |
| Bedrooms Above Ground | 4 |
| Bedrooms Below Ground | 4 |
| Bedrooms Total | 8 |
| Appliances | See Remarks |
| Architectural Style | Bungalow |
| Basement Development | Finished |
| Basement Features | Separate Entrance, Suite |
| Basement Type | Full (finished) |
| Constructed Date | 1961 |
| Construction Style Attachment | Attached |
| Cooling Type | None |
| Exterior Finish | Vinyl Siding |
| Flooring Type | Hardwood, Vinyl |
| Foundation Type | Poured Concrete |
| Heating Type | Forced Air |
| Stories Total | 1 |
| Size Interior | 1,922 Sqft |
| Total Finished Area | 1921.99 Sqft |
Parking
| Garage | |
| Detached Garage |
Land
| Acreage | No |
| Fence Type | Fence |
| Land Amenities | Park, Playground, Schools, Shopping |
| Landscape Features | Lawn |
| Size Depth | 38.1 M |
| Size Frontage | 15.26 M |
| Size Irregular | 580.00 |
| Size Total | 580 M2|4,051 - 7,250 Sqft |
| Size Total Text | 580 M2|4,051 - 7,250 Sqft |
| Zoning Description | M-c1 |
Rooms
| Level | Type | Length | Width | Dimensions |
|---|---|---|---|---|
| Basement | 4pc Bathroom | 4.92 Ft x 10.67 Ft | ||
| Basement | Bedroom | 10.50 Ft x 14.50 Ft | ||
| Basement | Bedroom | 11.42 Ft x 9.92 Ft | ||
| Basement | Kitchen | 10.42 Ft x 11.42 Ft | ||
| Basement | Furnace | 7.58 Ft x 15.00 Ft | ||
| Basement | 4pc Bathroom | 4.92 Ft x 10.75 Ft | ||
| Basement | Bedroom | 12.00 Ft x 10.00 Ft | ||
| Basement | Bedroom | 10.00 Ft x 14.50 Ft | ||
| Basement | Kitchen | 17.67 Ft x 11.33 Ft | ||
| Basement | Living Room | 8.67 Ft x 7.75 Ft | ||
| Basement | Furnace | 8.00 Ft x 15.67 Ft | ||
| Main Level | 4pc Bathroom | 5.33 Ft x 8.08 Ft | ||
| Main Level | Bedroom | 8.83 Ft x 12.67 Ft | ||
| Main Level | Dining Room | 8.83 Ft x 7.67 Ft | ||
| Main Level | Kitchen | 10.25 Ft x 12.25 Ft | ||
| Main Level | Living Room | 15.33 Ft x 17.33 Ft | ||
| Main Level | Primary Bedroom | 10.25 Ft x 15.17 Ft | ||
| Main Level | 4pc Bathroom | 5.33 Ft x 7.83 Ft | ||
| Main Level | Bedroom | 8.83 Ft x 12.67 Ft | ||
| Main Level | Dining Room | 8.83 Ft x 11.17 Ft | ||
| Main Level | Kitchen | 10.17 Ft x 12.17 Ft | ||
| Main Level | Living Room | 15.33 Ft x 13.92 Ft | ||
| Main Level | Primary Bedroom | 10.17 Ft x 15.25 Ft | ||
| Main Level | Living Room | 8.58 Ft x 7.83 Ft |
Contact Us
Contact us for more information

The trademarks REALTOR®, REALTORS®, and the REALTOR® logo are controlled by The Canadian Real Estate Association (CREA) and identify real estate professionals who are members of CREA. The trademarks MLS®, Multiple Listing Service® and the associated logos are owned by The Canadian Real Estate Association (CREA) and identify the quality of services provided by real estate professionals who are members of CREA. The trademark DDF® is owned by The Canadian Real Estate Association (CREA) and identifies CREA's Data Distribution Facility (DDF®)
July 28 2026 06:47:53
Calgary Real Estate Board
RE/MAX Innovations