
10 Weston Co Spruce Grove, Alberta T7X 3J5

$385,000
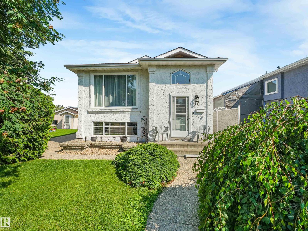
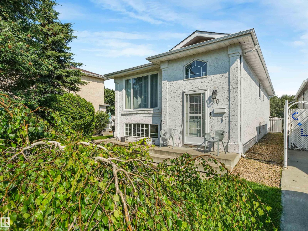
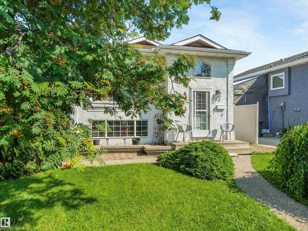
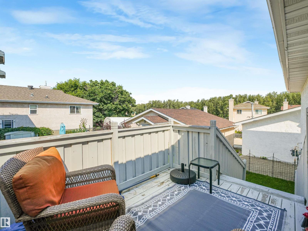
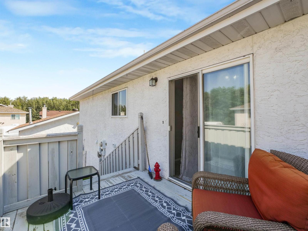
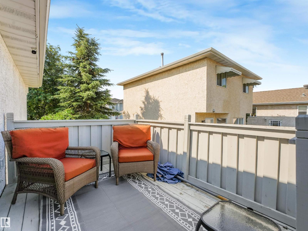
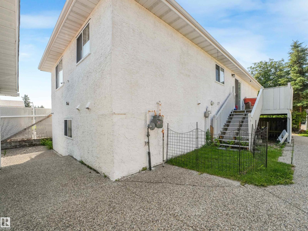
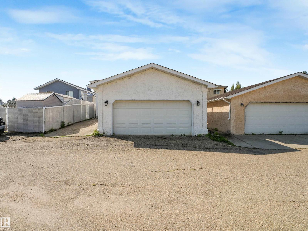
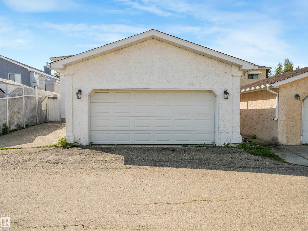
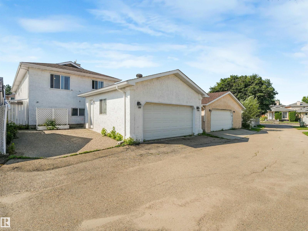
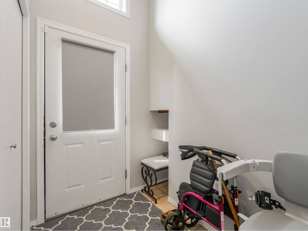
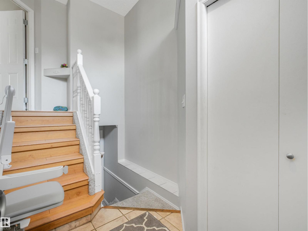
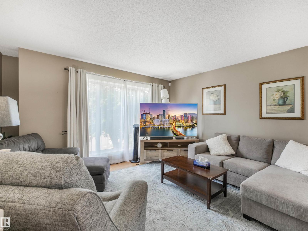
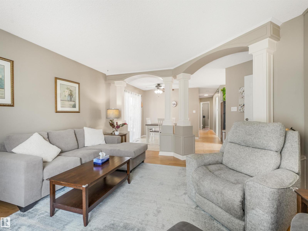
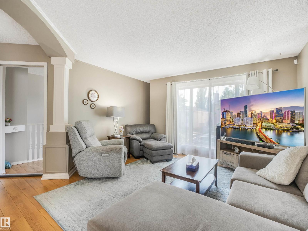
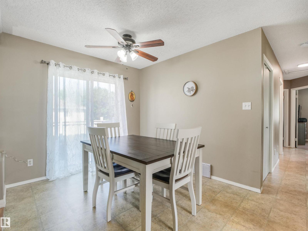
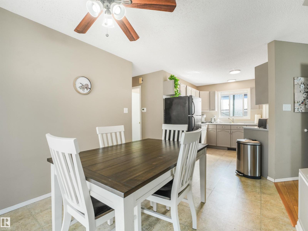
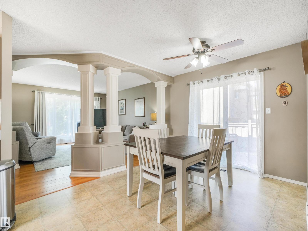
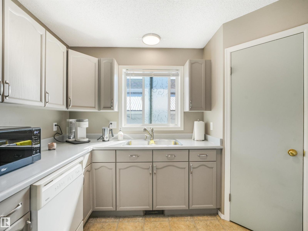
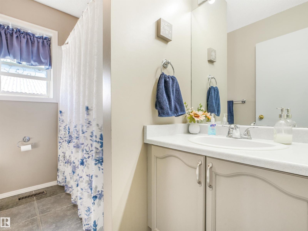
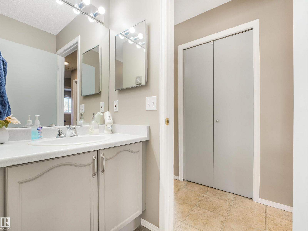
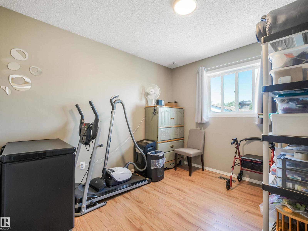
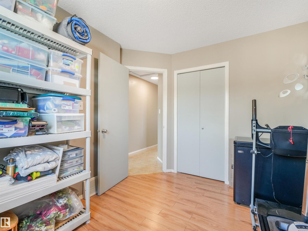
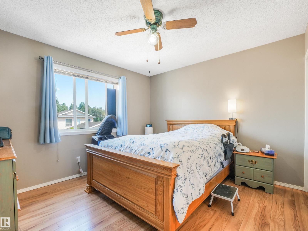
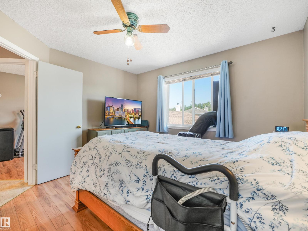
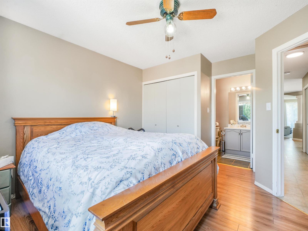
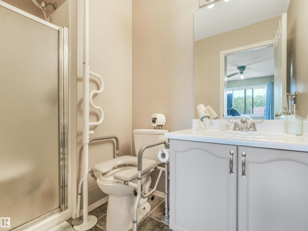
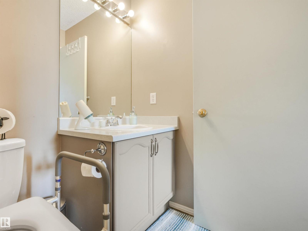
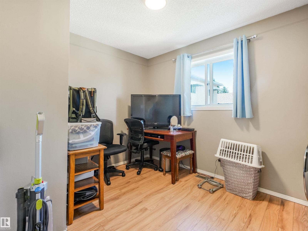
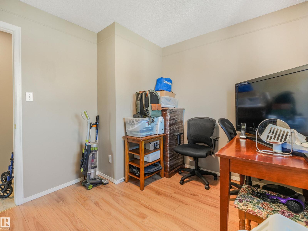
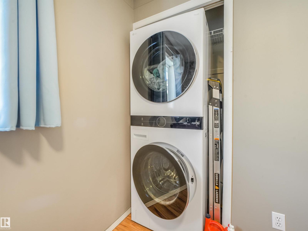
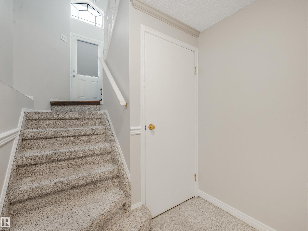
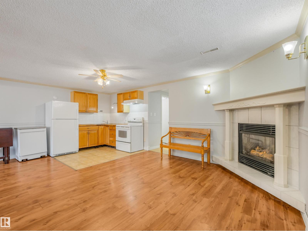
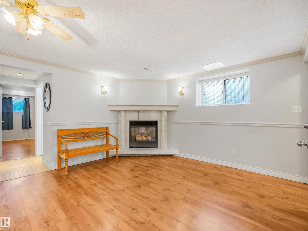
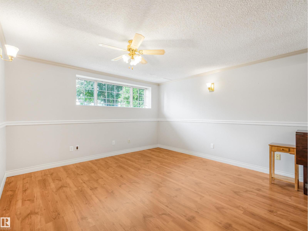
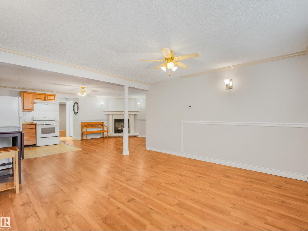
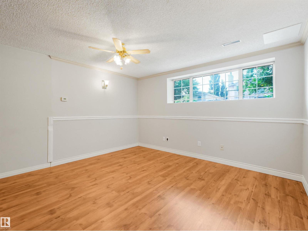
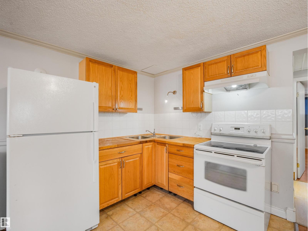
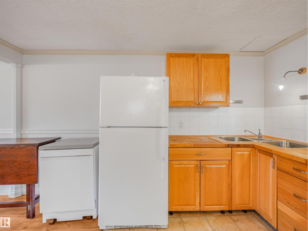
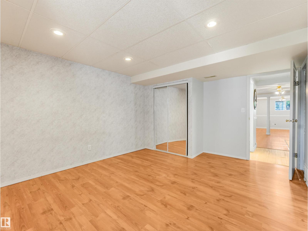
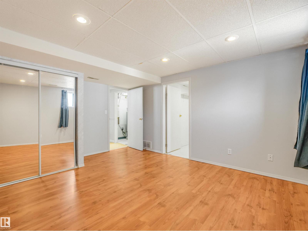
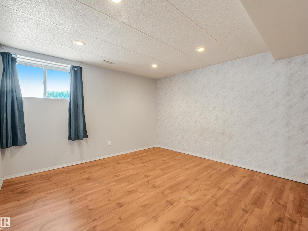
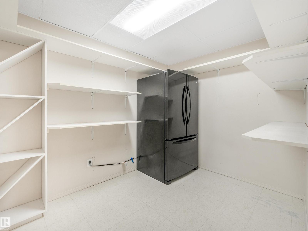
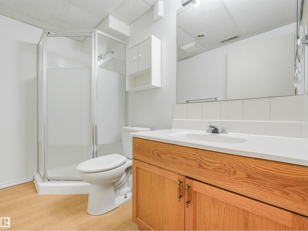
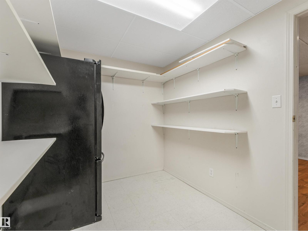
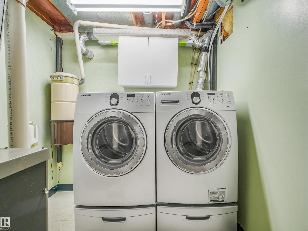
This home is perfect for a family. This charming Bi-Level home offers 3 bedrooms upper level with 2 full bathrooms and beautiful south facing picture window. The lower level boasts a second LR, second kitchen, a huge bedroom and large storage room. Both levels have laundry machines. Double detached heated garage and another parking stall beside the garage. Located in a quiet cul-de-sac and walking distance to elementary School, and shopping mall. (id:63476)
Property Details
| MLS® Number | E4500836 |
| Property Type | Single Family |
| Neigbourhood | West Grove |
| Amenities Near By | Playground, Schools, Shopping |
| Features | Lane, Exterior Walls- 2x6", No Smoking Home |
| Structure | Deck |
Building
| Bathroom Total | 3 |
| Bedrooms Total | 4 |
| Amenities | Vinyl Windows |
| Appliances | Dishwasher, Garage Door Opener, Central Vacuum, Window Coverings, Dryer, Two Refrigerators, Two Stoves, Two Washers |
| Architectural Style | Bi-level |
| Basement Development | Finished |
| Basement Type | Full (finished) |
| Constructed Date | 1992 |
| Construction Status | Insulation Upgraded |
| Construction Style Attachment | Detached |
| Fireplace Fuel | Gas |
| Fireplace Present | Yes |
| Fireplace Type | Corner |
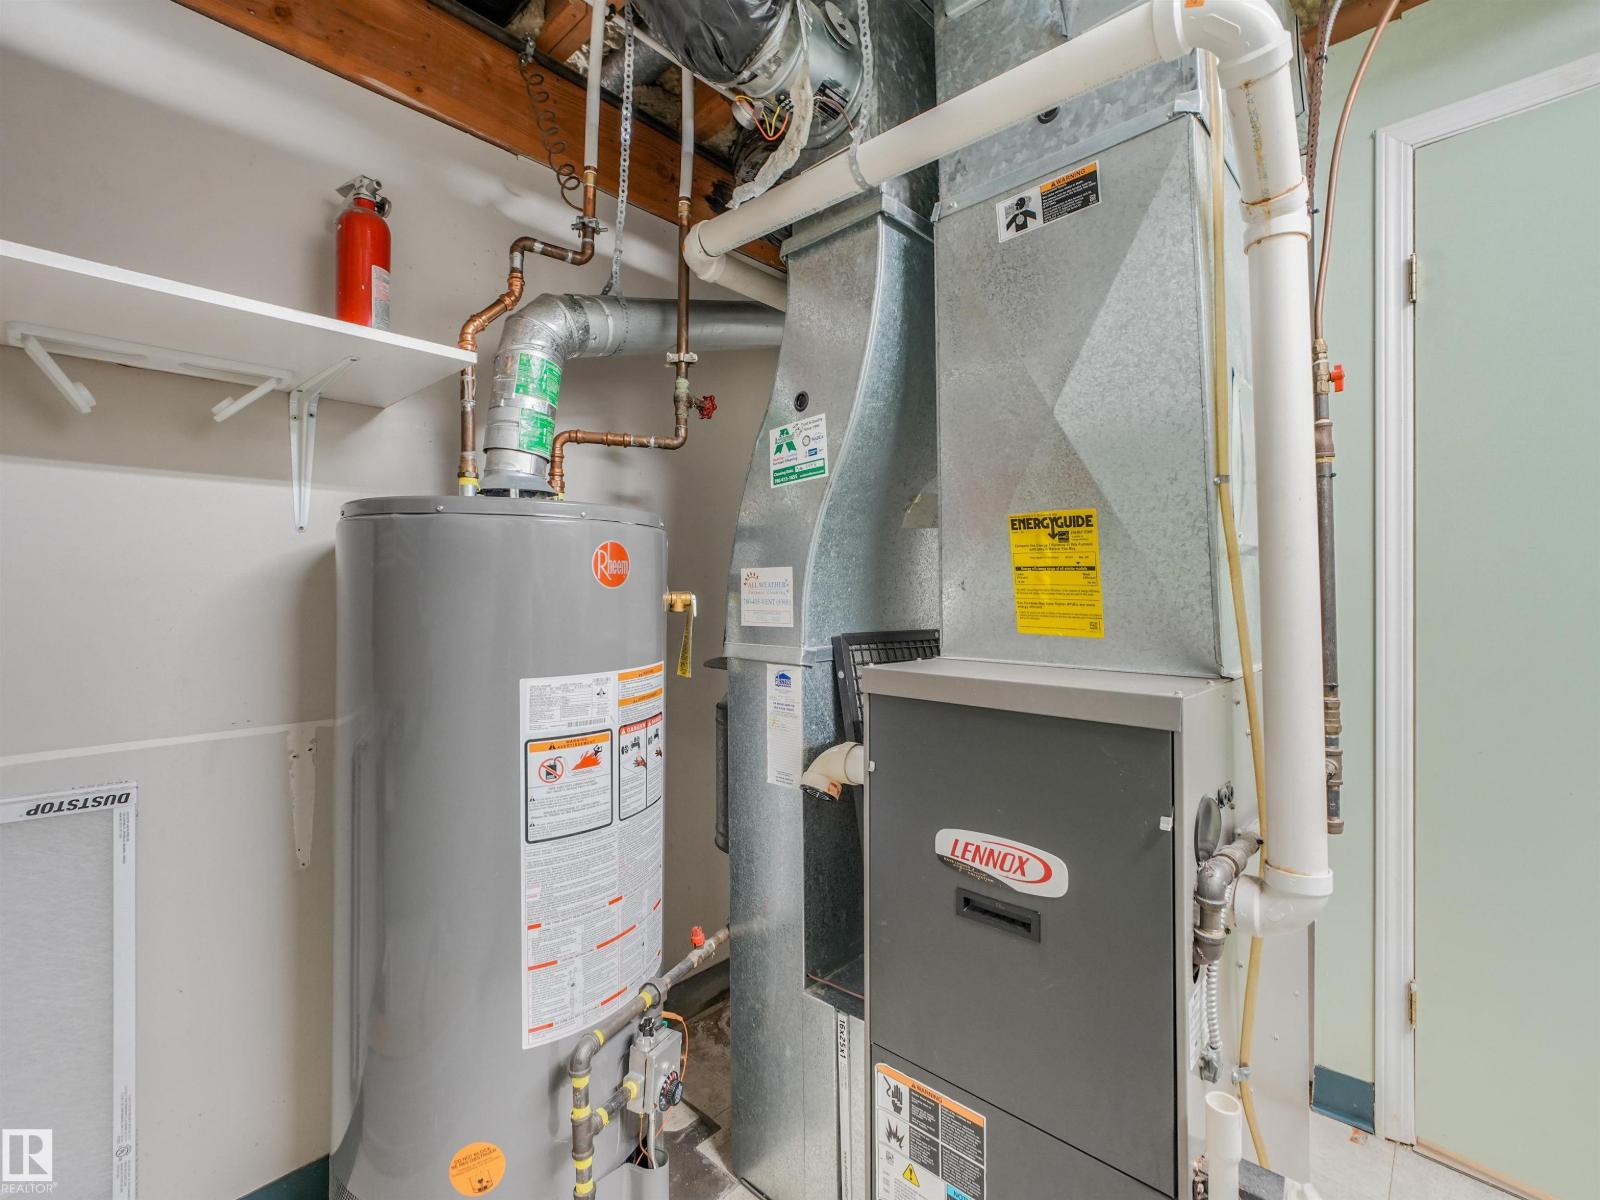
| Heating Type | Forced Air |
| Size Interior | 1,025 Sqft |
| Type | House |
Parking
| Detached Garage |
Land
| Acreage | No |
| Land Amenities | Playground, Schools, Shopping |
| Size Irregular | 350.99 |
| Size Total | 350.99 M2 |
| Size Total Text | 350.99 M2 |
Rooms
| Level | Type | Length | Width | Dimensions |
|---|---|---|---|---|
| Lower Level | Bedroom 4 | 4.43 m | 3.5 m | 4.43 m x 3.5 m |
| Lower Level | Second Kitchen | 2.73 m | 2.36 m | 2.73 m x 2.36 m |
| Main Level | Living Room | 4.85 m | 439 m | 4.85 m x 439 m |
| Main Level | Dining Room | 2.62 m | 2.69 m | 2.62 m x 2.69 m |
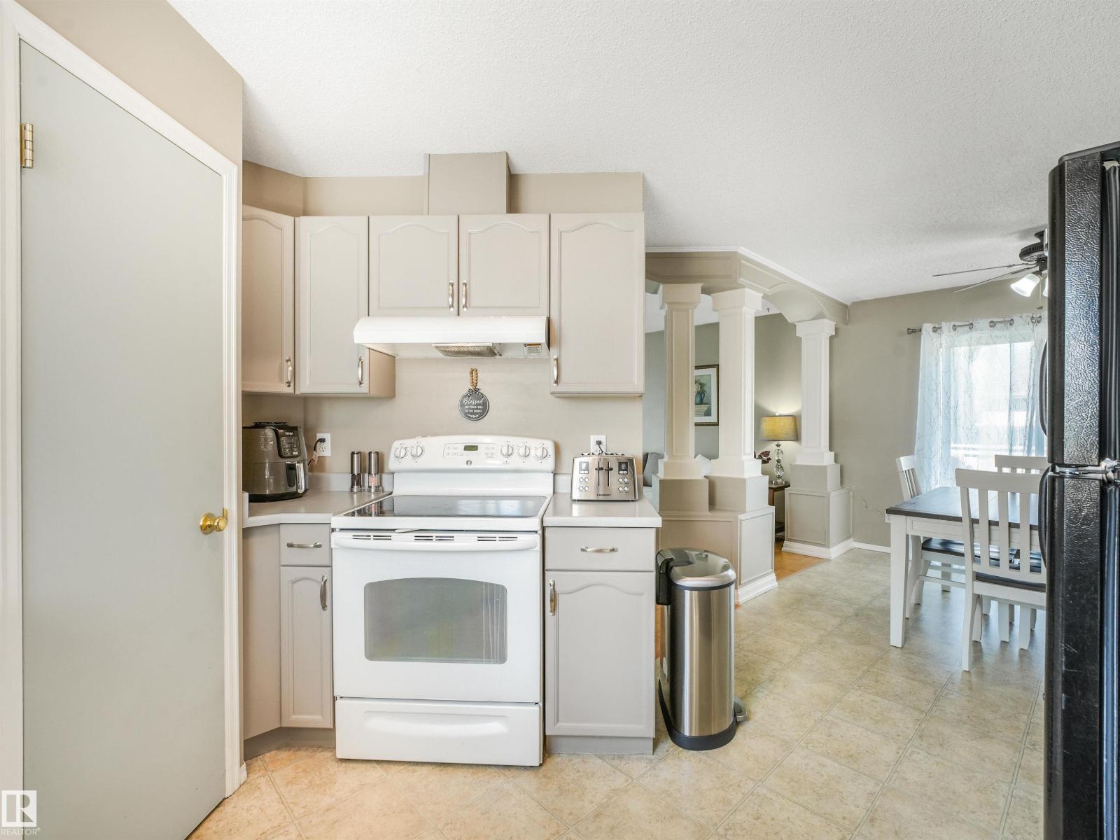
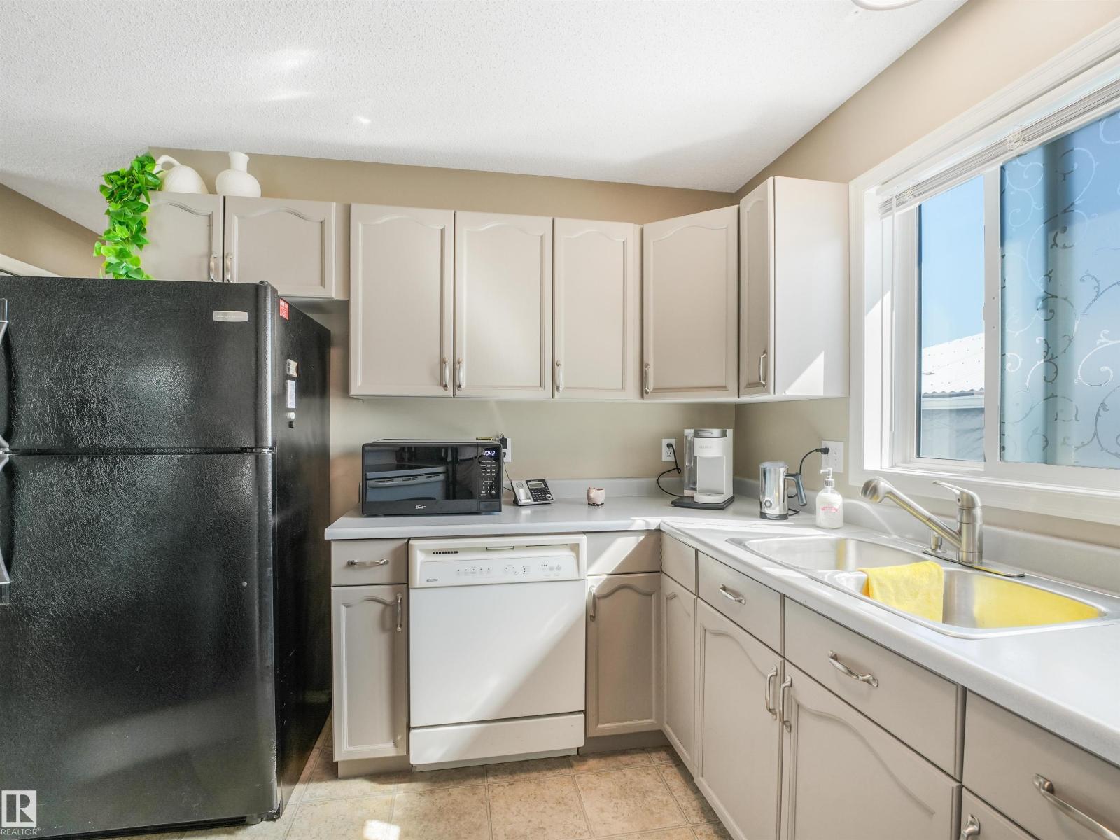
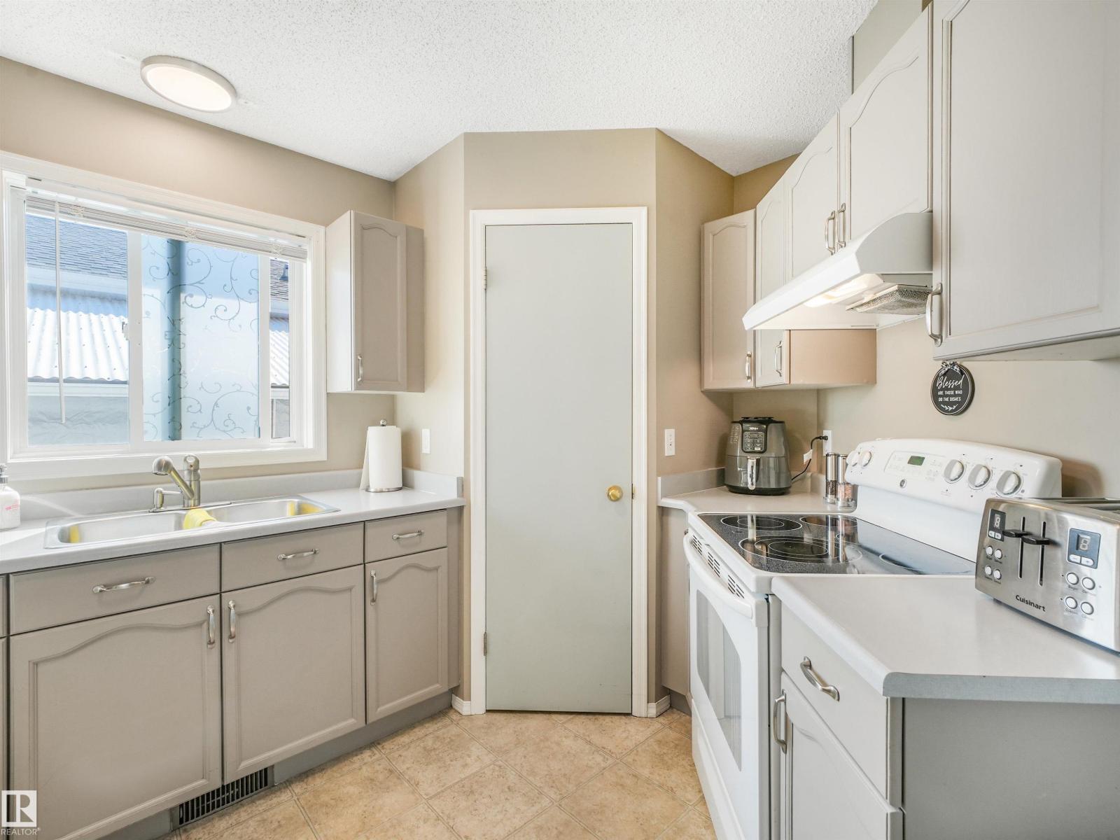
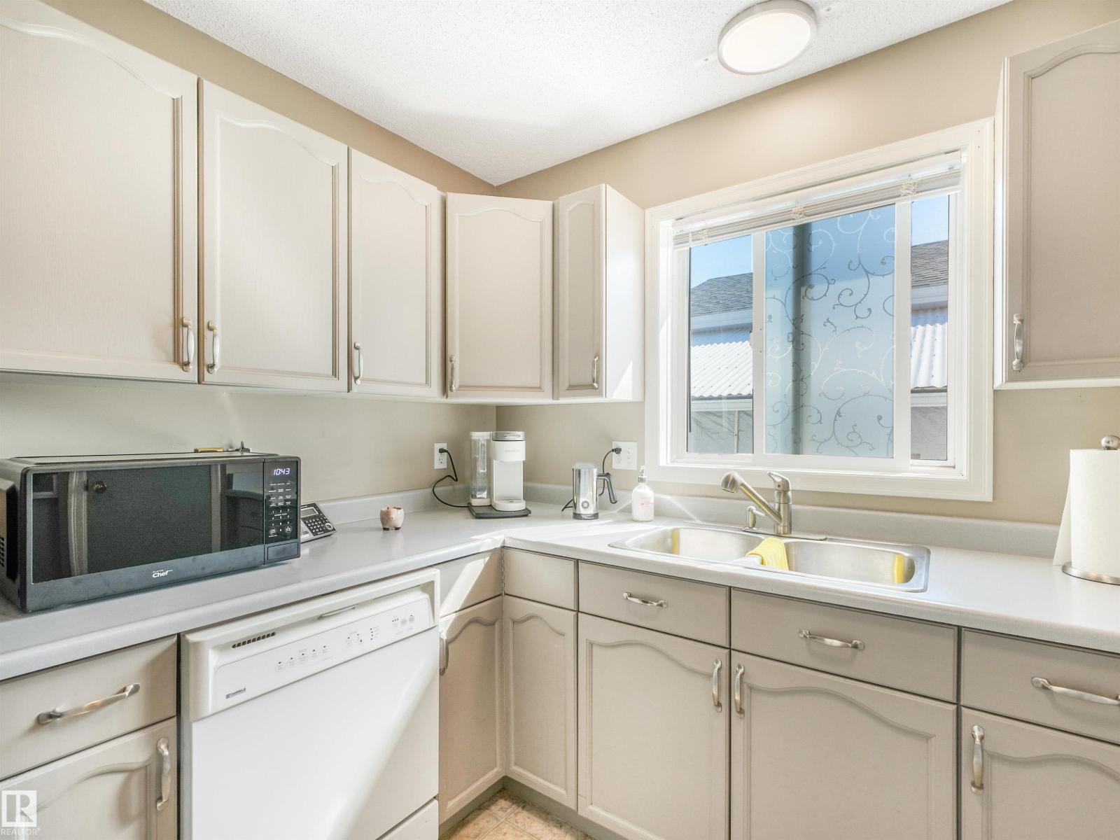
| Main Level | Kitchen | 3.64 m | 2.72 m | 3.64 m x 2.72 m |
| Main Level | Primary Bedroom | 3.87 m | 3.65 m | 3.87 m x 3.65 m |
| Main Level | Bedroom 2 | 3.16 m | 2.64 m | 3.16 m x 2.64 m |
| Main Level | Bedroom 3 | 3.06 m | 2.83 m | 3.06 m x 2.83 m |
Contact Us
Contact us for more information

The trademarks REALTOR®, REALTORS®, and the REALTOR® logo are controlled by The Canadian Real Estate Association (CREA) and identify real estate professionals who are members of CREA. The trademarks MLS®, Multiple Listing Service® and the associated logos are owned by The Canadian Real Estate Association (CREA) and identify the quality of services provided by real estate professionals who are members of CREA. The trademark DDF® is owned by The Canadian Real Estate Association (CREA) and identifies CREA's Data Distribution Facility (DDF®)
July 30 2026 12:41:20
REALTORS® Association of Edmonton
RE/MAX River City