
2607 5 Avenue NW Calgary, Alberta T2N 0T7

$1,245,000
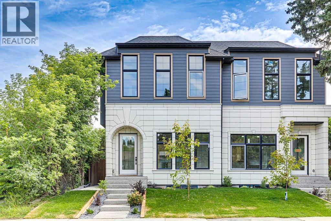
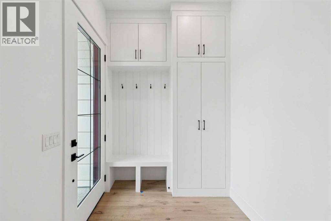
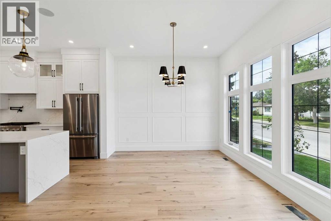
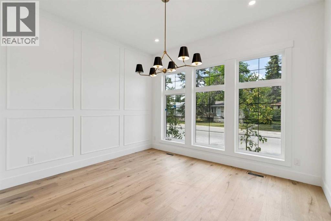
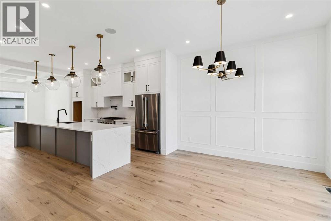
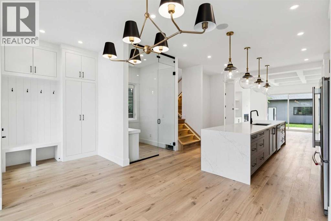
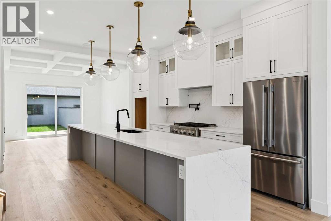
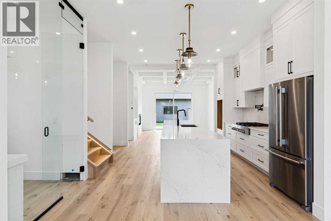
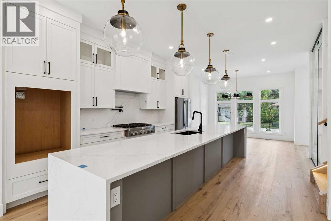
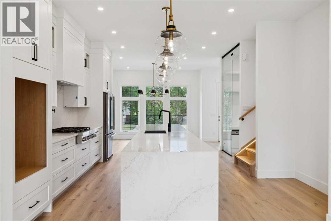
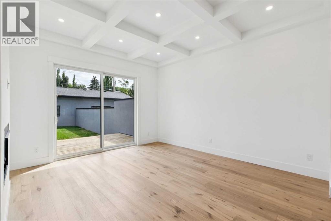
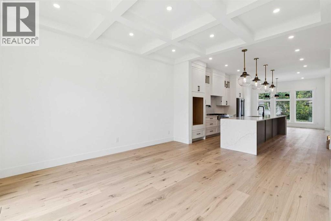
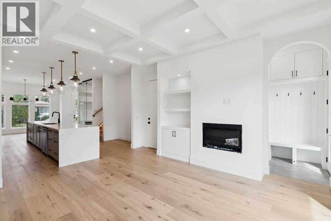
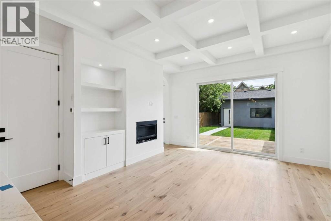
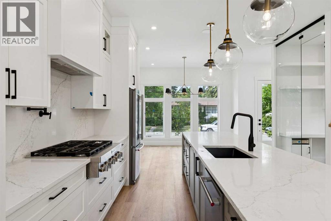
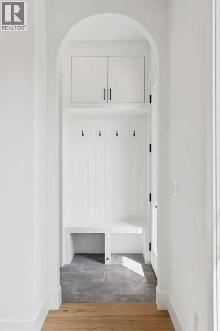
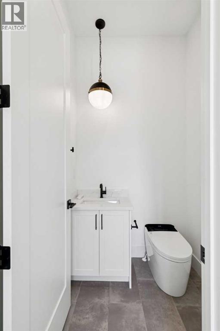
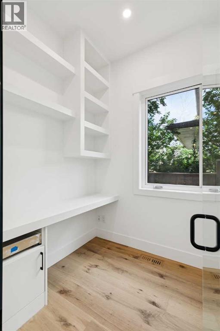
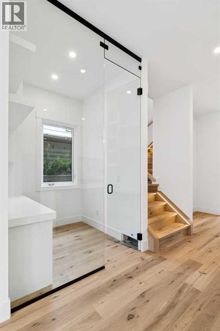
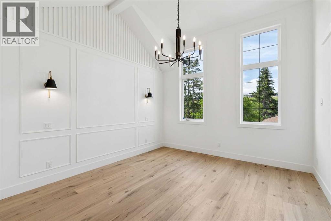
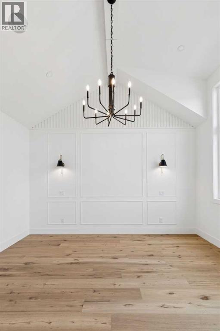
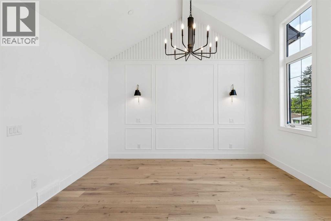
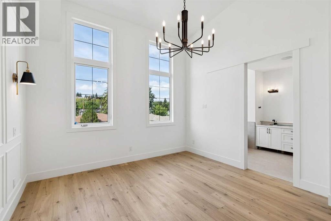
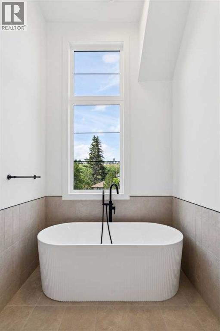
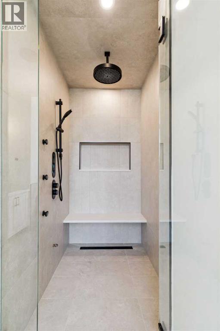
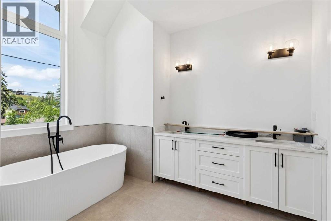
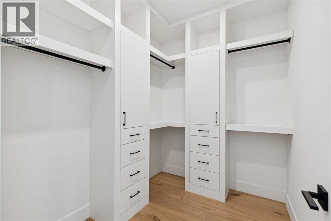
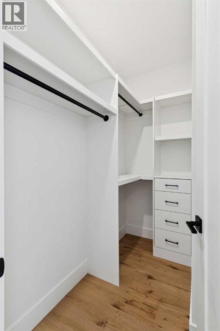
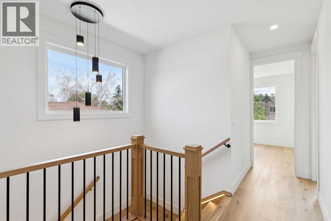
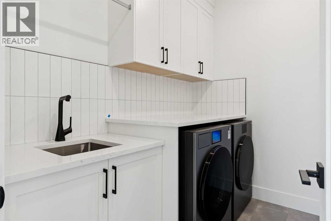
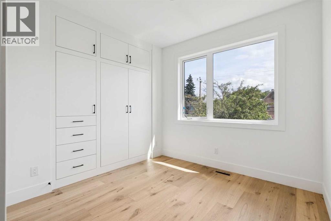
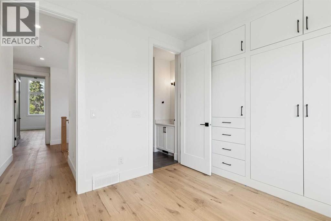
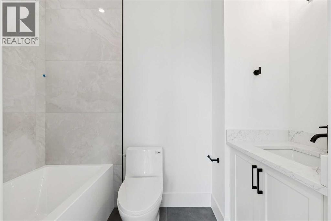
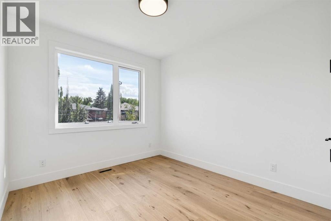
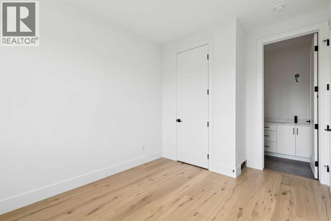
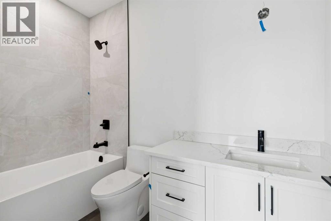
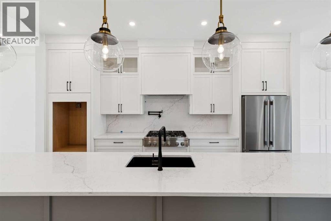
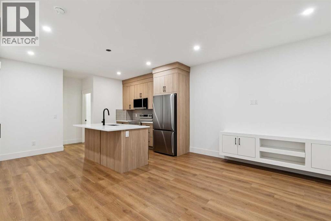
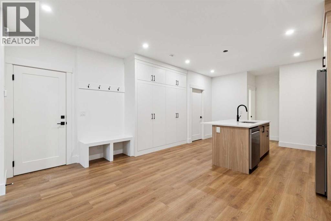
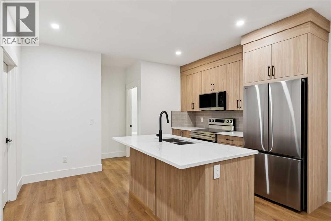
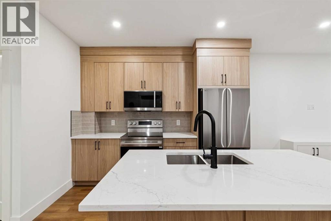
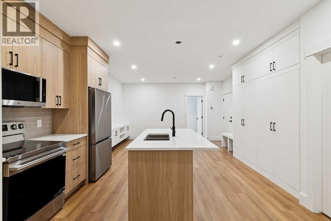
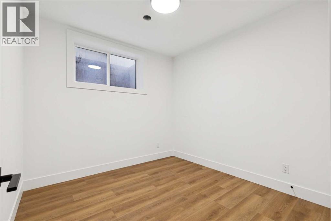
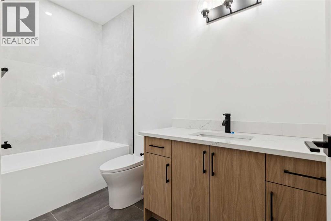
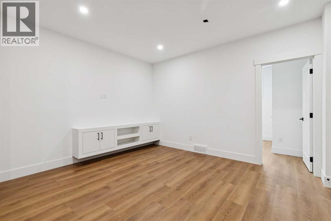
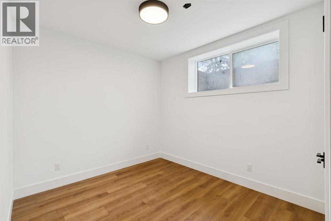
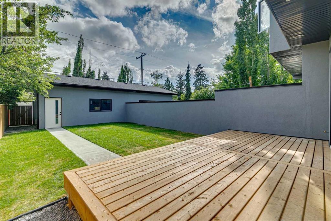
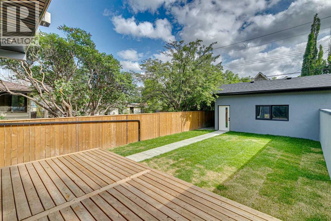
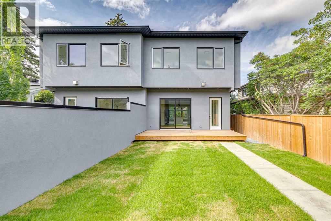
Step inside this bright, brand-new semi-detached home, it’s a perfect blend of modern luxury and effortless functionality designed for every lifestyle.From the moment you enter, you’re greeted by an airy, light-filled open layout featuring high ceilings, a sleek glass-enclosed home office, and a chef-inspired kitchen built for entertaining. Step through the functional mudroom into your private, fully fenced backyard, complete with a detached double garage.Retreat upstairs to your sun-drenched primary suite, where a spa-inspired ensuite awaits with a deep soaker tub and invigorating steam shower. Two additional spacious bedrooms—each complete with its own private ensuite bath—and a dedicated upstairs laundry room ensure everyone enjoys their own cozy haven.The thoughtfully crafted legal basement suite features a private separate entrance, rich hardwood floors, an open-concept kitchen, two generously sized bedrooms, a full luxury bathroom, dedicated laundry, and a utility room.Nestled in a prime inner-city location just minutes from SAIT, U of C, and major transit options, this suite is a magnet for high-quality tenants. Whether you choose to live upstairs and rent out the suite, house family for multi-generational living, or hold it as a prime investment, the options are endless!Interested in owning both sides? The other half of this duplex is also available (MLS# A2332395). (id:63476)
Property Details
| MLS® Number | A2332404 |
| Property Type | Single Family |
| Community Name | West Hillhurst |
| Amenities Near By | Park, Playground, Schools, Shopping |
| Features | No Animal Home, No Smoking Home |
| Parking Space Total | 2 |
| Plan | 331ab |
| Structure | Deck |
Building
| Bathroom Total | 4 |
| Bedrooms Above Ground | 3 |
| Bedrooms Below Ground | 2 |
| Bedrooms Total | 5 |
| Appliances | Refrigerator, Dishwasher, Stove, Range, Microwave, Washer & Dryer |
| Basement Development | Finished |
| Basement Features | Separate Entrance, Suite |
| Basement Type | Full (finished) |
| Constructed Date | 2025 |
| Construction Style Attachment | Semi-detached |
| Cooling Type | See Remarks |
| Exterior Finish | Stone, Stucco |
| Fireplace Present | Yes |
| Fireplace Total | 1 |
| Flooring Type | Ceramic Tile, Hardwood |
| Foundation Type | Poured Concrete |
| Heating Fuel | Natural Gas |
| Heating Type | Forced Air |
| Stories Total | 2 |
| Size Interior | 1,965 Sqft |
| Total Finished Area | 1965.07 Sqft |
| Type | Duplex |
Parking
| Detached Garage | 2 |
Land
| Acreage | No |
| Fence Type | Fence |
| Land Amenities | Park, Playground, Schools, Shopping |
| Size Frontage | 7.65 M |
| Size Irregular | 557.00 |
| Size Total | 557 M2|4,051 - 7,250 Sqft |
| Size Total Text | 557 M2|4,051 - 7,250 Sqft |
| Zoning Description | R-cg |
Rooms
| Level | Type | Length | Width | Dimensions |
|---|---|---|---|---|
| Second Level | Primary Bedroom | 13.17 Ft x 14.42 Ft | ||
| Second Level | 6pc Bathroom | 8.33 Ft x 16.42 Ft | ||
| Second Level | Bedroom | 9.83 Ft x 11.00 Ft | ||
| Second Level | 4pc Bathroom | 9.33 Ft x 4.92 Ft | ||
| Second Level | Bedroom | 9.92 Ft x 9.83 Ft | ||
| Second Level | 4pc Bathroom | 8.17 Ft x 4.92 Ft | ||
| Main Level | Dining Room | 12.75 Ft x 11.25 Ft | ||
| Main Level | Kitchen | 15.50 Ft x 17.50 Ft | ||
| Main Level | Living Room | 13.17 Ft x 15.00 Ft | ||
| Main Level | Office | 6.50 Ft x 6.00 Ft | ||
| Unknown | Bedroom | 10.50 Ft x 9.67 Ft | ||
| Unknown | Bedroom | 10.17 Ft x 9.92 Ft | ||
| Unknown | Kitchen | 13.17 Ft x 10.67 Ft | ||
| Unknown | Living Room | 15.17 Ft x 11.50 Ft | ||
| Unknown | 4pc Bathroom | 5.00 Ft x 9.92 Ft |
Contact Us
Contact us for more information

The trademarks REALTOR®, REALTORS®, and the REALTOR® logo are controlled by The Canadian Real Estate Association (CREA) and identify real estate professionals who are members of CREA. The trademarks MLS®, Multiple Listing Service® and the associated logos are owned by The Canadian Real Estate Association (CREA) and identify the quality of services provided by real estate professionals who are members of CREA. The trademark DDF® is owned by The Canadian Real Estate Association (CREA) and identifies CREA's Data Distribution Facility (DDF®)
July 28 2026 09:18:23
Calgary Real Estate Board
Exp Realty