
316 Allan Street Coniston, Ontario P0M 1M0

$399,900
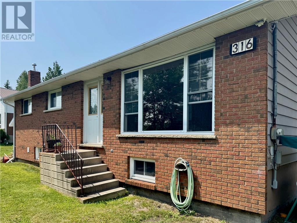
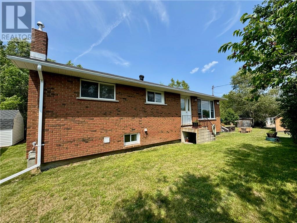
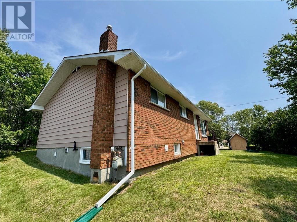
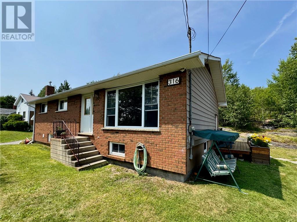
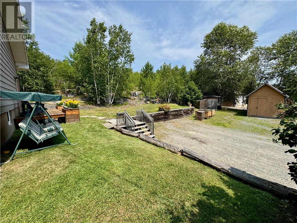
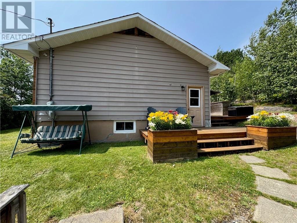
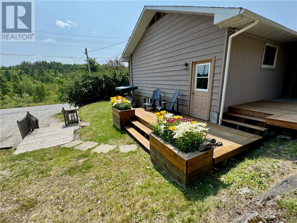
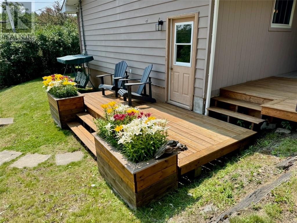
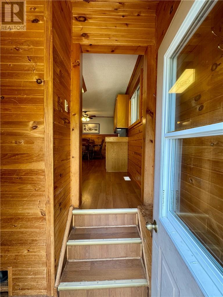
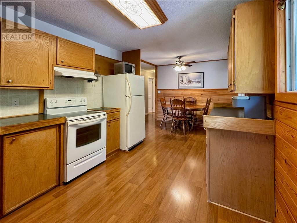
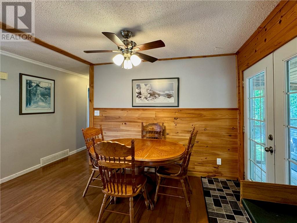
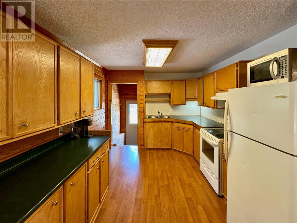
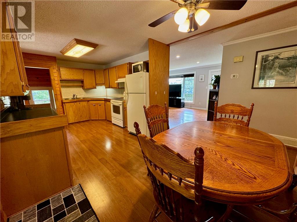
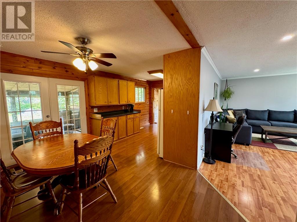
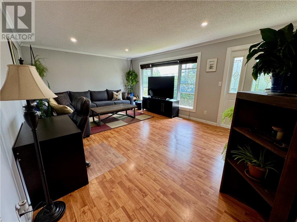
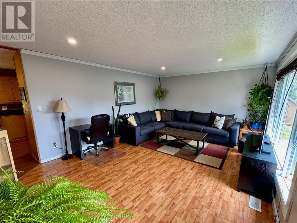
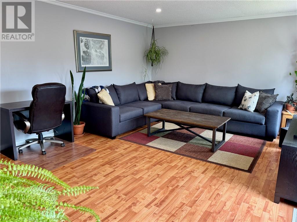
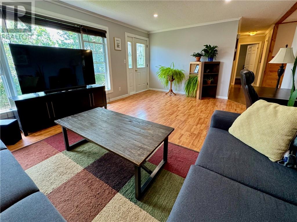
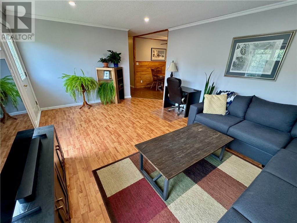
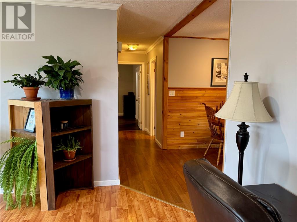
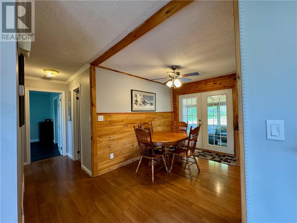
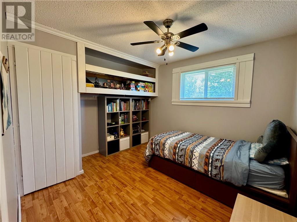
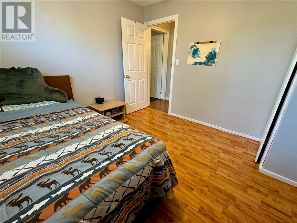
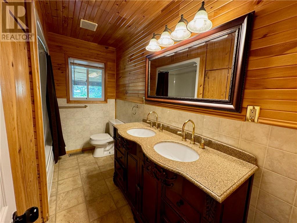
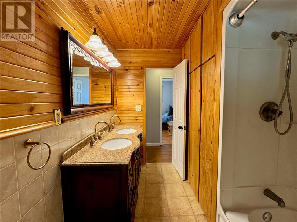
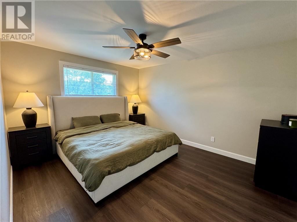
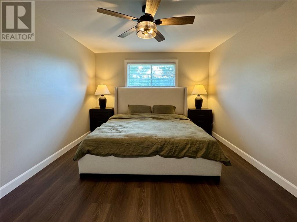
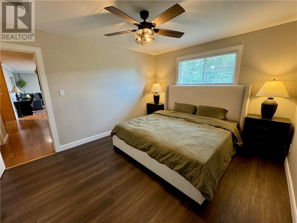
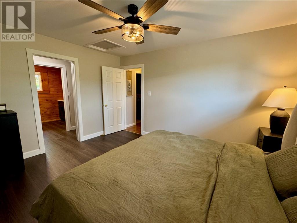
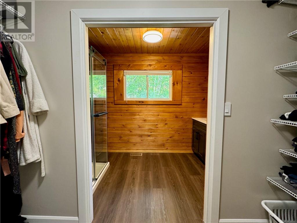
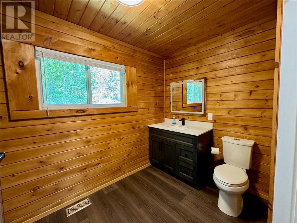
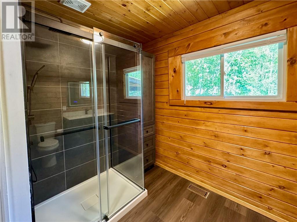
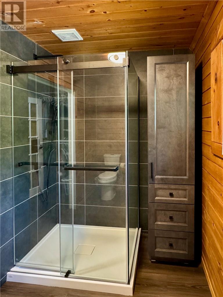
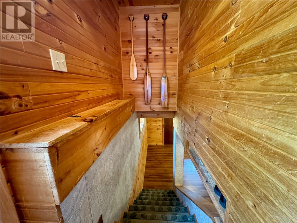
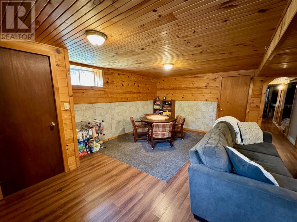
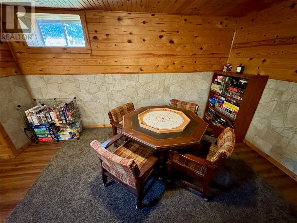
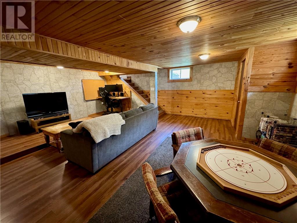
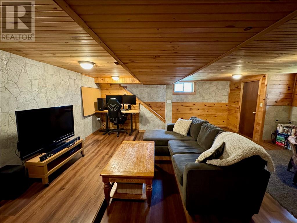
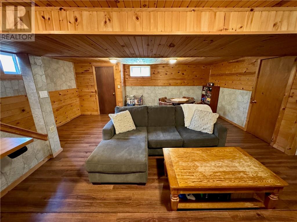
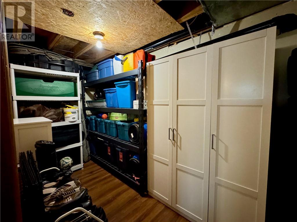
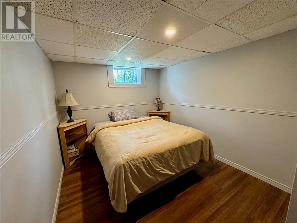
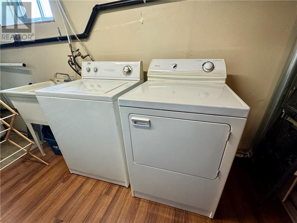
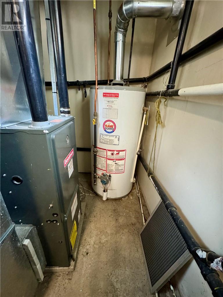
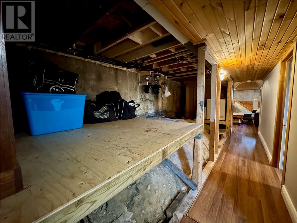
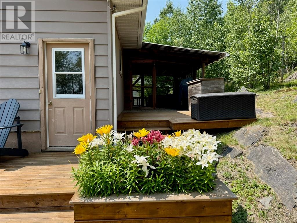
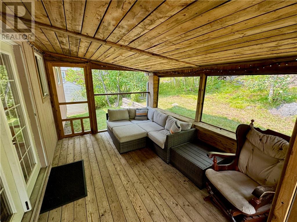
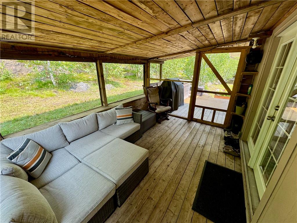
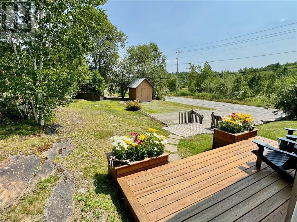
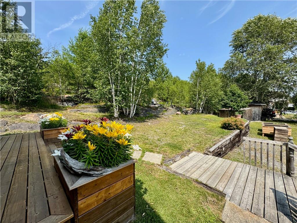
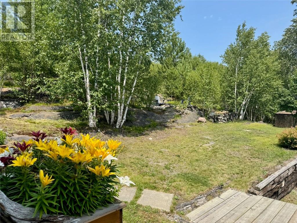
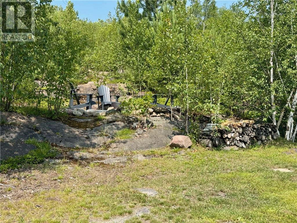
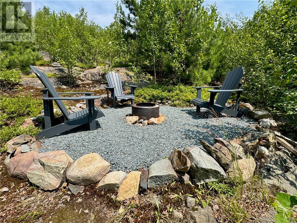
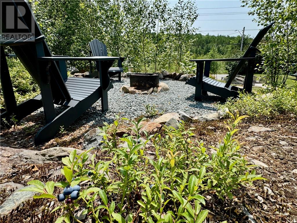
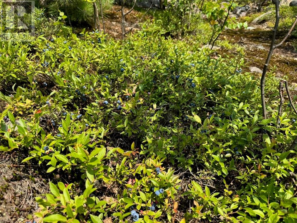
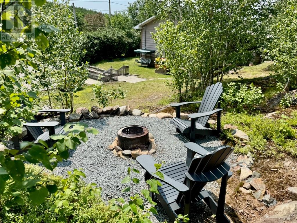
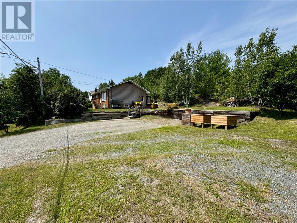
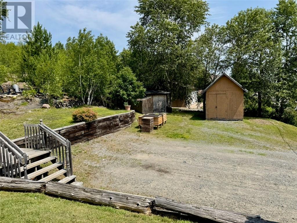
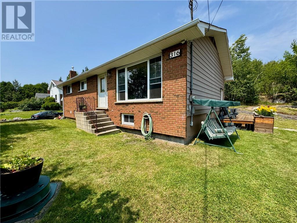
This 3-Bedroom Brick Bungalow, situated on a Nature-At-Your-Back-Door setting, has a 150-foot wide lot, with lots of room for parking all of your toys. The main level features the Kitchen and Dining Room, Living Room, 2 Bedrooms, and main bath. The Primary Bedroom, with His and Hers Walk-Through Closets, has a recently-updated Ensuite Bathroom, including a newly-installed glass and tile shower. The basement has the third Bedroom, and Large Rec Room, as well as a separate Storage Room, and Laundry/Furnace room. A cozy, covered-and-screened-in back deck, as well as a firepit area surrounded by blueberry plants galore, round out the property's amenities. Book your showing today! (id:63476)
Property Details
| MLS® Number | 2129430 |
| Property Type | Single Family |
| Amenities Near By | Golf Course, Public Transit |
| Community Features | Bus Route |
| Equipment Type | None |
| Rental Equipment Type | None |
| Road Type | Paved Road |
| Storage Type | Storage In Basement, Storage Shed |
| Structure | Shed |
Building
| Bathroom Total | 2 |
| Bedrooms Total | 3 |
| Architectural Style | Bungalow |
| Basement Type | Full |
| Cooling Type | Air Exchanger |
| Exterior Finish | Aluminum Siding, Brick, Wood Siding |
| Fire Protection | Smoke Detectors |
| Flooring Type | Laminate |
| Foundation Type | Block, Poured Concrete |
| Heating Type | Forced Air |
| Roof Material | Asphalt Shingle |
| Roof Style | Unknown |
| Stories Total | 1 |
| Type | House |
| Utility Water | Drilled Well |
Parking
| Gravel |
Land
| Acreage | No |
| Land Amenities | Golf Course, Public Transit |
| Sewer | Holding Tank |
| Size Frontage | 150 Ft ,2 In |
| Size Irregular | Irregular |
| Size Total Text | Irregular|10,890 - 21,799 Sqft (1/4 - 1/2 Ac) |
| Zoning Description | R1-2 |
Rooms
| Level | Type | Length | Width | Dimensions |
|---|---|---|---|---|
| Basement | Other | 15'1"" x 6'4"" | ||
| Basement | Storage | 11'5"" x 5'9"" | ||
| Basement | Bedroom | 12'0"" x 8'10"" | ||
| Basement | Recreational, Games Room | 21'0"" x 19'4"" | ||
| Main Level | 4pc Bathroom | 10'2"" x 6'7"" | ||
| Main Level | Bedroom | 11'3"" x 9'11"" | ||
| Main Level | Ensuite | 10'10"" x 10'3"" | ||
| Main Level | Primary Bedroom | 13'8"" x 11'7"" | ||
| Main Level | Living Room | 19'5"" x 13'7"" | ||
| Main Level | Eat In Kitchen | 20'9"" x 10'2"" |
Contact Us
Contact us for more information

The trademarks REALTOR®, REALTORS®, and the REALTOR® logo are controlled by The Canadian Real Estate Association (CREA) and identify real estate professionals who are members of CREA. The trademarks MLS®, Multiple Listing Service® and the associated logos are owned by The Canadian Real Estate Association (CREA) and identify the quality of services provided by real estate professionals who are members of CREA. The trademark DDF® is owned by The Canadian Real Estate Association (CREA) and identifies CREA's Data Distribution Facility (DDF®)
August 02 2026 08:28:30
Sudbury Real Estate Board
Independent Realty Sudbury Inc., Brokerage