
146 Sage Meadows Gardens NW Calgary, Alberta T3P 1K2

$449,999Maintenance, Common Area Maintenance, Insurance, Ground Maintenance, Parking, Property Management, Reserve Fund Contributions, Sewer, Waste Removal
$335 Monthly
Maintenance, Common Area Maintenance, Insurance, Ground Maintenance, Parking, Property Management, Reserve Fund Contributions, Sewer, Waste Removal
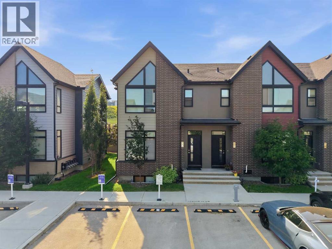
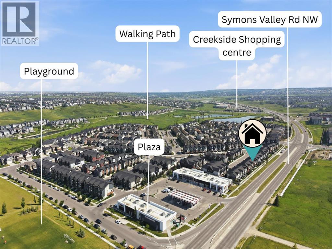
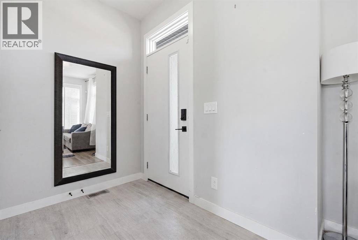
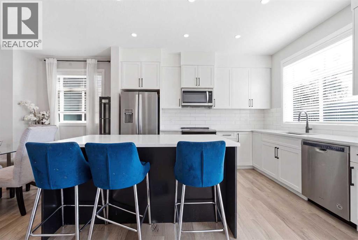
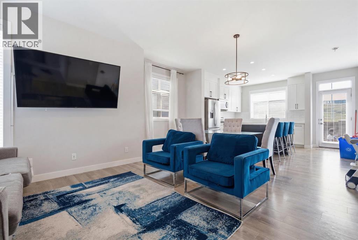
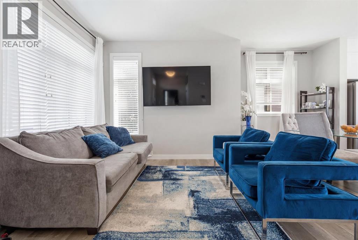
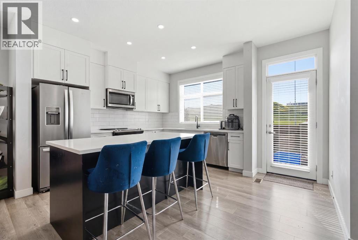
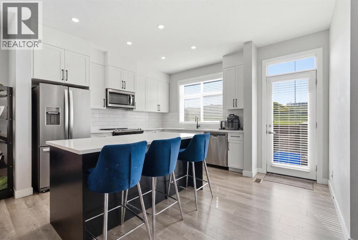
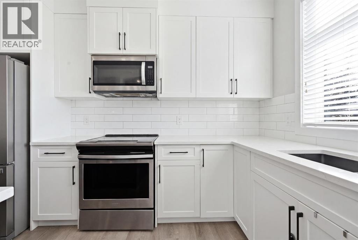
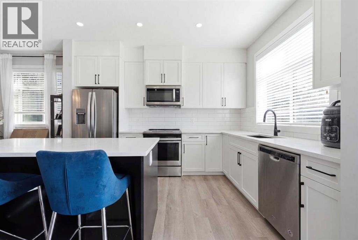
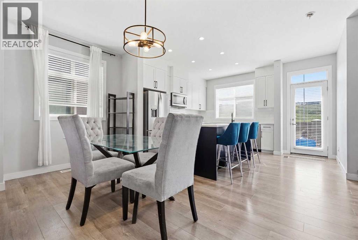
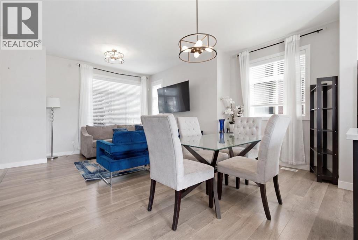
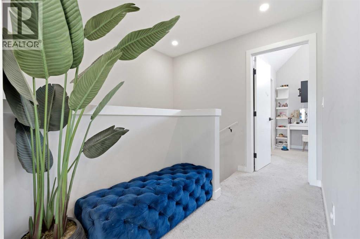
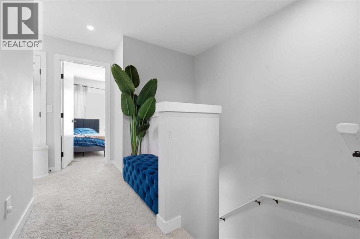
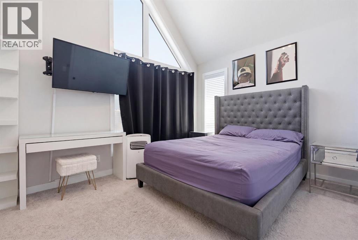
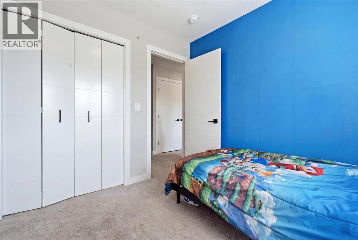
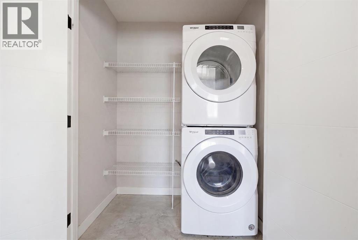
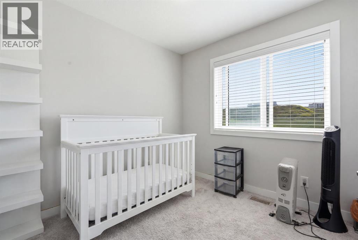
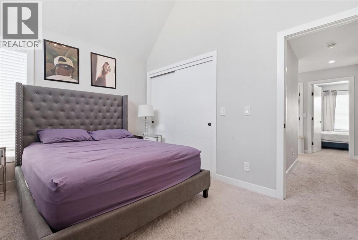
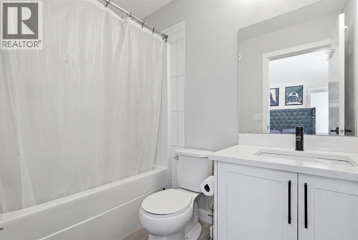
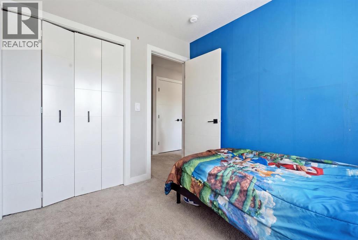
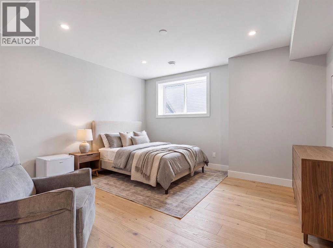
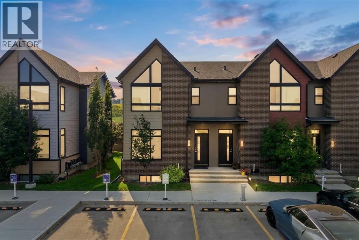
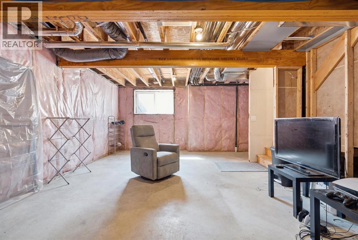
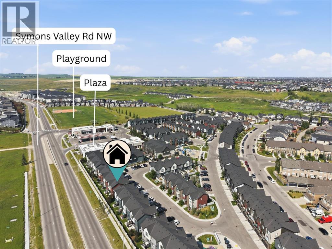
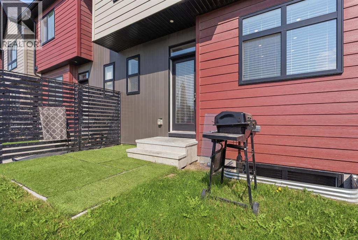
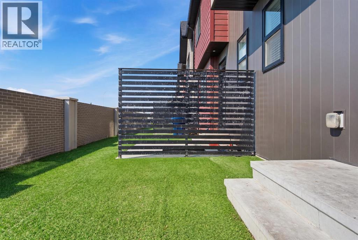
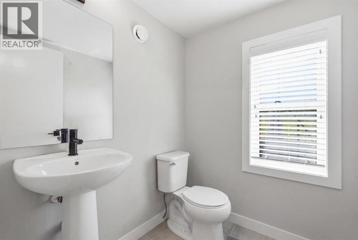
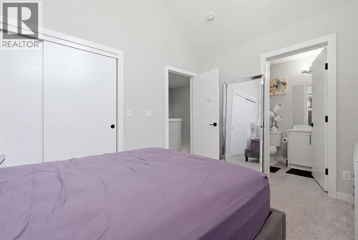
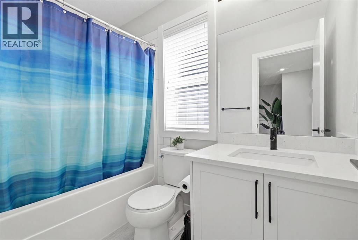
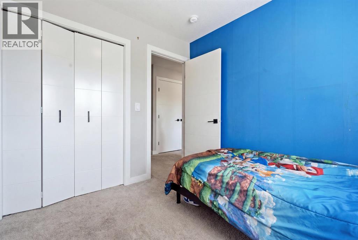
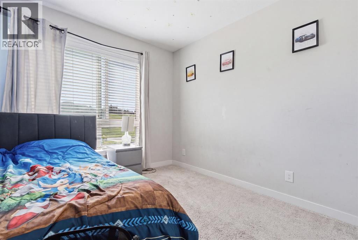
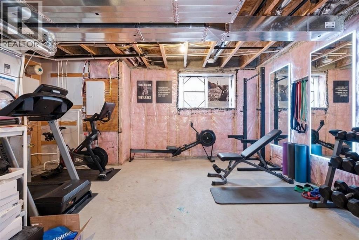
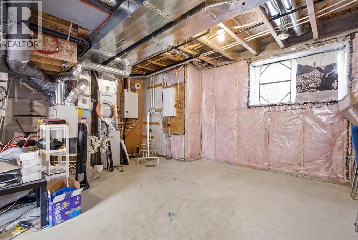
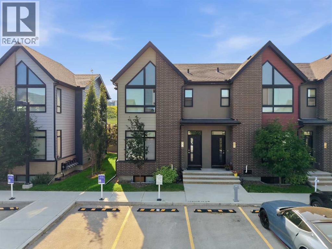
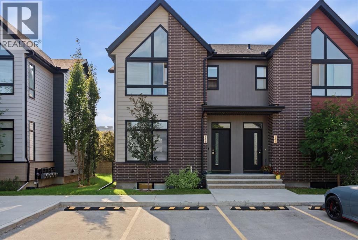
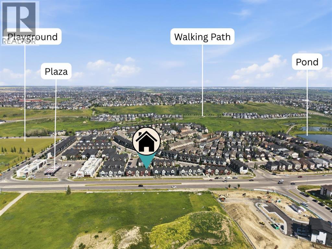
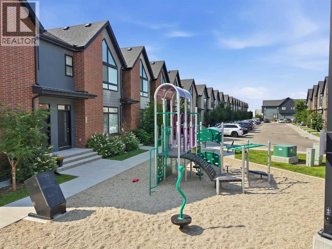
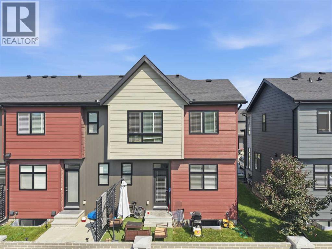
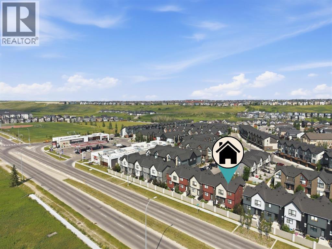
$335 MonthlyWelcome to this stunning end-unit, traditional townhome-style condominium built by Partners Development. This home is designed for modern living, beginning with a wide, inviting foyer that opens into a bright and airy living space.The heart of the home features: - Open-concept dining and living areas perfect for hosting family gatherings. - L-shaped gourmet kitchen bathed in natural light from a large window above the sink. - Gorgeous, extended kitchen island and high ceilings that create an atmosphere of sophisticated elegance.The upper level serves as a private sanctuary, offering three spacious bedrooms. The master suite is a true retreat, boasting dramatic vaulted ceilings and a private four-piece ensuite. High-end granite countertops are featured throughout, and the convenience of upper-floor laundry makes daily life effortless.The full basement remains open for your creative vision, offering ample space to easily accommodate an additional bedroom and bathroom. Outside, enjoy your own semi-private backyard, ideal for peaceful morning coffees or summer relaxation.Located in a thriving Northwest community, this property offers excellent access to local amenities, shopping centers, grocery stores, and schools. Additionally, a convenient plaza is located just a minute's walk away and is attached to the condominium complex. This end unit comes wth 2 asssigend stalls directly in front of the unit. (id:63476)
Property Details
| MLS® Number | A2332370 |
| Property Type | Single Family |
| Community Name | Sage Hill |
| Amenities Near By | Park, Playground, Schools, Shopping |
| Community Features | Pets Allowed With Restrictions |
| Features | No Neighbours Behind, No Animal Home, No Smoking Home, Gas Bbq Hookup |
| Parking Space Total | 2 |
| Plan | 1812252 |
Building
| Bathroom Total | 3 |
| Bedrooms Above Ground | 3 |
| Bedrooms Total | 3 |
| Appliances | Refrigerator, Dishwasher, Stove, Microwave Range Hood Combo, Window Coverings, Washer & Dryer |
| Basement Development | Unfinished |
| Basement Type | Full (unfinished) |
| Constructed Date | 2019 |
| Construction Style Attachment | Attached |
| Cooling Type | None |
| Exterior Finish | Vinyl Siding |
| Flooring Type | Carpeted, Laminate, Vinyl |
| Foundation Type | Poured Concrete |
| Half Bath Total | 1 |
| Heating Fuel | Natural Gas |
| Heating Type | Forced Air |
| Stories Total | 2 |
| Size Interior | 1,265 Sqft |
| Total Finished Area | 1265.03 Sqft |
| Type | Row / Townhouse |
Parking
| Street | |
| See Remarks | |
| Shared |
Land
| Acreage | No |
| Fence Type | Not Fenced |
| Land Amenities | Park, Playground, Schools, Shopping |
| Landscape Features | Landscaped, Lawn |
| Size Total Text | Unknown |
| Zoning Description | M-1 D60 |
Rooms
| Level | Type | Length | Width | Dimensions |
|---|---|---|---|---|
| Second Level | Bedroom | 8.67 Ft x 8.42 Ft | ||
| Second Level | Bedroom | 8.50 Ft x 9.42 Ft | ||
| Second Level | Primary Bedroom | 12.58 Ft x 9.92 Ft | ||
| Second Level | 4pc Bathroom | 4.92 Ft x 8.08 Ft | ||
| Second Level | 4pc Bathroom | 5.00 Ft x 7.92 Ft | ||
| Main Level | Living Room | 12.42 Ft x 10.50 Ft | ||
| Main Level | Dining Room | 15.75 Ft x 7.42 Ft | ||
| Main Level | Kitchen | 15.75 Ft x 12.17 Ft | ||
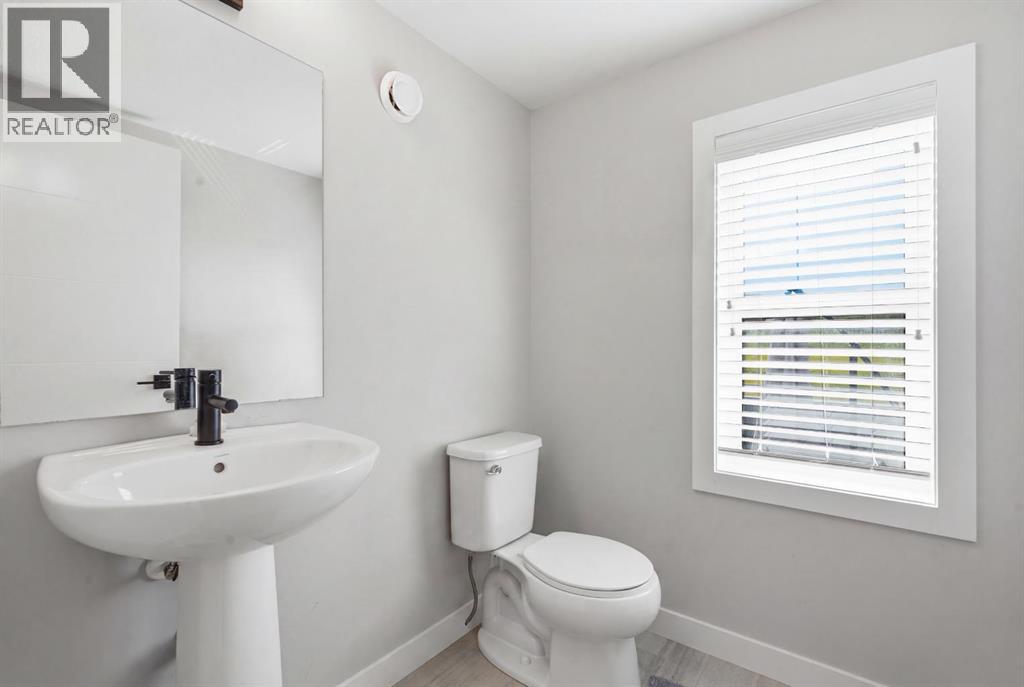
| Main Level | 2pc Bathroom | 5.17 Ft x 5.50 Ft |
Contact Us
Contact us for more information

The trademarks REALTOR®, REALTORS®, and the REALTOR® logo are controlled by The Canadian Real Estate Association (CREA) and identify real estate professionals who are members of CREA. The trademarks MLS®, Multiple Listing Service® and the associated logos are owned by The Canadian Real Estate Association (CREA) and identify the quality of services provided by real estate professionals who are members of CREA. The trademark DDF® is owned by The Canadian Real Estate Association (CREA) and identifies CREA's Data Distribution Facility (DDF®)
July 26 2026 06:40:54
Calgary Real Estate Board
Maxwell Gold