
281 Great Falls Boulevard Hamilton, Ontario L0R 2H7

$899,000
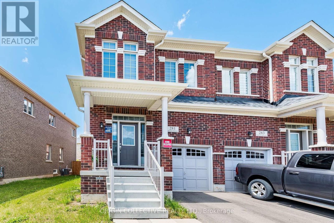
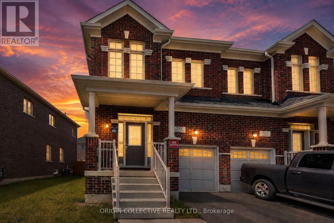
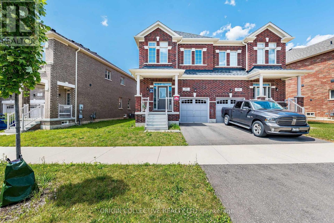
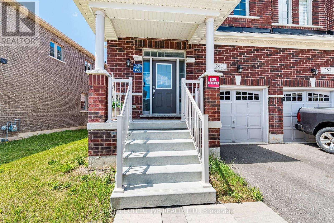
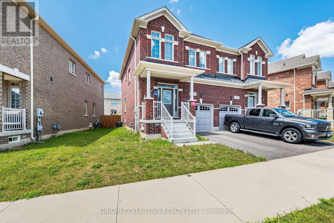
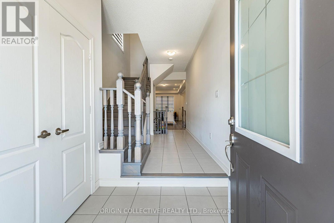
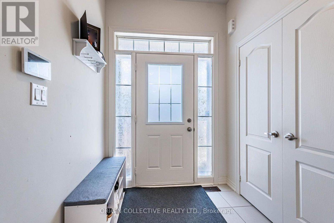
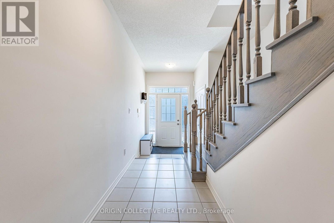
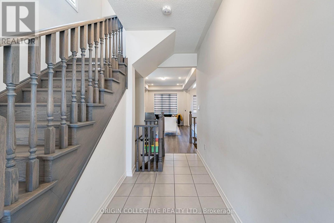
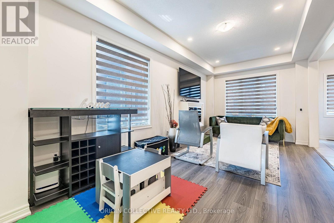
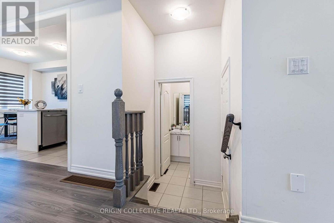
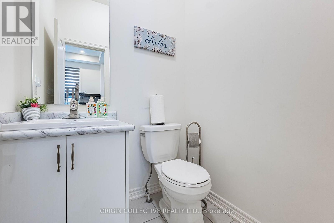
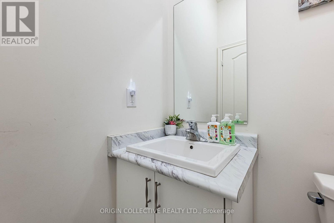
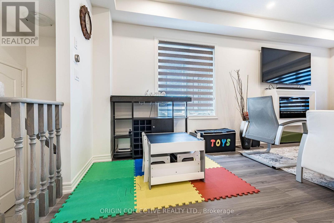
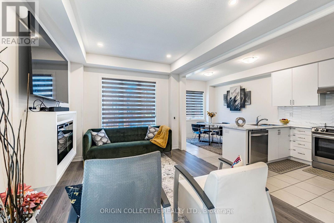
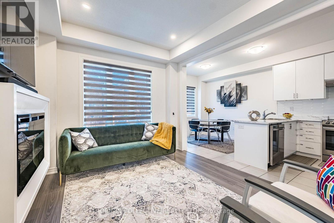
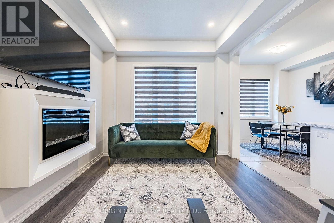
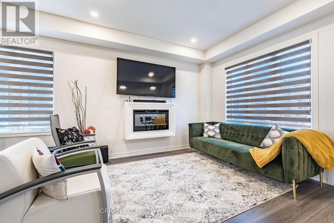
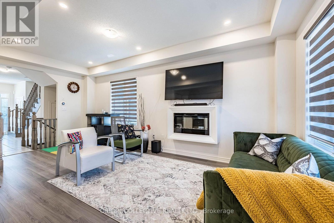
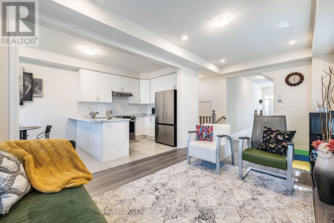
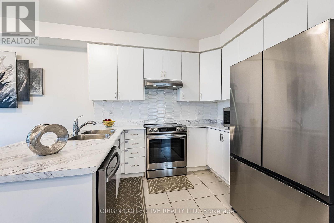
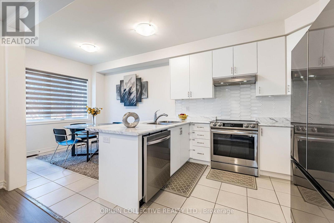
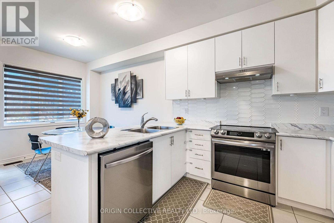
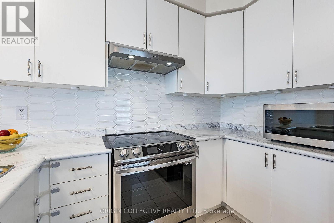
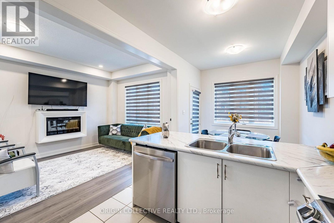
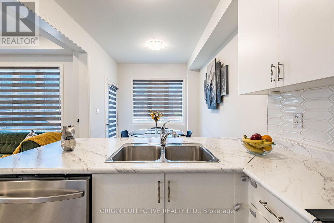
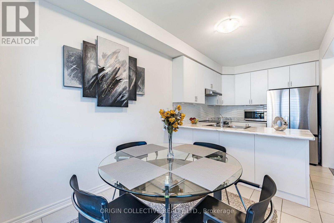
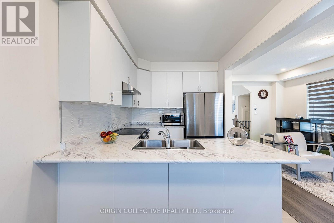
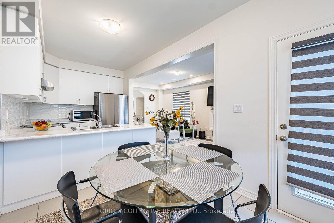
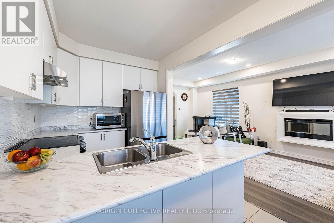
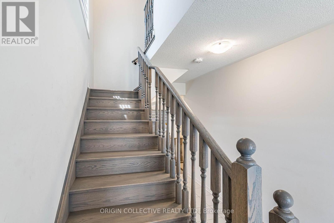
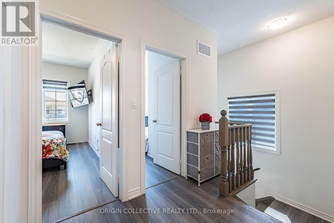
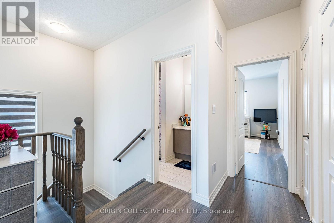
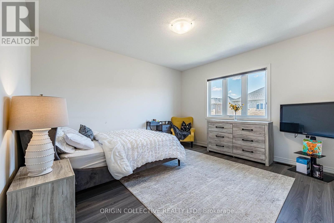
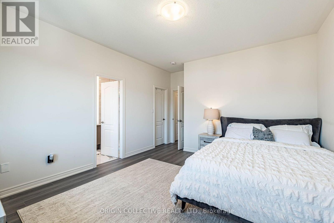
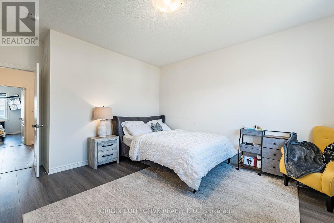
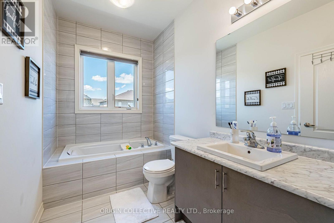
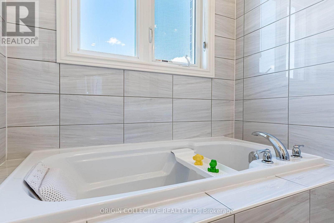
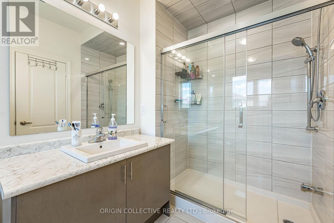
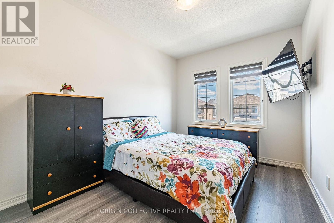
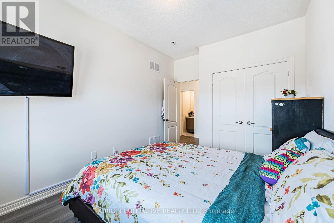
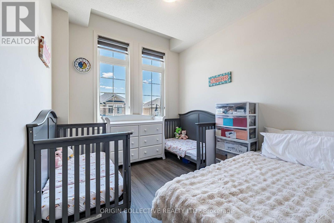
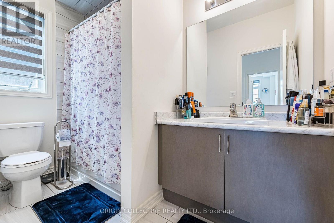
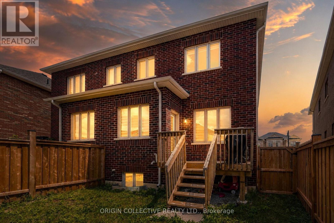
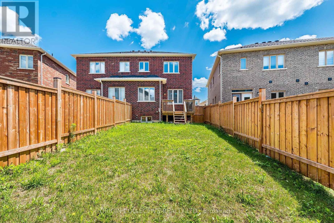
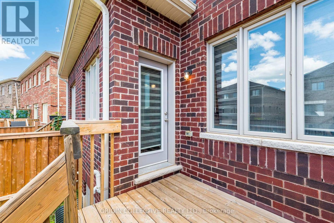
Stunning Family Home in Prestigious Waterdown! Welcome to this beautifully appointed 3-bedroom, 2.5-bath semi-detached home, where modern elegance meets everyday comfort. Thoughtfully designed with an open-concept floor plan, this bright and spacious home features a stylish kitchen, generous principal rooms, large windows that flood the home with natural light, and a luxurious primary suite complete with a walk-in closet and private ensuite.Step outside to a private backyard-perfect for entertaining family and friends or simply unwinding in your own outdoor retreat. Situated in one of Waterdown's most desirable neighbourhoods, you'll enjoy easy access to top-rated schools, parks, trails, shopping, restaurants, the Aldershot GO Station, and major highways including the 403, QEW and 407-making commuting a breeze.Move-in ready and meticulously maintained, this exceptional home offers incredible value in one of the GTA's most sought-after communities. Homes like this don't come along often-schedule your private viewing today before it's gone! (id:63476)
Property Details
| MLS® Number | X13606390 |
| Property Type | Single Family |
| Community Name | Waterdown |
| Equipment Type | Air Conditioner, Water Heater, Water Heater - Tankless |
| Features | Sump Pump |
| Parking Space Total | 2 |
| Rental Equipment Type | Air Conditioner, Water Heater, Water Heater - Tankless |
Building
| Bathroom Total | 3 |
| Bedrooms Above Ground | 3 |
| Bedrooms Total | 3 |
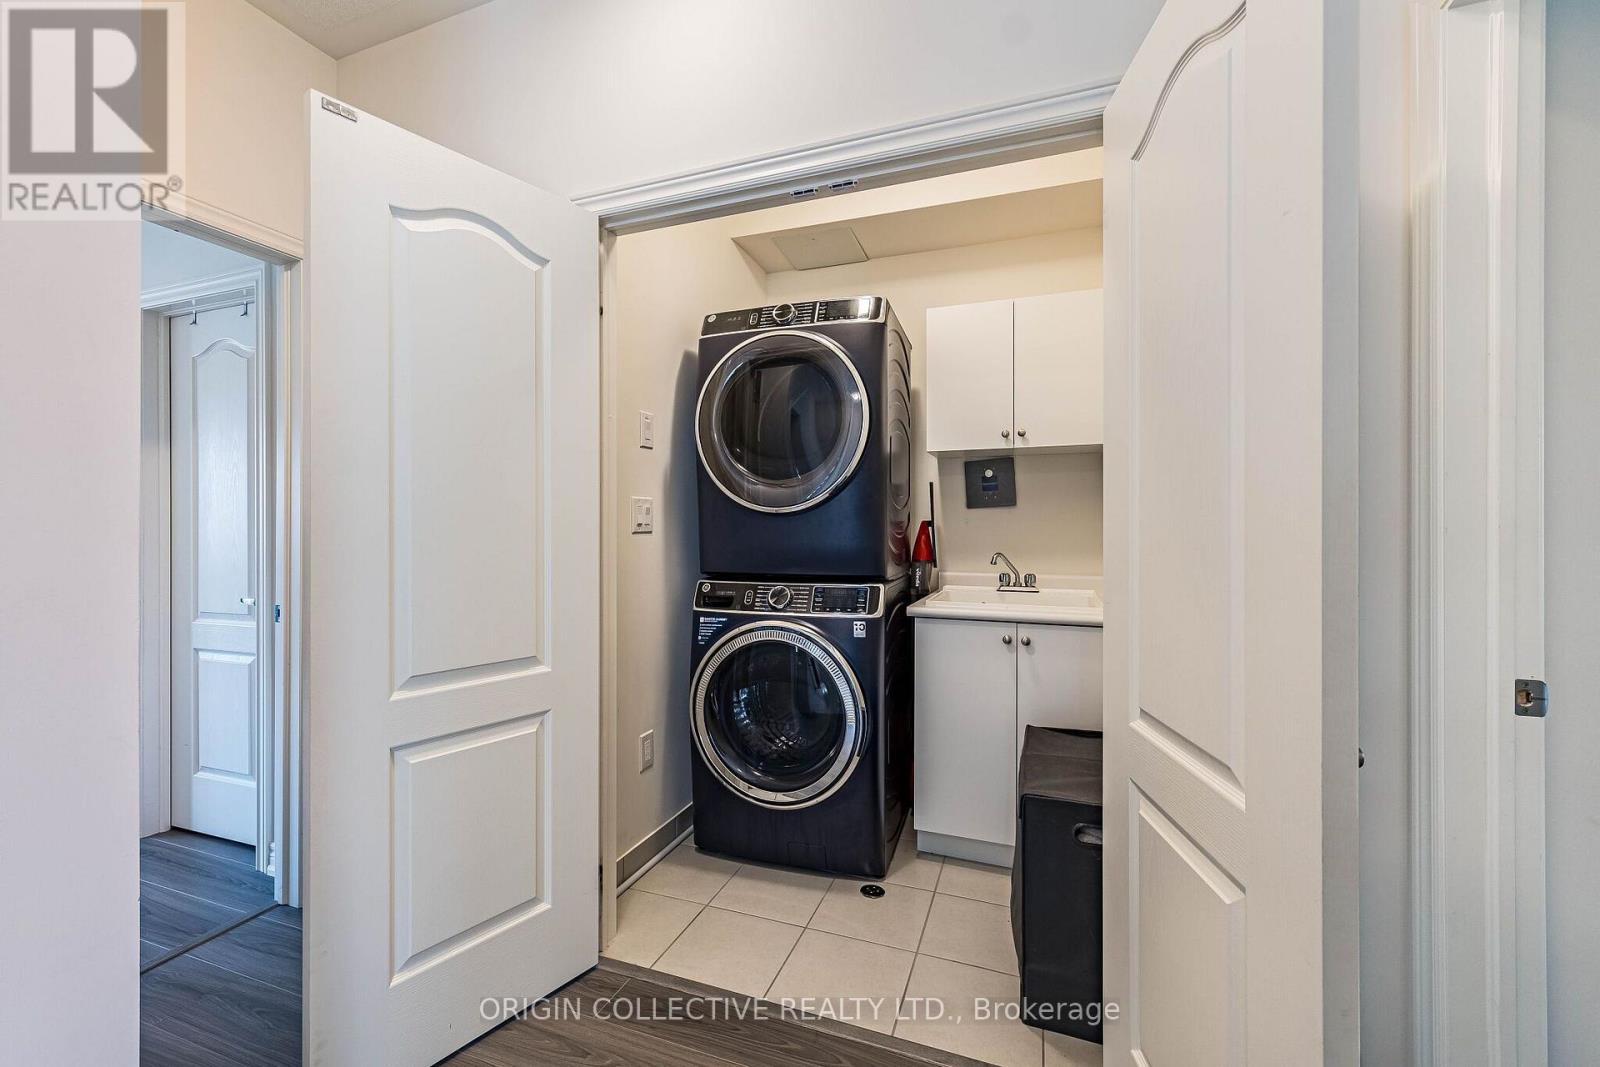
| Appliances | Garage Door Opener Remote(s), Central Vacuum, All |
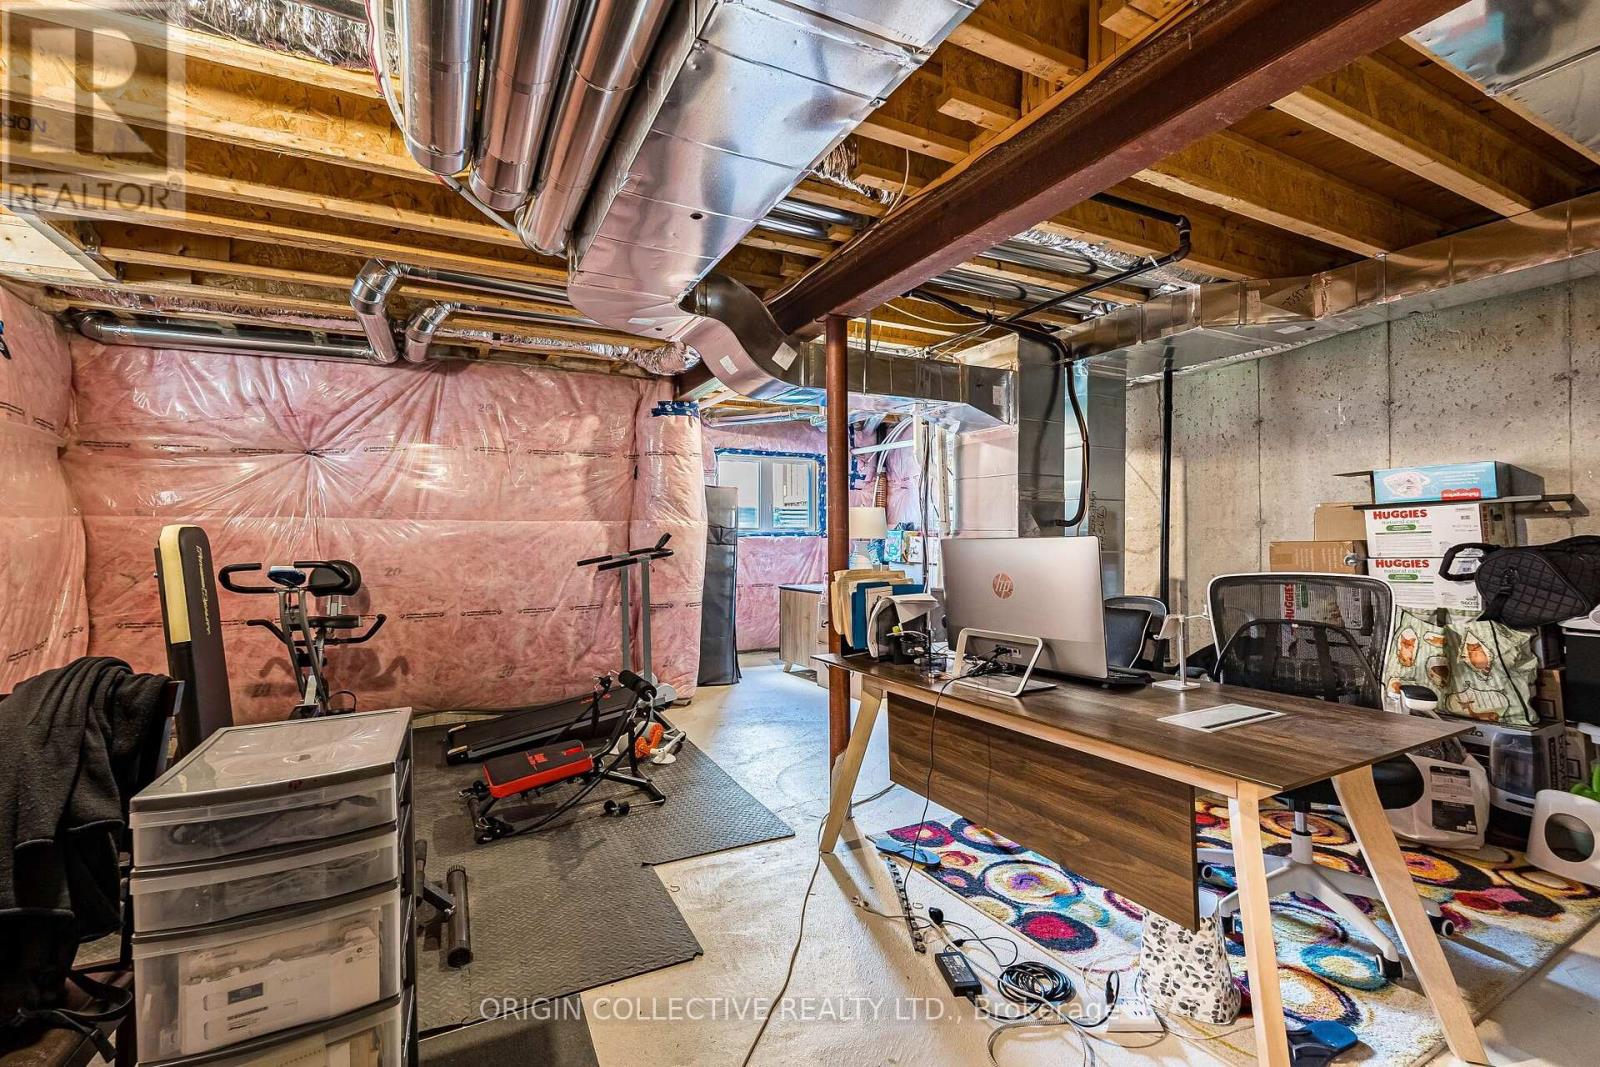
| Basement Development | Unfinished |
| Basement Type | N/a (unfinished) |
| Construction Style Attachment | Semi-detached |
| Cooling Type | Central Air Conditioning |
| Exterior Finish | Stone, Brick |
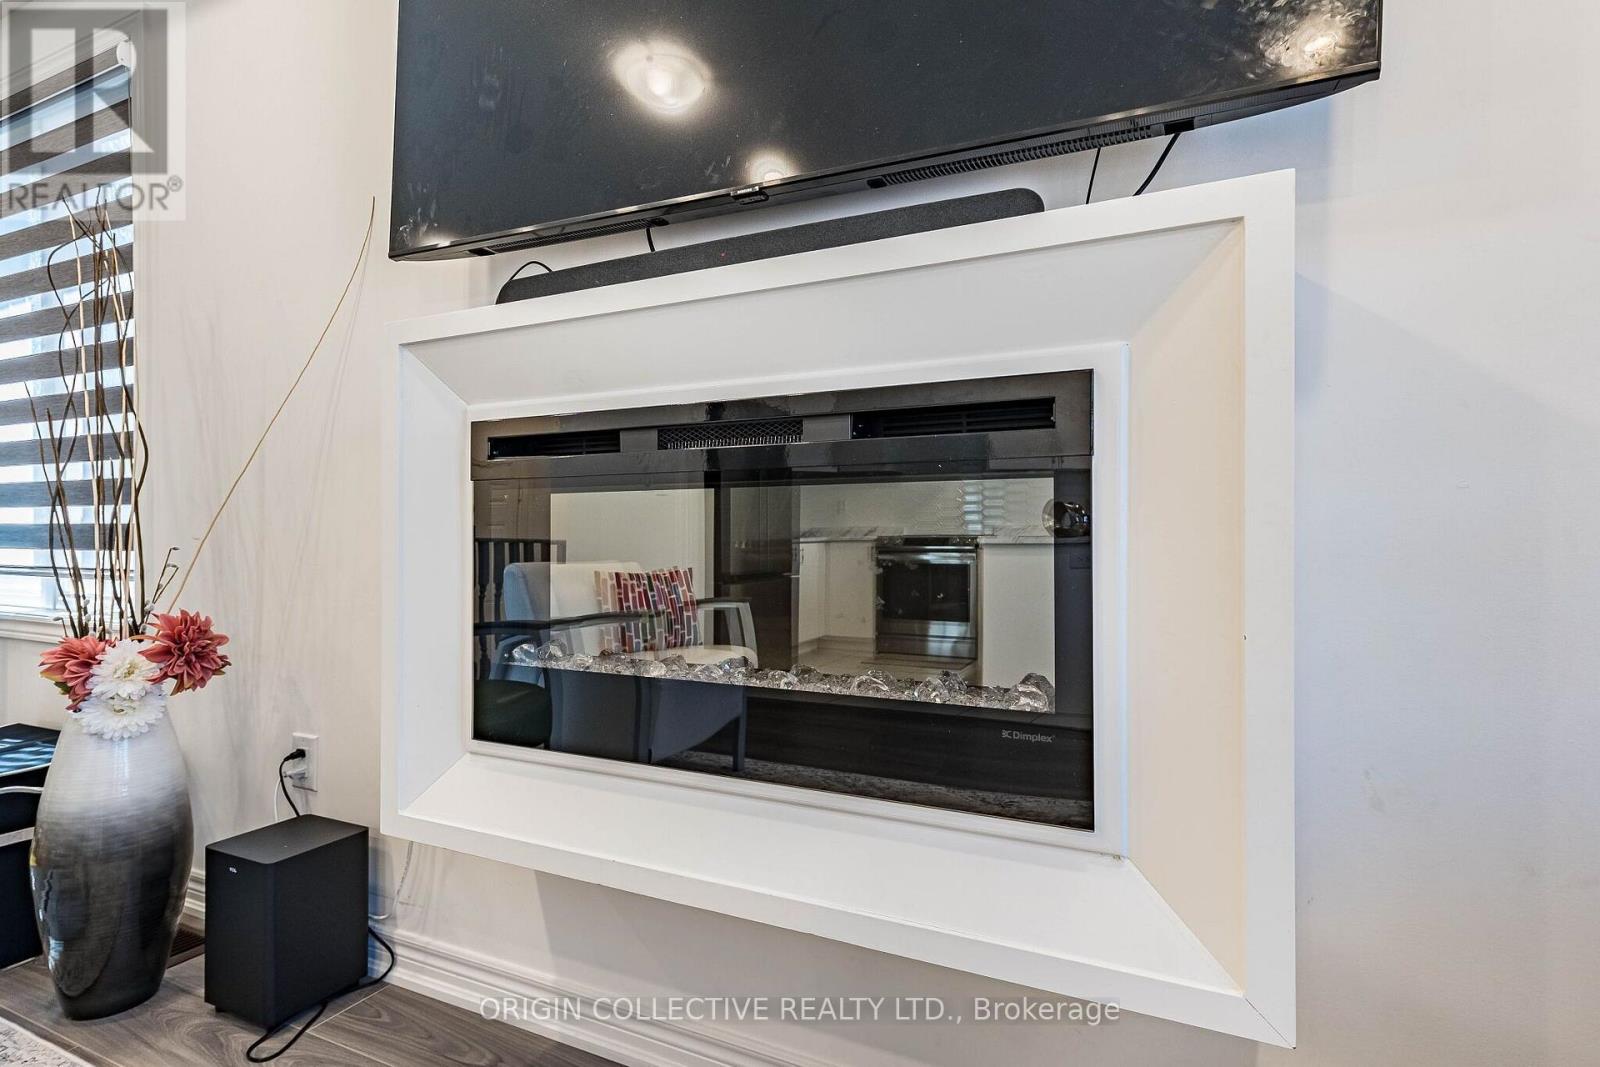
| Fireplace Present | Yes |
| Flooring Type | Vinyl |
| Foundation Type | Concrete |
| Half Bath Total | 1 |
| Heating Fuel | Natural Gas |
| Heating Type | Forced Air |
| Stories Total | 2 |
| Size Interior | 1,500 - 2,000 Sqft |
| Type | House |
| Utility Water | Municipal Water |
Parking
| Garage |
Land
| Acreage | No |
| Sewer | Sanitary Sewer |
| Size Frontage | 32 Ft ,3 In |
| Size Irregular | 32.3 Ft |
| Size Total Text | 32.3 Ft |
Rooms
| Level | Type | Length | Width | Dimensions |
|---|---|---|---|---|
| Second Level | Primary Bedroom | 4.27 m | 3.96 m | 4.27 m x 3.96 m |
| Second Level | Bedroom 2 | 3.66 m | 2.93 m | 3.66 m x 2.93 m |
| Second Level | Bedroom 3 | 3.05 m | 2.87 m | 3.05 m x 2.87 m |
| Main Level | Great Room | 5.82 m | 3.05 m | 5.82 m x 3.05 m |
| Main Level | Eating Area | 2.77 m | 2.6 m | 2.77 m x 2.6 m |
| Main Level | Kitchen | 3.17 m | 2.62 m | 3.17 m x 2.62 m |
Contact Us
Contact us for more information

The trademarks REALTOR®, REALTORS®, and the REALTOR® logo are controlled by The Canadian Real Estate Association (CREA) and identify real estate professionals who are members of CREA. The trademarks MLS®, Multiple Listing Service® and the associated logos are owned by The Canadian Real Estate Association (CREA) and identify the quality of services provided by real estate professionals who are members of CREA. The trademark DDF® is owned by The Canadian Real Estate Association (CREA) and identifies CREA's Data Distribution Facility (DDF®)
July 26 2026 02:38:01
Toronto Regional Real Estate Board
Origin Collective Realty Ltd.