
Bruce Acreage Sherwood Rm No. 159, Saskatchewan

$1,375,000
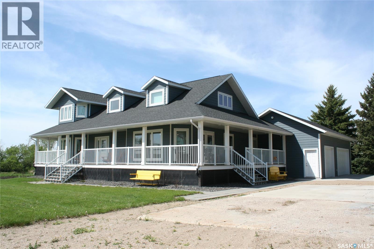
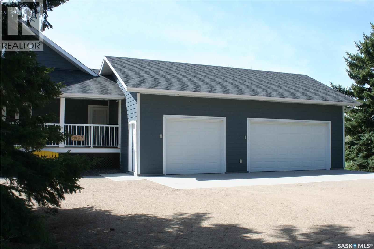
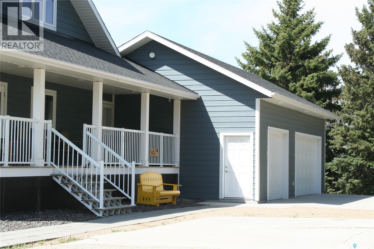
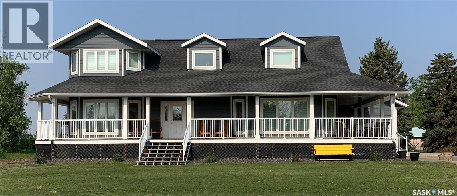
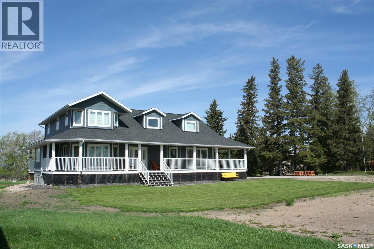
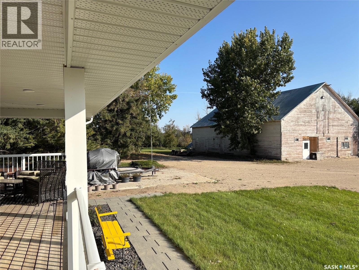
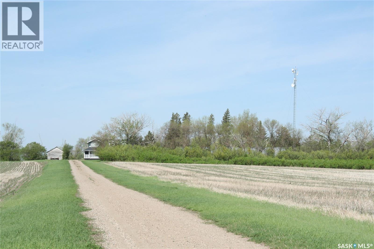
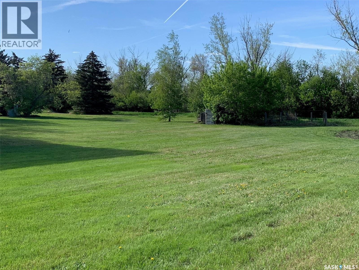
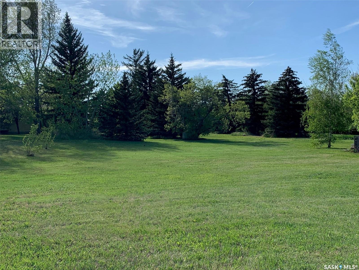
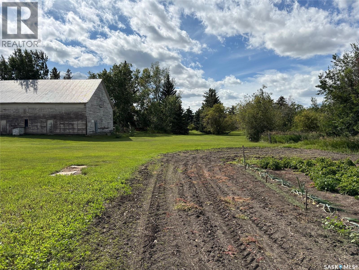
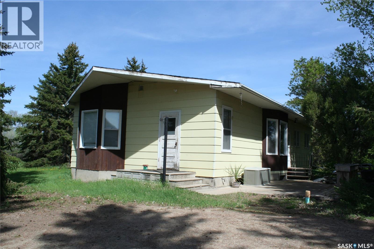
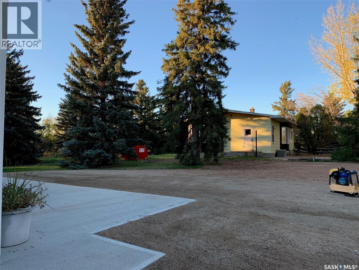
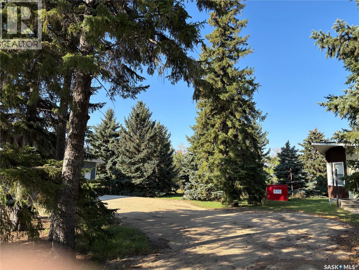
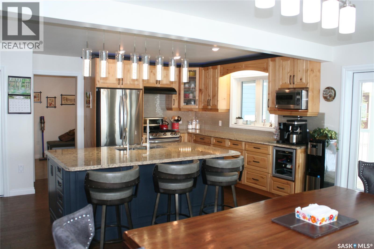
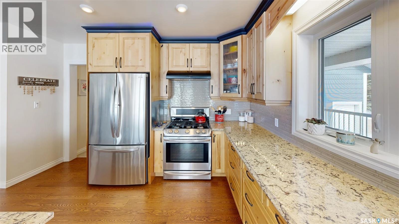
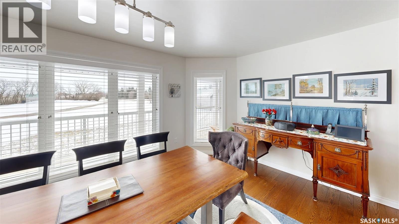
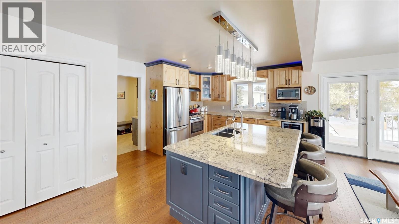
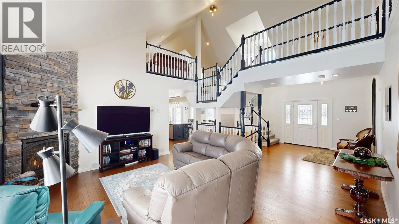
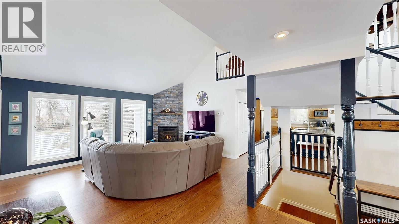
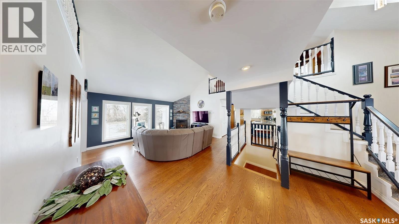
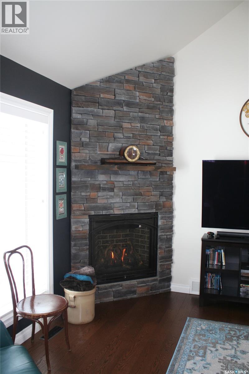
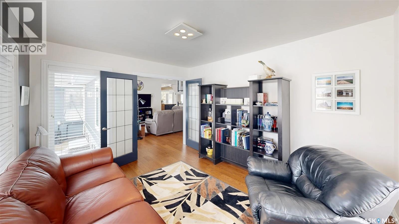
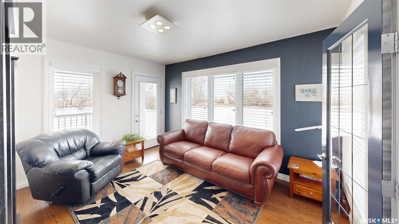
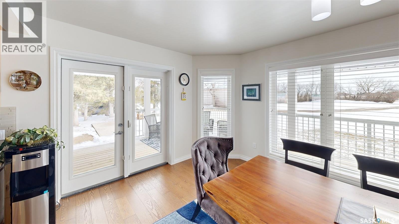
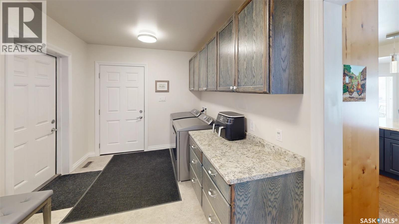
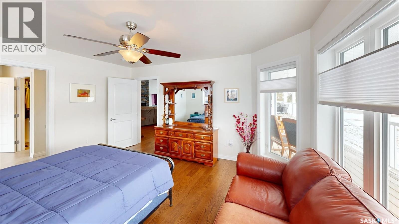
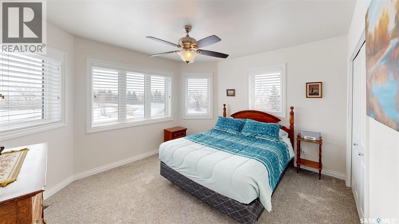
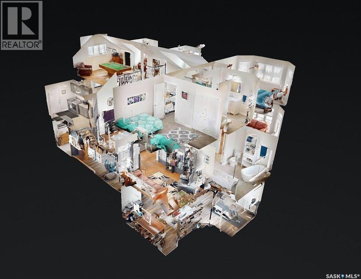
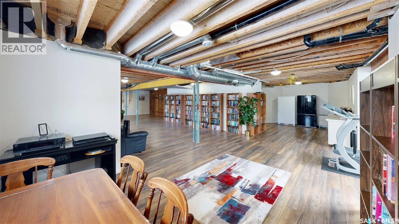
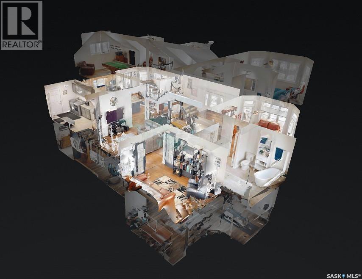
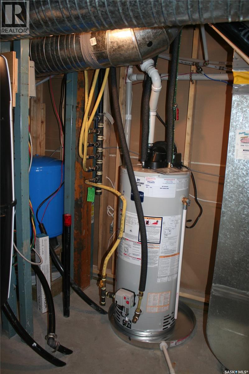
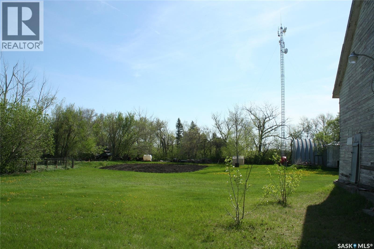
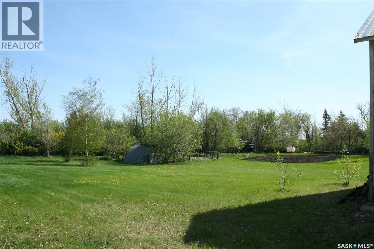
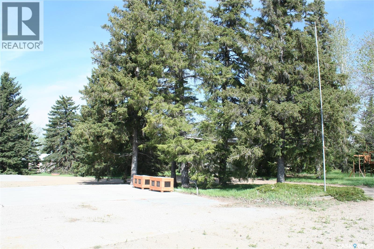
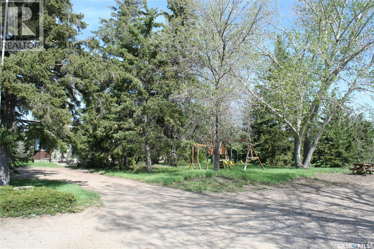
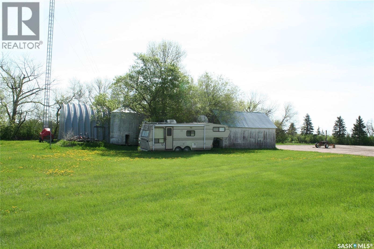
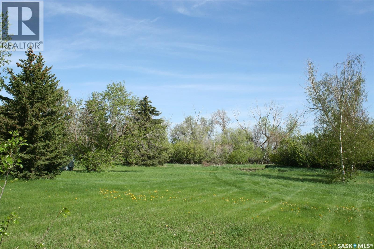
Welcome to the Bruce Acreage. This one-of-a-kind acreage is located N of the Sherwood Forest Road & Armour Road NW of the City of Regina, Sask. just minutes away from the Sherwood Forest 9 hole golf course and the new Costco currently under construction. School bus to the door-Grade 1-8 bused to Grand Coulee and Grade 9-12 bused to Lumsden. Custom Nelson Home package, built in 2017 on 19.29 acres, with direct entry attached 3 car garage. Private 160' well. Water test indicates potable drinking water. Heating is natural gas. The property consists of mature evergreens, poplars & assorted shrubs along with outbuildings that consist of a 36’ x 30’ bungalow converted to a heated workshop, metal clad roof barn 40’ x 70’ that still has the stalls in it, ideal for horses, etc. metal Quonset–35’ x 70’, another workshop 14’ x 24’ & garden area. The mature landscaping on the south side of the property is on the neighbouring ¼. Remaining cultivated acres are rented out on a year to year basis. Crop belongs to the tenant. 160 ft well. The new septic system was installed in 2016. TV is satellite–Shaw and a landline. Internet tower in the yard. For further information or a viewing contact the selling agent or your favourite real estate agent. (id:63476)
Property Details
| MLS® Number | SK043691 |
| Property Type | Single Family |
| Features | Acreage, Treed, Rolling, Rectangular |
| Structure | Deck |
Building
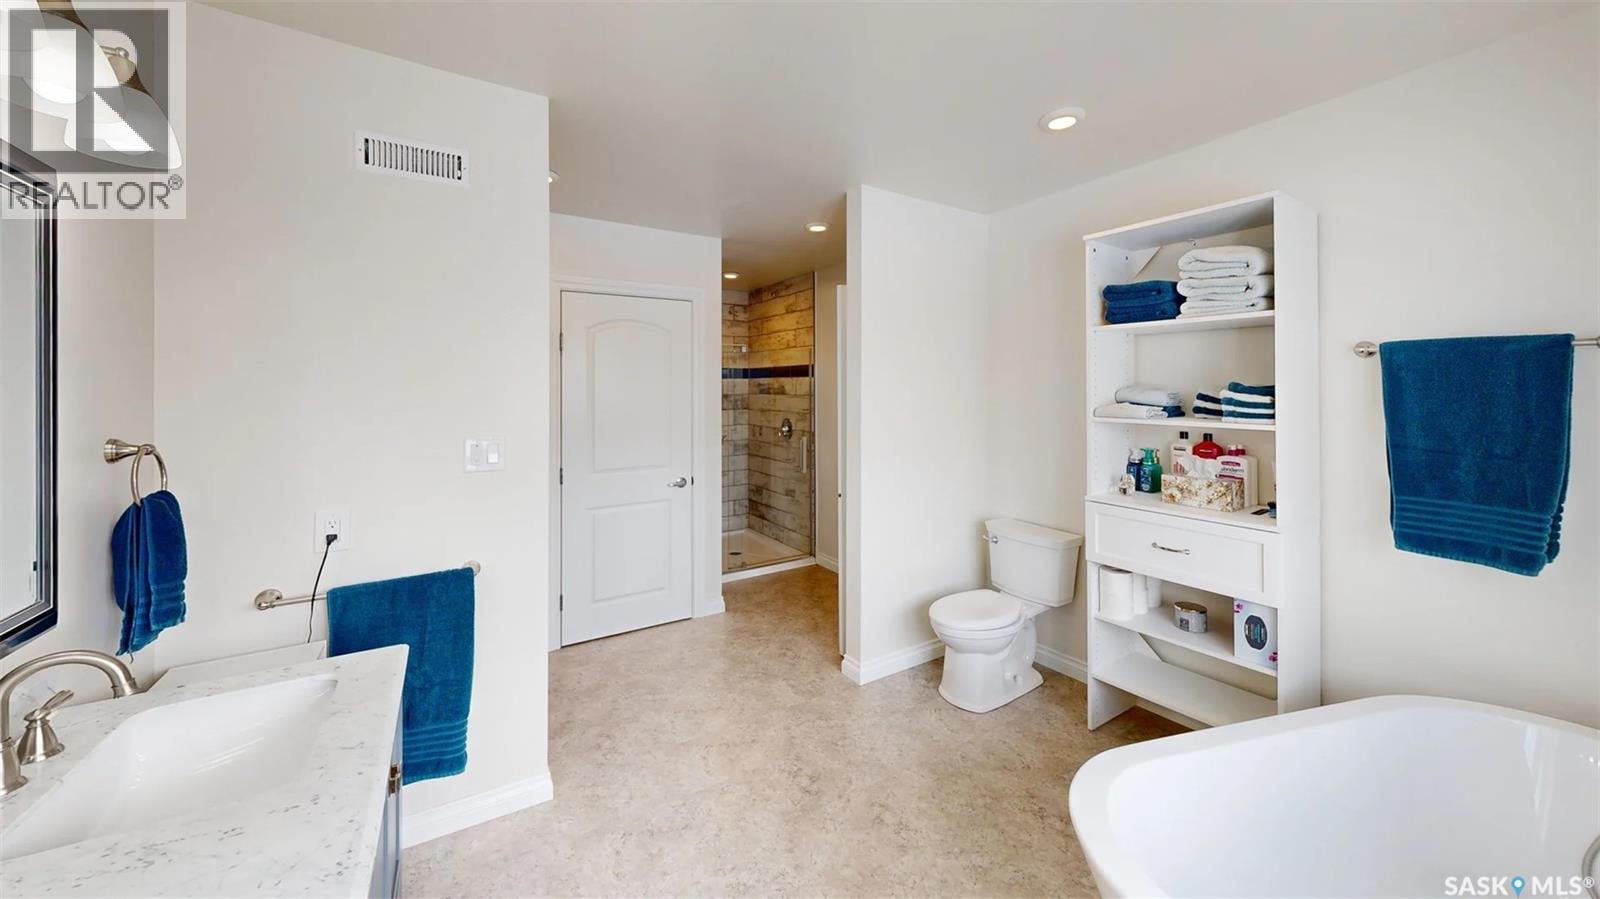
| Bathroom Total | 4 |
| Bedrooms Total | 3 |
| Appliances | Washer, Refrigerator, Satellite Dish, Dishwasher, Dryer, Microwave, Freezer, Window Coverings, Garage Door Opener Remote(s), Hood Fan, Storage Shed, Stove |
| Architectural Style | 2 Level |
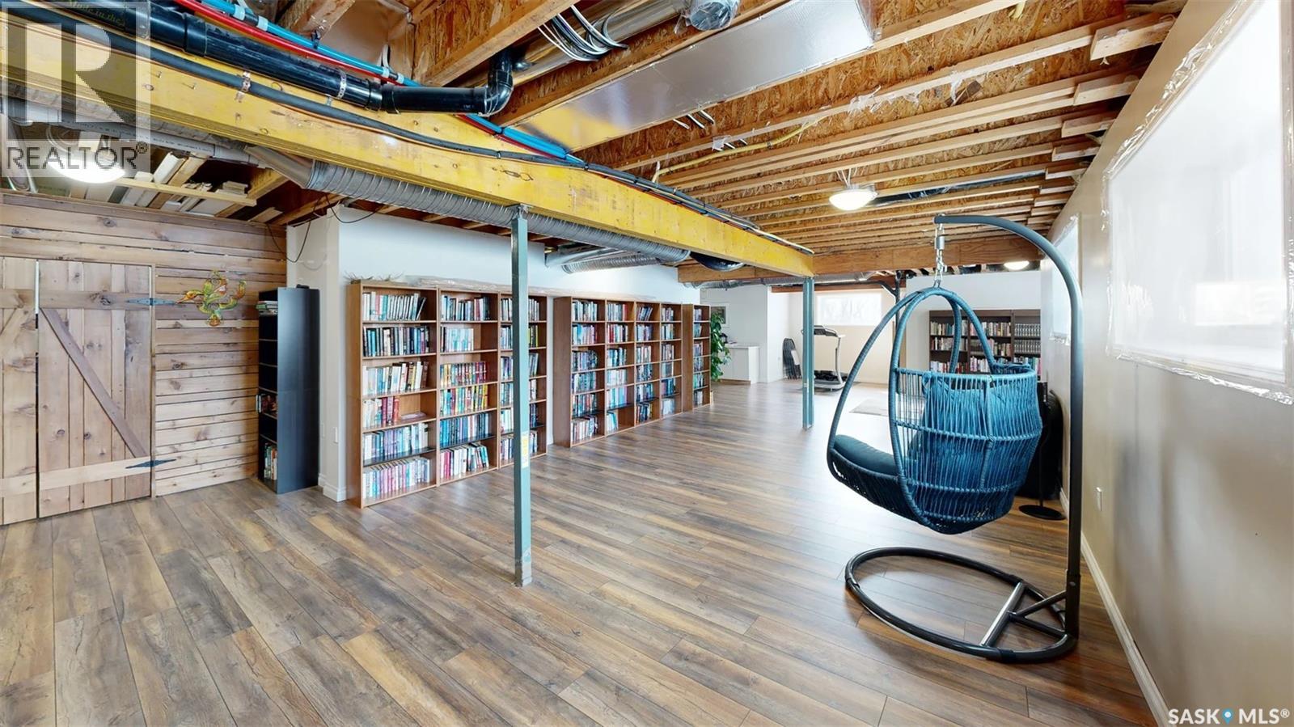
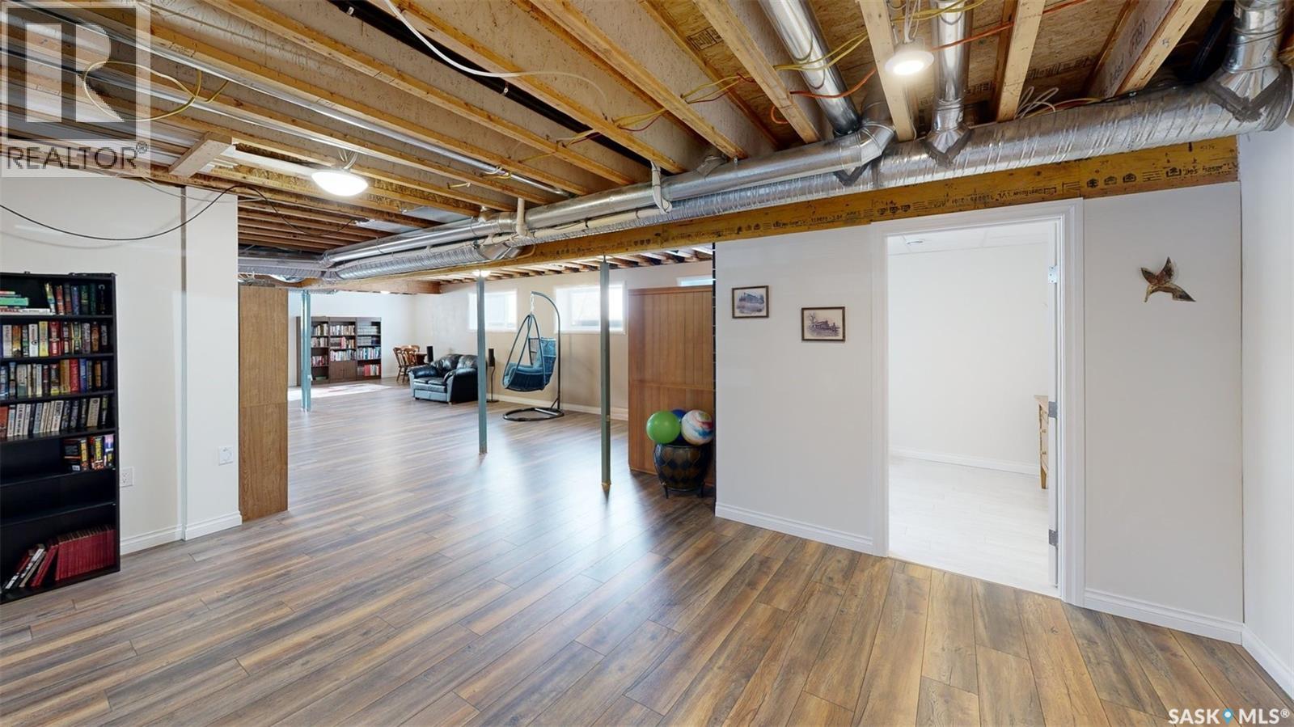
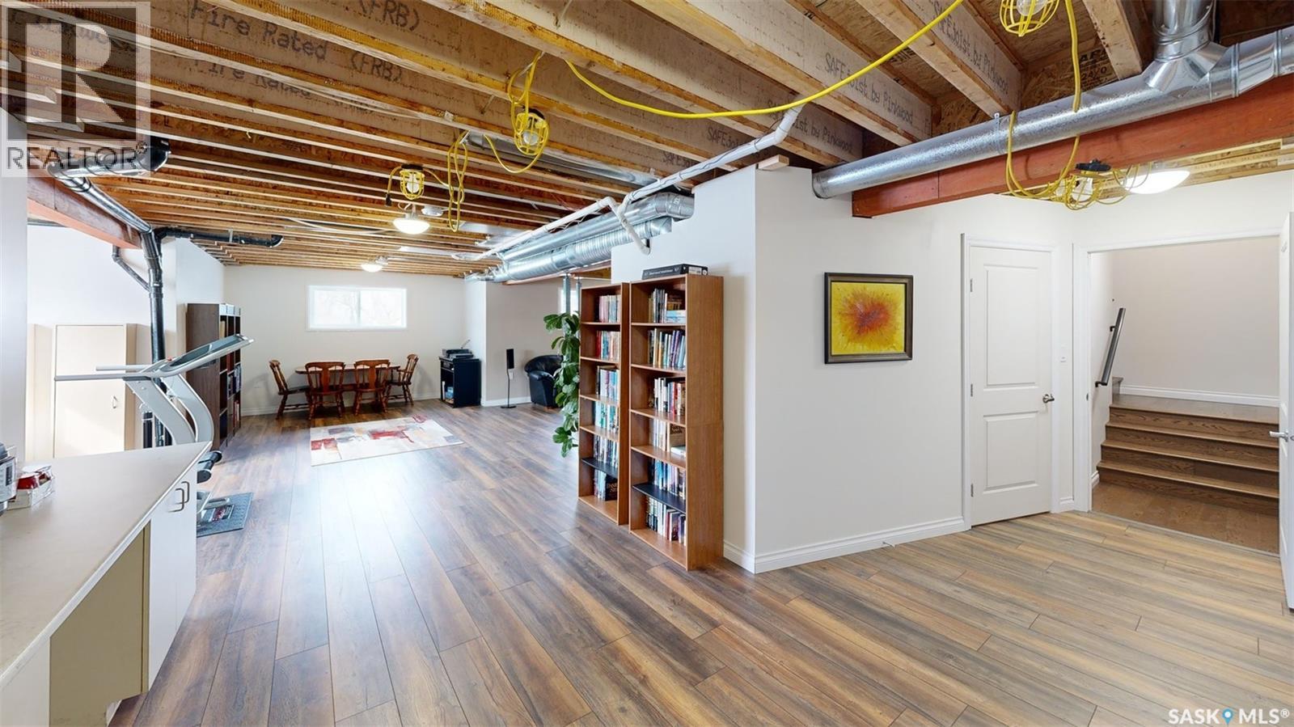
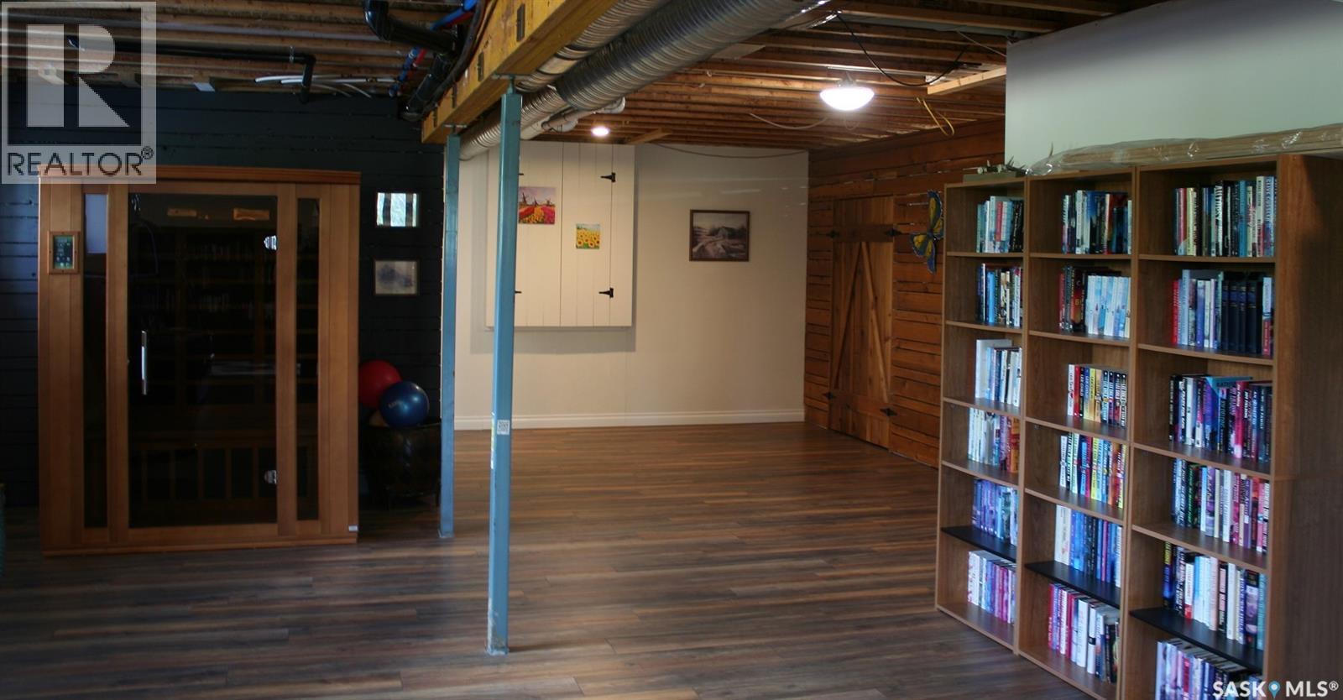
| Basement Type | Full |
| Constructed Date | 2017 |
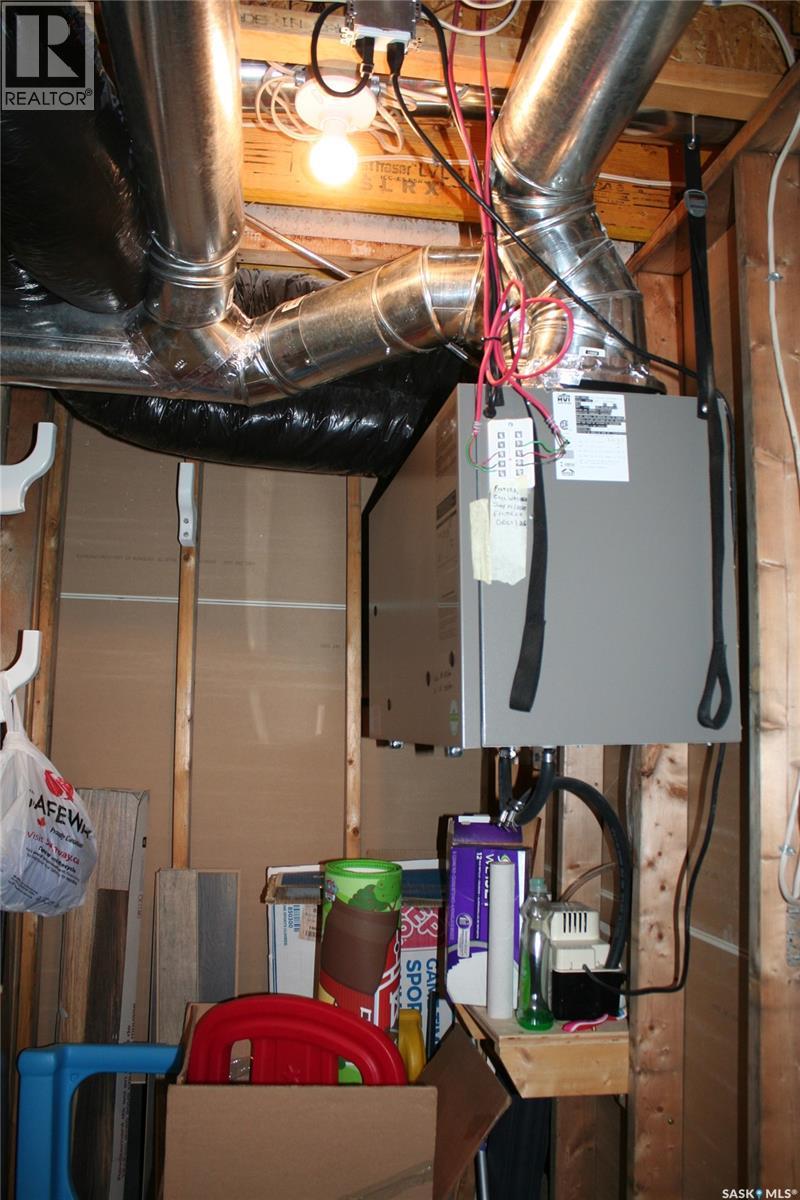
| Cooling Type | Central Air Conditioning, Air Exchanger |
| Fireplace Fuel | Gas |
| Fireplace Present | Yes |
| Fireplace Type | Conventional |
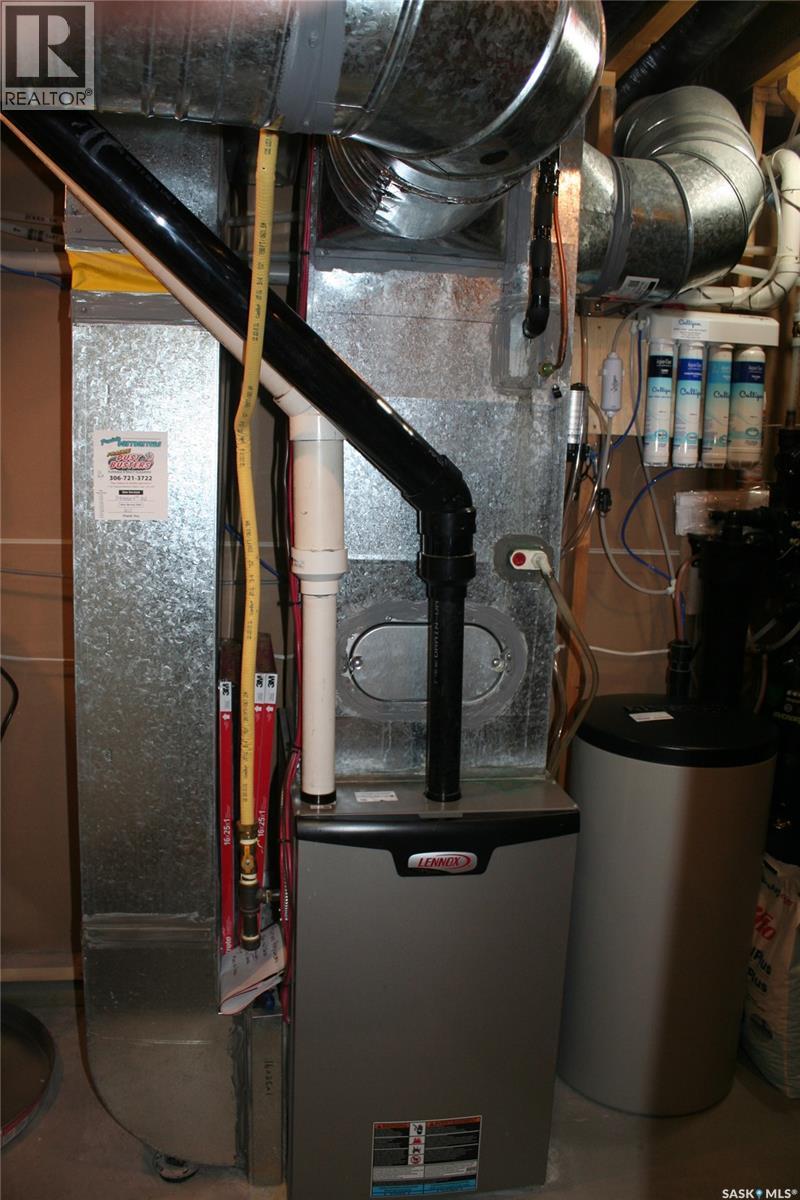
| Heating Fuel | Natural Gas |
| Heating Type | Forced Air |
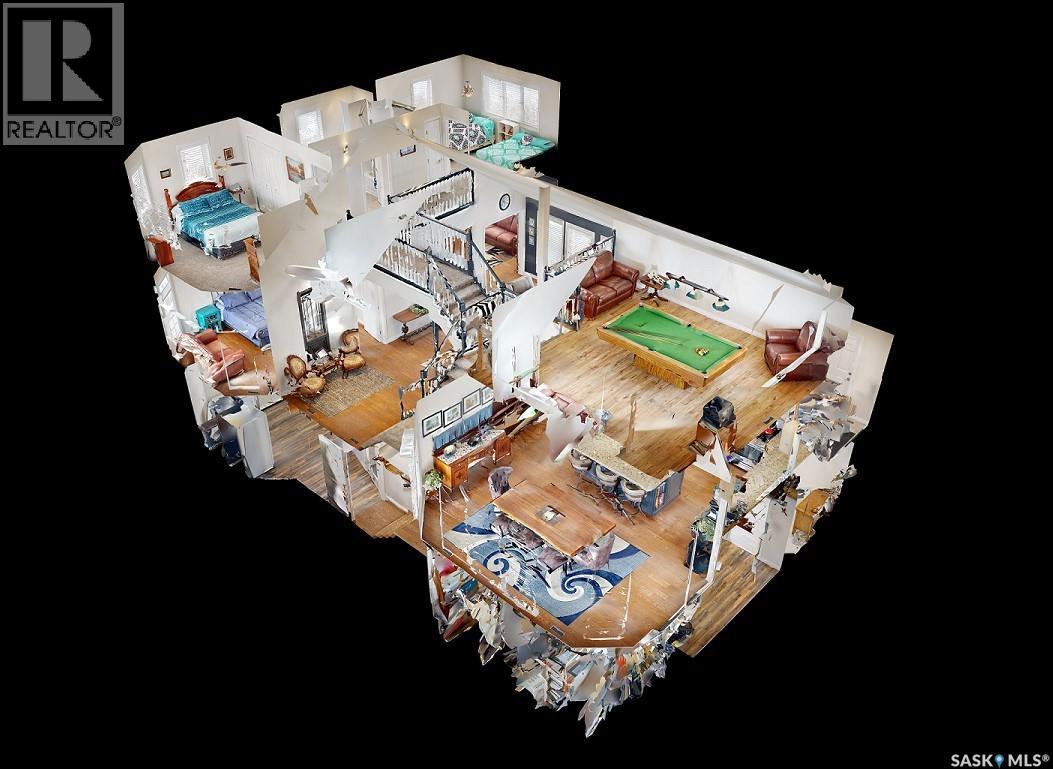
| Stories Total | 2 |
| Size Interior | 2,608 Sqft |
| Type | House |
Parking
| Attached Garage | |
| Gravel | |
| Parking Space(s) | 10 |
Land
| Acreage | Yes |
| Landscape Features | Lawn, Garden Area |
| Size Irregular | 19.29 |
| Size Total | 19.29 Ac |
| Size Total Text | 19.29 Ac |
Rooms
| Level | Type | Length | Width | Dimensions |
|---|---|---|---|---|
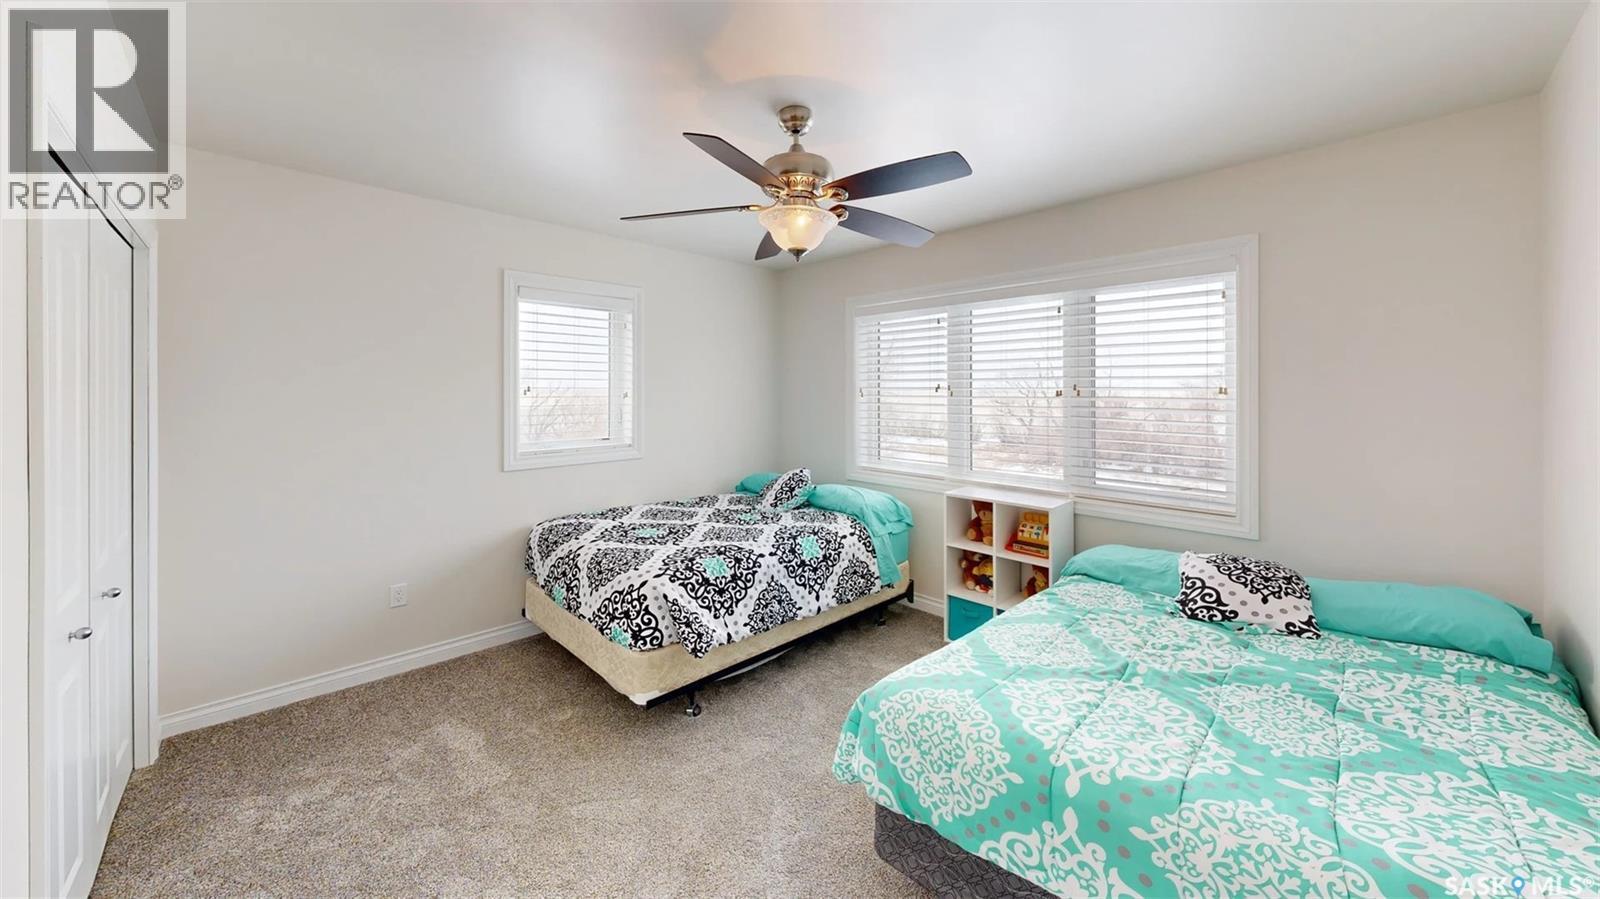
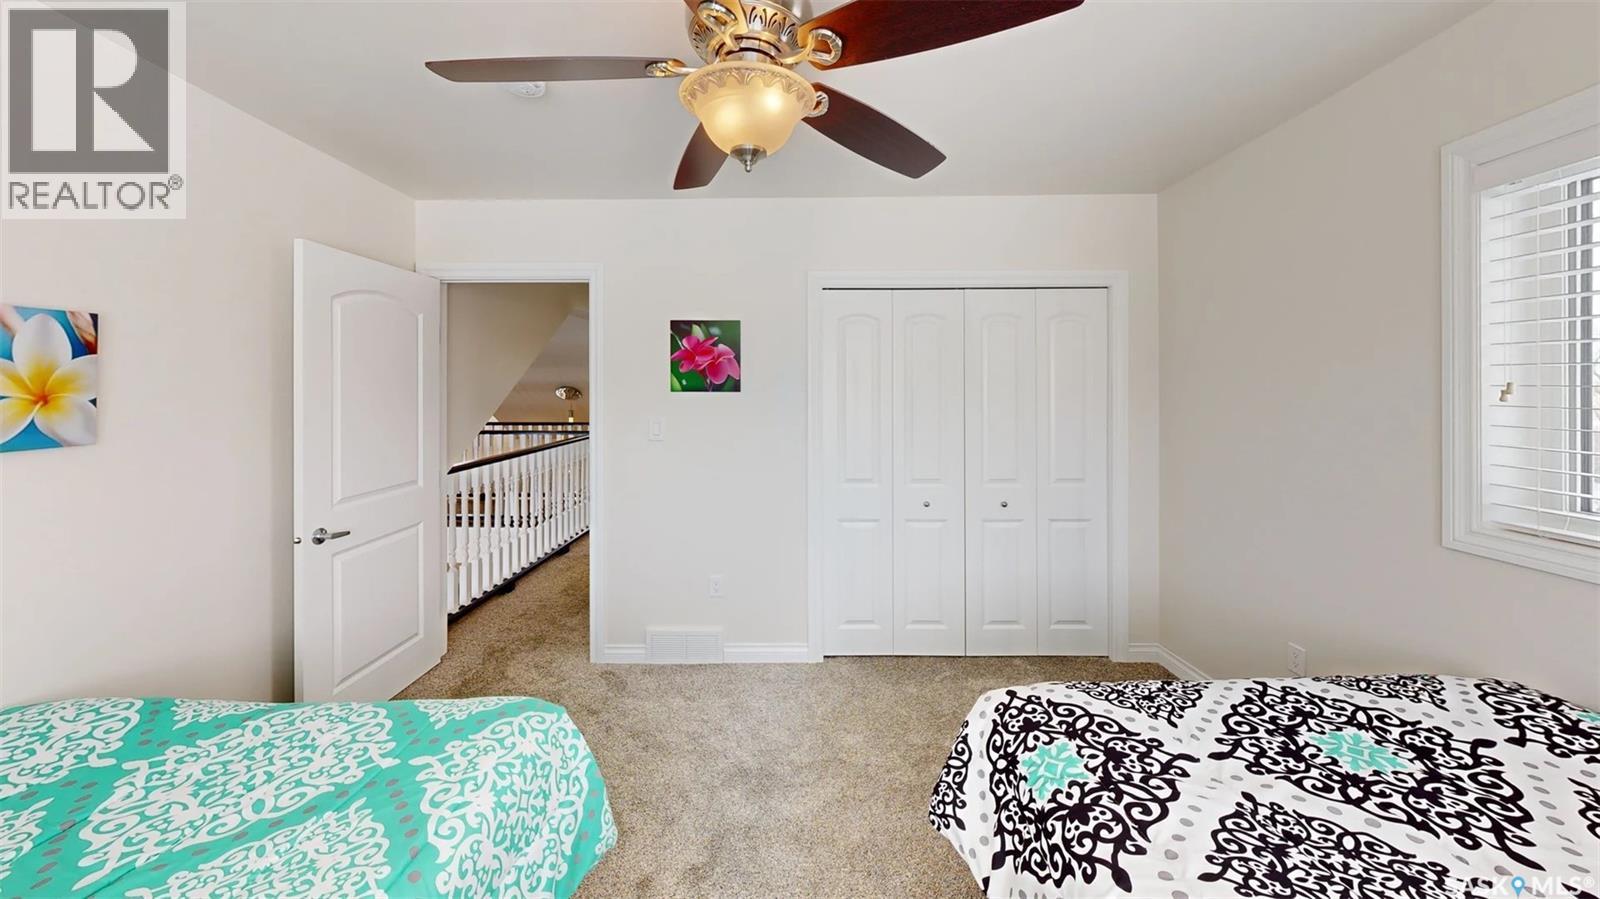
| Second Level | Bedroom | 10'11" x 12'11" | ||
| Second Level | Bedroom | 10'11" x 12'11" | ||
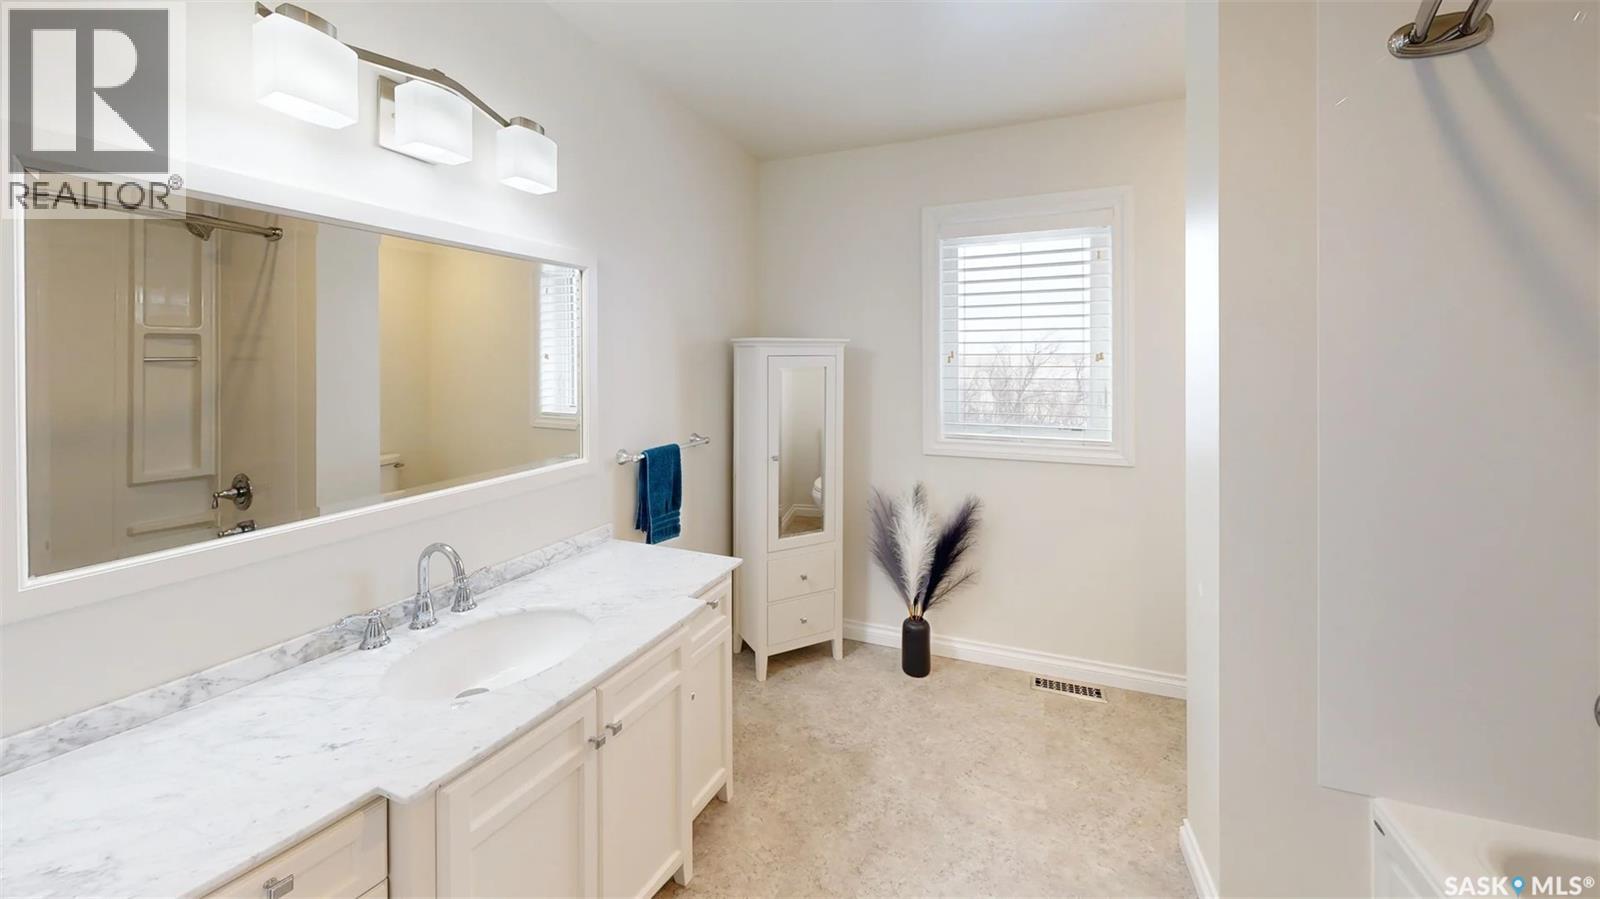
| Second Level | 4pc Bathroom | 9' x 8' | ||
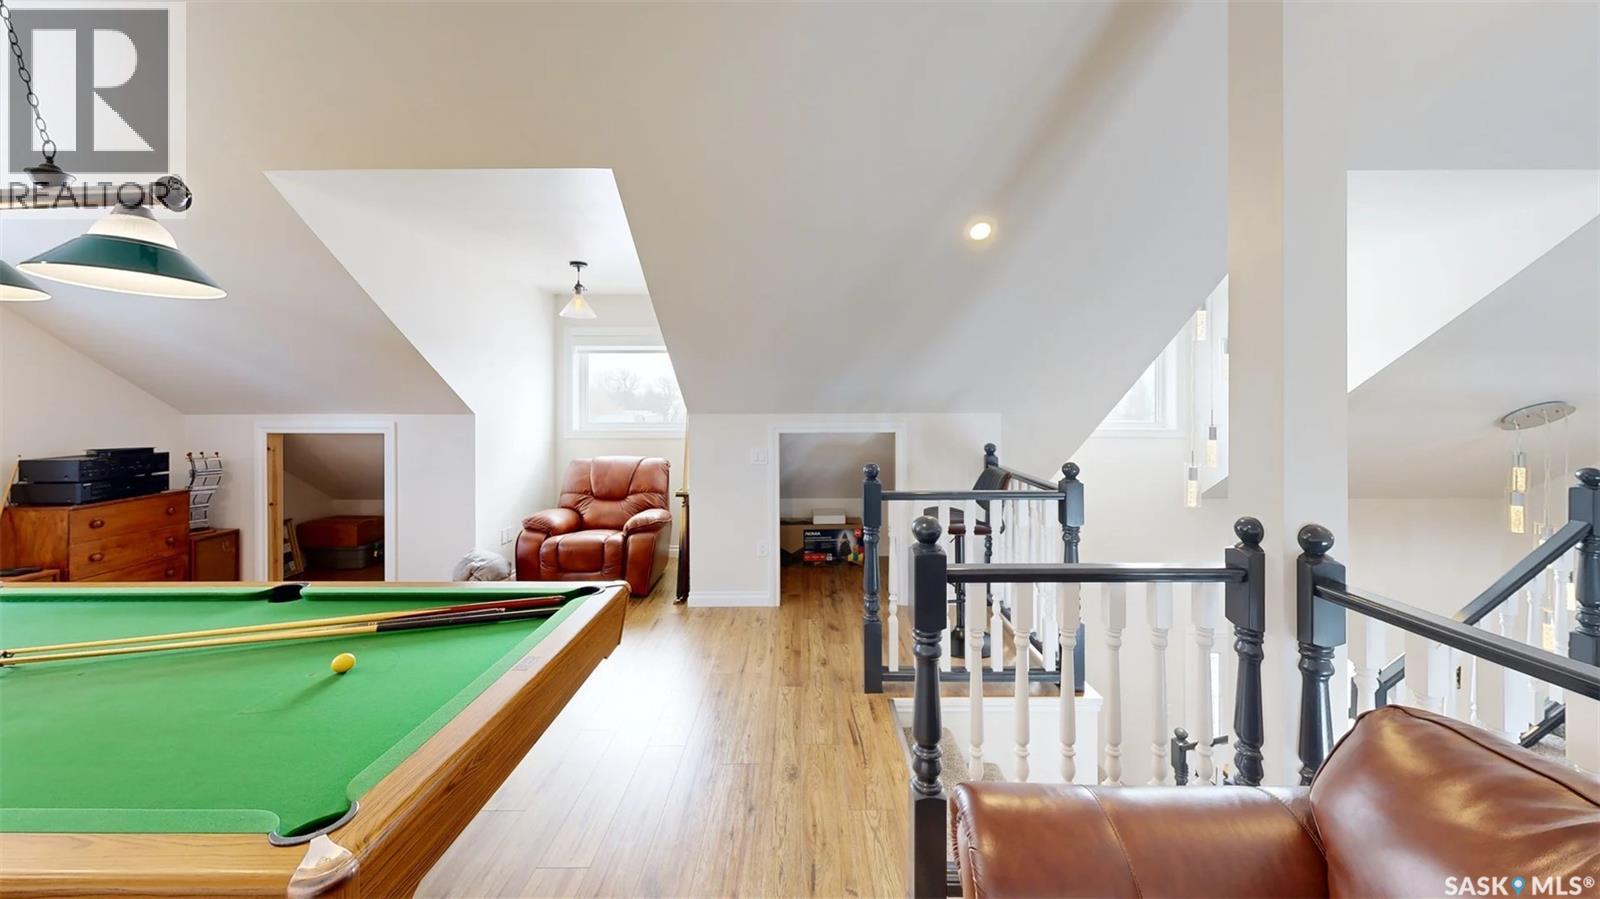
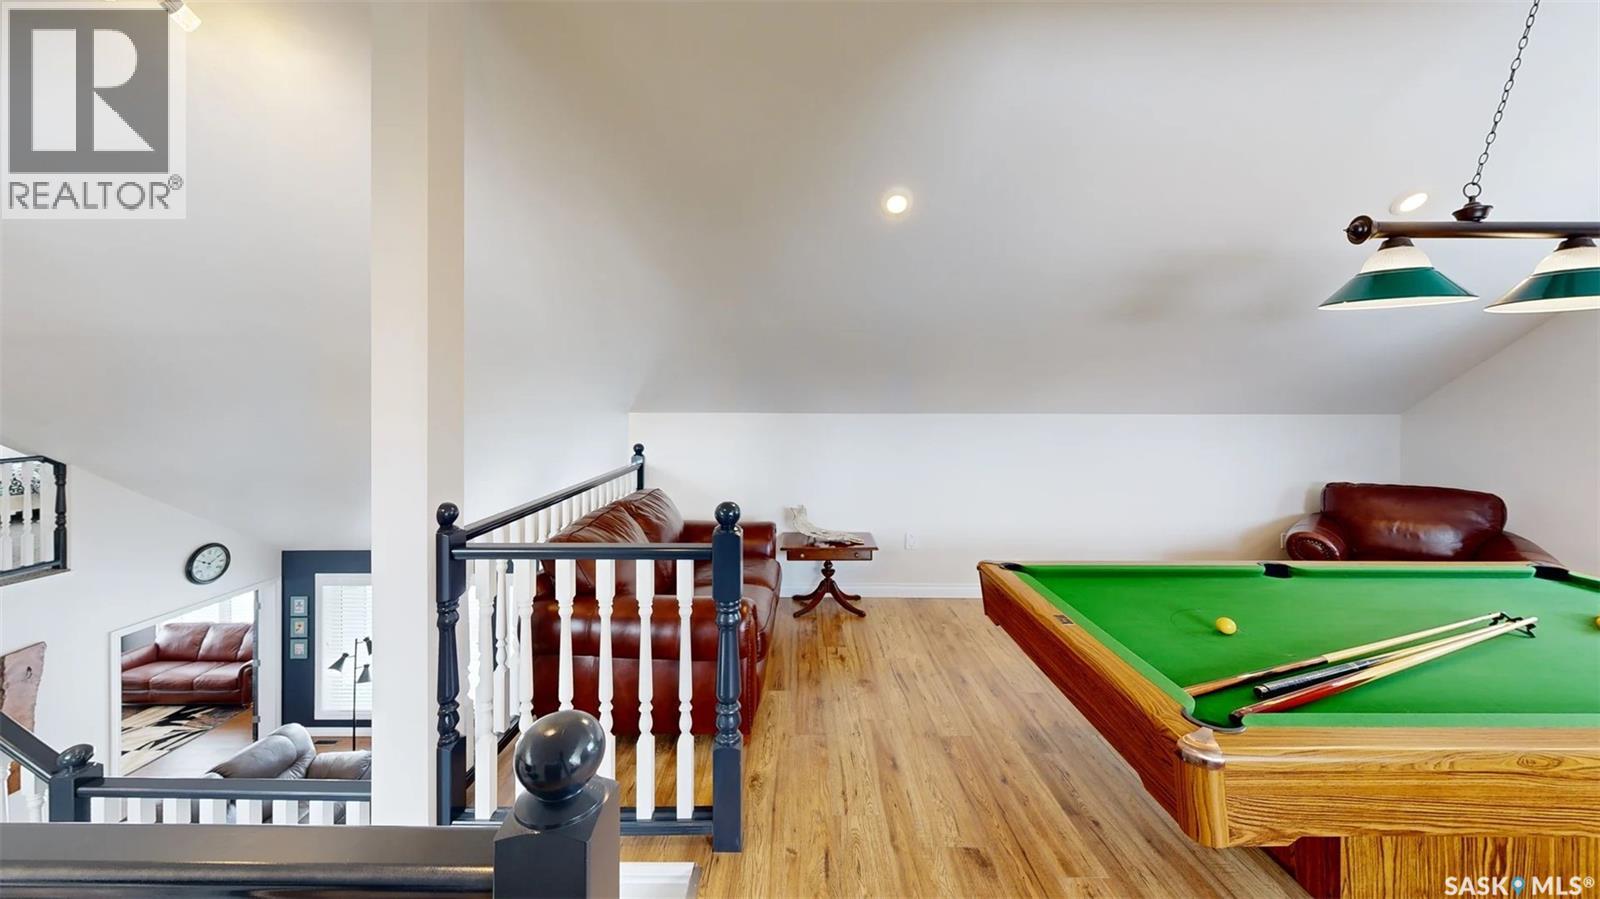
| Second Level | Games Room | 15'8" x 18'7" | ||
| Basement | Storage | 18' x 10' | ||
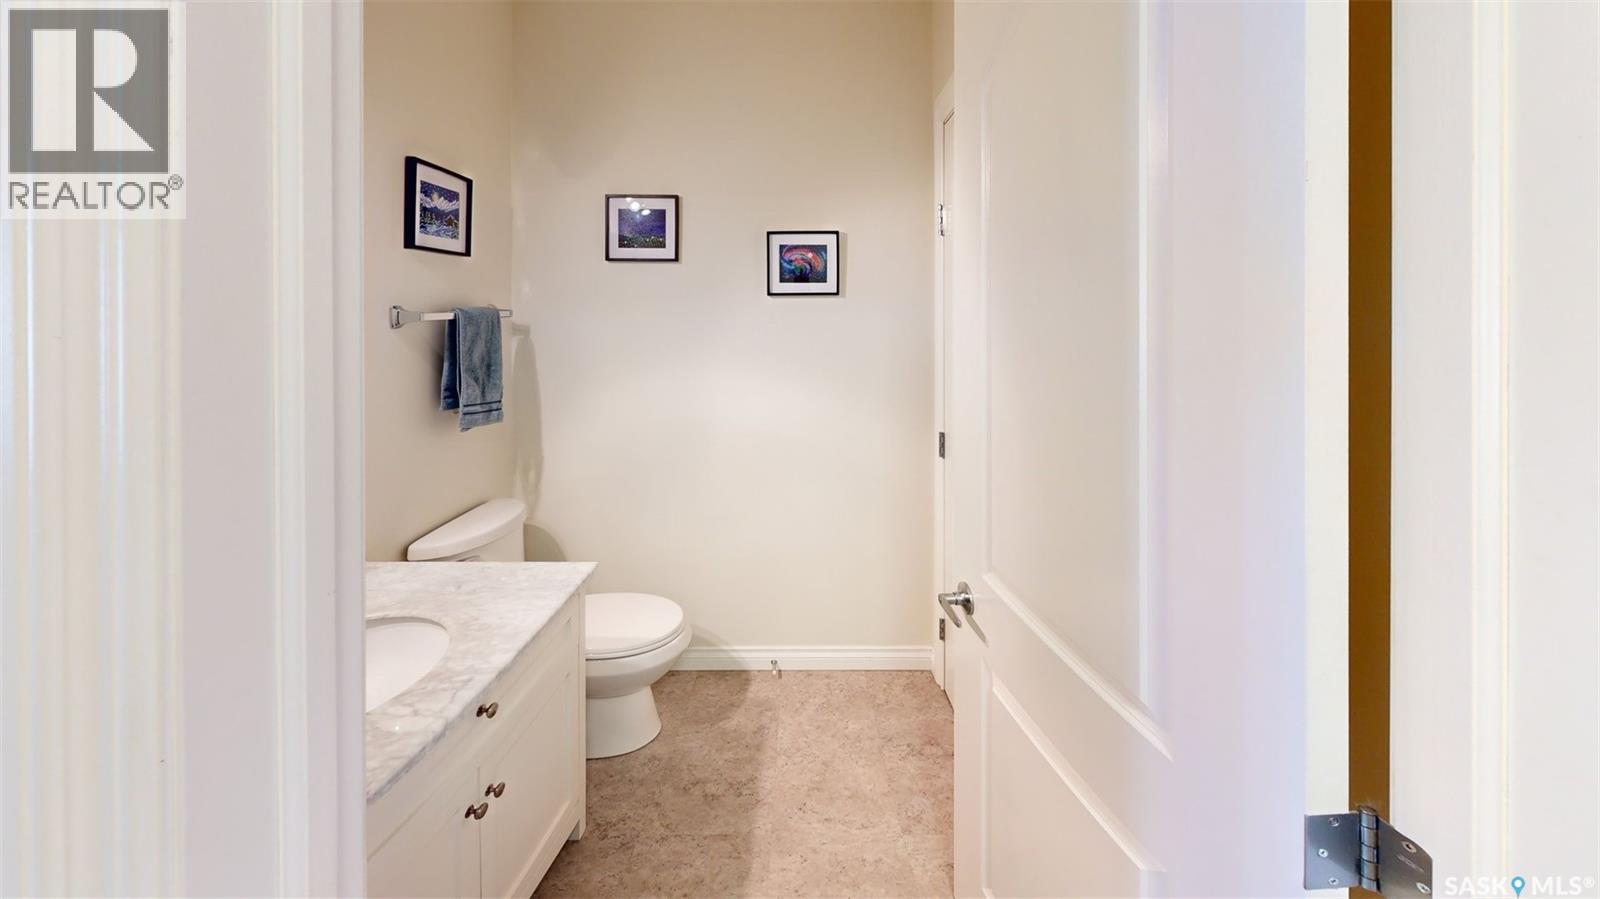
| Basement | 2pc Bathroom | 8' x 8' | ||
| Basement | Other | 52' x 16' | ||
| Main Level | Other | 12'7" x 8'4" | ||
| Main Level | 2pc Bathroom | 5'2" x 5'6" | ||
| Main Level | Kitchen | 11' x 8'4" | ||
| Main Level | Kitchen/dining Room | 11'9" x 18'5' | ||
| Main Level | Family Room | 16'8" x 16'6" | ||
| Main Level | Den | 10'7" x 12'8" | ||
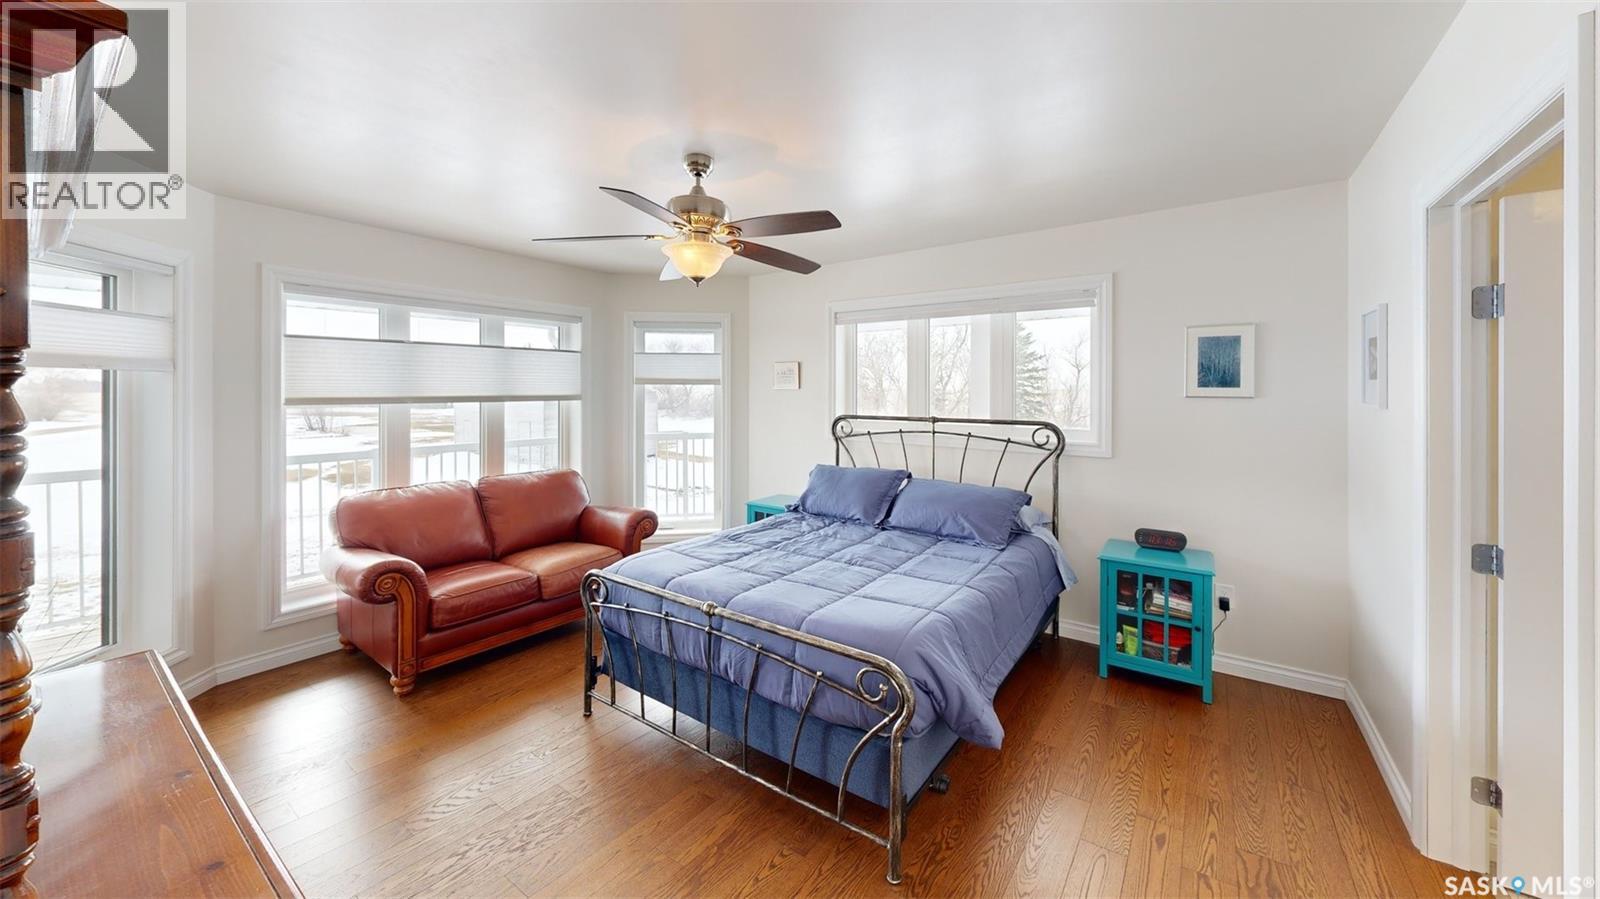
| Main Level | Primary Bedroom | 14'7" x 12'10" | ||
| Main Level | 4pc Ensuite Bath | 10'7" x 17'5" |
Contact Us
Contact us for more information

The trademarks REALTOR®, REALTORS®, and the REALTOR® logo are controlled by The Canadian Real Estate Association (CREA) and identify real estate professionals who are members of CREA. The trademarks MLS®, Multiple Listing Service® and the associated logos are owned by The Canadian Real Estate Association (CREA) and identify the quality of services provided by real estate professionals who are members of CREA. The trademark DDF® is owned by The Canadian Real Estate Association (CREA) and identifies CREA's Data Distribution Facility (DDF®)
July 26 2026 02:39:42
Saskatchewan REALTORS® Association
RE/MAX Crown Real Estate