
5308 50 St Ryley, Alberta T0B 4A0

$169,000
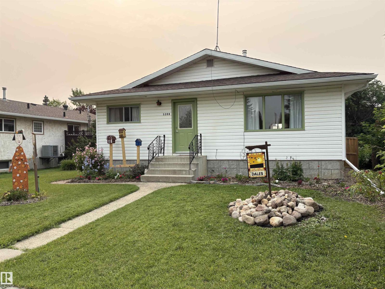
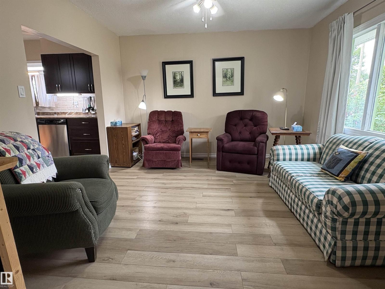
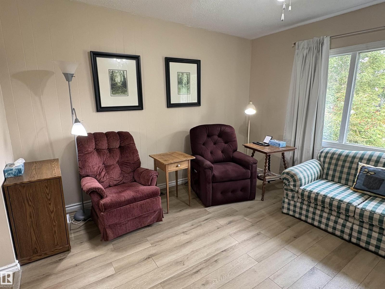
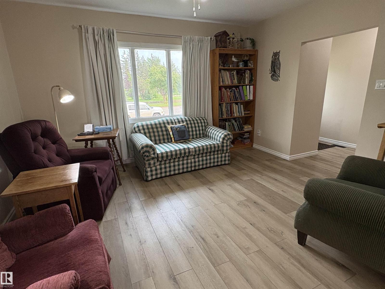
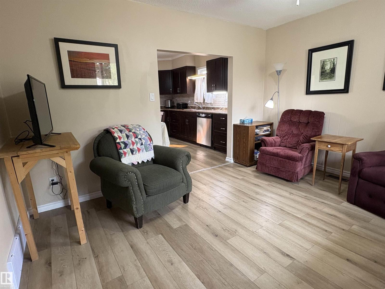
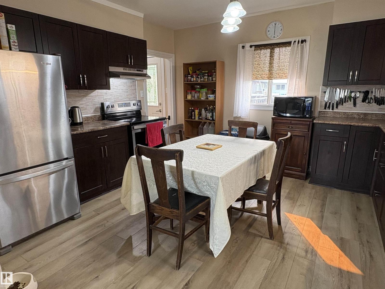
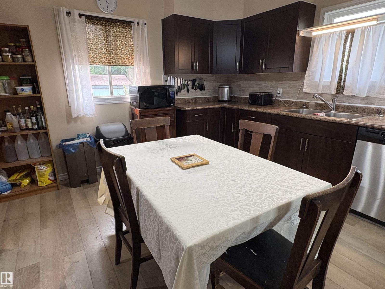
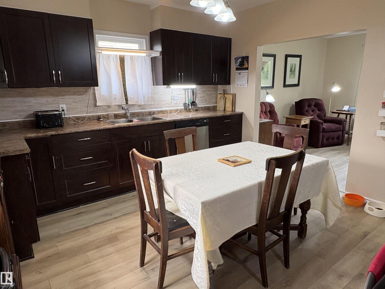
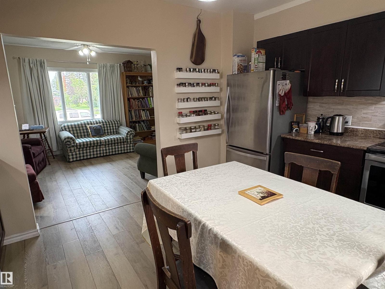
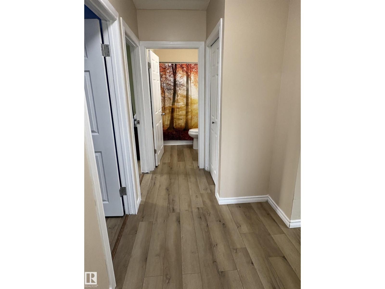
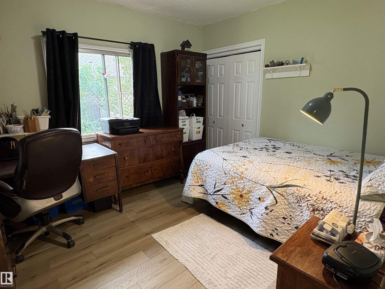
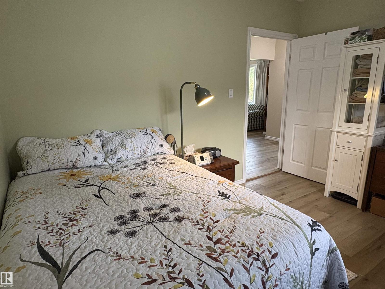
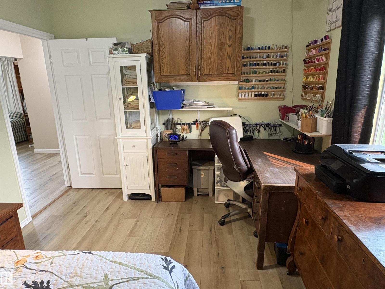
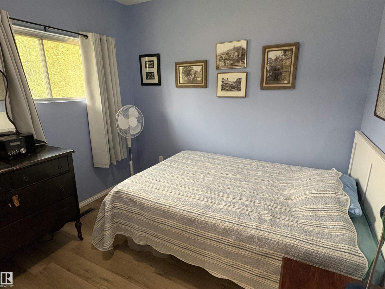
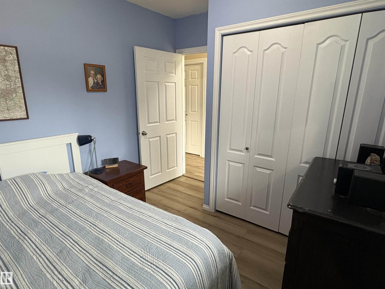
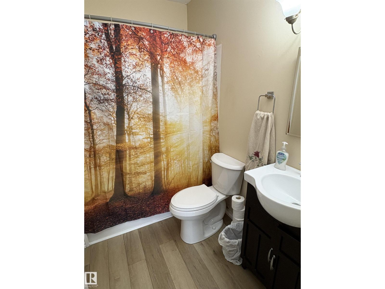
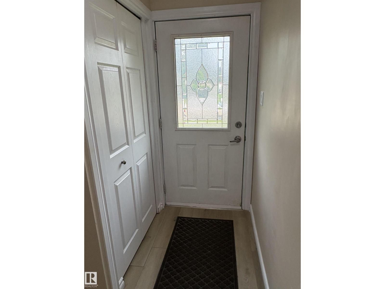
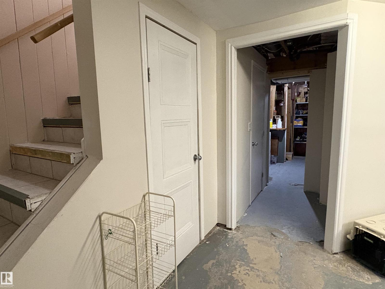
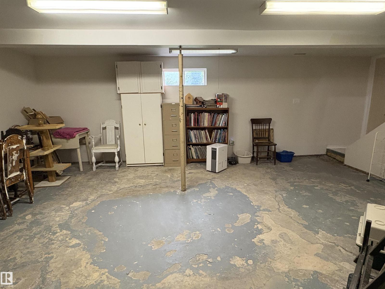
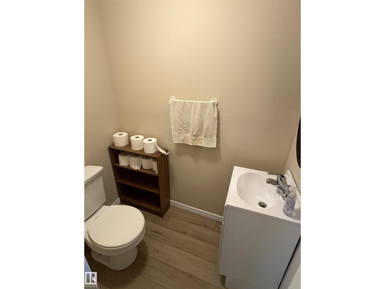
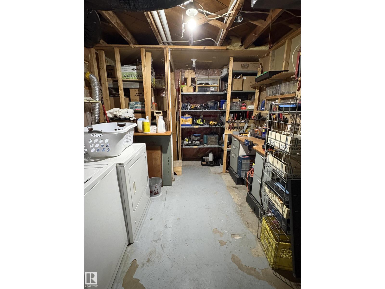
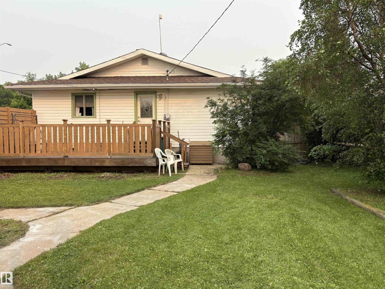
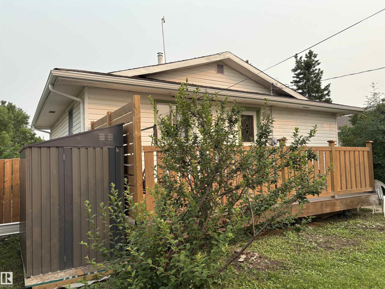
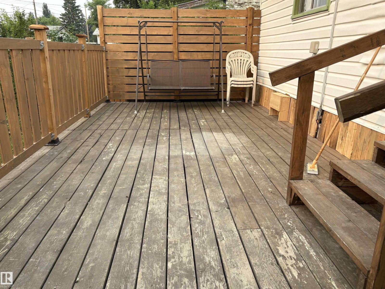
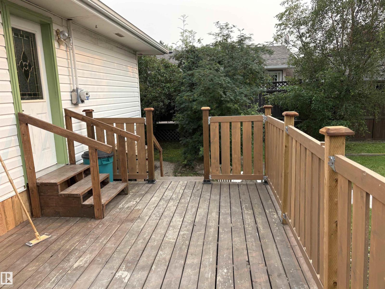
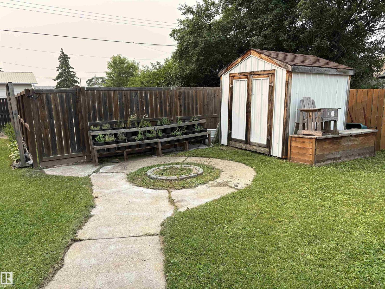
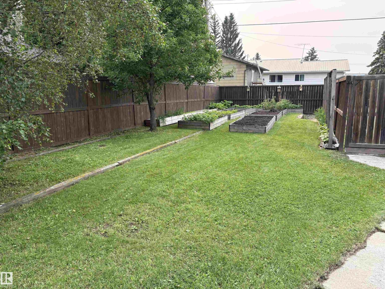
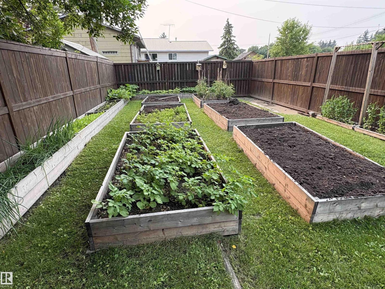
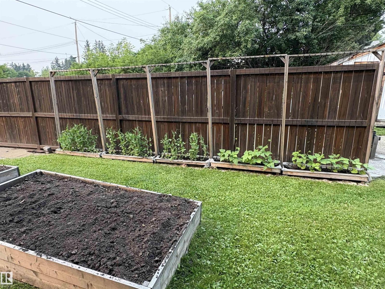
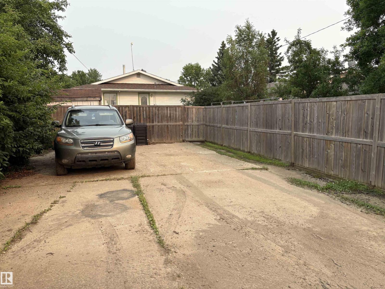
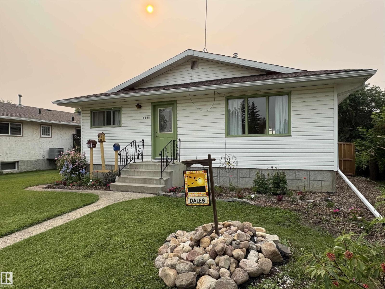
Simply put, one of the best starter homes around. This 833 square foot 2 bedroom home radiates pride of ownership and has had a ton of recent upgrades! Updates and upgrades just since 2025 include include vinyl plank flooring, paint and trim throughout the main floor, new 4-piece bathroom tub, tub surround and toilet, kitchen backsplash, completion of basement 2-piece bathroom, new interior doors including on closets, new small garden shed and re-siding of larger shed, new eavestrough, deck railing, raised garden beds, and north side 6-foot fencing which fully enclosed the backyard. Other upgrades include 100 amp electrical service and pex plumbing, 2020-21 shingles, newer stainless appliances, 2020 furnace & hot water tank. Yard features front flower beds, fruit trees, shrubs, and a parking pad with back alley access. Welcome home! (id:63476)
Property Details
| MLS® Number | E4500766 |
| Property Type | Single Family |
| Neigbourhood | Ryley |
| Amenities Near By | Golf Course, Schools |
| Features | See Remarks, Lane, No Smoking Home |
| Structure | Deck |
Building
| Bathroom Total | 2 |
| Bedrooms Total | 2 |
| Appliances | Dishwasher, Dryer, Hood Fan, Refrigerator, Storage Shed, Stove, Washer |
| Architectural Style | Bungalow |
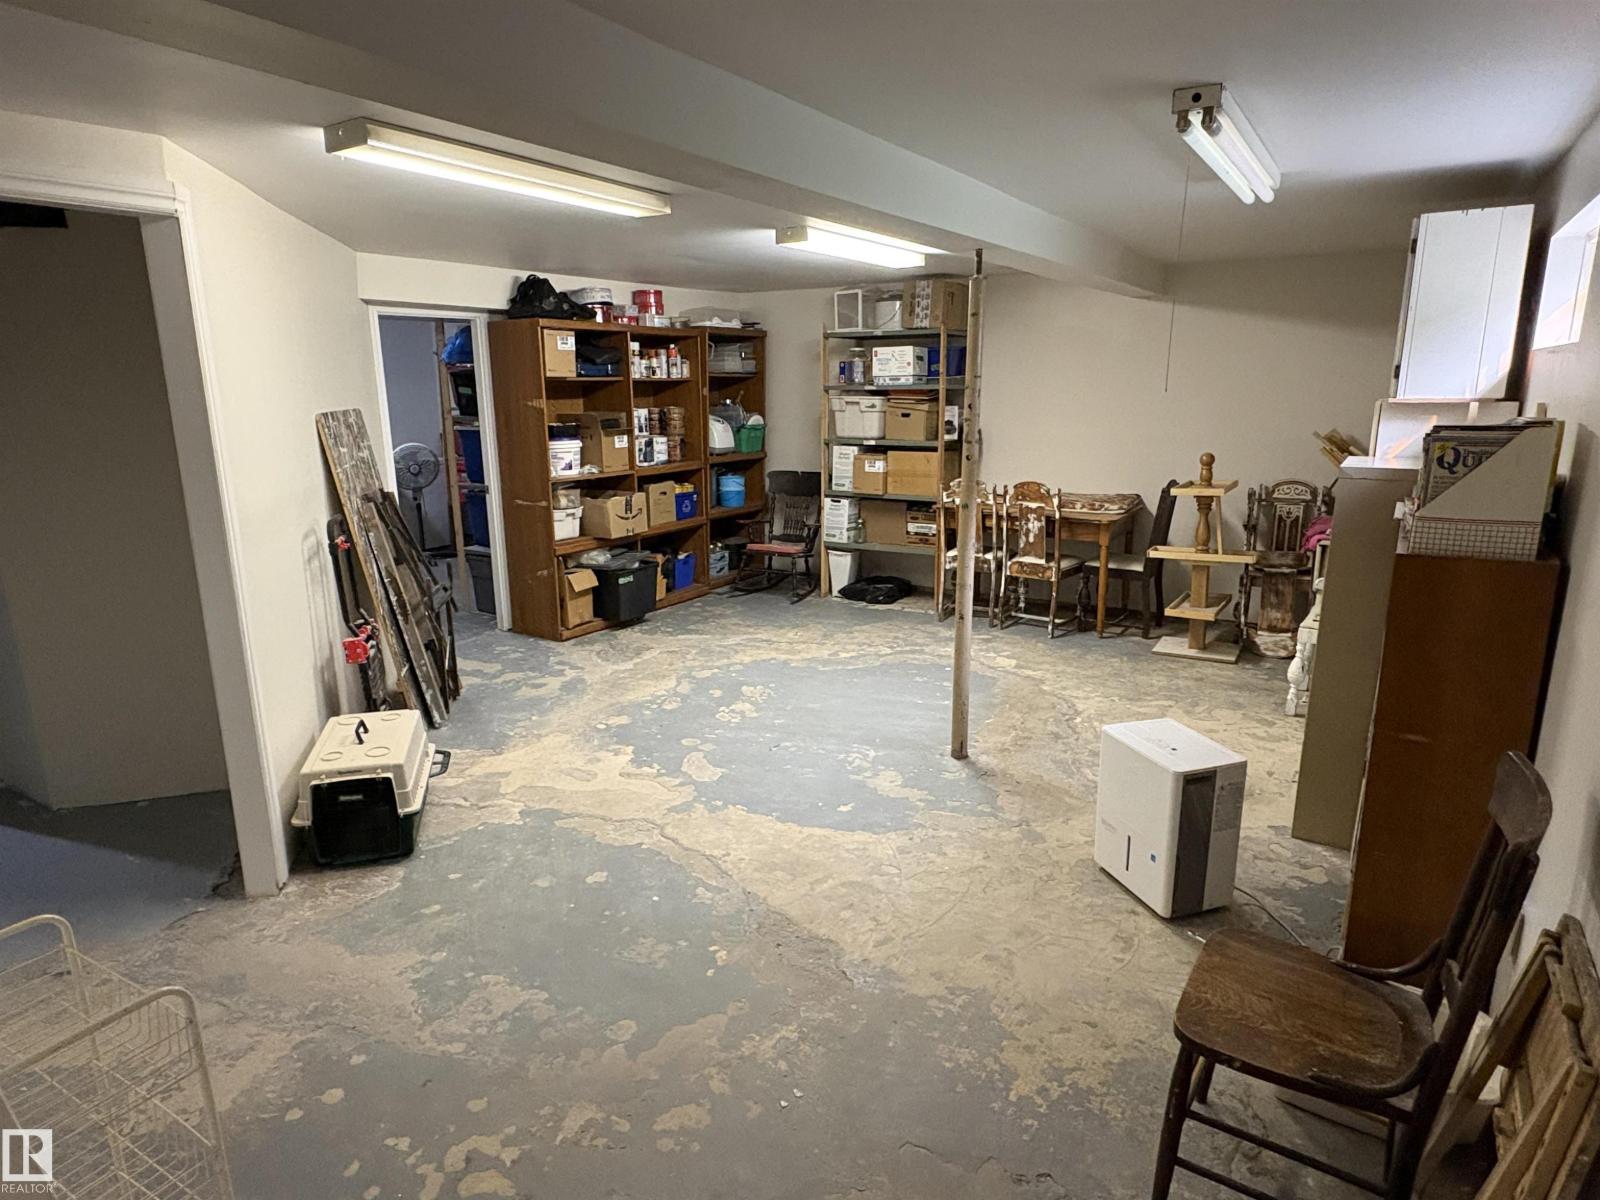
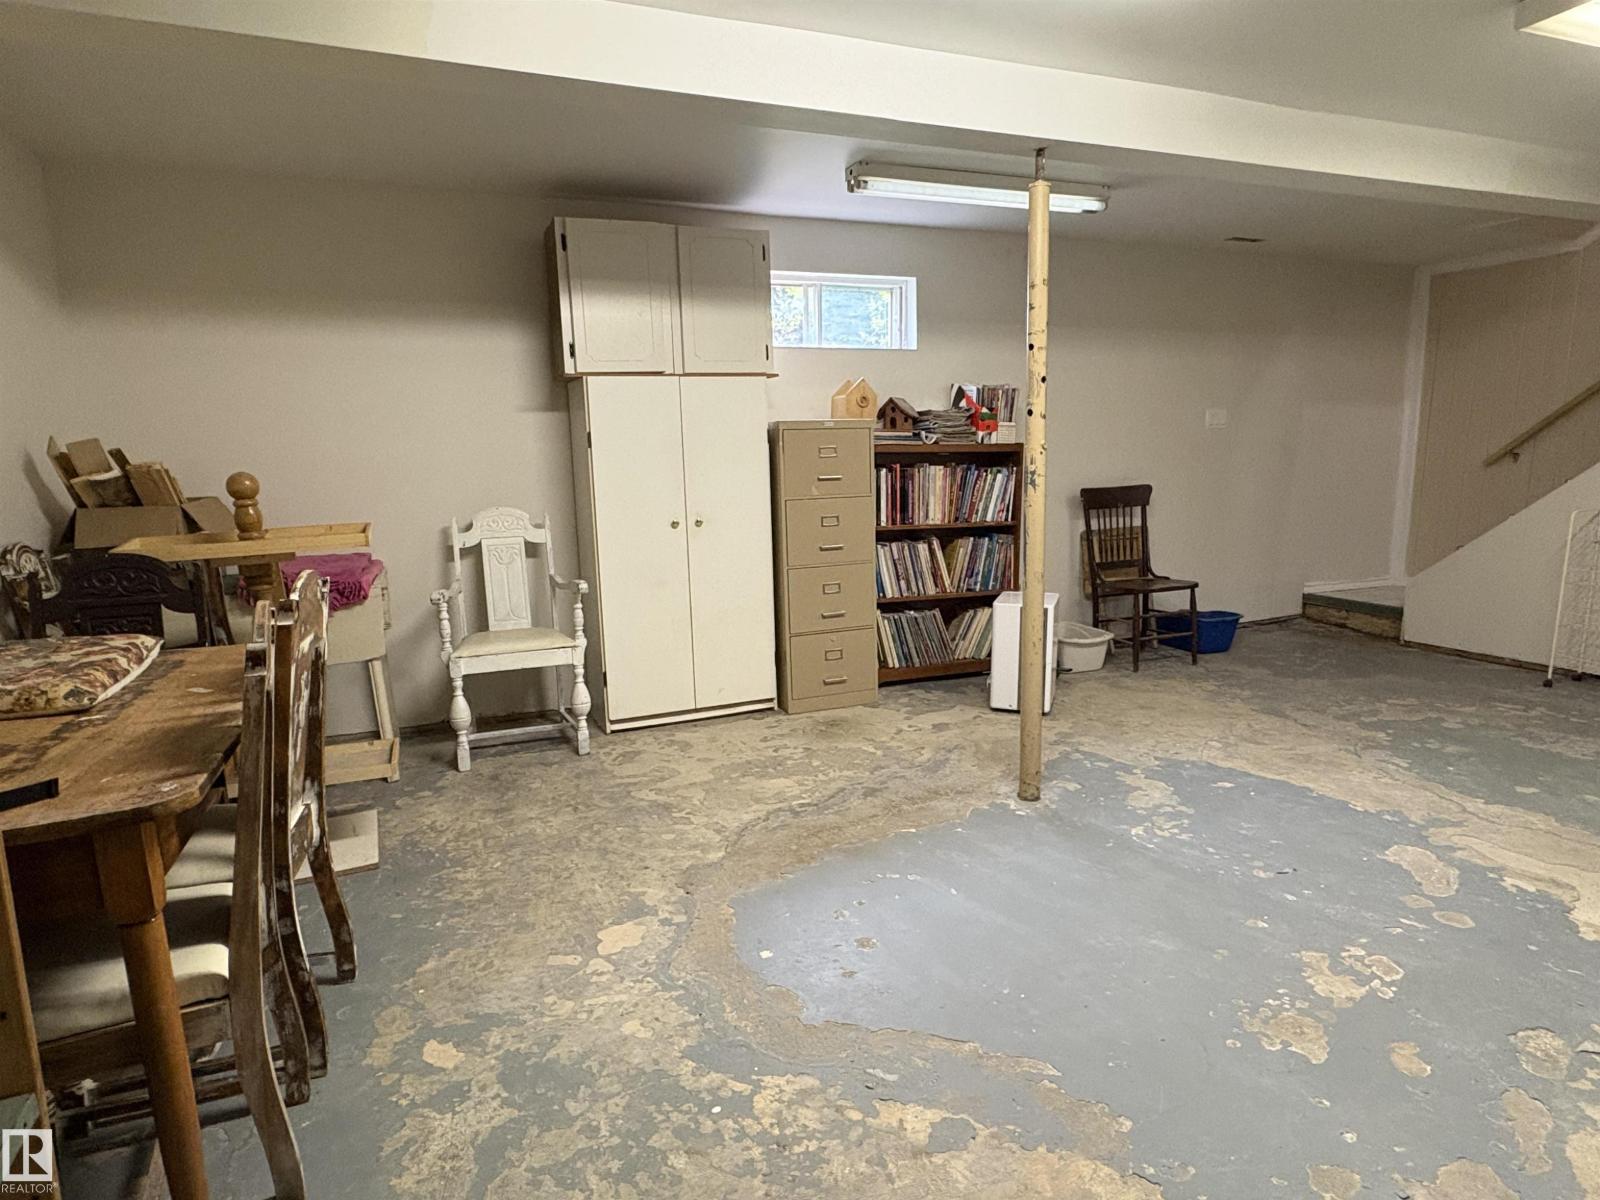
| Basement Development | Partially Finished |
| Basement Type | Full (partially Finished) |
| Constructed Date | 1948 |
| Construction Style Attachment | Detached |
| Half Bath Total | 1 |
| Heating Type | Forced Air |
| Stories Total | 1 |
| Size Interior | 834 Sqft |
| Type | House |
Parking
| No Garage | |
| Rear |
Land
| Acreage | No |
| Fence Type | Fence |
| Land Amenities | Golf Course, Schools |
Rooms
| Level | Type | Length | Width | Dimensions |
|---|---|---|---|---|
| Basement | Den | 5.23 m | 5.17 m | 5.23 m x 5.17 m |
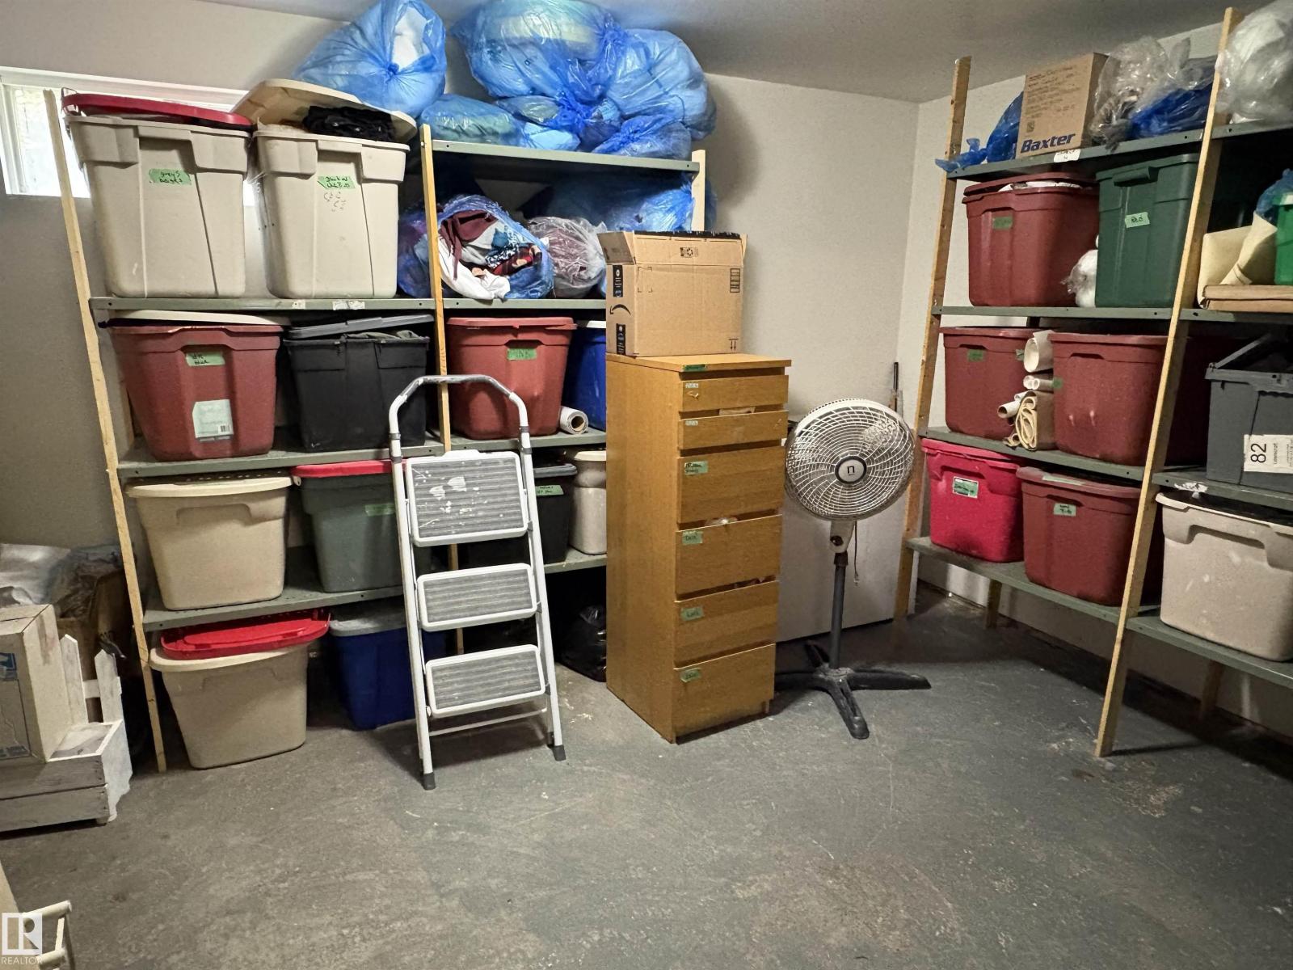
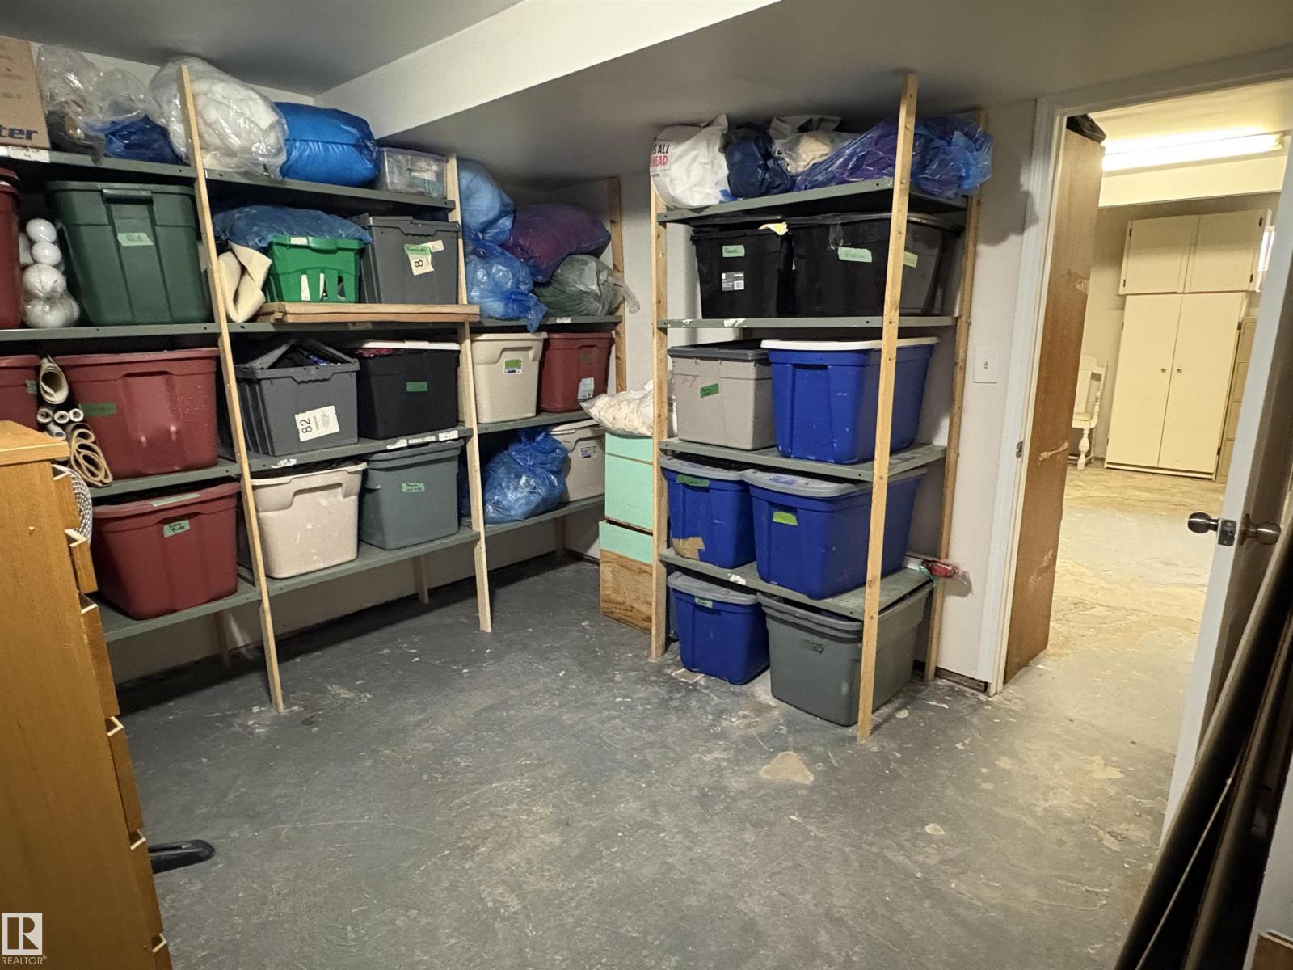
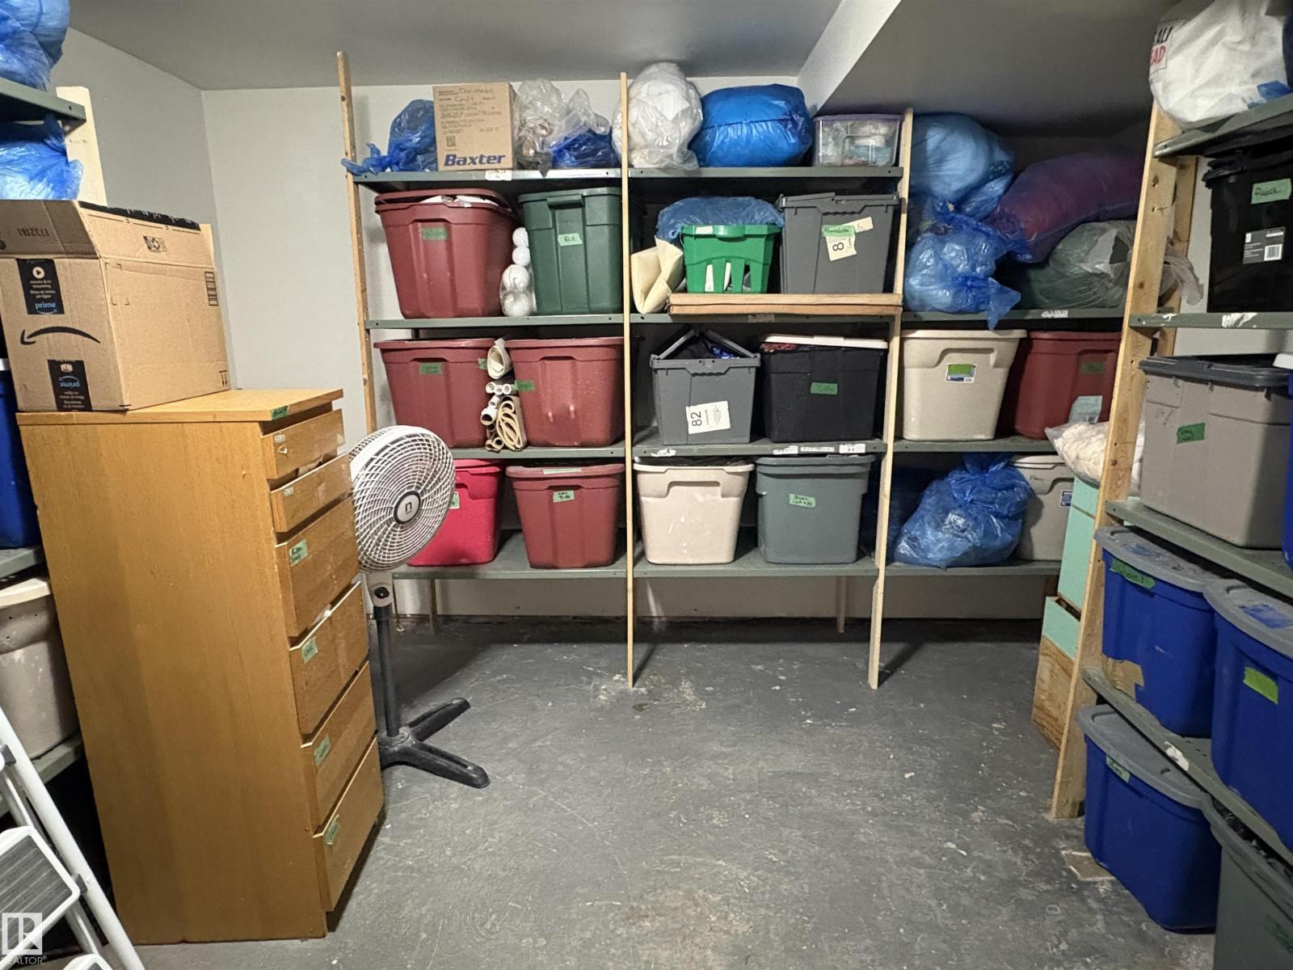
| Basement | Bonus Room | 4.48 m | 3.63 m | 4.48 m x 3.63 m |
| Main Level | Living Room | 4.1 m | 3.94 m | 4.1 m x 3.94 m |
| Main Level | Kitchen | 4.08 m | 3.94 m | 4.08 m x 3.94 m |
| Main Level | Primary Bedroom | 3.61 m | 3.17 m | 3.61 m x 3.17 m |
| Main Level | Bedroom 2 | 3.16 m | 2.8 m | 3.16 m x 2.8 m |
Contact Us
Contact us for more information

The trademarks REALTOR®, REALTORS®, and the REALTOR® logo are controlled by The Canadian Real Estate Association (CREA) and identify real estate professionals who are members of CREA. The trademarks MLS®, Multiple Listing Service® and the associated logos are owned by The Canadian Real Estate Association (CREA) and identify the quality of services provided by real estate professionals who are members of CREA. The trademark DDF® is owned by The Canadian Real Estate Association (CREA) and identifies CREA's Data Distribution Facility (DDF®)
July 25 2026 08:31:23
REALTORS® Association of Edmonton
Home-Time Realty