
2401 Ord Road Unit# 149 Kamloops, British Columbia V2B 7V8

$269,900Maintenance, Pad Rental
$538.78 Monthly
Maintenance, Pad Rental
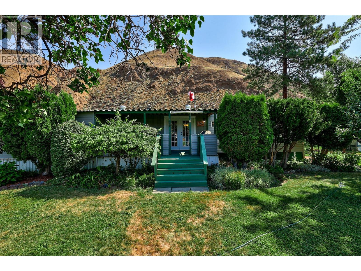
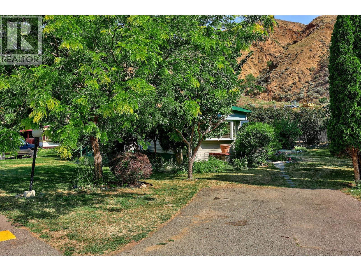
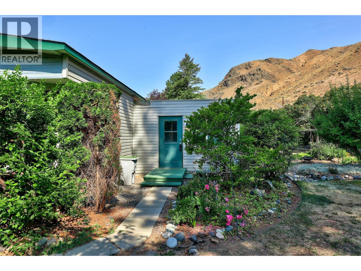
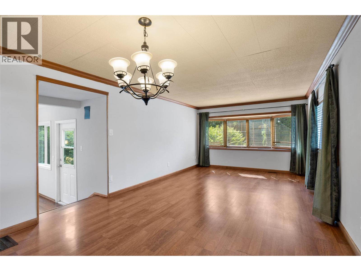
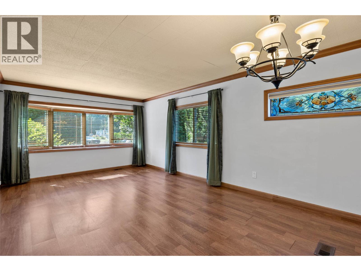
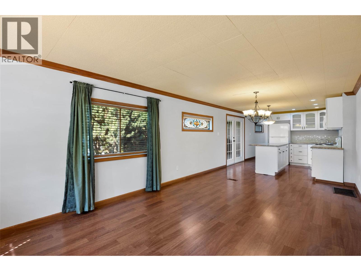
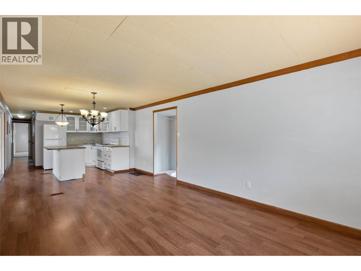
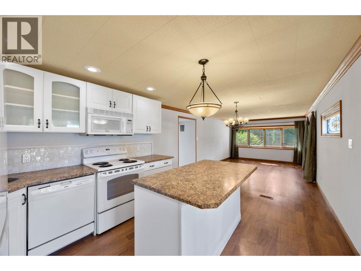
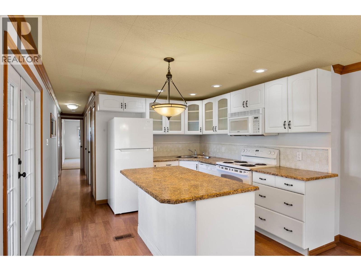
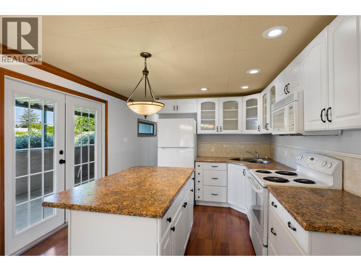
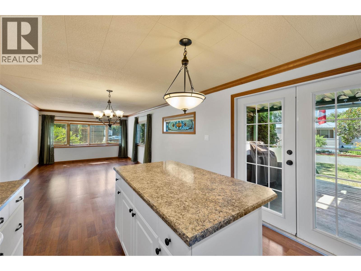
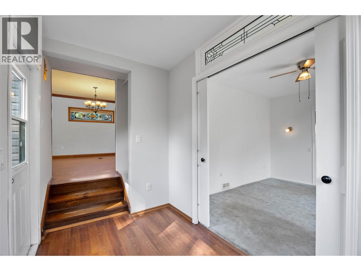
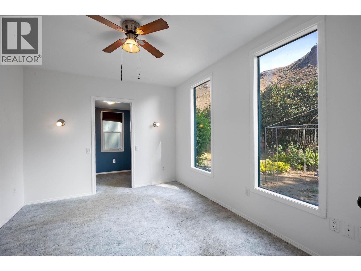
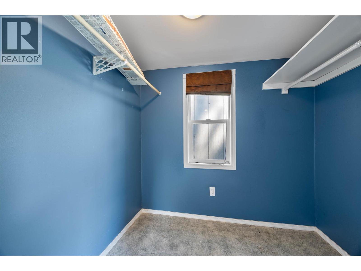
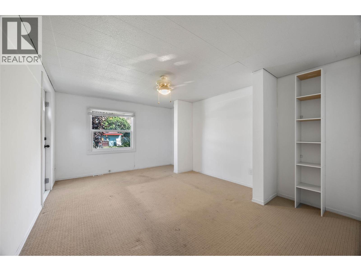
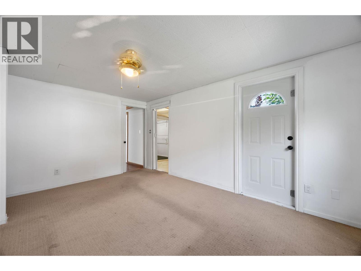
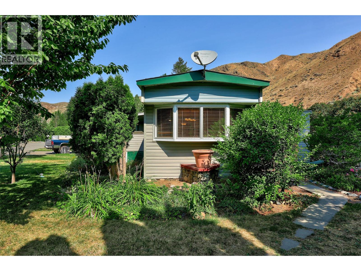
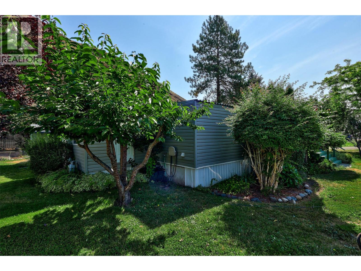
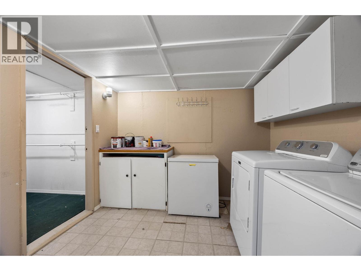
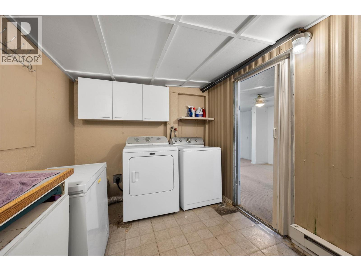
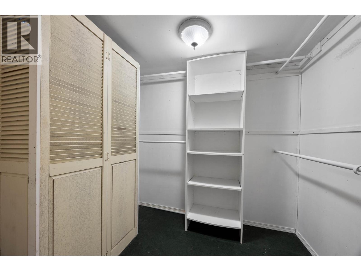
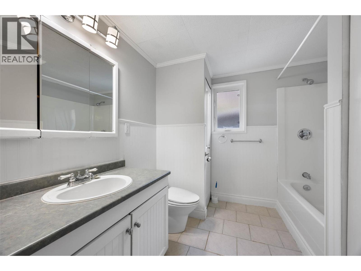
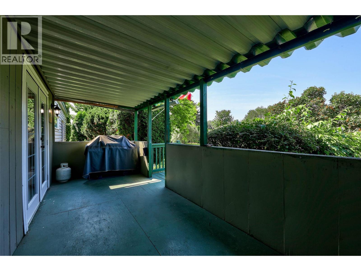
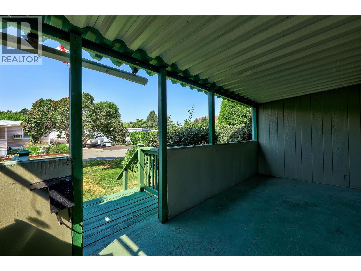
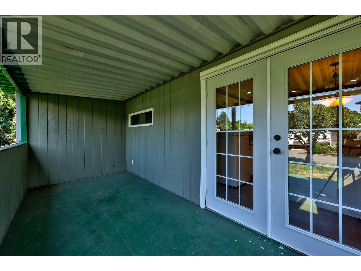
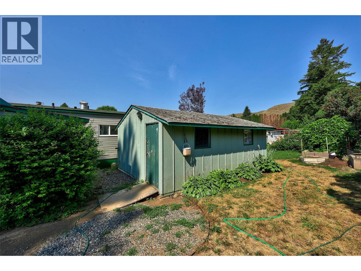
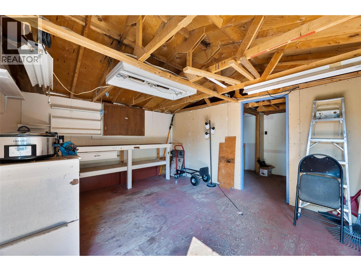
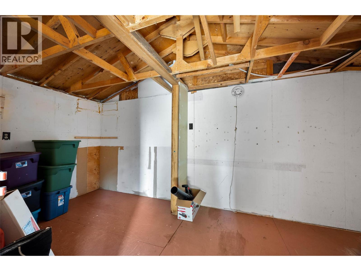
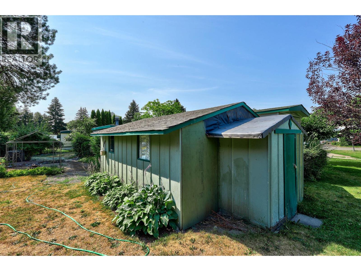
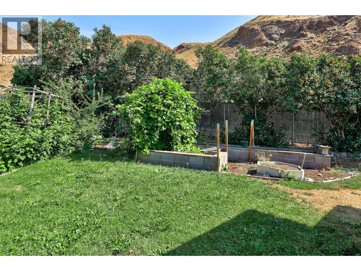
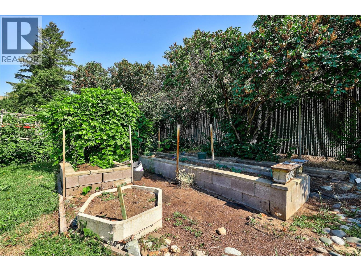
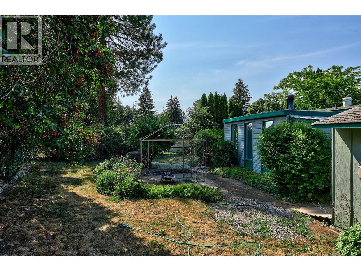
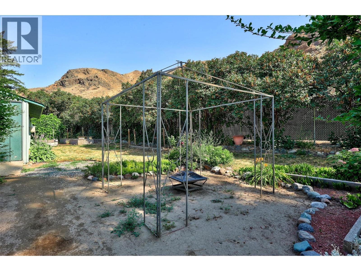
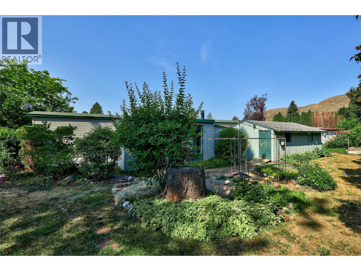
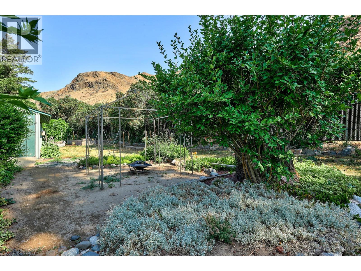
$538.78 MonthlyThis 3 bedroom home is ready to move in and enjoy the peace and tranquility of Brock Estates! Set on a double wide lot located in the family section, this gorgeous yard is a gardeners paradise. There is something for the whole family here - huge yard has space for kids to run and play, raised flowerbeds with fruit trees, and many varieties of plants and flowers, and even a 16x20 workshop! Tons of updates in the past including asphalt shingle roof, vinyl siding, laminate flooring, ceiling tiles, oak crown moulding and trim, in bathroom and kitchen with moveable island, pot lights, corner sink and stunning backsplash, and paint throughout. Other features include walk in closet, spacious laundry room, open concept living with plenty of natural light and french doors leading to a cozy 7x19 covered deck. You must come take a look! (id:63476)
Property Details
| MLS® Number | 10395865 |
| Property Type | Single Family |
| Neigbourhood | Brocklehurst |
| Community Features | Rentals Not Allowed |
| Features | Central Island |
| Parking Space Total | 2 |
Building
| Bathroom Total | 1 |
| Bedrooms Total | 3 |
| Appliances | Refrigerator, Oven - Electric, Microwave, Washer & Dryer |
| Constructed Date | 1972 |
| Cooling Type | Central Air Conditioning |
| Foundation Type | Block |
| Heating Type | Forced Air, See Remarks |
| Roof Material | Asphalt Shingle |
| Roof Style | Unknown |
| Stories Total | 1 |
| Size Interior | 1,068 Sqft |
| Type | Manufactured Home |
| Utility Water | Municipal Water |
Parking
| Stall |
Land
| Acreage | No |
| Sewer | Municipal Sewage System |
| Size Total Text | Under 1 Acre |
Rooms
| Level | Type | Length | Width | Dimensions |
|---|---|---|---|---|
| Main Level | Laundry Room | 8' x 9'5'' | ||
| Main Level | Foyer | 10' x 6' | ||
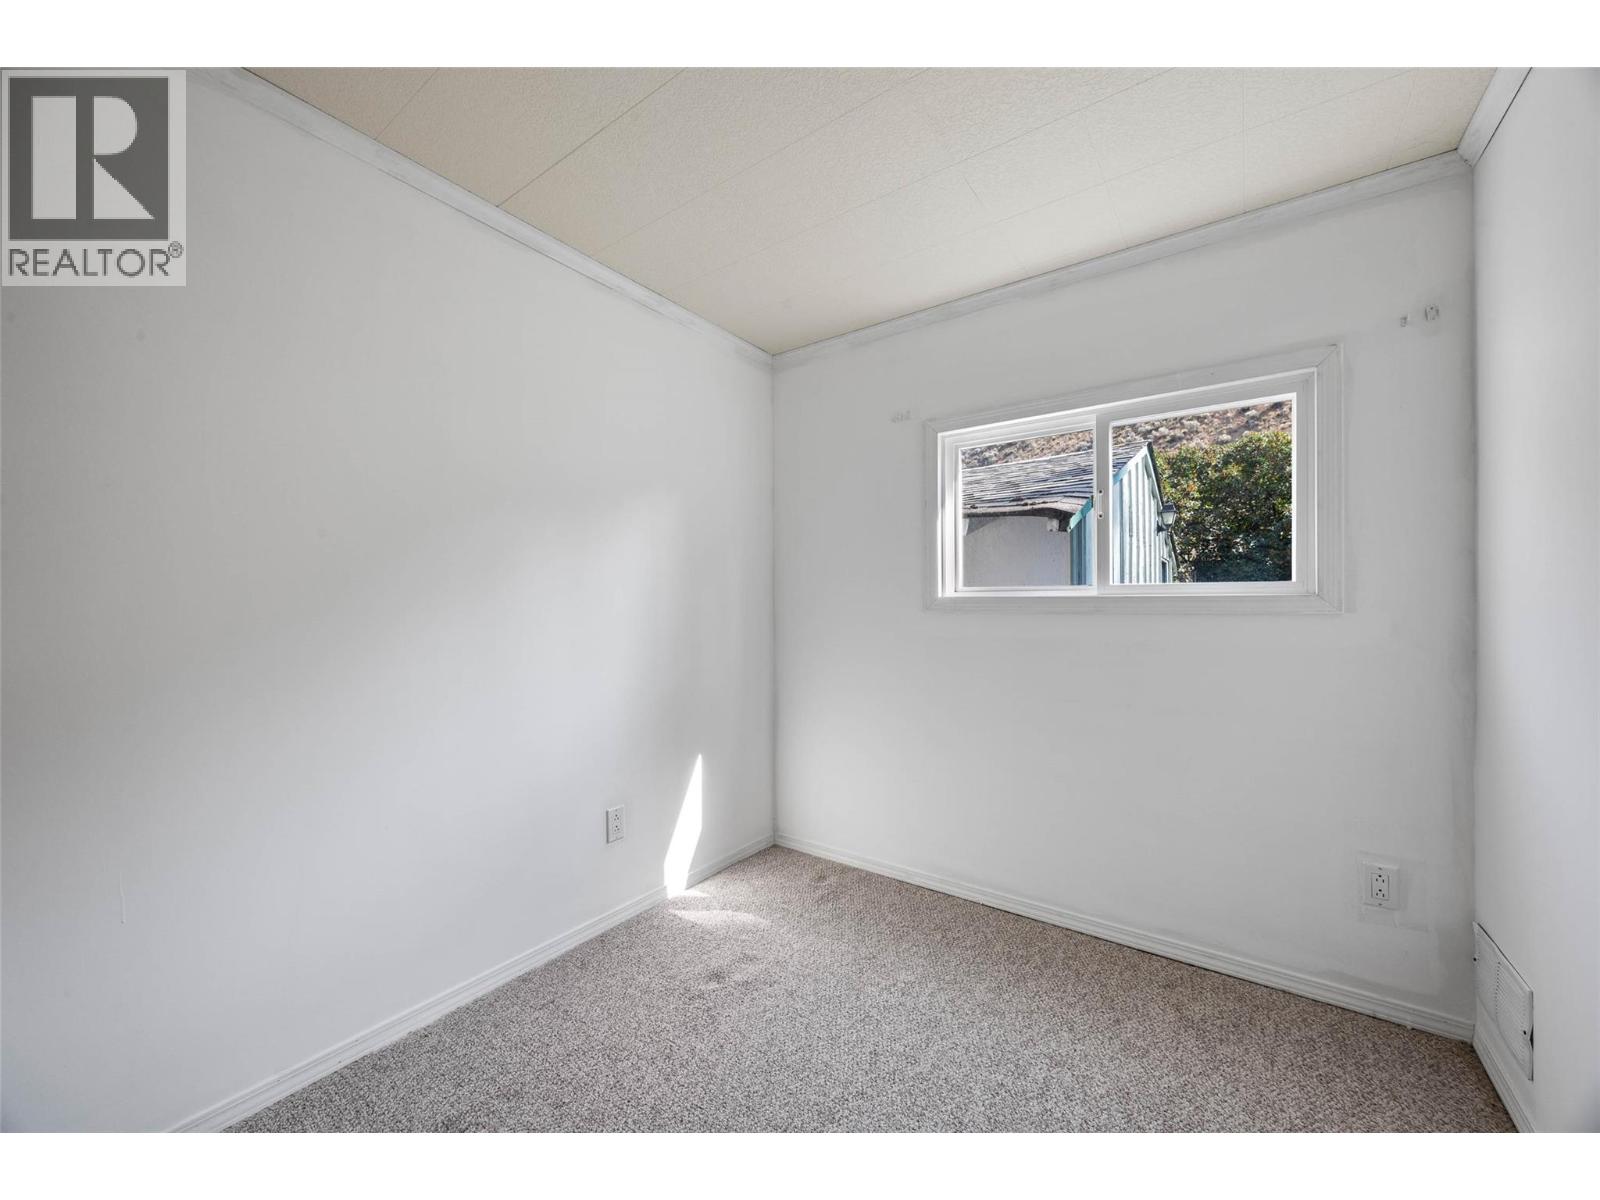
| Main Level | Bedroom | 9' x 7'5'' | ||
| Main Level | Bedroom | 10' x 12' | ||
| Main Level | Primary Bedroom | 11'5'' x 15'6'' | ||
| Main Level | 4pc Bathroom | Measurements not available | ||
| Main Level | Dining Room | 7'6'' x 11'5'' | ||
| Main Level | Living Room | 13' x 11'5'' | ||
| Main Level | Kitchen | 10'4'' x 11'7'' |
Contact Us
Contact us for more information

The trademarks REALTOR®, REALTORS®, and the REALTOR® logo are controlled by The Canadian Real Estate Association (CREA) and identify real estate professionals who are members of CREA. The trademarks MLS®, Multiple Listing Service® and the associated logos are owned by The Canadian Real Estate Association (CREA) and identify the quality of services provided by real estate professionals who are members of CREA. The trademark DDF® is owned by The Canadian Real Estate Association (CREA) and identifies CREA's Data Distribution Facility (DDF®)
July 25 2026 07:58:19
Association of Interior REALTORS®
RE/MAX Kamloops