
222 Aldred Drive Scugog, Ontario L9L 1B4

$2,450 Monthly
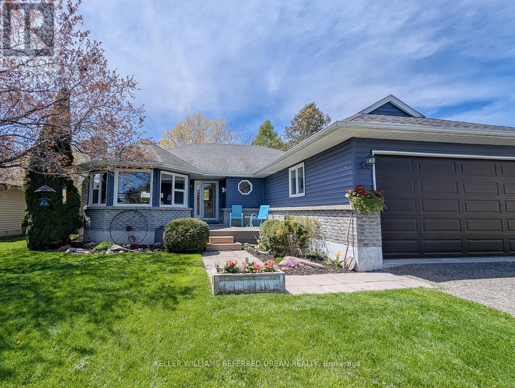
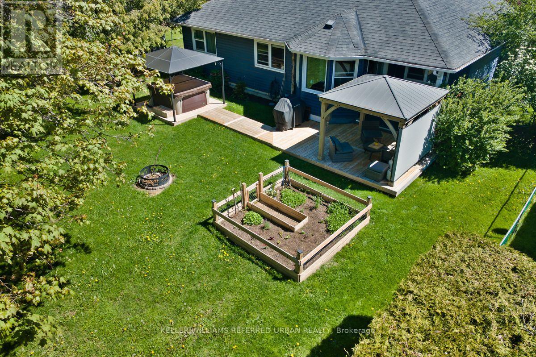
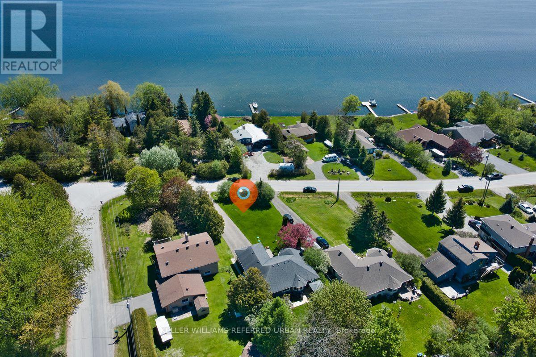
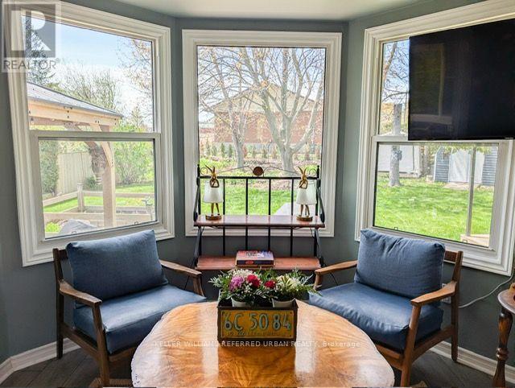
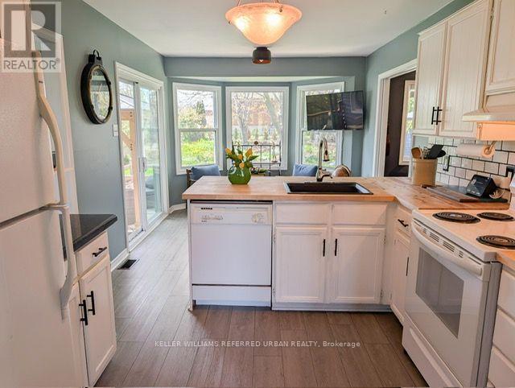
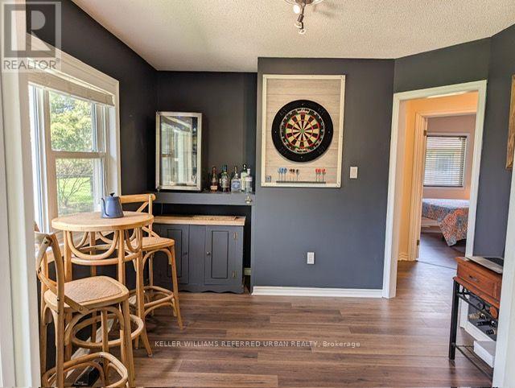
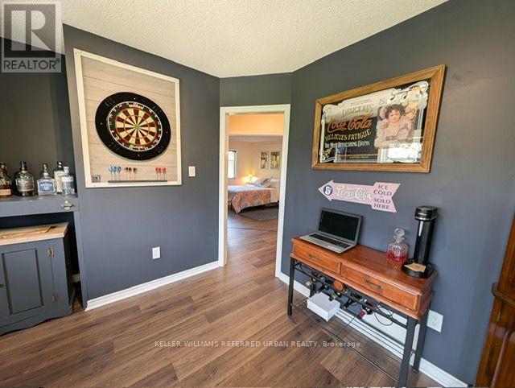
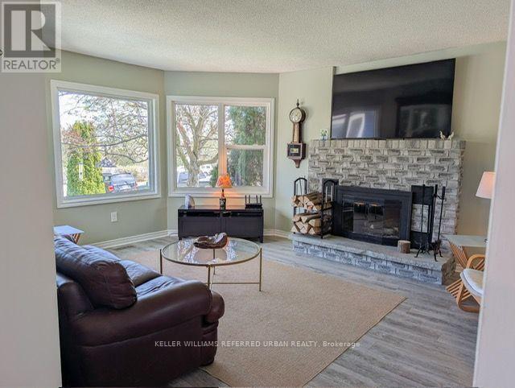
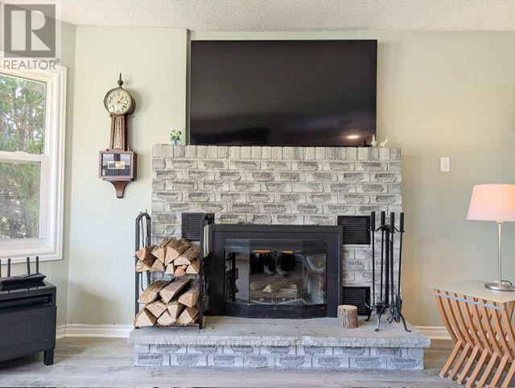
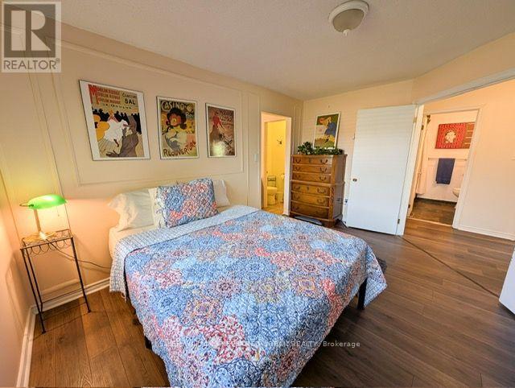
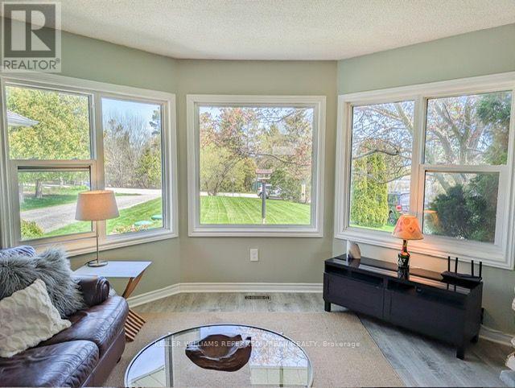
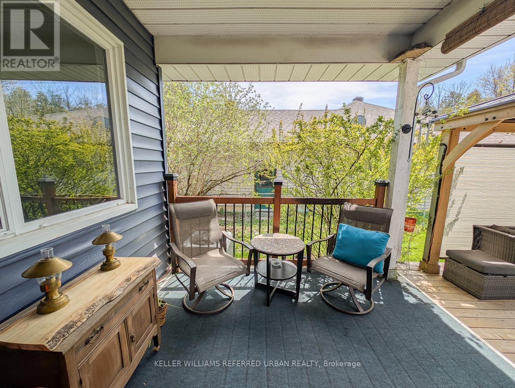
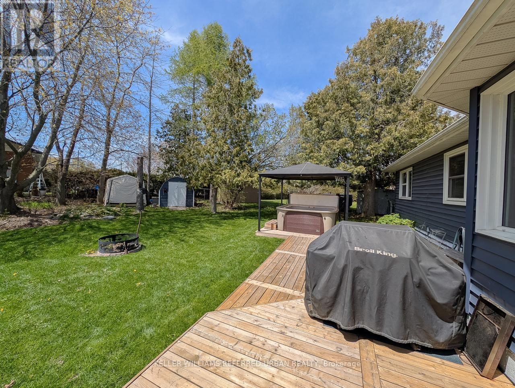
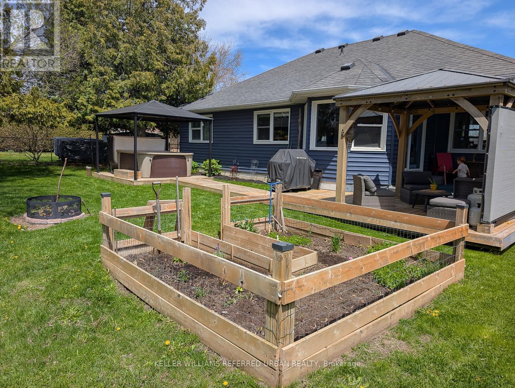
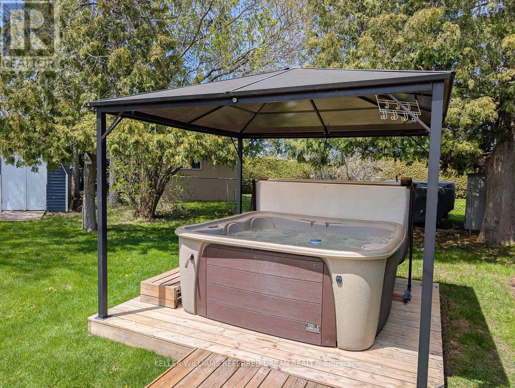
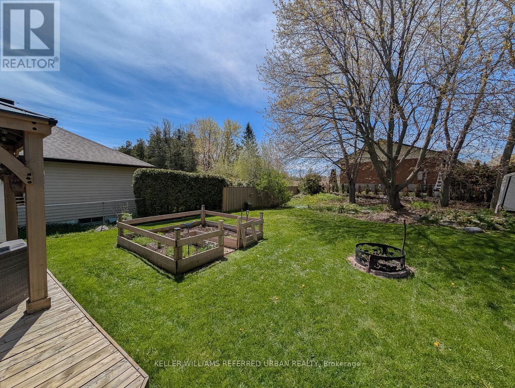
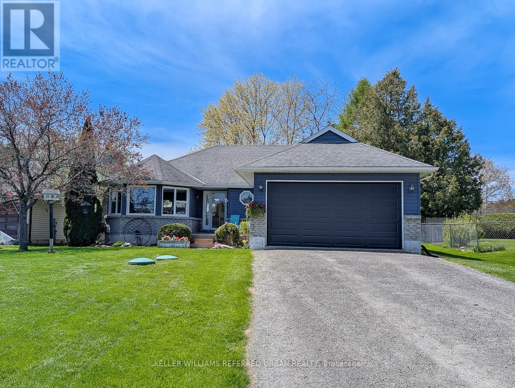
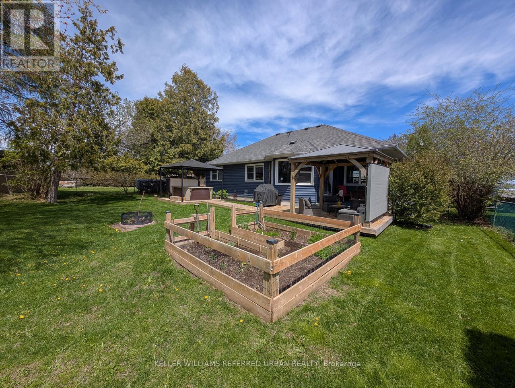
Waterfront Living Just Minutes from Port Perry | Lake Scugog Retreat Embrace the ultimate waterfront lifestyle. Discover the perfect blend of peaceful lakeside living and convenient town convenience. Situated just minutes from Port Perry's vibrant historic downtown and a comfortable one-hour drive from Toronto, this beautifully maintained property offers a tranquil escape from the city rush without sacrificing accessibility. Built in 1985 and thoughtfully updated over the years, this versatile 2-3 bedroom home sits on a spectacular lot with waterfront views, boasting sweeping morning sunrises over the pristine waters of Lake Scugog. Your Private Backyard Oasis: Unwind after a short commute in your private, beautifully landscaped backyard, complete with a soothing hot tub overlooking the water. Fully separate, self-contained suite with shared laundry. Unit includes two car parking, main floor with private entrance. Use of the back garden, decks and hot tub. Curb Appeal & Space: Enjoy mature, manicured landscaping, a welcoming facade, and ample parking space for guests.The Lifestyle You've Been Waiting. For rent with the option to purchase. Whether you are searching for a full-time primary residence, a weekend sanctuary, this home is entirely move-in ready. Step outside to fish, boat, or simply paddleboard, then head into Port Perry for boutique shopping, award-winning dining, and local festivals. (id:63476)
Property Details
| MLS® Number | E13606022 |
| Property Type | Single Family |
| Community Name | Rural Scugog |
| Features | Level Lot, Dry |
| Parking Space Total | 2 |
| Structure | Deck |
| View Type | Lake View, Unobstructed Water View |
| Water Front Name | Lake Scugog |
| Water Front Type | Island |
Building
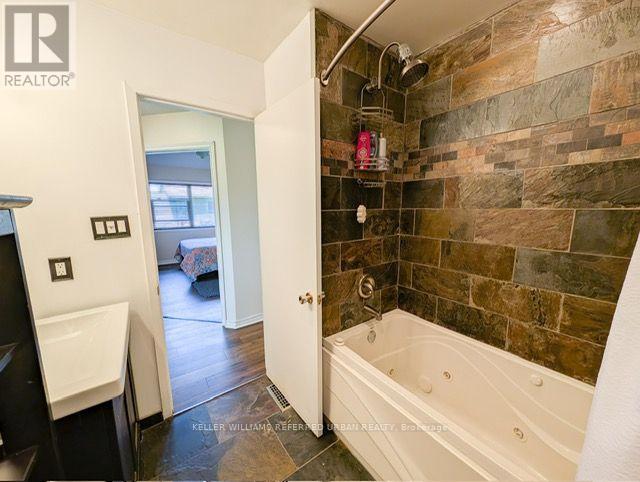
| Bathroom Total | 2 |
| Bedrooms Above Ground | 2 |
| Bedrooms Total | 2 |
| Age | 31 To 50 Years |
| Amenities | Canopy, Fireplace(s) |
| Appliances | Hot Tub, Dishwasher, Dryer, Stove, Washer, Refrigerator |
| Architectural Style | Bungalow |
| Basement Development | Other, See Remarks |
| Basement Type | N/a (other, See Remarks) |
| Construction Style Attachment | Detached |
| Cooling Type | Central Air Conditioning |
| Exterior Finish | Vinyl Siding |
| Fireplace Present | Yes |
| Fireplace Total | 1 |
| Flooring Type | Vinyl, Carpeted |
| Foundation Type | Block |
| Heating Fuel | Wood |
| Heating Type | Forced Air |
| Stories Total | 1 |
| Size Interior | 700 - 1,100 Sqft |
| Type | House |
| Utility Water | Drilled Well |
Parking
| Garage |
Land
| Acreage | No |
| Sewer | Septic System |
| Size Depth | 200 Ft |
| Size Frontage | 75 Ft |
| Size Irregular | 75 X 200 Ft |
| Size Total Text | 75 X 200 Ft |
Rooms
| Level | Type | Length | Width | Dimensions |
|---|---|---|---|---|
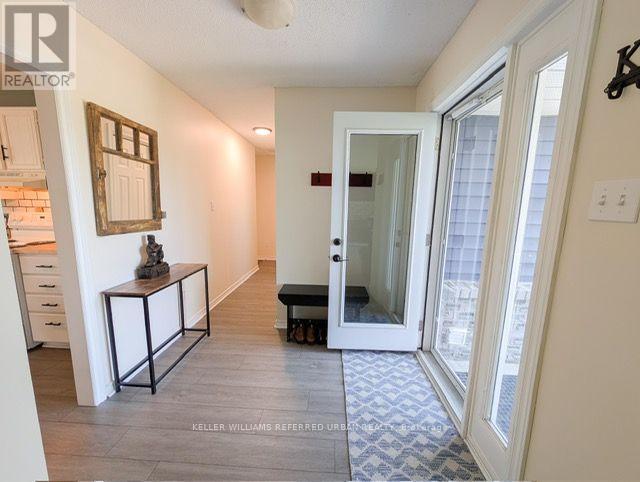
| Main Level | Foyer | 1.95 m | 1.55 m | 1.95 m x 1.55 m |
| Main Level | Living Room | 5.35 m | 3.95 m | 5.35 m x 3.95 m |
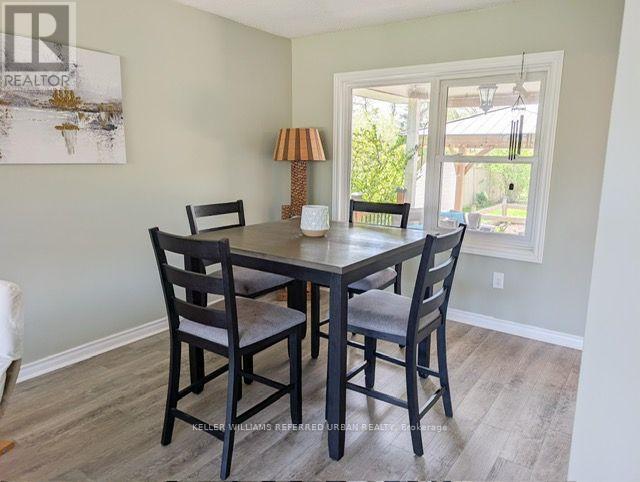
| Main Level | Dining Room | 2.95 m | 2.55 m | 2.95 m x 2.55 m |
| Main Level | Kitchen | 6.45 m | 3.05 m | 6.45 m x 3.05 m |
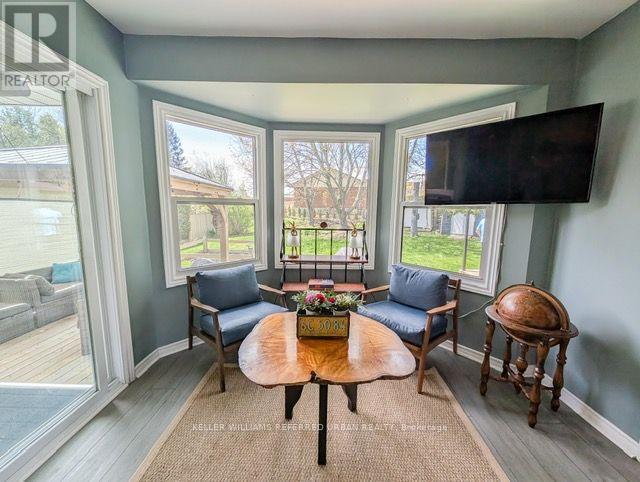
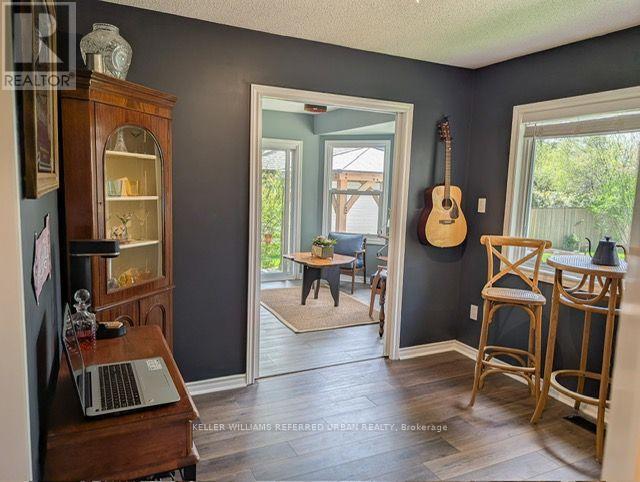
| Main Level | Den | 3.05 m | 3.05 m | 3.05 m x 3.05 m |
| Main Level | Primary Bedroom | 4.35 m | 3.35 m | 4.35 m x 3.35 m |
| Main Level | Bedroom 2 | 3.85 m | 3.05 m | 3.85 m x 3.05 m |
Utilities
| Cable | Available |
| Electricity | Installed |
Contact Us
Contact us for more information

The trademarks REALTOR®, REALTORS®, and the REALTOR® logo are controlled by The Canadian Real Estate Association (CREA) and identify real estate professionals who are members of CREA. The trademarks MLS®, Multiple Listing Service® and the associated logos are owned by The Canadian Real Estate Association (CREA) and identify the quality of services provided by real estate professionals who are members of CREA. The trademark DDF® is owned by The Canadian Real Estate Association (CREA) and identifies CREA's Data Distribution Facility (DDF®)
July 25 2026 07:00:54
Toronto Regional Real Estate Board
Keller Williams Referred Urban Realty