
48 Heath Valley Trail Georgian Bay, Ontario L0K 1S0

$1,125,000
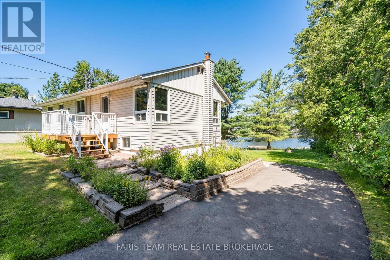
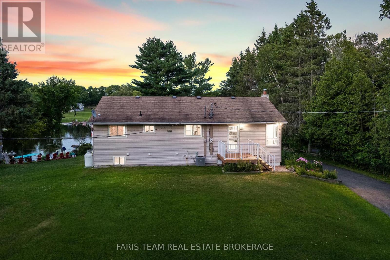
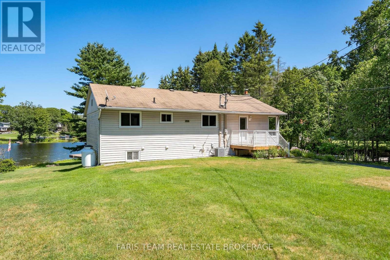
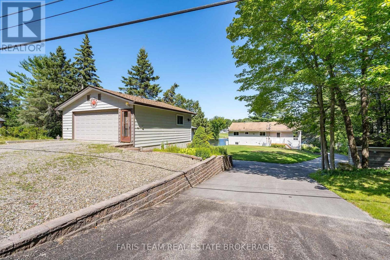
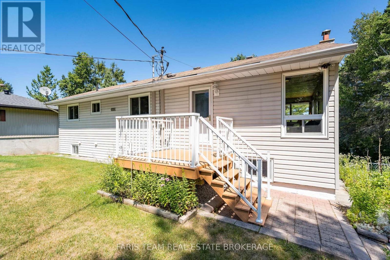
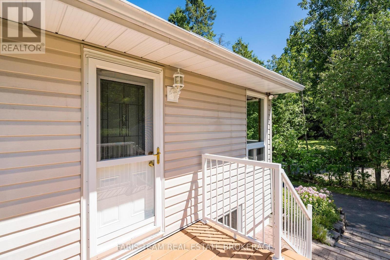
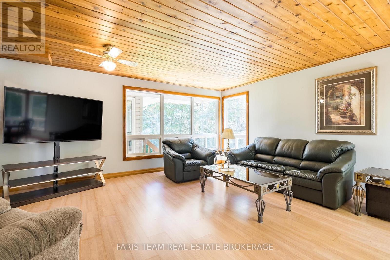
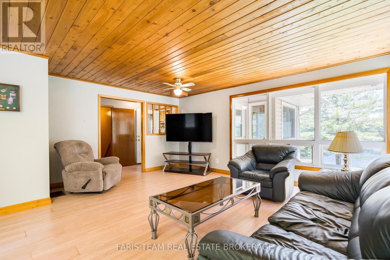
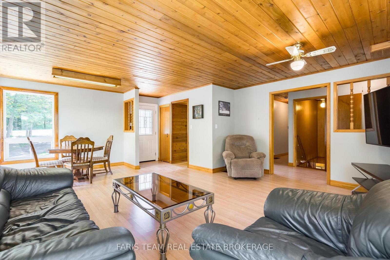
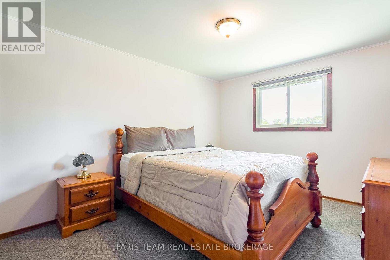
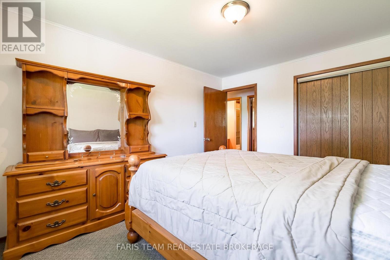
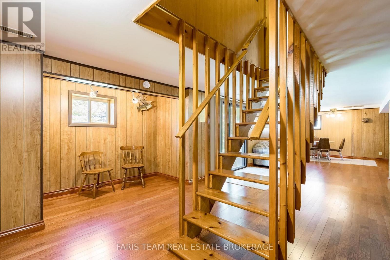
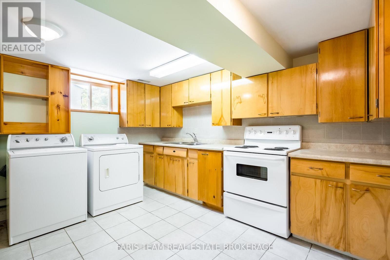
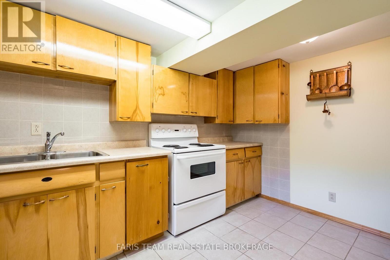
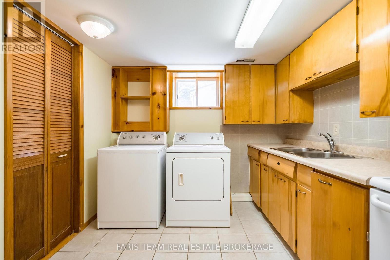
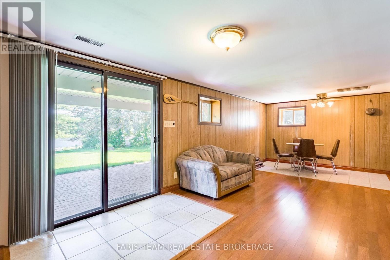
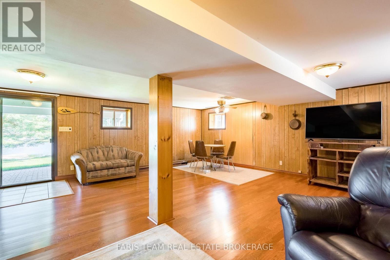
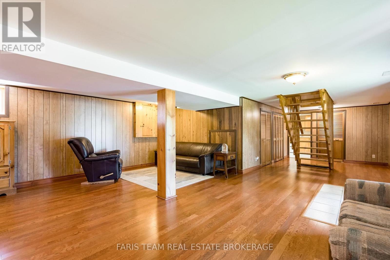
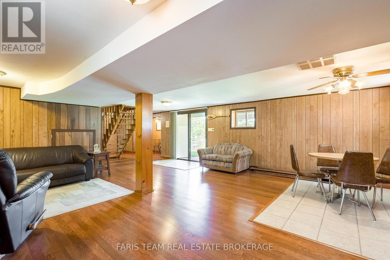
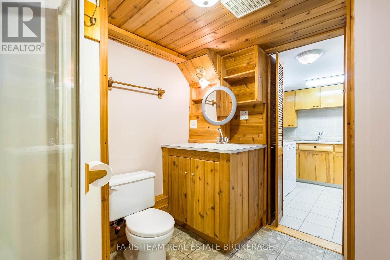
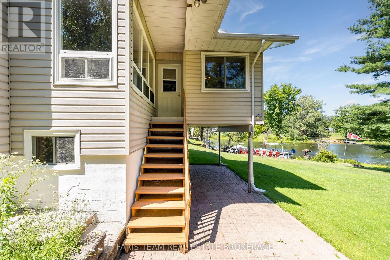
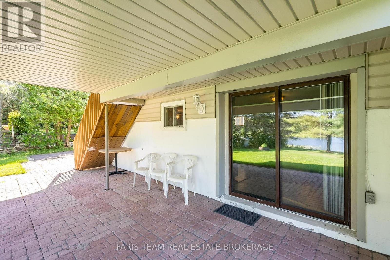
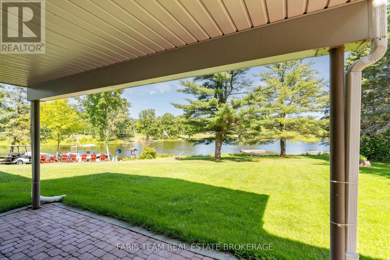
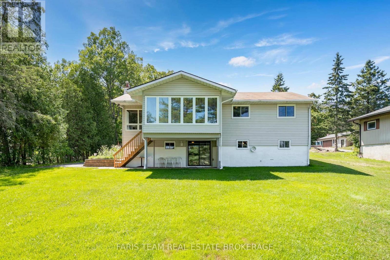
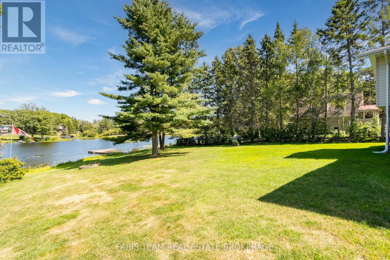
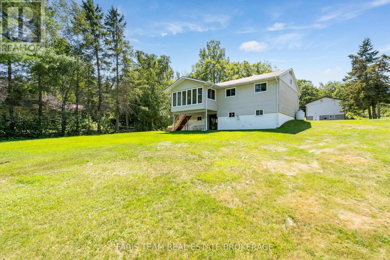
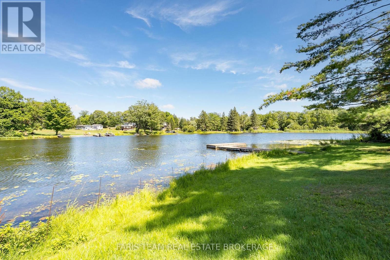
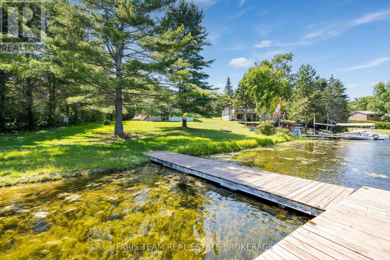
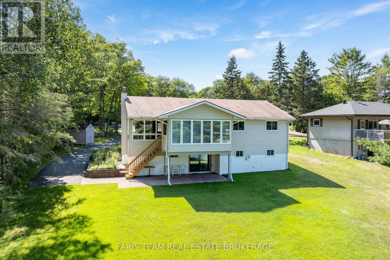
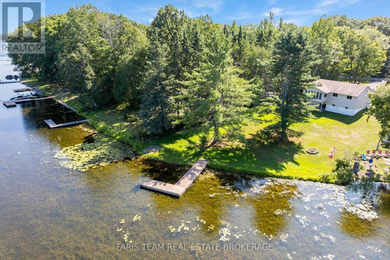
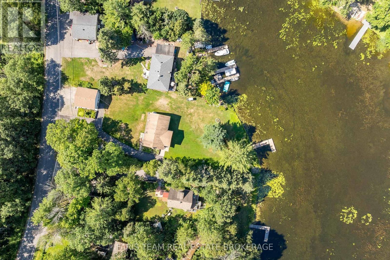
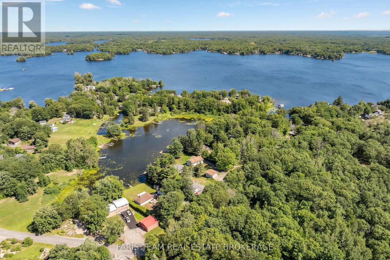
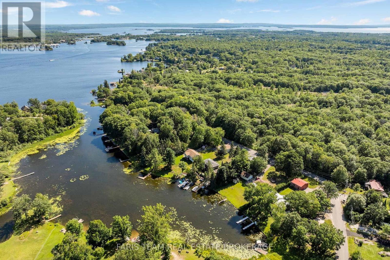
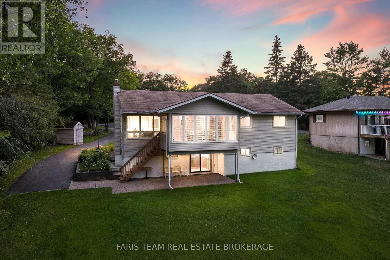
Top 5 Reasons You Will Love This Home: 1) Beautiful waterfront property showcasing an expansive, level lawn that gently leads to the water's edge, creating the perfect setting for outdoor enjoyment and lakeside living 2) Detached garage with a versatile workshop located beneath, offering excellent space for hobbies, storage, or year-round projects 3) Fully finished lower level featuring a self-contained in-law suite, providing flexible accommodations for extended family or guests 4) Nestled in the charming waterfront community of Port Severn, offering a relaxed lifestyle with easy access to Georgian Bay, local amenities, and Highway 400 5) Designed with versatility in mind, this spacious property is ideal for multi-generational families, offering ample living space and flexible accommodations for everyone. 1,316 above grade sq.ft. plus a finished lower level. (id:63476)
Property Details
| MLS® Number | X13605332 |
| Property Type | Single Family |
| Community Name | Baxter |
| Easement | Unknown |
| Equipment Type | Propane Tank |
| Features | Irregular Lot Size, In-law Suite |
| Parking Space Total | 12 |
| Rental Equipment Type | Propane Tank |
| Structure | Workshop, Shed, Dock |
| View Type | Direct Water View |
| Water Front Name | Little Lake |
| Water Front Type | Waterfront On Lake |
Building
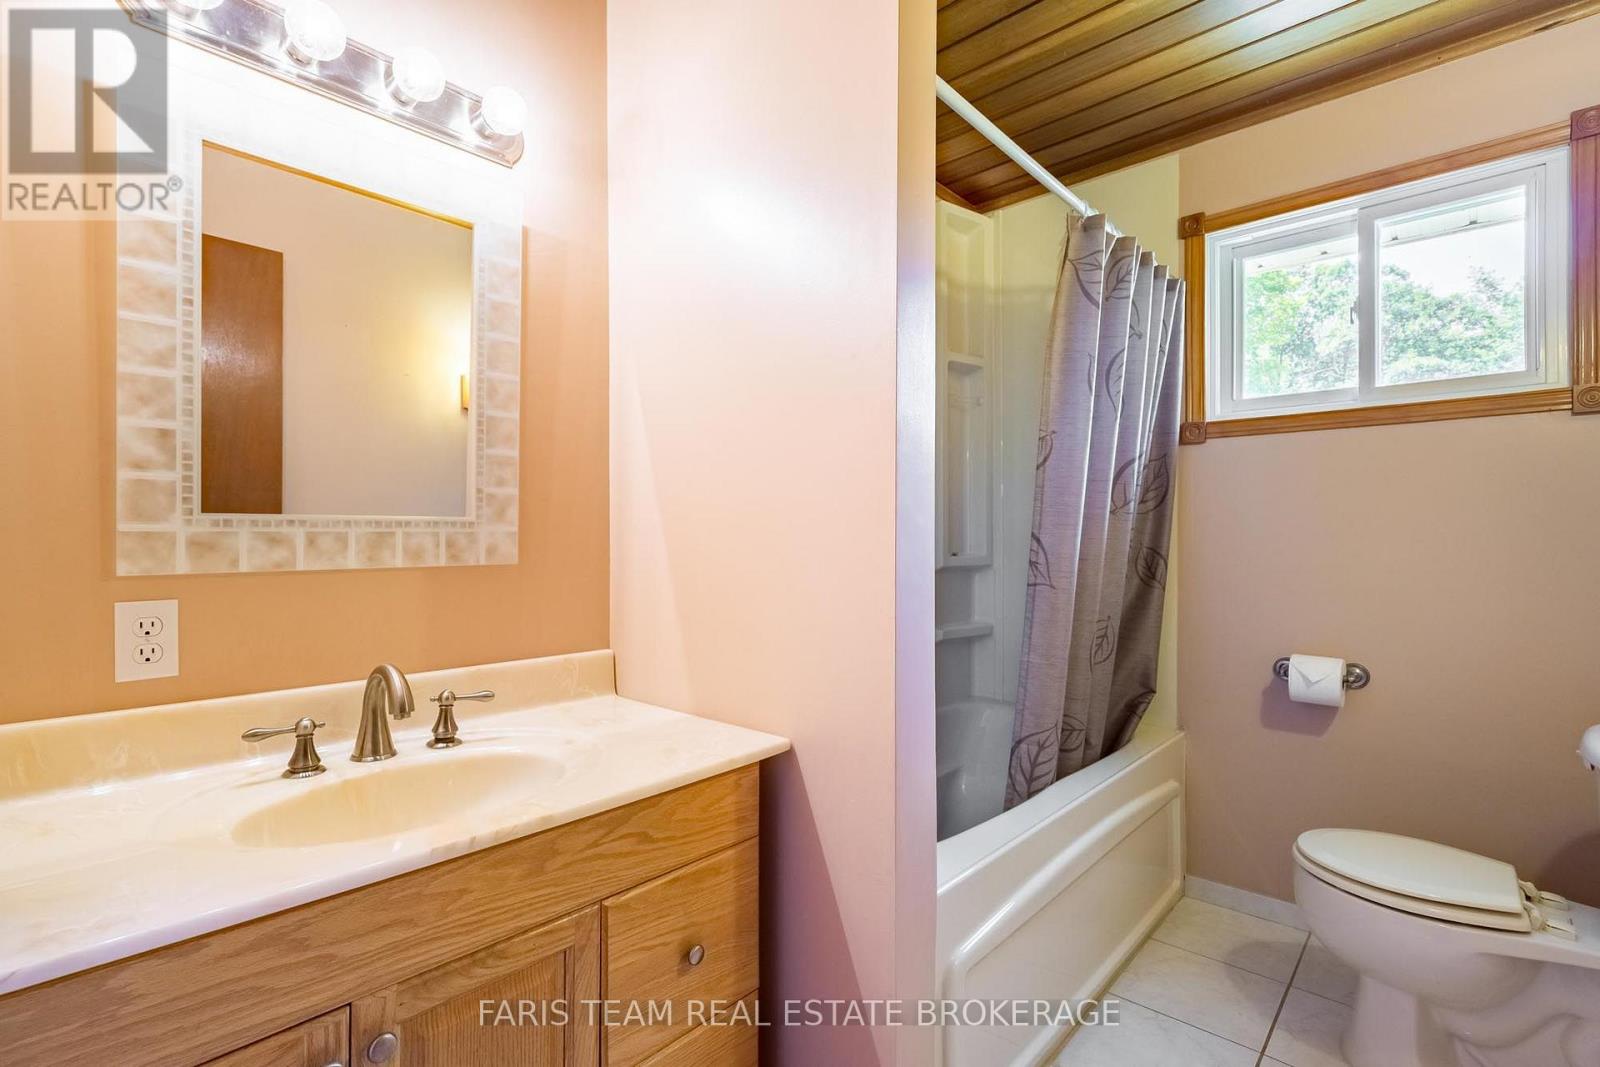
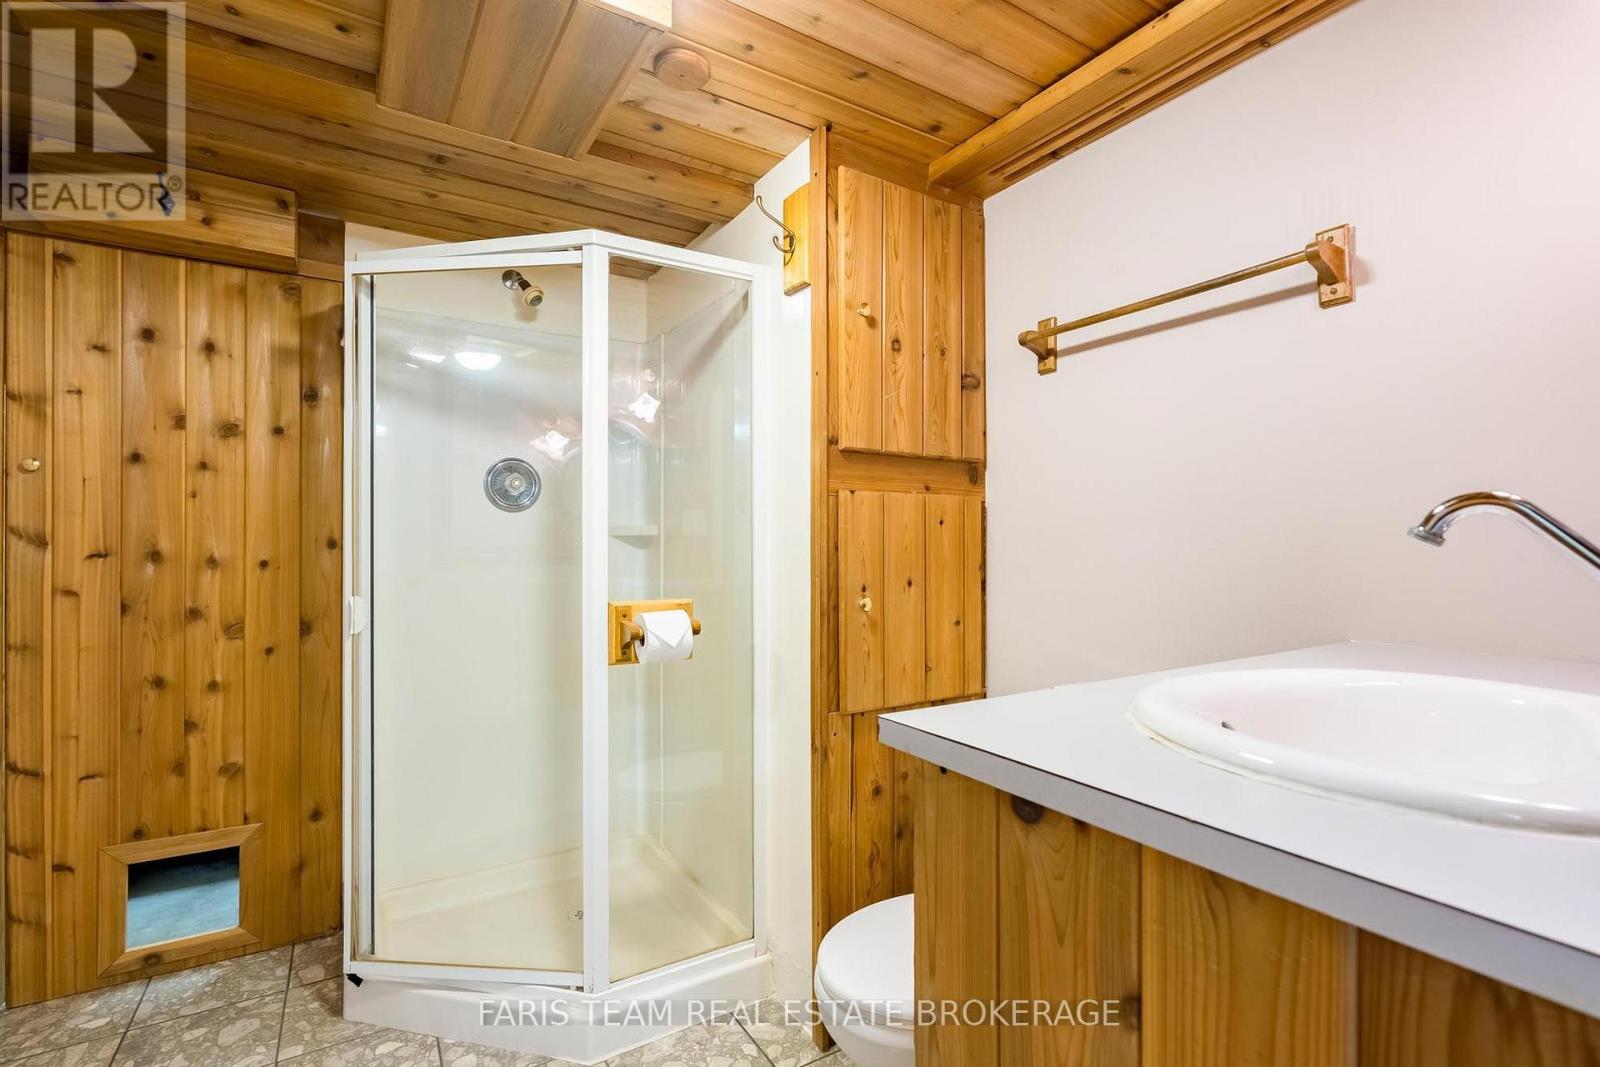
| Bathroom Total | 2 |
| Bedrooms Above Ground | 3 |
| Bedrooms Below Ground | 1 |
| Bedrooms Total | 4 |
| Age | 51 To 99 Years |
| Appliances | Dryer, Furniture, Stove, Water Heater, Washer, Refrigerator |
| Architectural Style | Raised Bungalow |
| Basement Development | Finished |
| Basement Features | Walk Out |
| Basement Type | Full, N/a (finished) |
| Construction Style Attachment | Detached |
| Cooling Type | Central Air Conditioning |
| Exterior Finish | Vinyl Siding |
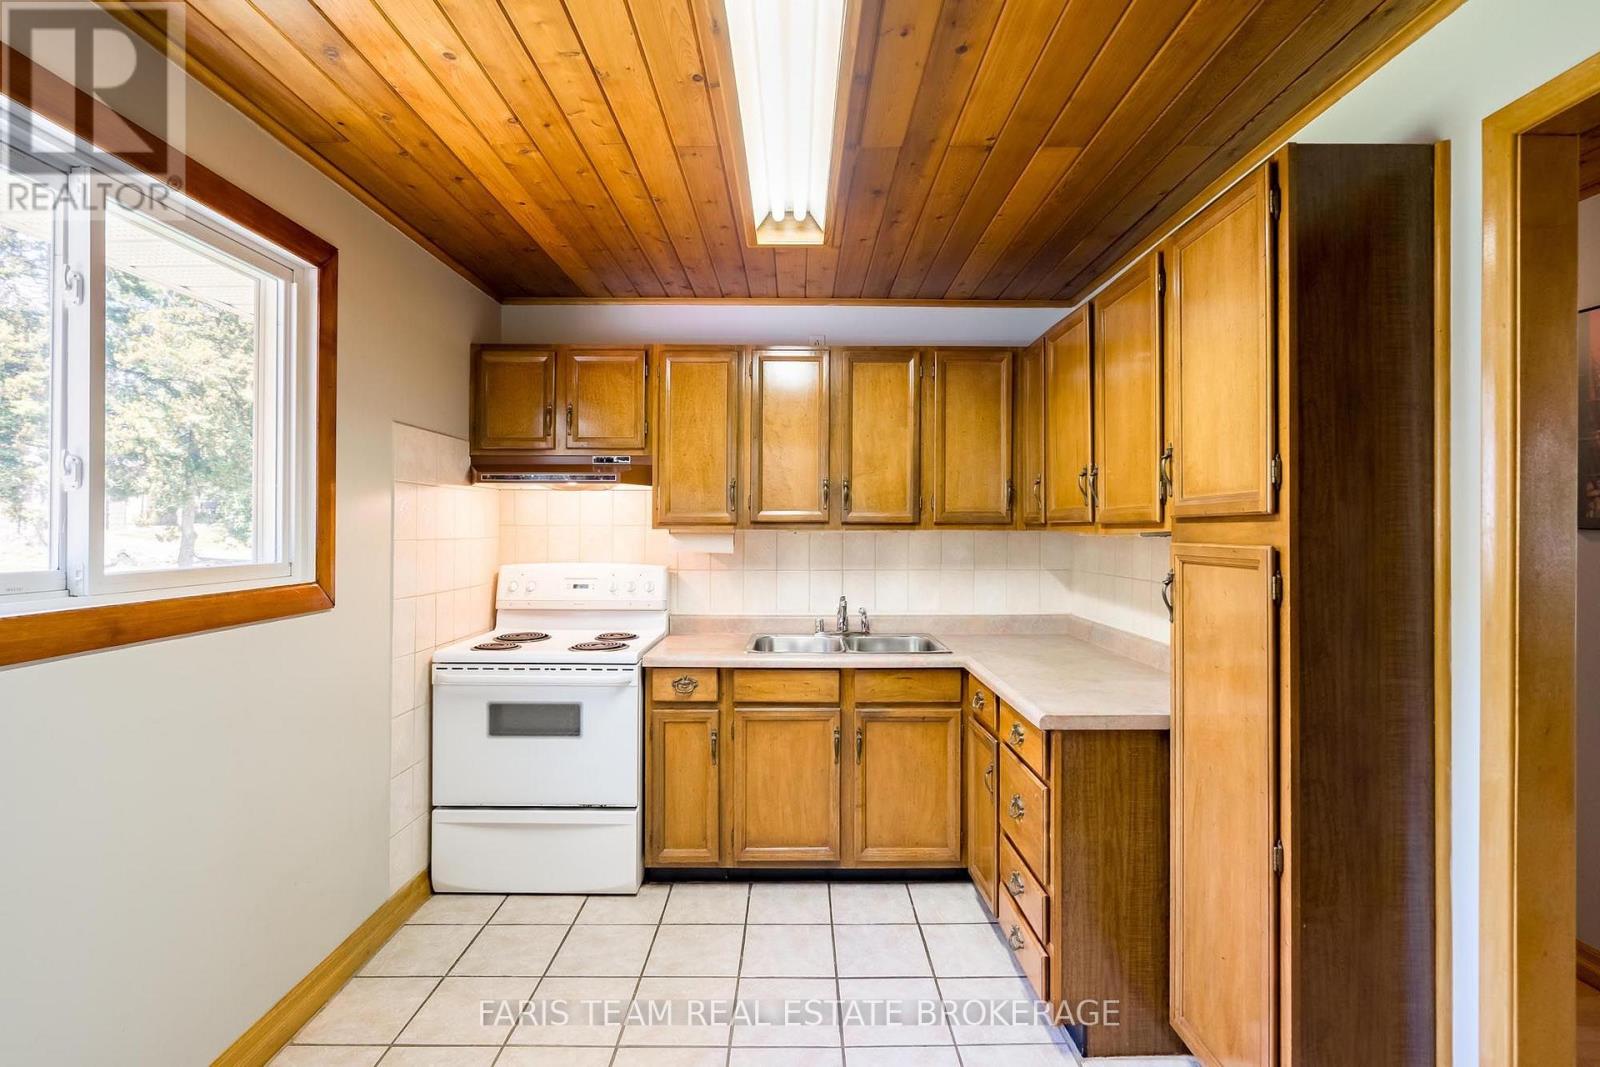
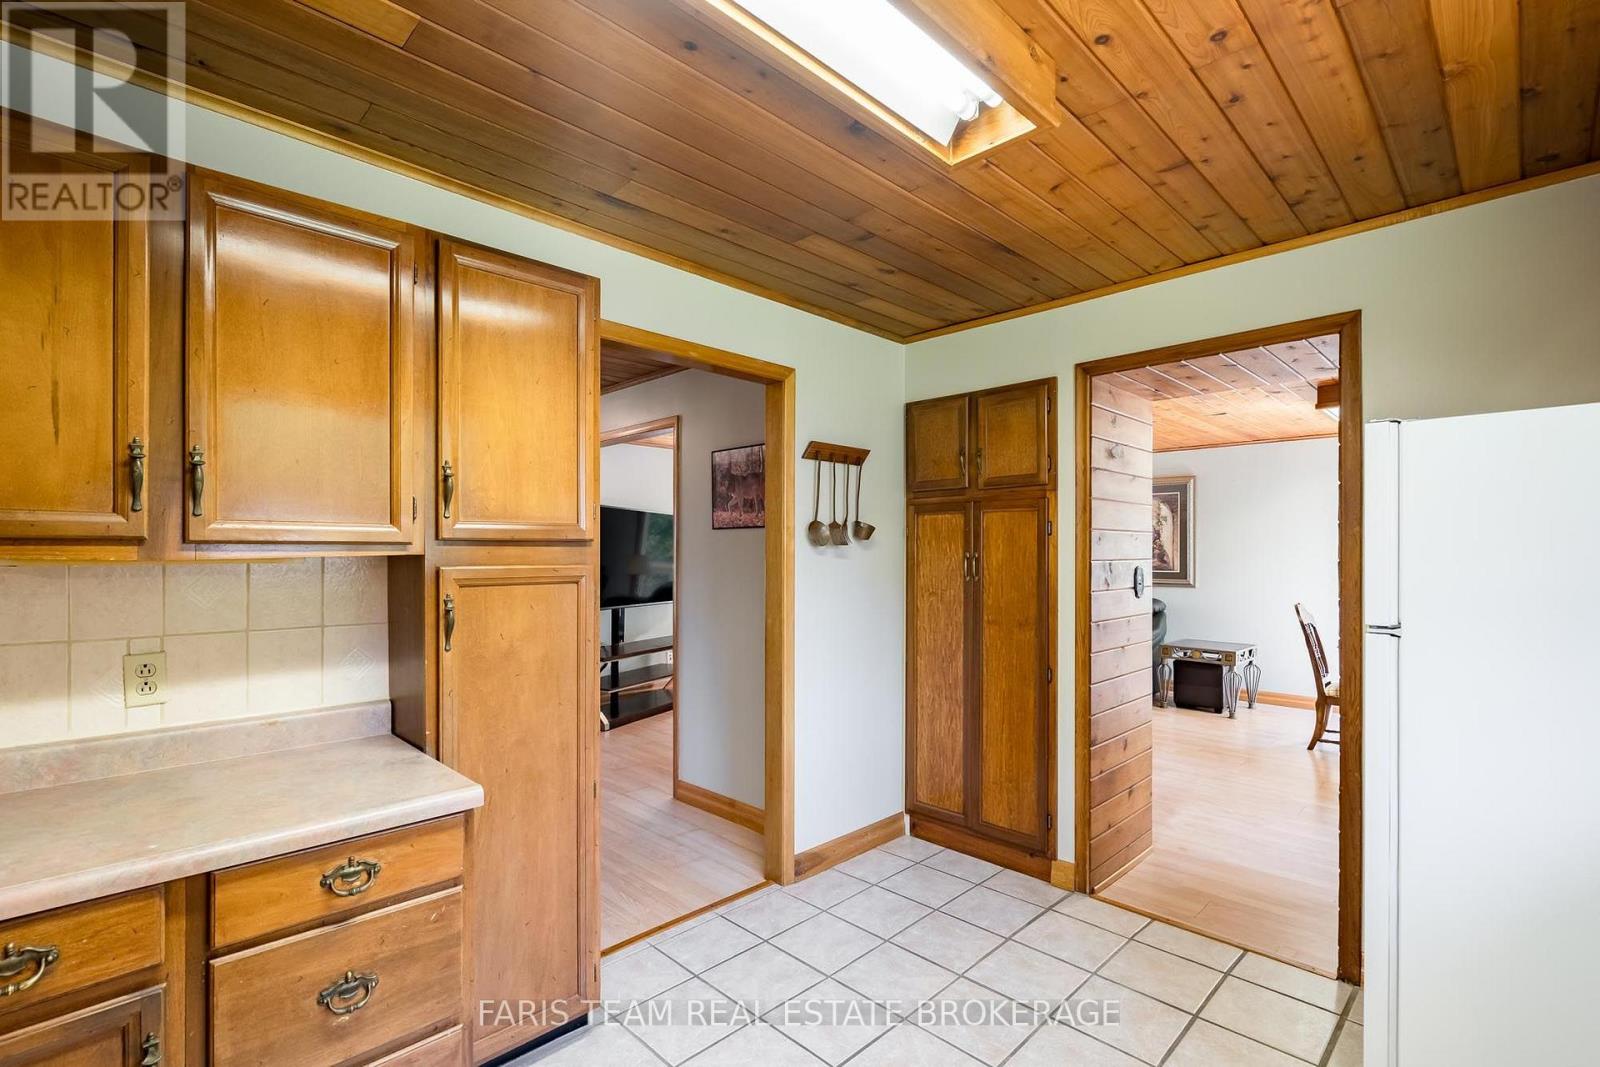
| Flooring Type | Ceramic, Laminate, Hardwood |
| Foundation Type | Block |
| Heating Fuel | Propane |
| Heating Type | Forced Air |
| Stories Total | 1 |
| Size Interior | 1,100 - 1,500 Sqft |
| Type | House |
| Utility Water | Drilled Well |
Parking
| Detached Garage | |
| Garage |
Land
| Access Type | Private Docking |
| Acreage | No |
| Sewer | Septic System |
| Size Depth | 251 Ft ,6 In |
| Size Frontage | 110 Ft ,8 In |
| Size Irregular | 110.7 X 251.5 Ft |
| Size Total Text | 110.7 X 251.5 Ft|1/2 - 1.99 Acres |
| Zoning Description | Sr |
Rooms
| Level | Type | Length | Width | Dimensions |
|---|---|---|---|---|
| Lower Level | Kitchen | 3.84 m | 2.76 m | 3.84 m x 2.76 m |
| Lower Level | Family Room | 10.48 m | 7.22 m | 10.48 m x 7.22 m |
| Lower Level | Bedroom | 3.27 m | 2.75 m | 3.27 m x 2.75 m |
| Main Level | Kitchen | 3.79 m | 2.66 m | 3.79 m x 2.66 m |
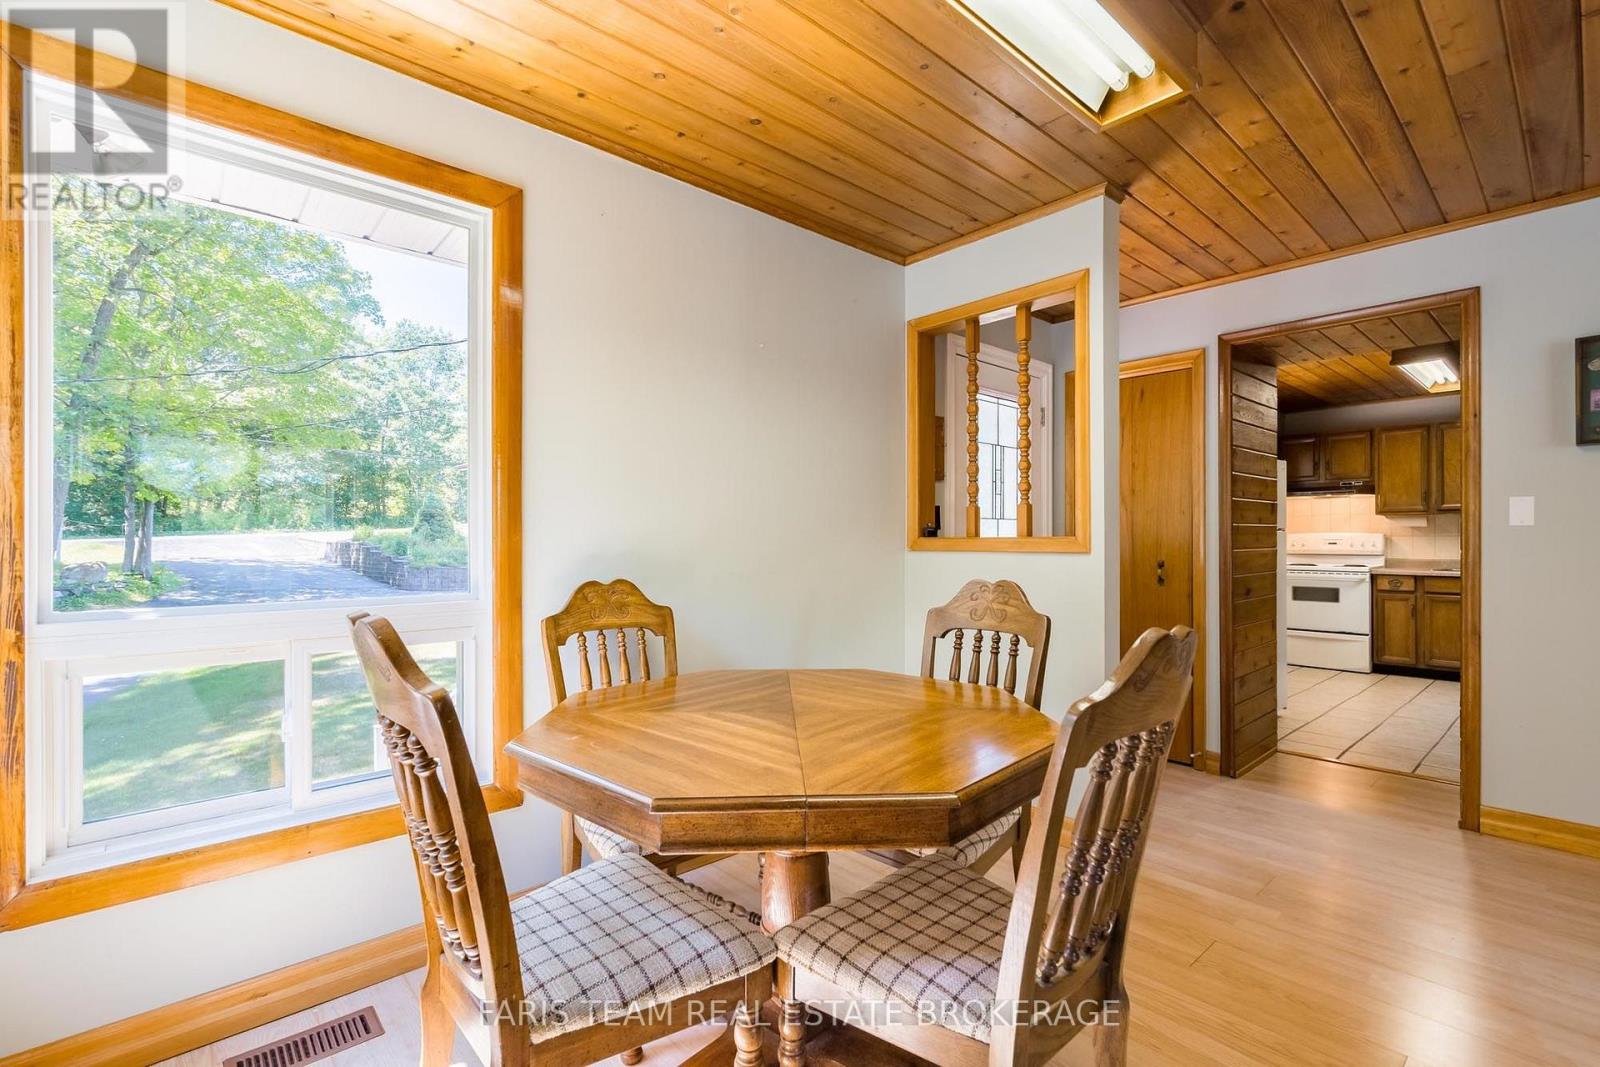
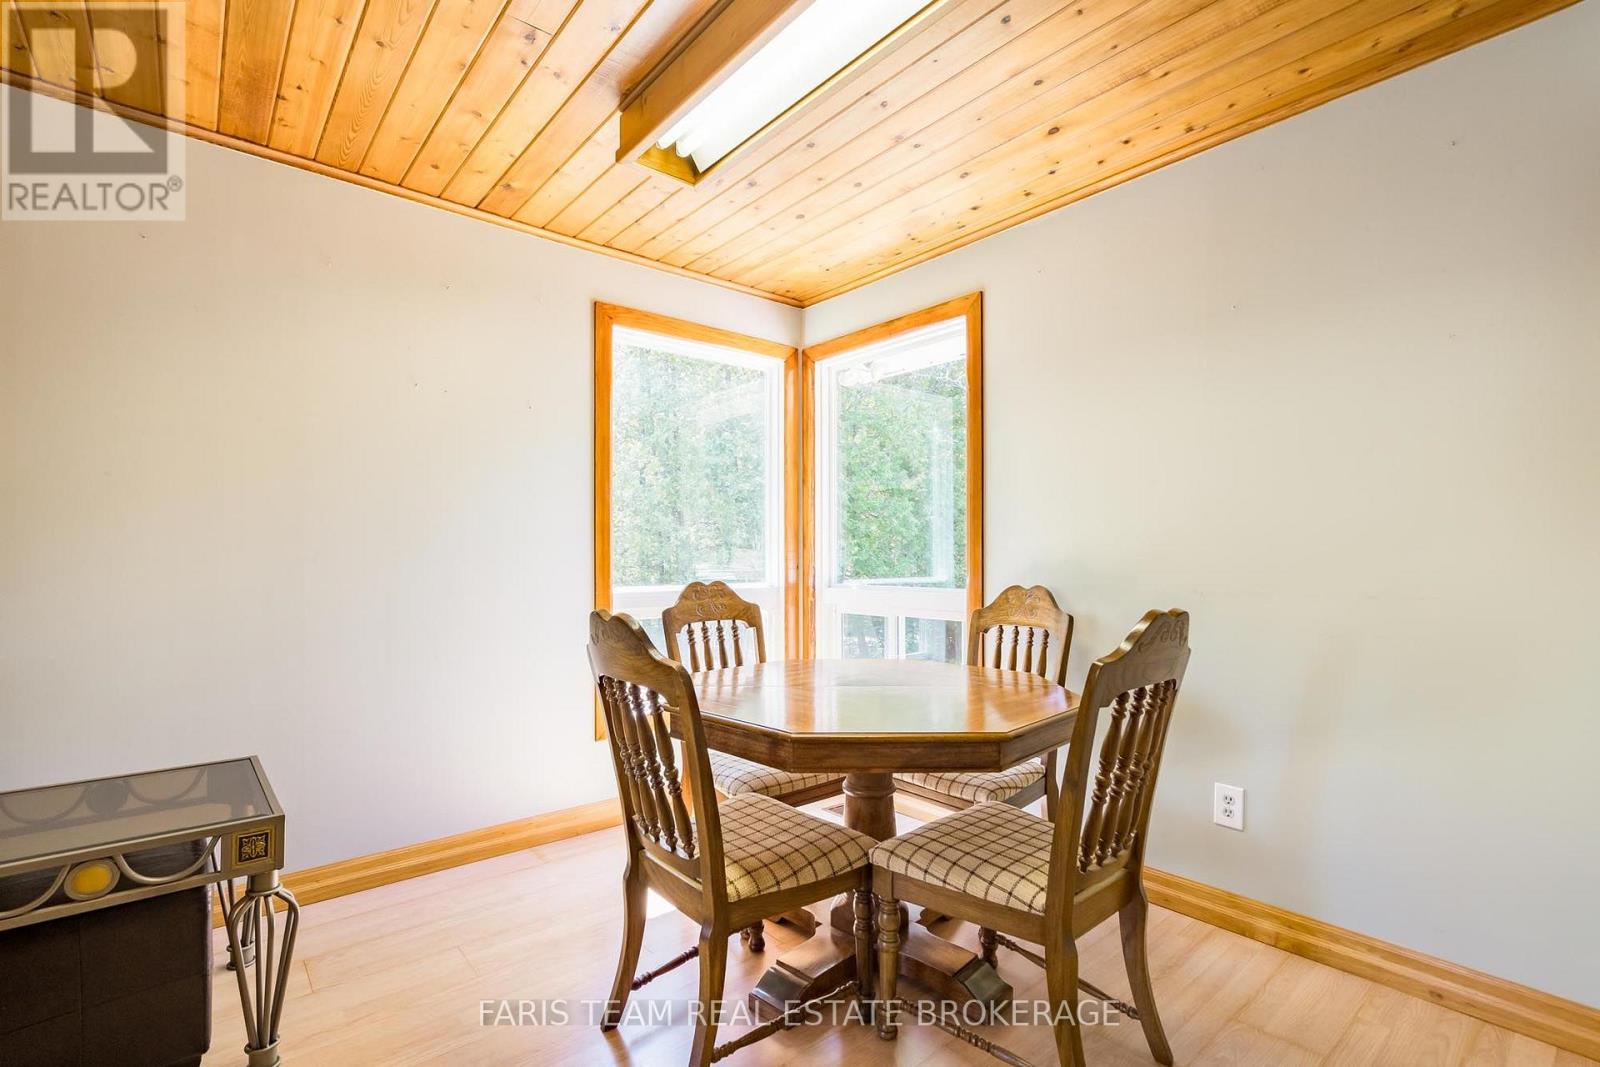
| Main Level | Dining Room | 6.55 m | 5.18 m | 6.55 m x 5.18 m |
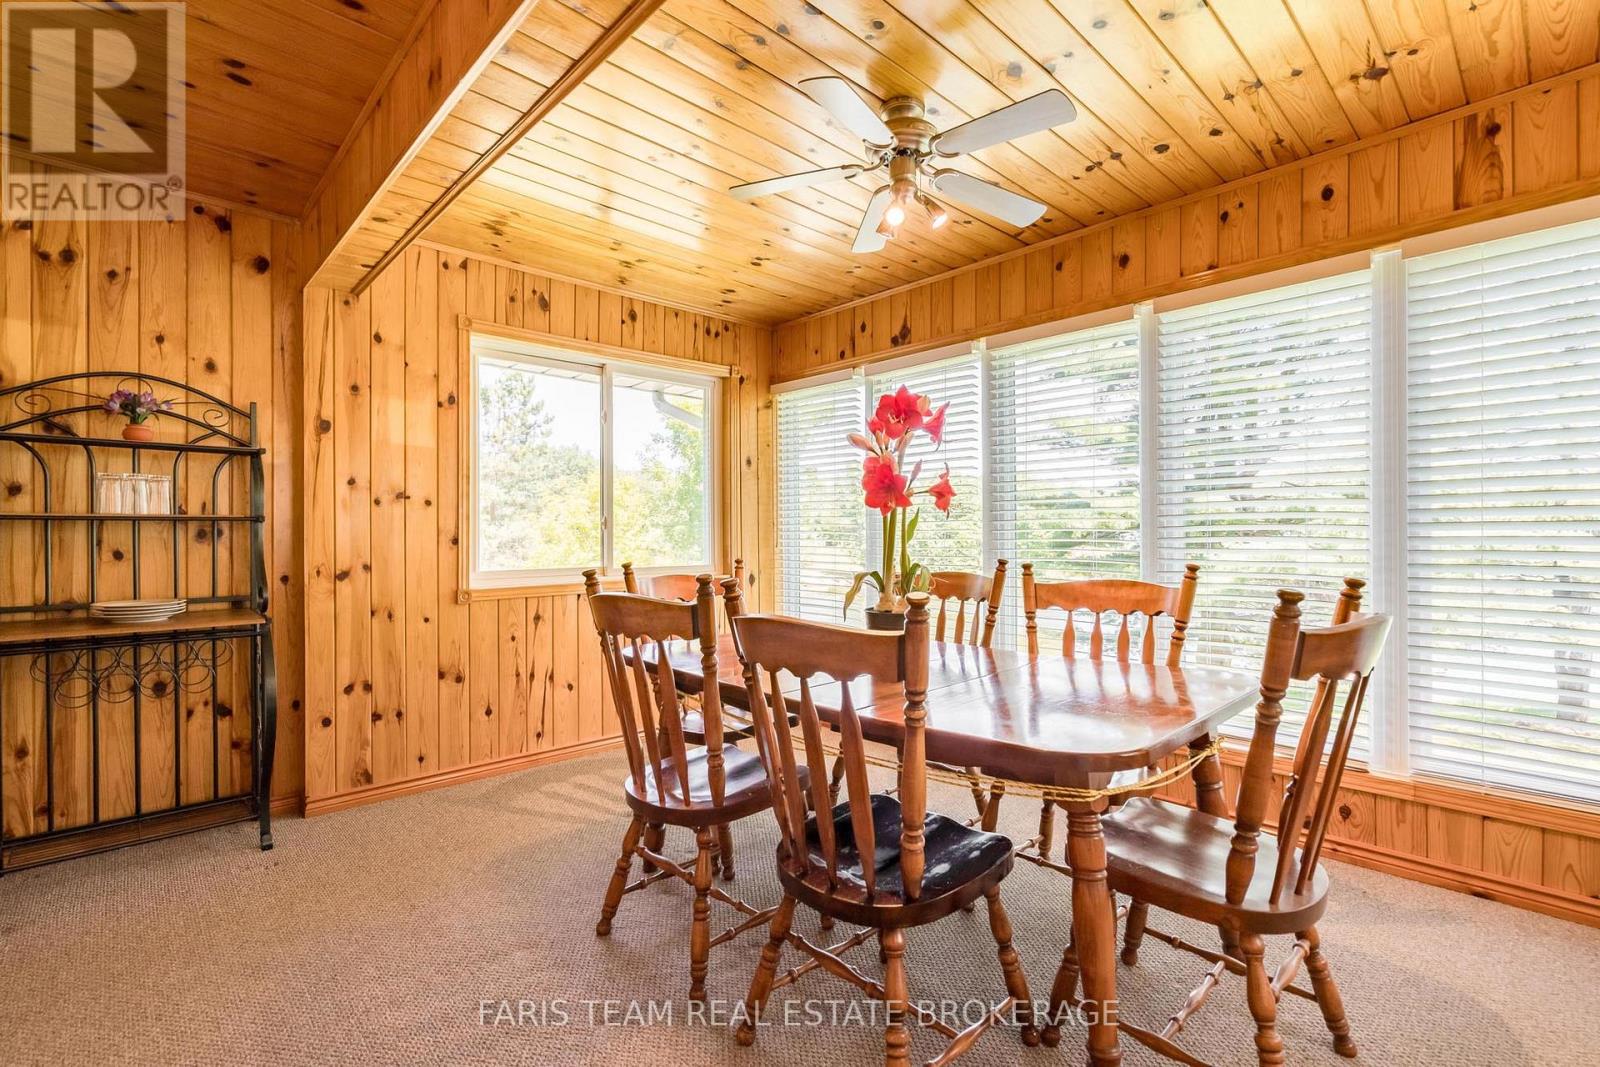
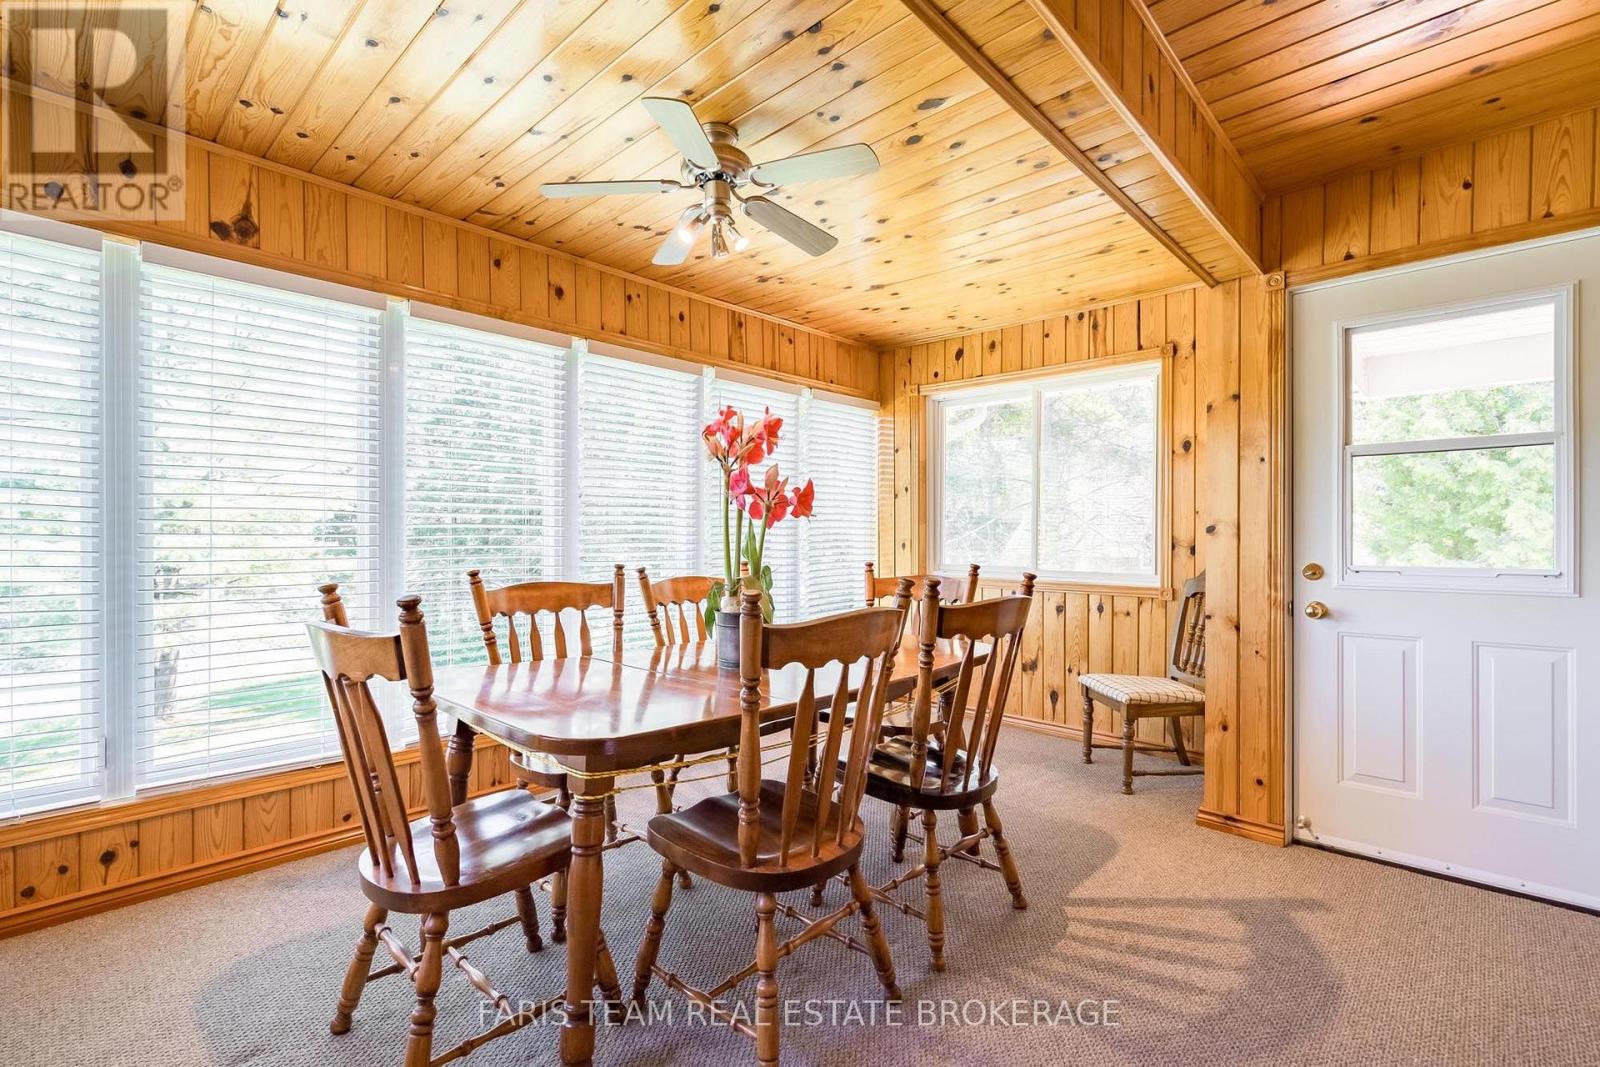
| Main Level | Sunroom | 4.71 m | 3.49 m | 4.71 m x 3.49 m |
| Main Level | Primary Bedroom | 3.82 m | 3.2 m | 3.82 m x 3.2 m |
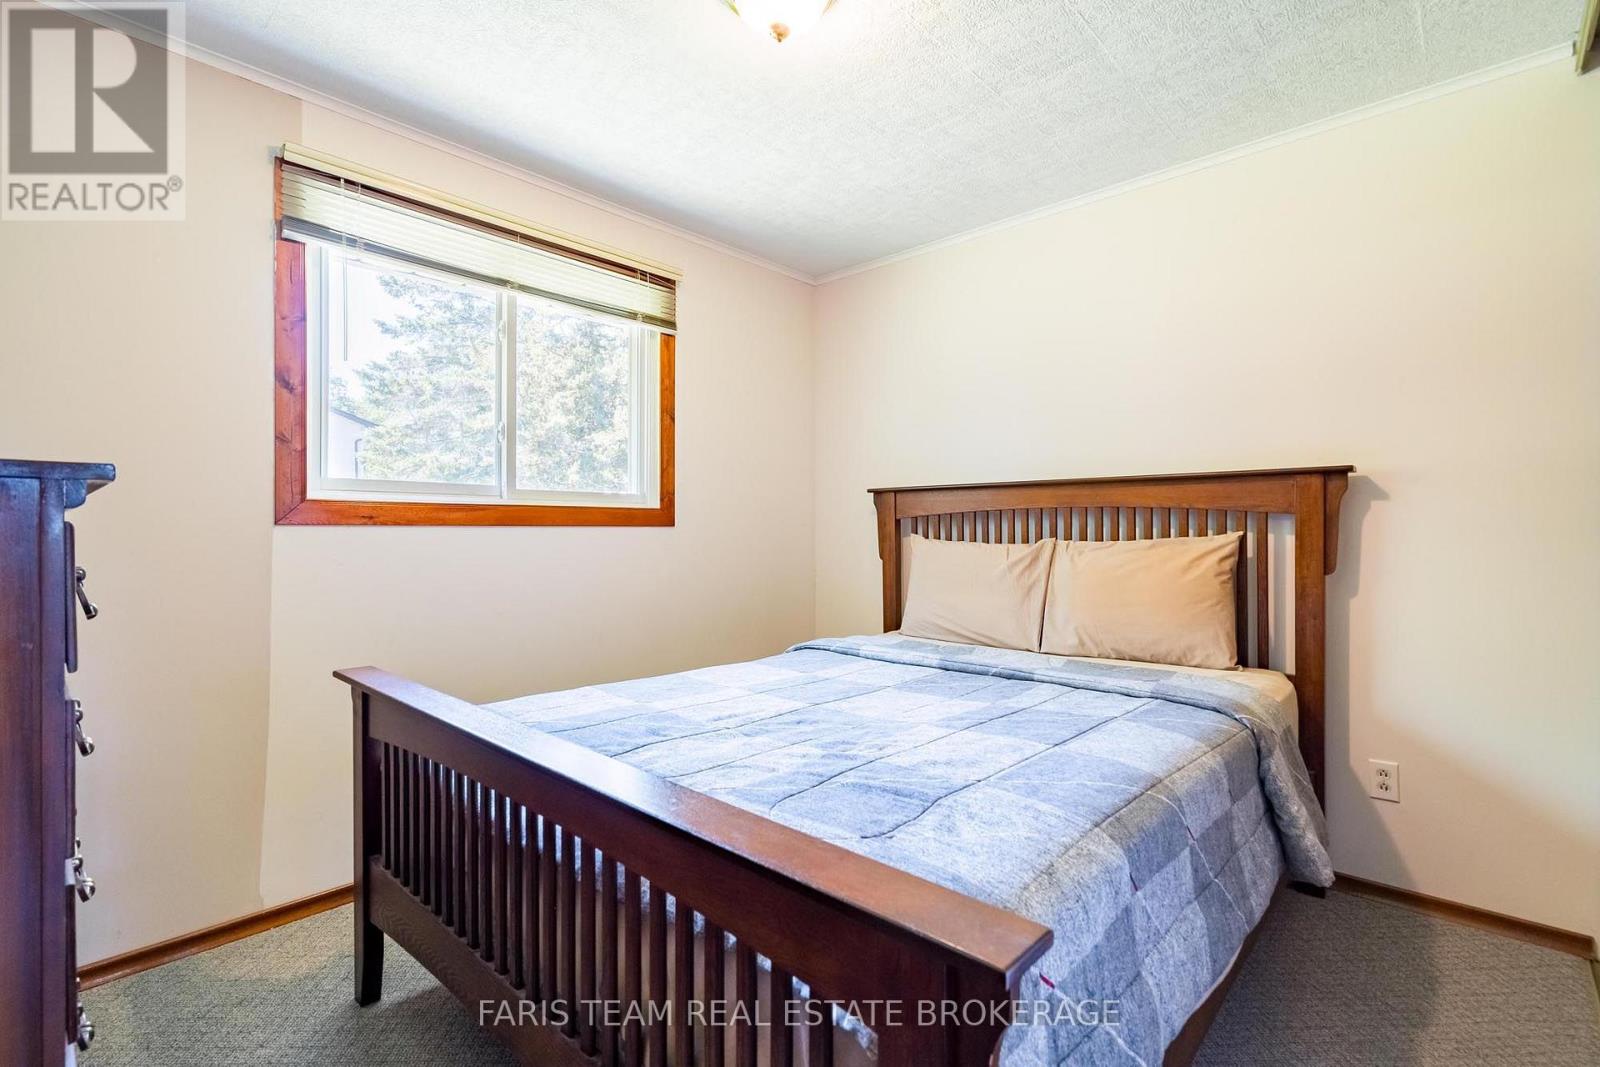
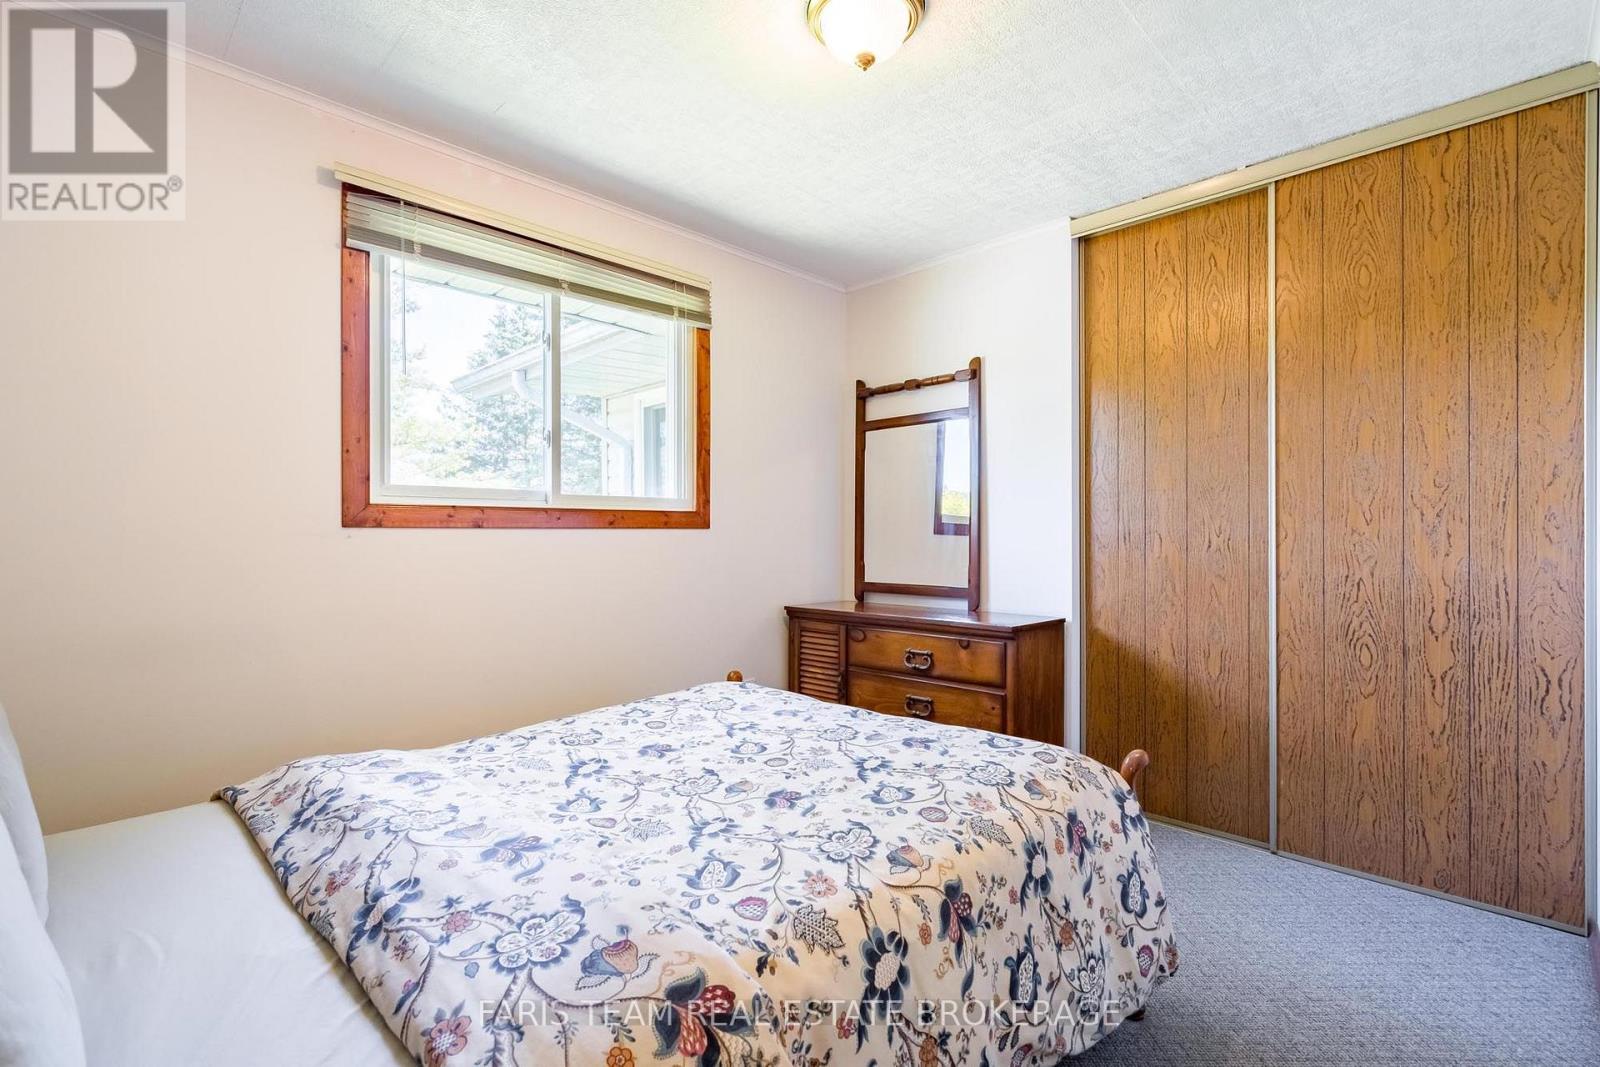
| Main Level | Bedroom | 3.82 m | 3.21 m | 3.82 m x 3.21 m |
| Main Level | Bedroom | 3.18 m | 2.66 m | 3.18 m x 2.66 m |
Contact Us
Contact us for more information

The trademarks REALTOR®, REALTORS®, and the REALTOR® logo are controlled by The Canadian Real Estate Association (CREA) and identify real estate professionals who are members of CREA. The trademarks MLS®, Multiple Listing Service® and the associated logos are owned by The Canadian Real Estate Association (CREA) and identify the quality of services provided by real estate professionals who are members of CREA. The trademark DDF® is owned by The Canadian Real Estate Association (CREA) and identifies CREA's Data Distribution Facility (DDF®)
July 28 2026 01:46:07
Toronto Regional Real Estate Board
Faris Team Real Estate Brokerage