
3053 Jenner Rd Colwood, British Columbia V9C 1N3

$1,200,000
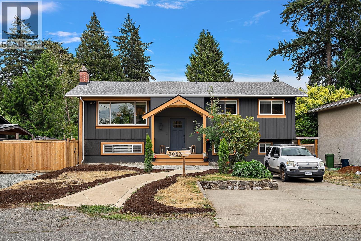
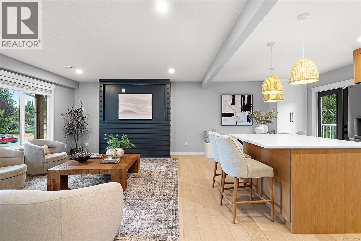
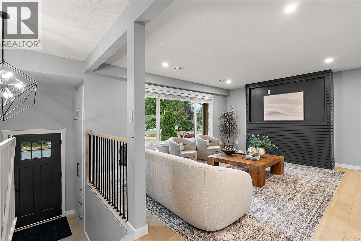
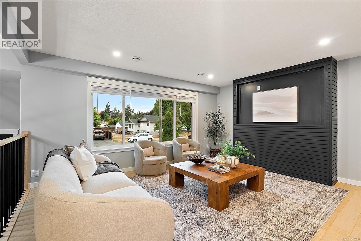
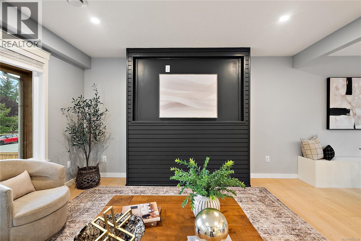
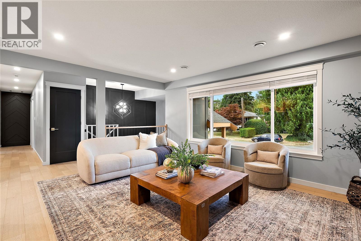
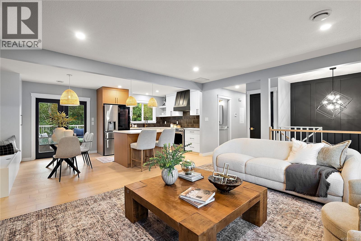
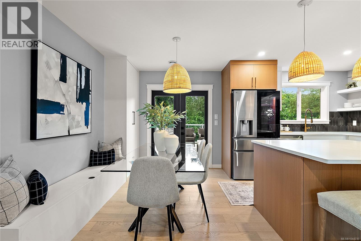
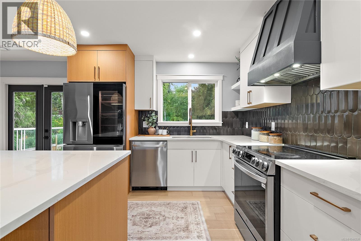
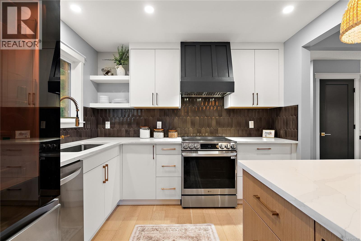
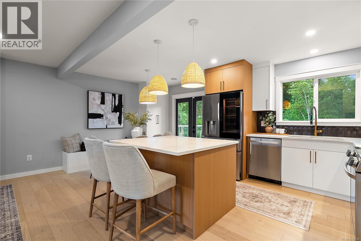
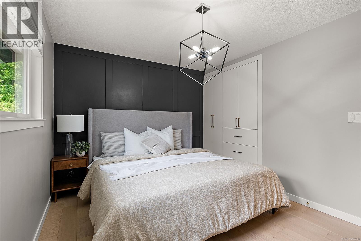
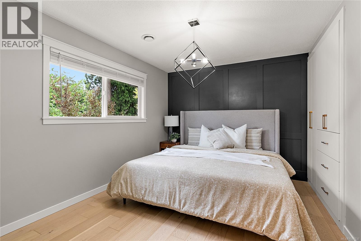
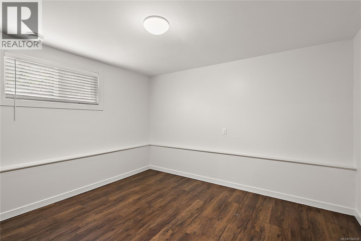
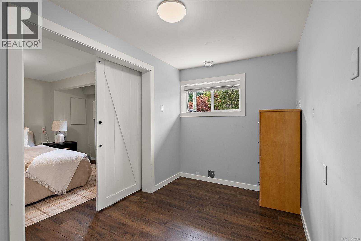
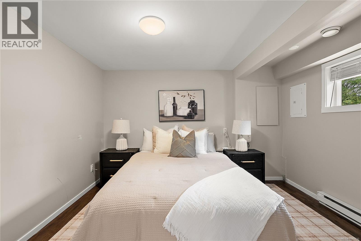
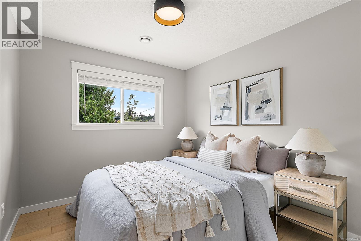
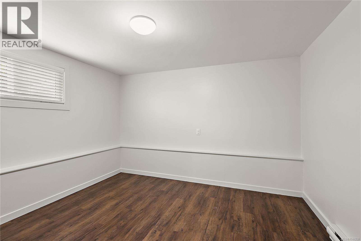
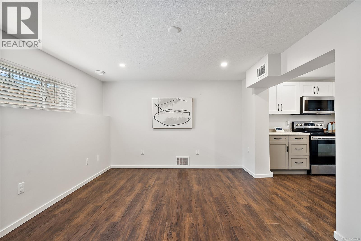
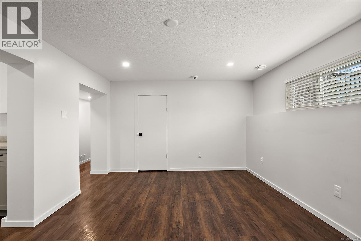
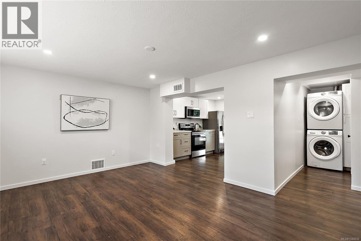
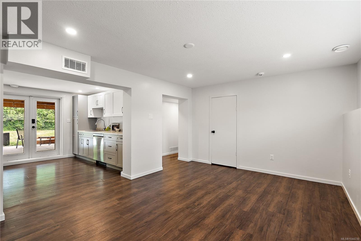
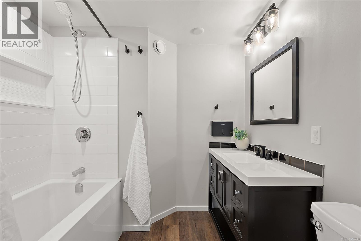
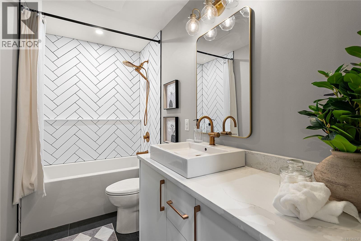
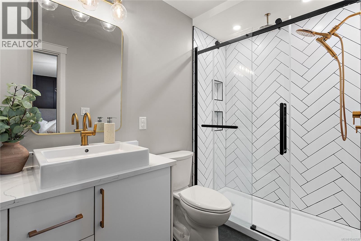
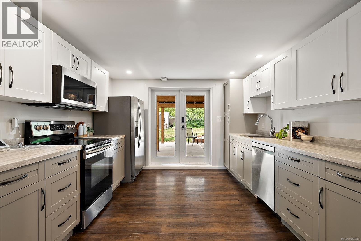
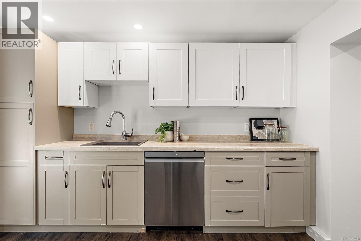
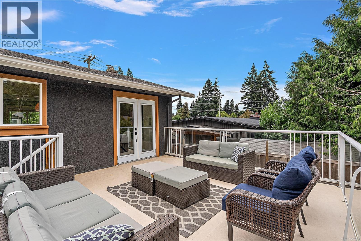
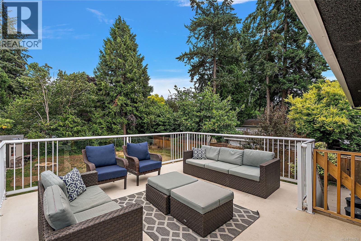
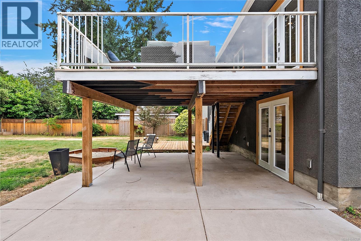
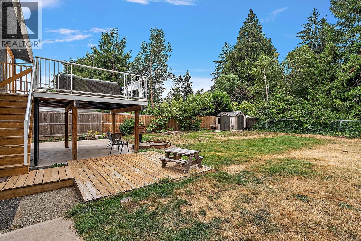
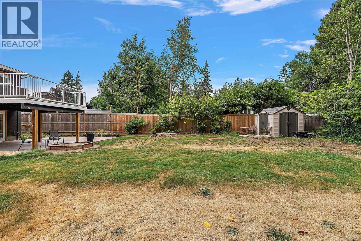
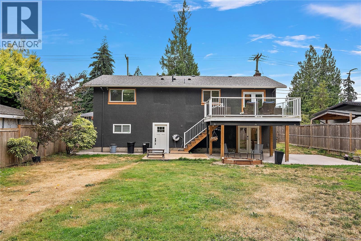
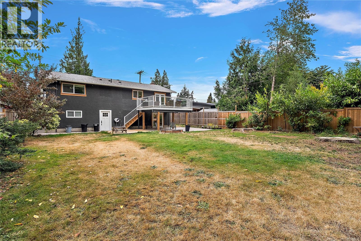
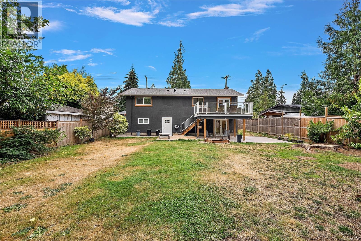
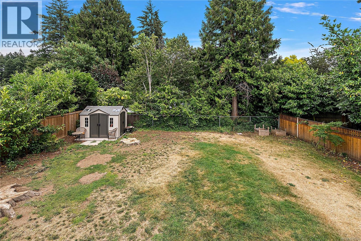
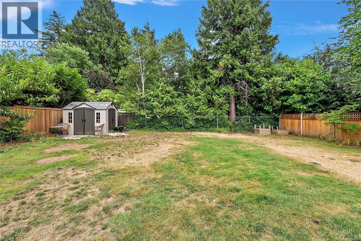
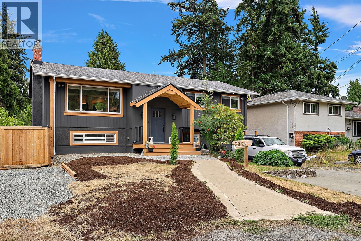
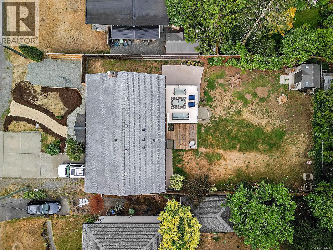
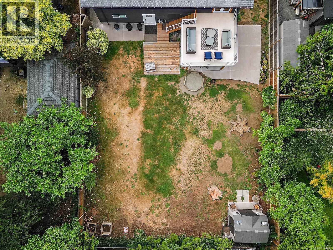
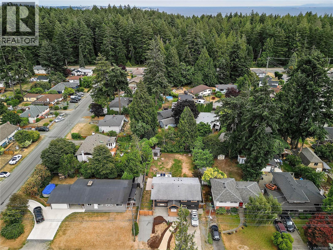
Tucked onto a quiet Colwood street under tall Douglas firs, this home has been renovated top to bottom and is ready to move into. The main level is bright and open, with a new kitchen built around a quartz island and stainless appliances, air conditioning for the warm months, and a large deck off the back for morning coffee and summer dinners. The living room is pre-wired for a fireplace whenever you want to add one. The primary bedroom has its own ensuite, with two more bedrooms, a full bath, and laundry on this level. Downstairs is a complete 1,091 sq ft suite with a separate entry, eat-in kitchen, its own laundry, full bath, and living room, set up to work as a one or two bedroom with a home office, all opening to a large covered patio. Outside is a big, level, fully fenced yard with mature trees, a shed, and room for RV parking. Walking distance to Colwood Elementary, with Royal Bay, Colwood Corners, and Esquimalt Lagoon close by. (id:63476)
Open House
This property has open houses!
11:30 am
Ends at:1:00 pm
10:00 am
Ends at:11:30 am
Property Details
| MLS® Number | 1044230 |
| Property Type | Single Family |
| Neigbourhood | Wishart North |
| Parking Space Total | 5 |
| Structure | Patio(s) |
Building
| Bathroom Total | 3 |
| Bedrooms Total | 5 |
| Appliances | Dishwasher, Dryer, Microwave, Range - Electric, Refrigerator, Washer |
| Constructed Date | 1966 |
| Cooling Type | Air Conditioned |
| Heating Type | Forced Air, Heat Pump |
| Size Interior | 2,257 Sqft |
| Type | House |
Parking
| Stall |
Land
| Acreage | No |
| Zoning Type | Residential |
Rooms
| Level | Type | Length | Width | Dimensions |
|---|---|---|---|---|
| Lower Level | Patio | 12' x 18' | ||
| Lower Level | Office | 7' x 12' | ||
| Lower Level | Bedroom | 11' x 12' | ||
| Lower Level | Bedroom | 11' x 11' | ||
| Lower Level | Entrance | 6' x 11' | ||
| Lower Level | Bathroom | 4-Piece | ||
| Lower Level | Kitchen | 11' x 11' | ||
| Lower Level | Living Room | 16' x 11' | ||
| Main Level | Primary Bedroom | 13' x 10' | ||
| Main Level | Bedroom | 9' x 12' | ||
| Main Level | Bedroom | 9' x 10' | ||
| Main Level | Bathroom | 3-Piece | ||
| Main Level | Bathroom | 4-Piece | ||
| Main Level | Kitchen | 10' x 10' | ||
| Main Level | Dining Room | 8' x 10' | ||
| Main Level | Living Room | 16' x 15' | ||
| Main Level | Entrance | 7' x 7' | ||
| Main Level | Porch | 9' x 5' |
Contact Us
Contact us for more information

The trademarks REALTOR®, REALTORS®, and the REALTOR® logo are controlled by The Canadian Real Estate Association (CREA) and identify real estate professionals who are members of CREA. The trademarks MLS®, Multiple Listing Service® and the associated logos are owned by The Canadian Real Estate Association (CREA) and identify the quality of services provided by real estate professionals who are members of CREA. The trademark DDF® is owned by The Canadian Real Estate Association (CREA) and identifies CREA's Data Distribution Facility (DDF®)
July 25 2026 06:33:27
Victoria Real Estate Board
Coldwell Banker Oceanside Real Estate