
6914 204a Street Langley, British Columbia V2Y 1R2

$1,799,900
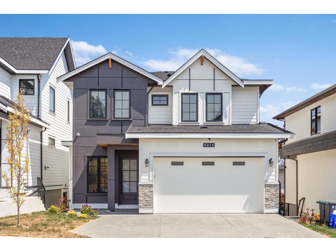
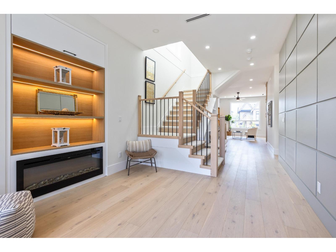
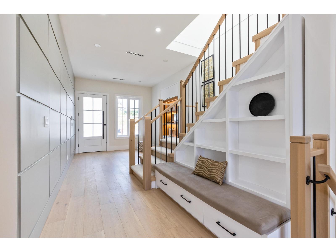
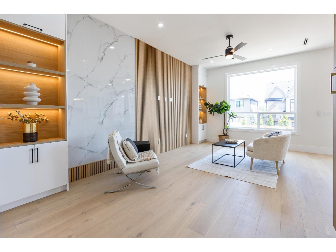
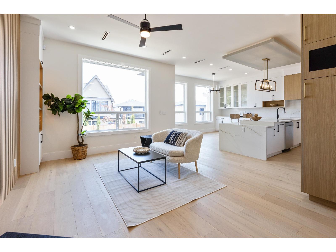
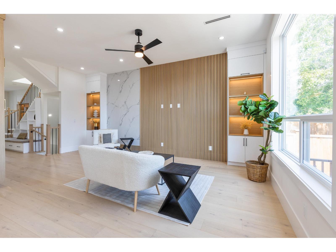
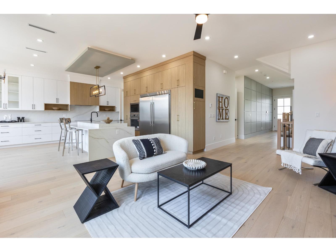
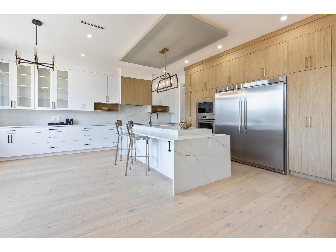
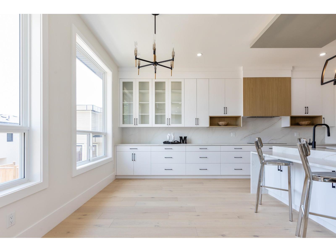
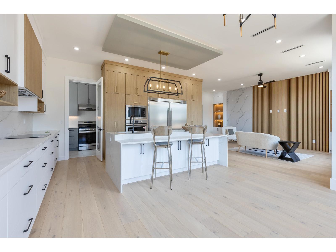
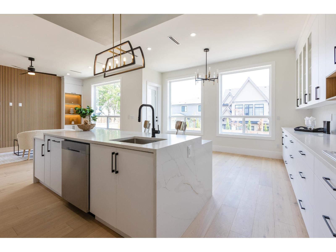
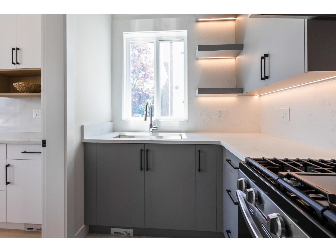
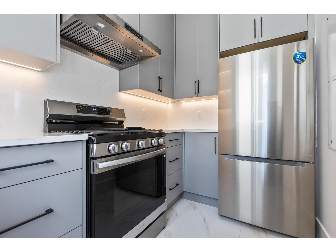
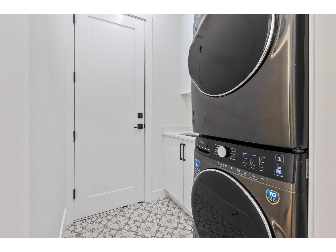
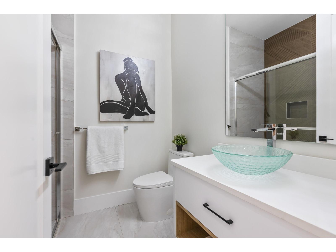
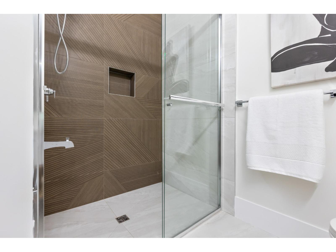
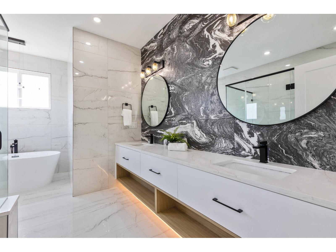
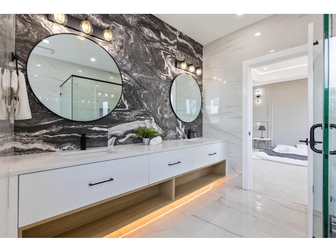
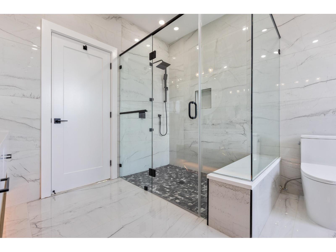
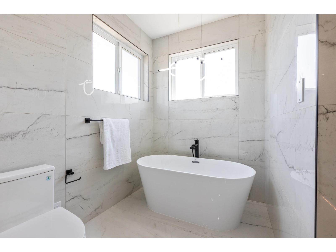
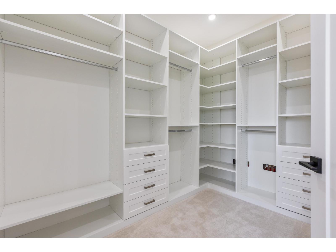
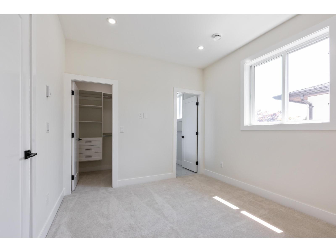
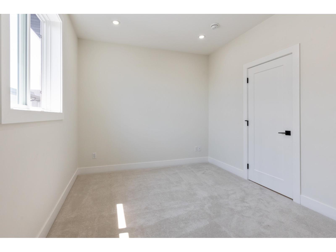
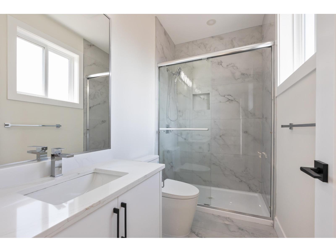
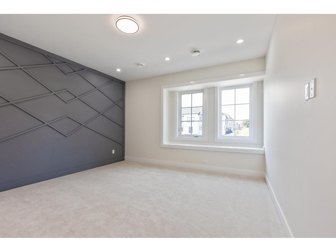
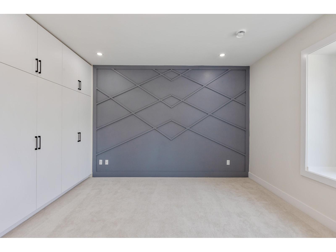
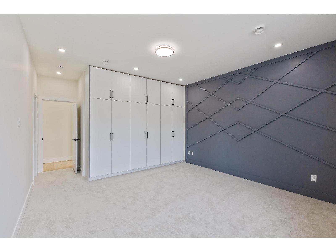
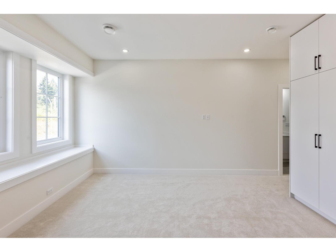
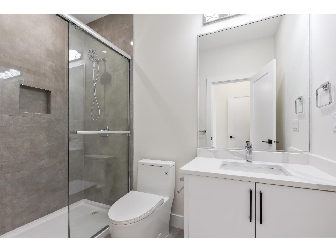
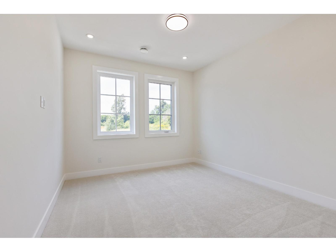
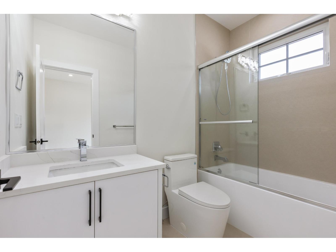
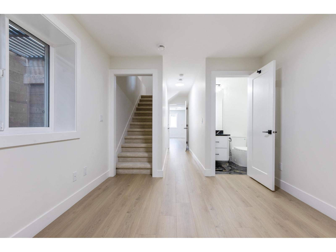
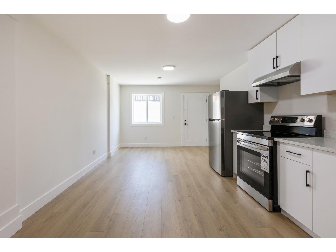
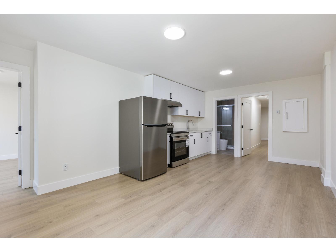
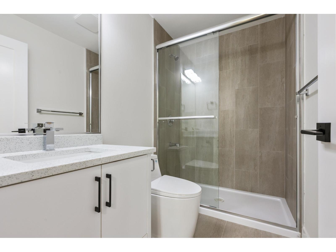
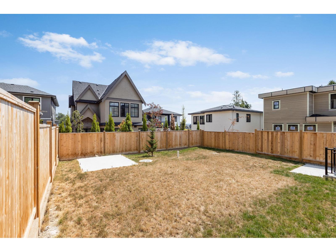
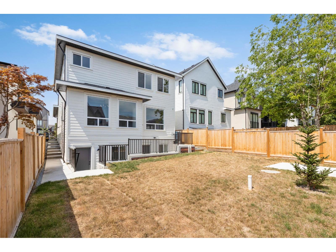
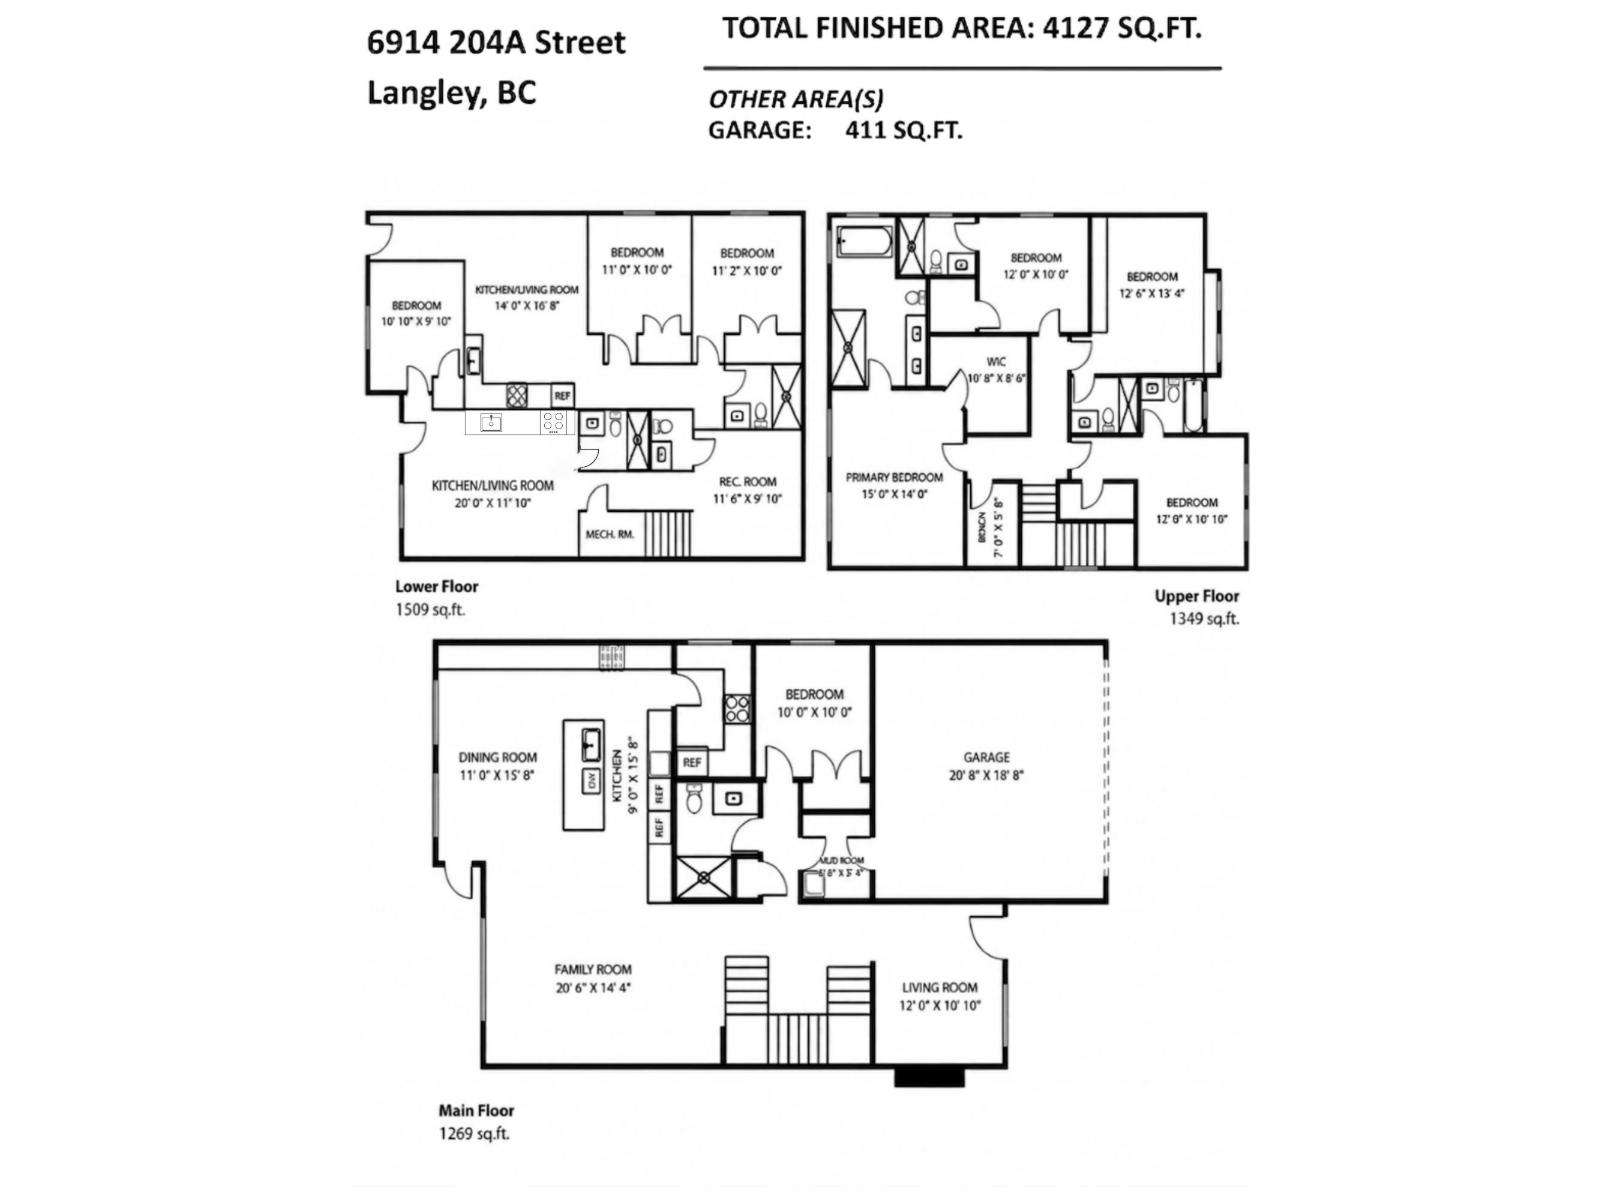
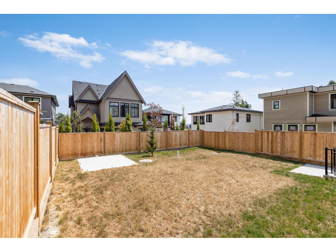
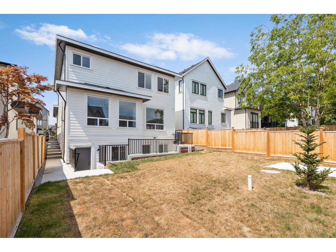
Brand New 3-Level Home with Two 2-Bedroom Rental Suites! Welcome to this exceptional home in the highly desirable Willoughby Heights neighbourhood. Offering approximately 4,067 sq.ft. of thoughtfully designed living space, this residence features 9 bedrooms and 8 bathrooms. The main floor boasts an open-concept family room, gourmet kitchen, and a convenient ensuite bedroom. Upstairs offers 4 spacious bedrooms, each with its own private ensuite, plus a versatile den. The basement includes two self-contained 2-bedroom suites, perfect for rental income or extended family. Situated on a 4,878 sq.ft. lot with a 4-car driveway and beautiful Mount Baker views, this home is just minutes from Donna Gabriel Robins Elementary, Peter Ewart Middle, and R.E. Mountain Secondary (IB Program). (id:63476)
Property Details
| MLS® Number | R3149845 |
| Property Type | Single Family |
| Parking Space Total | 4 |
| View Type | Mountain View |
Building
| Bathroom Total | 8 |
| Bedrooms Total | 9 |
| Architectural Style | 2 Level |
| Basement Development | Finished |
| Basement Features | Separate Entrance |
| Basement Type | Full (finished) |
| Constructed Date | 2026 |
| Construction Style Attachment | Detached |
| Fireplace Present | Yes |
| Fireplace Total | 1 |
| Size Interior | 4,127 Sqft |
| Type | House |
| Utility Water | Municipal Water |
Parking
| Garage |
Land
| Acreage | No |
| Sewer | Sanitary Sewer, Storm Sewer |
| Size Irregular | 4878 |
| Size Total | 4878 Sqft |
| Size Total Text | 4878 Sqft |
Utilities
| Electricity | Available |
| Natural Gas | Available |
| Water | Available |
Contact Us
Contact us for more information

The trademarks REALTOR®, REALTORS®, and the REALTOR® logo are controlled by The Canadian Real Estate Association (CREA) and identify real estate professionals who are members of CREA. The trademarks MLS®, Multiple Listing Service® and the associated logos are owned by The Canadian Real Estate Association (CREA) and identify the quality of services provided by real estate professionals who are members of CREA. The trademark DDF® is owned by The Canadian Real Estate Association (CREA) and identifies CREA's Data Distribution Facility (DDF®)
July 28 2026 08:48:11
Fraser Valley Real Estate Board
Homelife Benchmark Realty Corp.