
525 Nicola Street Unit# 701 Kamloops, British Columbia V2C 6J5

$339,900Maintenance,
$400 Monthly
Maintenance,
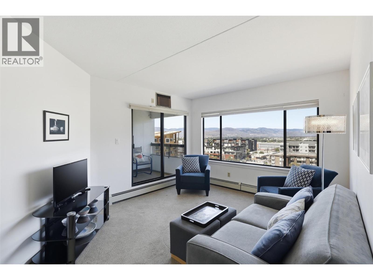
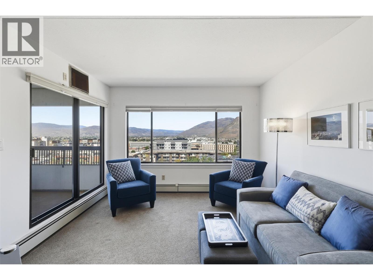
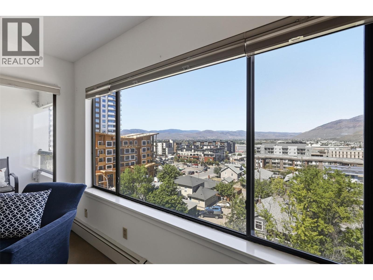
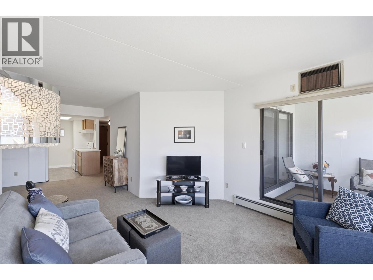
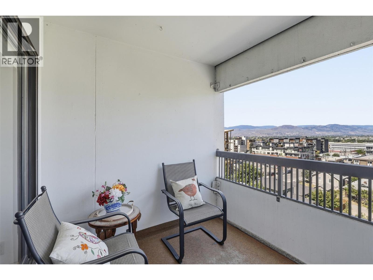
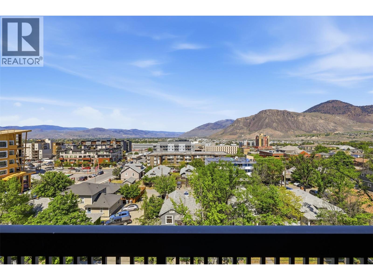
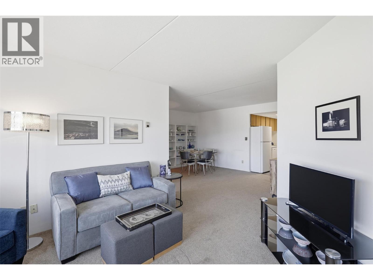
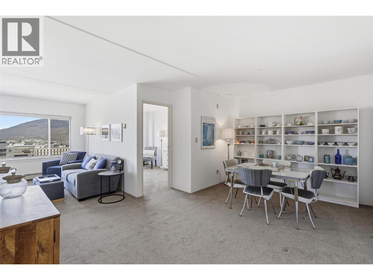
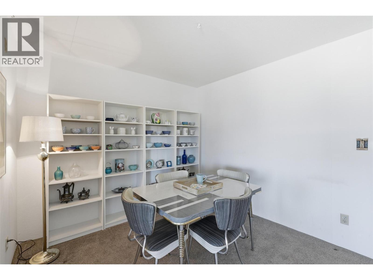
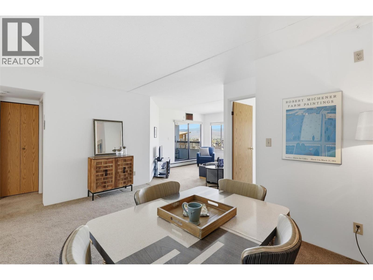
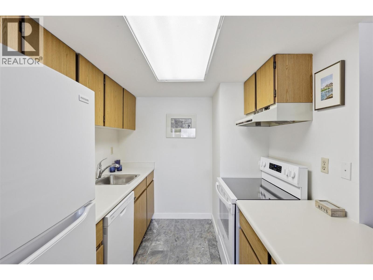
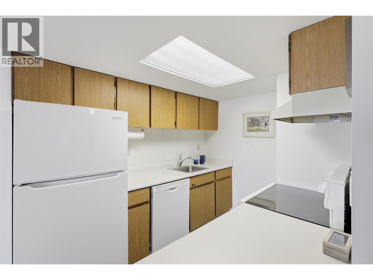
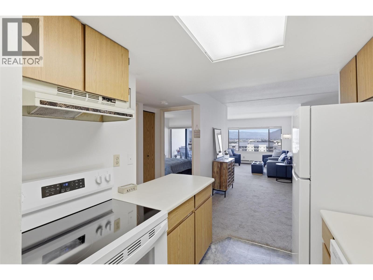
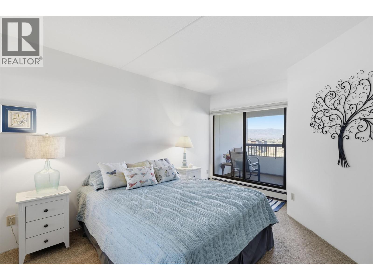
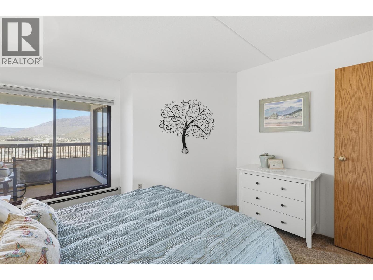
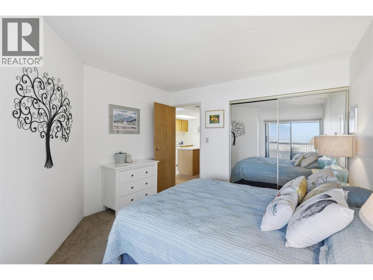
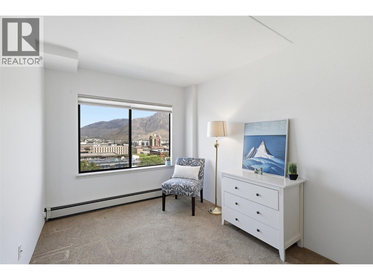
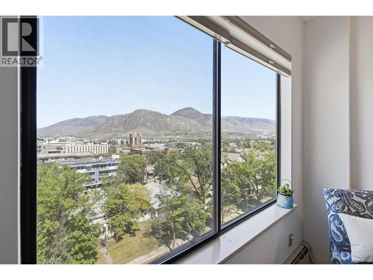
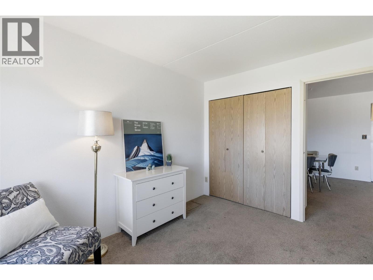
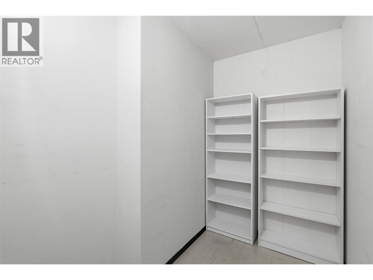
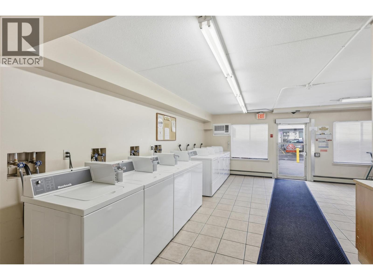
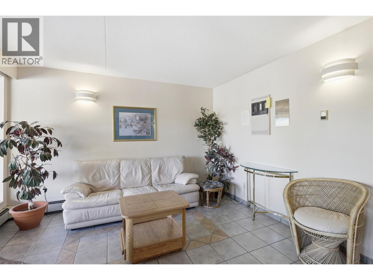
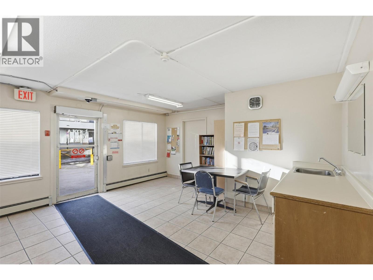
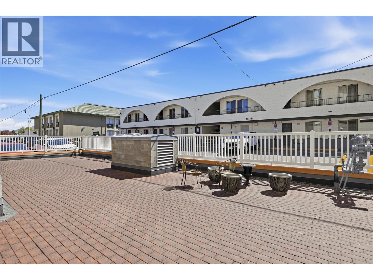
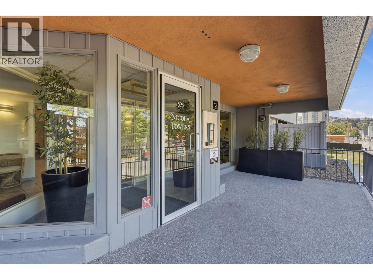
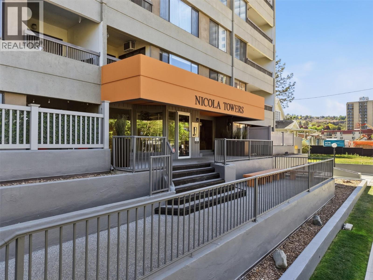
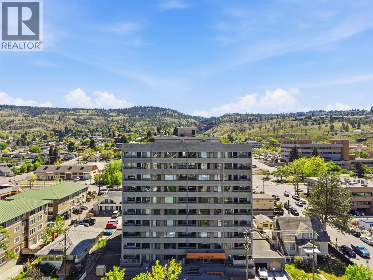
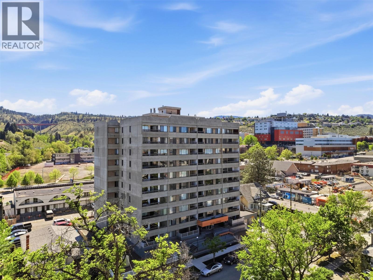
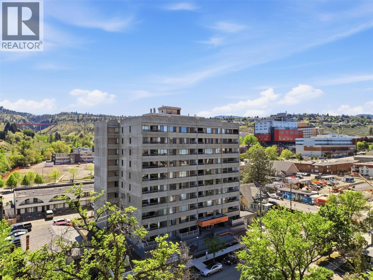
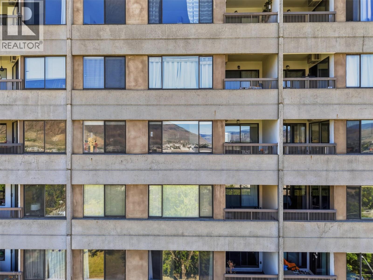
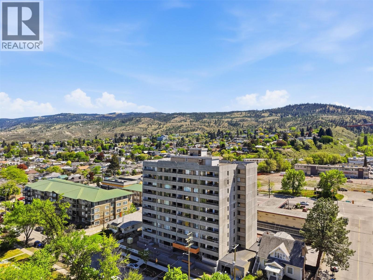
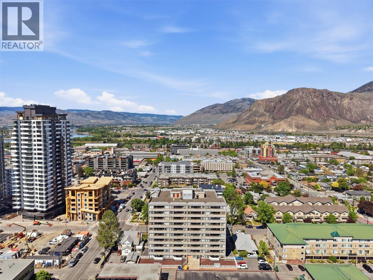
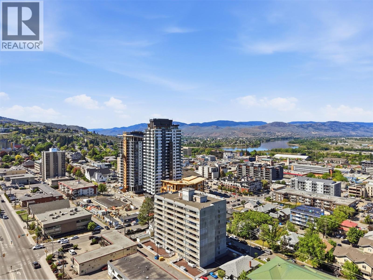
$400 MonthlyEnjoy sweeping city and mountain views from this well-maintained 7th-floor unit in Nicola Towers, ideally located in the heart of downtown Kamloops. This move-in ready 2-bedroom, 1-bathroom condo offers a spacious and functional layout with a generous dining area, a bright living room that opens onto a private north-facing balcony, and a primary bedroom with its own sliding glass door access to the outdoor space. There is also a large in unit storage room which could work as a home office or hobby room. The concrete construction provides excellent durability and sound attenuation, while secure underground parking and shared laundry add everyday convenience. Just minutes from Royal Inland Hospital, the Farmers' Market, restaurants, shopping, parks, and Riverside Park, this is an ideal opportunity for first-time buyers, downsizers, or anyone looking for a low-maintenance lock-and-leave lifestyle. Clean, well cared for, and ready for its next owner. (id:63476)
Property Details
| MLS® Number | 10395757 |
| Property Type | Single Family |
| Neigbourhood | South Kamloops |
| Community Name | Nicola Towers |
| Community Features | Pets Not Allowed |
| Parking Space Total | 1 |
| View Type | River View, Mountain View, View Of Water, View (panoramic) |
Building
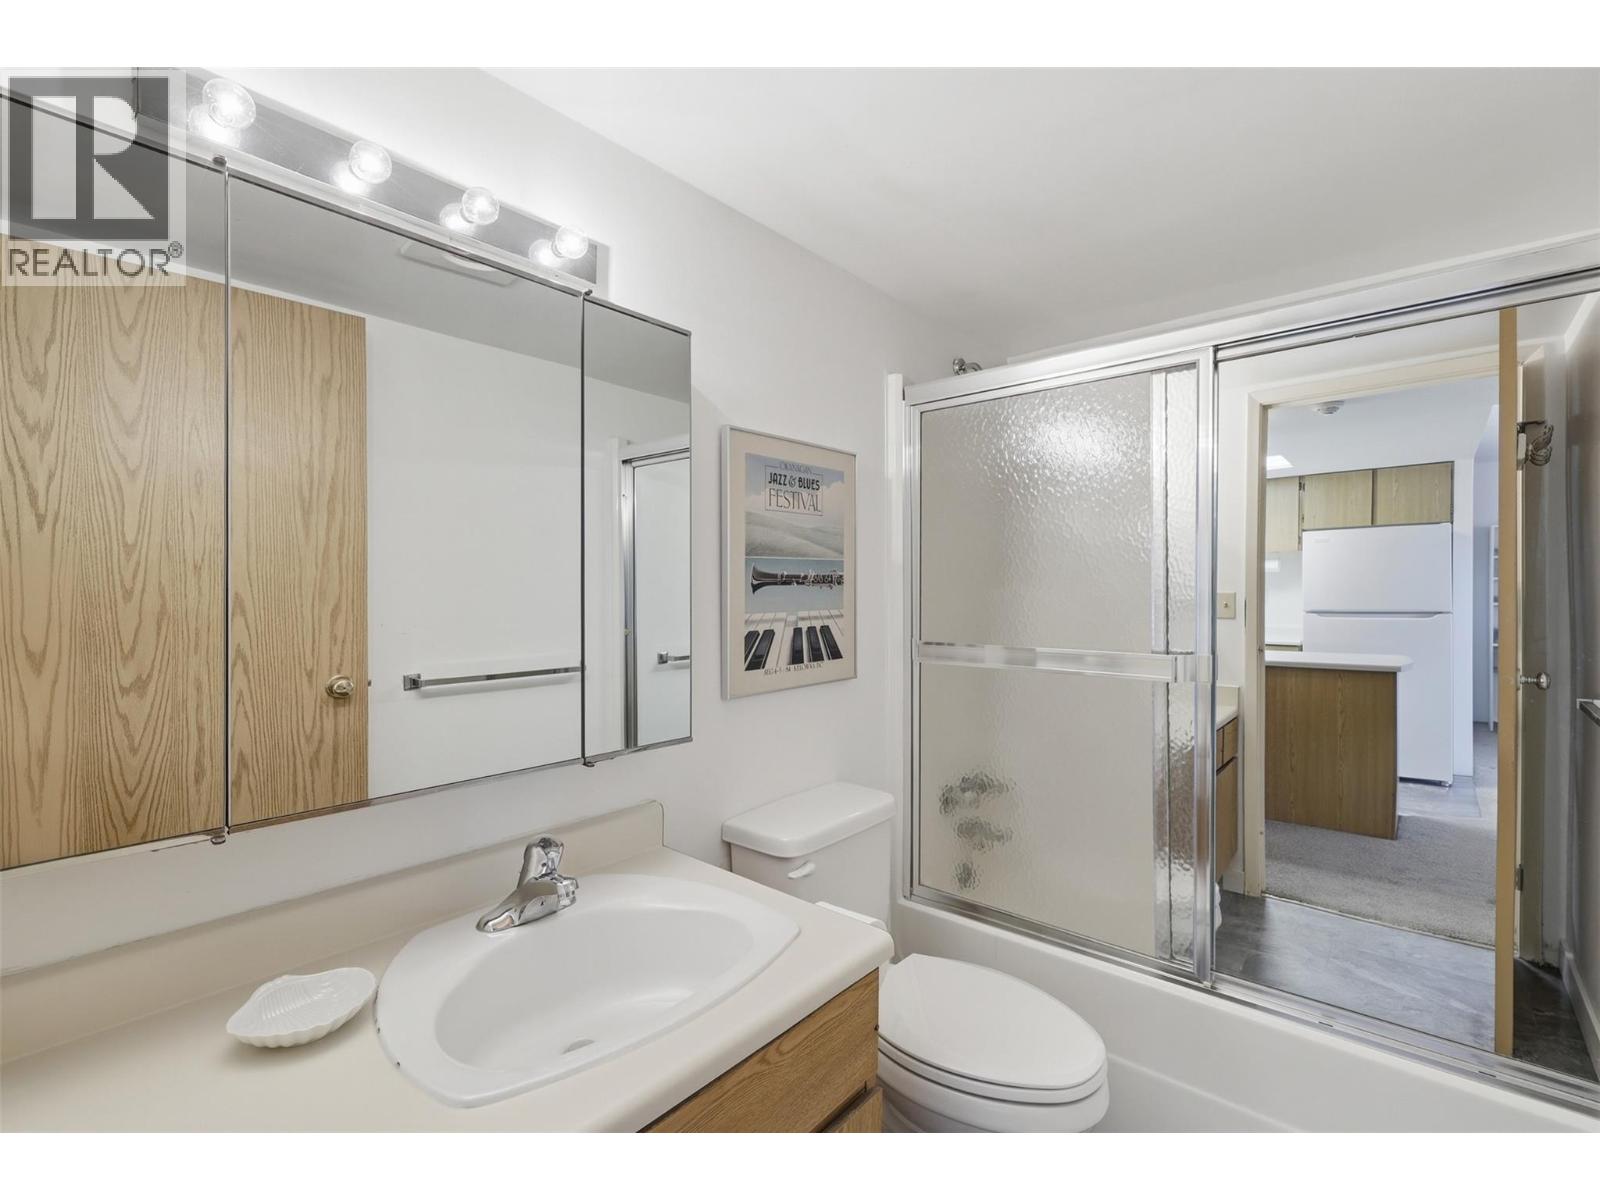
| Bathroom Total | 1 |
| Bedrooms Total | 2 |
| Constructed Date | 1982 |
| Cooling Type | Window Air Conditioner |
| Exterior Finish | Concrete |
| Heating Type | Baseboard Heaters |
| Stories Total | 1 |
| Size Interior | 867 Sqft |
| Type | Apartment |
| Utility Water | Municipal Water |
Parking
| Underground |
Land
| Acreage | No |
| Sewer | Municipal Sewage System |
| Size Total Text | Under 1 Acre |
Rooms
| Level | Type | Length | Width | Dimensions |
|---|---|---|---|---|
| Main Level | Full Bathroom | 7' x 5' | ||
| Main Level | Foyer | 3'6'' x 6' | ||
| Main Level | Storage | 7'8'' x 6' | ||
| Main Level | Primary Bedroom | 11'6'' x 12'11'' | ||
| Main Level | Bedroom | 8'6'' x 11'6'' | ||
| Main Level | Living Room | 11'4'' x 13'9'' | ||
| Main Level | Dining Room | 15'8'' x 11'9'' | ||
| Main Level | Kitchen | 7'3'' x 9'9'' |
Contact Us
Contact us for more information

The trademarks REALTOR®, REALTORS®, and the REALTOR® logo are controlled by The Canadian Real Estate Association (CREA) and identify real estate professionals who are members of CREA. The trademarks MLS®, Multiple Listing Service® and the associated logos are owned by The Canadian Real Estate Association (CREA) and identify the quality of services provided by real estate professionals who are members of CREA. The trademark DDF® is owned by The Canadian Real Estate Association (CREA) and identifies CREA's Data Distribution Facility (DDF®)
July 25 2026 12:52:44
Association of Interior REALTORS®
Royal LePage Westwin Realty