
60 Donjon Boulevard Norfolk, Ontario N0A 1N7


$1,230,000
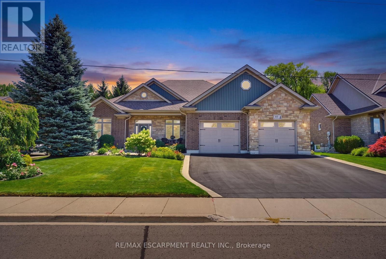
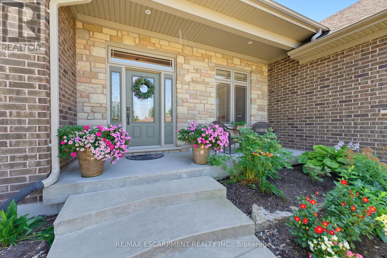
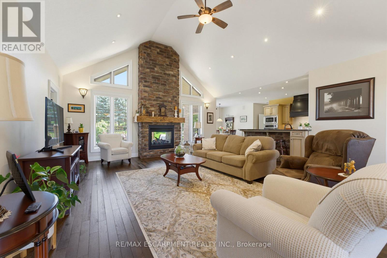
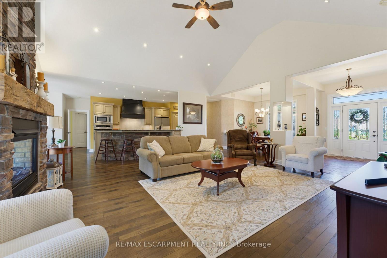
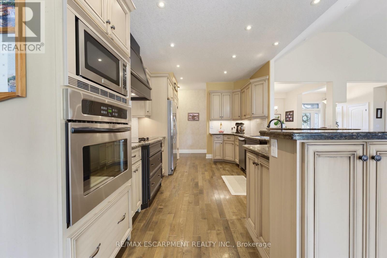
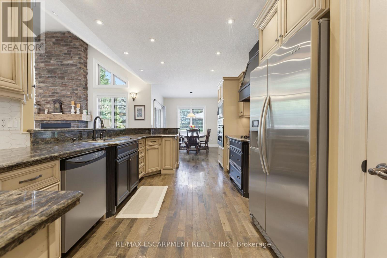
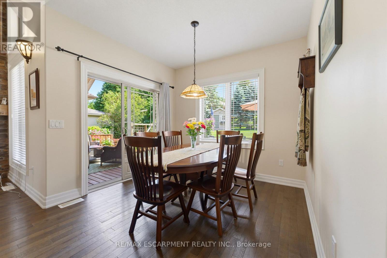
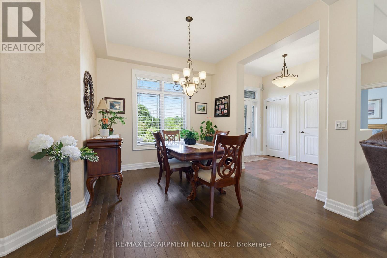
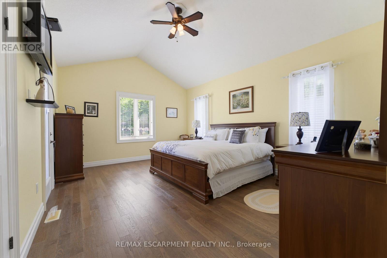
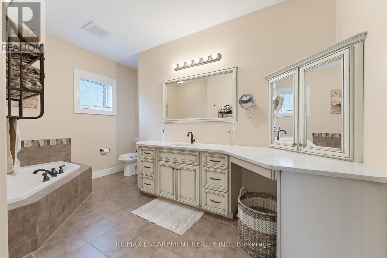
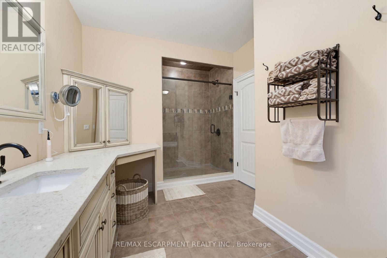
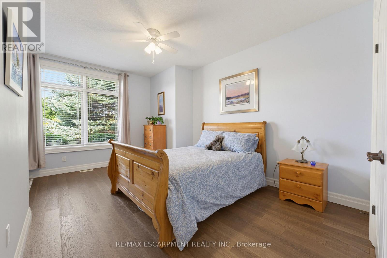
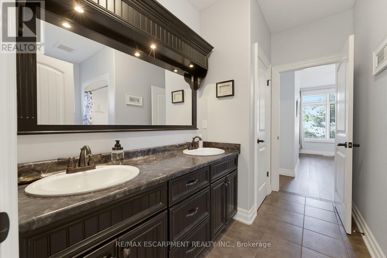
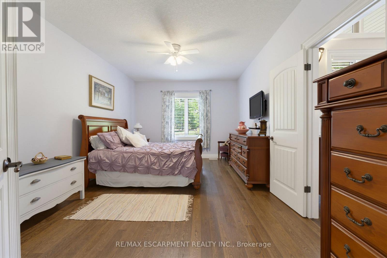
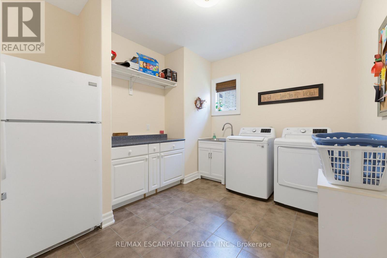
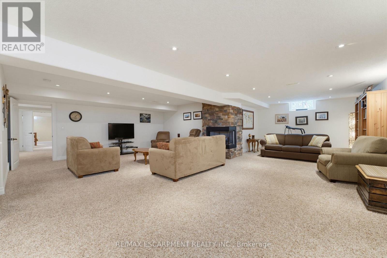
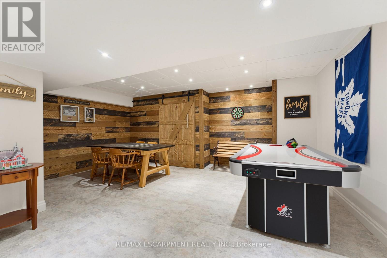
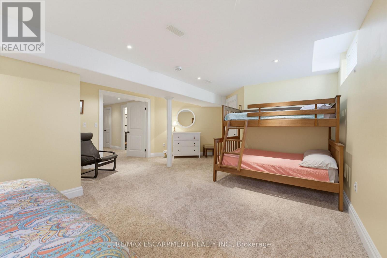
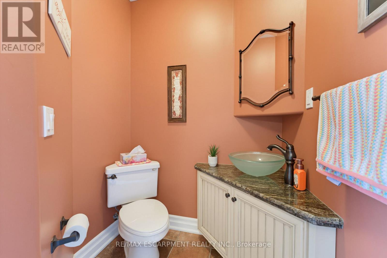
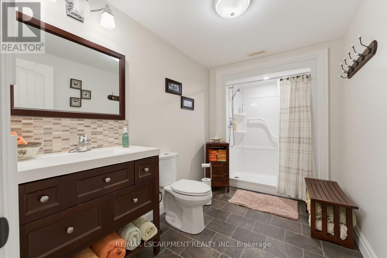
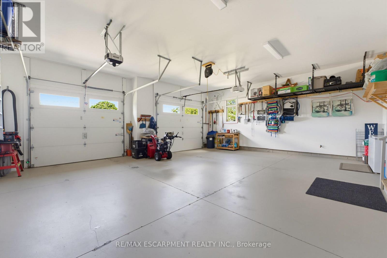
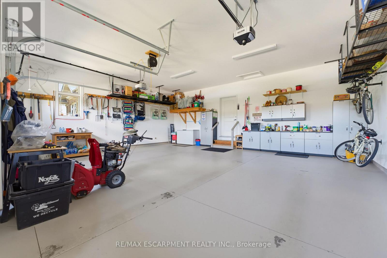
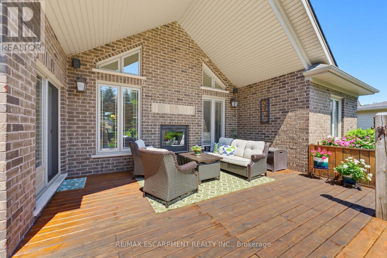
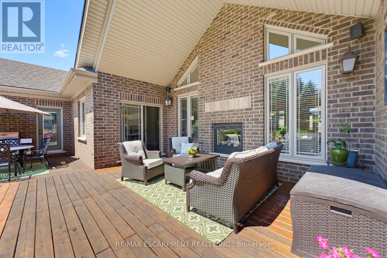
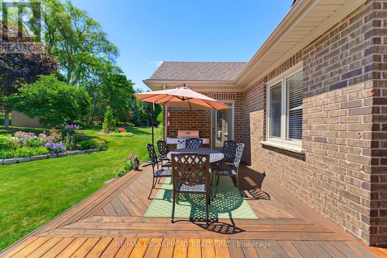
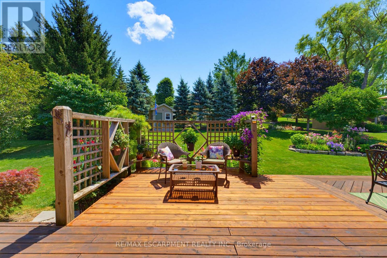
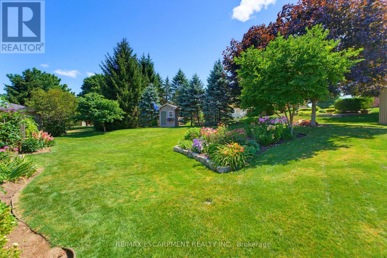
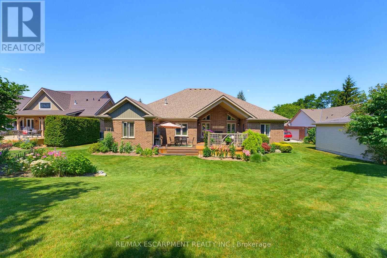
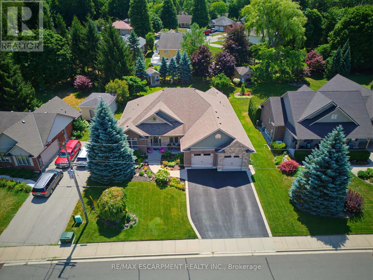
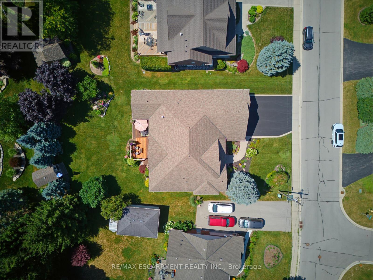
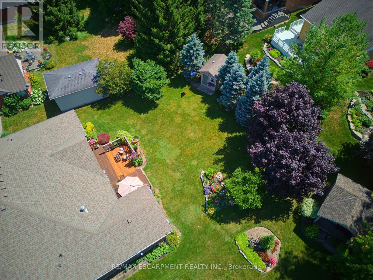
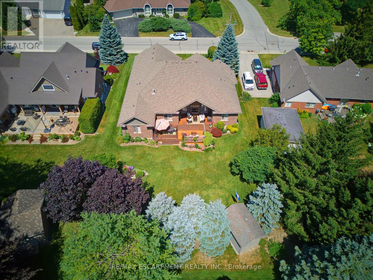
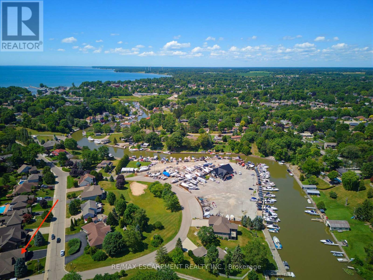
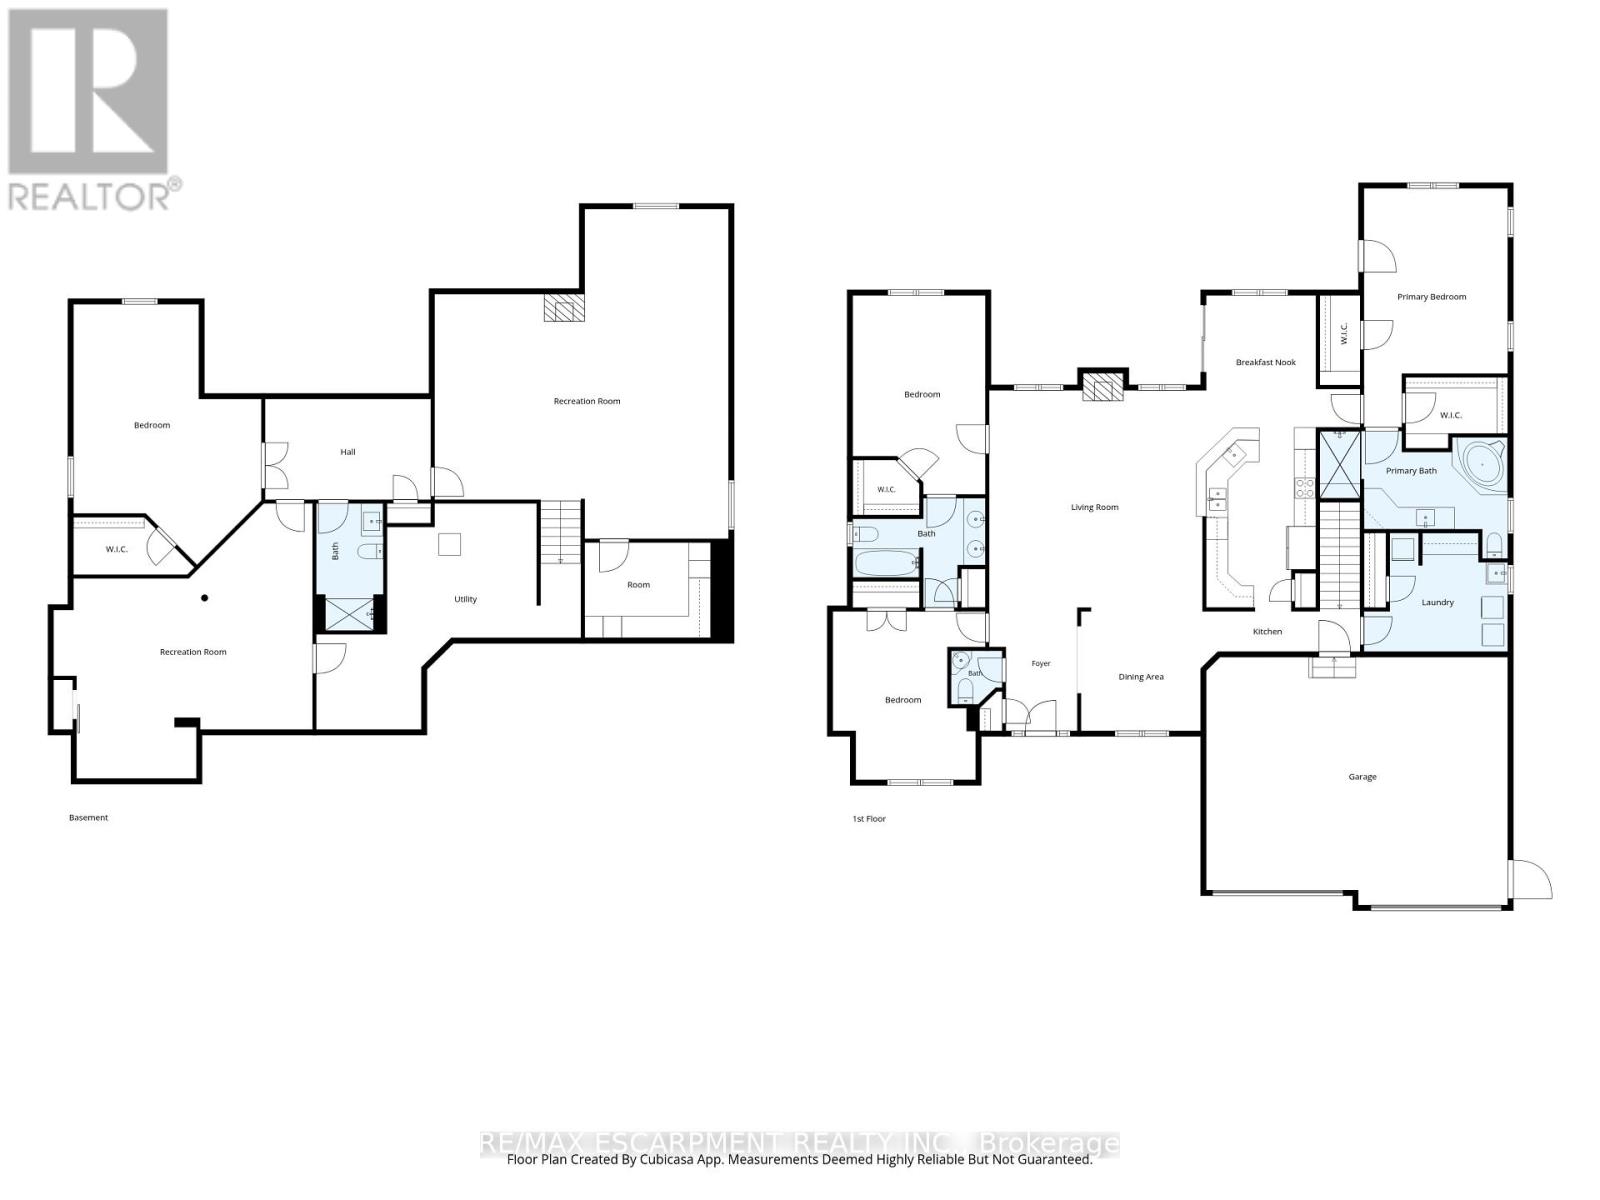
Welcome to 60 Donjon Boulevard, an exceptional home in one of Port Dover's most sought-after neighbourhoods! Set on an impressive 84' x 164' lot just steps from the marina, this stunning property offers outstanding curb appeal with beautifully landscaped gardens, an underground sprinkler system, a large rear deck, and an oversized double garage. Inside, you'll find 3+1 bedrooms, 4 bathrooms, hardwood flooring throughout the main level, a chef-inspired kitchen, convenient main floor laundry, and a spectacular great room featuring soaring cathedral ceilings and a breathtaking floor-to-ceiling stone indoor/outdoor fireplace. The fully finished basement adds even more living space with a fourth bedroom, full bathroom, and a second cozy fireplace-perfect for entertaining or accommodating guests. Enjoy the best of Port Dover living just minutes from schools, parks, golf, downtown shops, restaurants, the beach, and waterfront. This is a rare opportunity to own a truly remarkable home in an unbeatable location! (id:63476)
Property Details
| MLS® Number | X13604846 |
| Property Type | Single Family |
| Community Name | Port Dover |
| Amenities Near By | Beach, Golf Nearby, Marina |
| Features | Sump Pump |
| Parking Space Total | 4 |
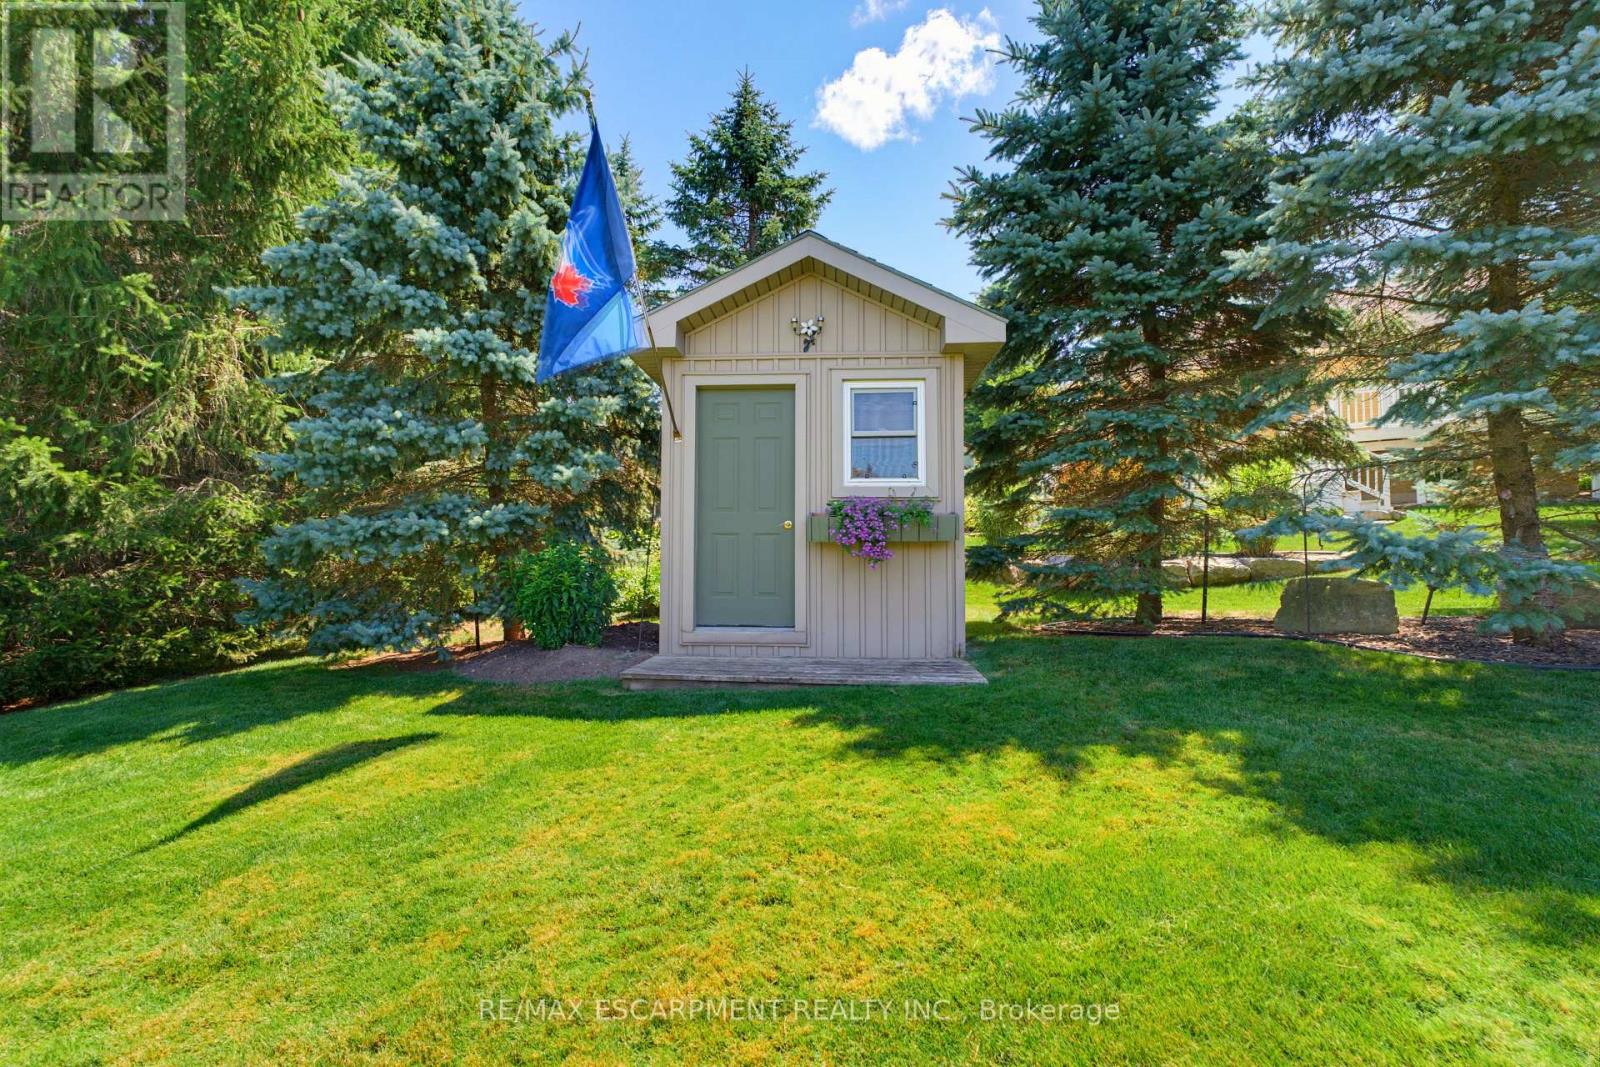
| Structure | Deck, Shed |
Building
| Bathroom Total | 4 |
| Bedrooms Above Ground | 3 |
| Bedrooms Below Ground | 1 |
| Bedrooms Total | 4 |
| Age | 16 To 30 Years |
| Amenities | Fireplace(s) |
| Appliances | Garage Door Opener Remote(s), Water Heater, Dishwasher, Garage Door Opener, Microwave, Oven, Hood Fan, Range, Gas Stove(s), Refrigerator |
| Architectural Style | Bungalow |
| Basement Development | Finished |
| Basement Type | Full (finished) |
| Construction Style Attachment | Detached |
| Cooling Type | Central Air Conditioning, Air Exchanger |
| Exterior Finish | Brick, Stone |
| Fireplace Present | Yes |
| Fireplace Total | 2 |
| Foundation Type | Poured Concrete |
| Half Bath Total | 1 |
| Heating Fuel | Natural Gas |
| Heating Type | Forced Air |
| Stories Total | 1 |
| Size Interior | 2,000 - 2,500 Sqft |
| Type | House |
| Utility Water | Municipal Water |
Parking
| Attached Garage | |
| Garage |
Land
| Acreage | No |
| Land Amenities | Beach, Golf Nearby, Marina |
| Sewer | Sanitary Sewer |
| Size Depth | 164 Ft |
| Size Frontage | 83 Ft ,8 In |
| Size Irregular | 83.7 X 164 Ft |
| Size Total Text | 83.7 X 164 Ft |
| Zoning Description | R1-a |
Rooms
| Level | Type | Length | Width | Dimensions |
|---|---|---|---|---|
| Basement | Bedroom | 5.18 m | 4.27 m | 5.18 m x 4.27 m |
| Basement | Bathroom | Measurements not available | ||
| Basement | Recreational, Games Room | 8.23 m | 6.1 m | 8.23 m x 6.1 m |
| Main Level | Dining Room | 3.25 m | 3.23 m | 3.25 m x 3.23 m |
| Main Level | Kitchen | 8.71 m | 3.1 m | 8.71 m x 3.1 m |
| Main Level | Great Room | 6.35 m | 6.1 m | 6.35 m x 6.1 m |
| Main Level | Primary Bedroom | 5.49 m | 4.17 m | 5.49 m x 4.17 m |
| Main Level | Bathroom | Measurements not available | ||
| Main Level | Bedroom 2 | 4.7 m | 3.66 m | 4.7 m x 3.66 m |
| Main Level | Bedroom 3 | 4.27 m | 3.48 m | 4.27 m x 3.48 m |
| Main Level | Bathroom | Measurements not available | ||
| Main Level | Bathroom | Measurements not available |
Contact Us
Contact us for more information

The trademarks REALTOR®, REALTORS®, and the REALTOR® logo are controlled by The Canadian Real Estate Association (CREA) and identify real estate professionals who are members of CREA. The trademarks MLS®, Multiple Listing Service® and the associated logos are owned by The Canadian Real Estate Association (CREA) and identify the quality of services provided by real estate professionals who are members of CREA. The trademark DDF® is owned by The Canadian Real Estate Association (CREA) and identifies CREA's Data Distribution Facility (DDF®)
August 16 2026 12:07:46
Toronto Regional Real Estate Board
RE/MAX Escarpment Realty Inc.