
5626 Crimson Ridge, Promontory Chilliwack, British Columbia V2R 6H7

$1,399,900
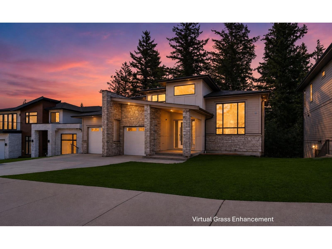
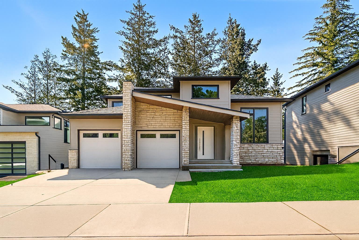
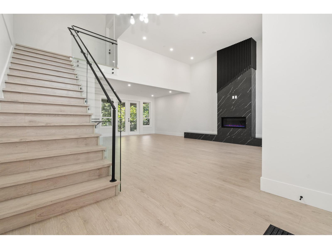
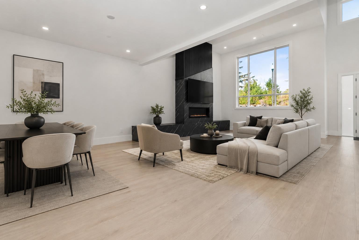
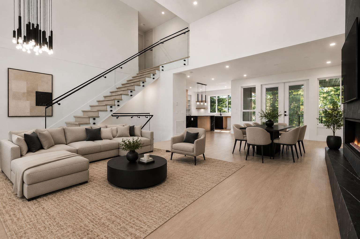
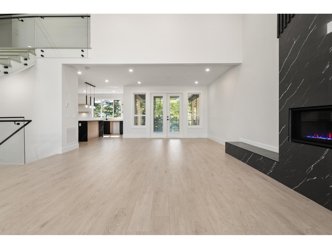
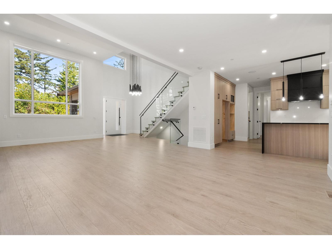
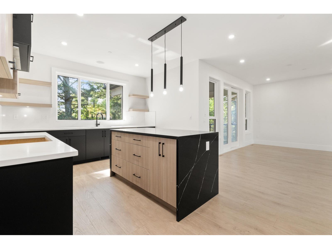
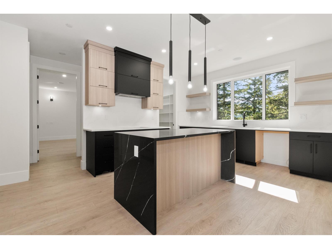
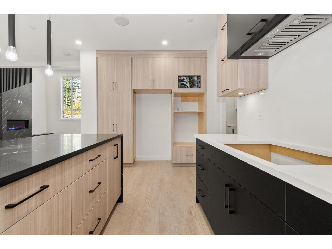
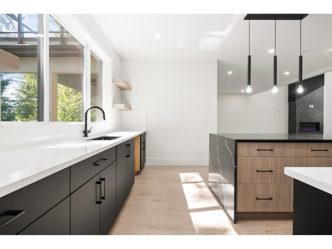
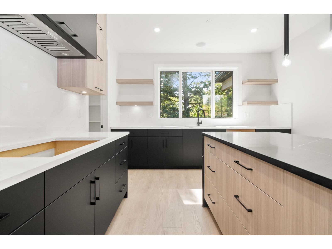
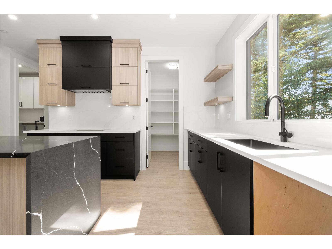
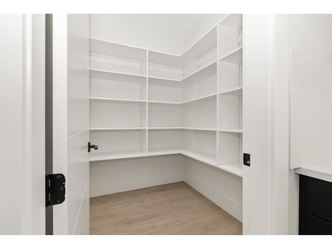
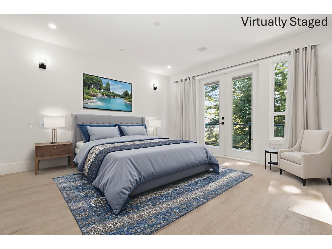
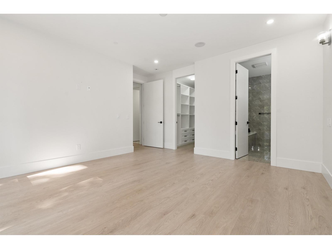
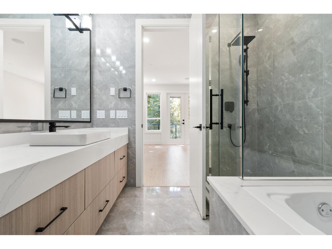
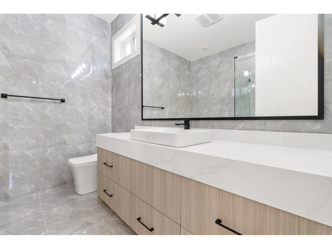
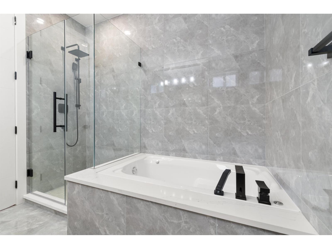
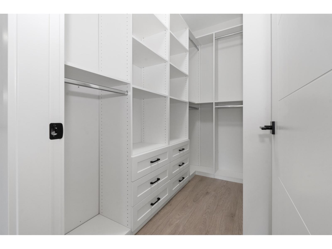
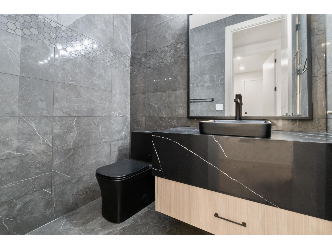
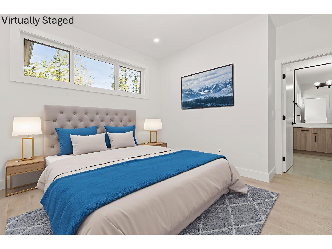
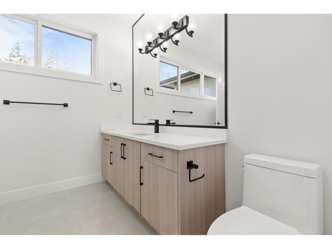
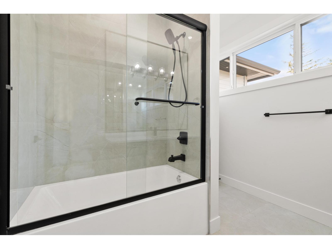
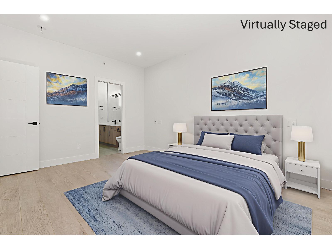
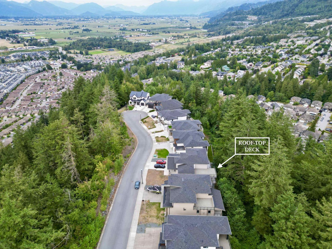
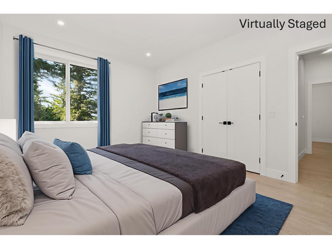
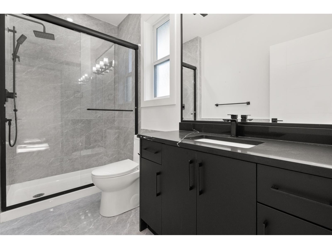
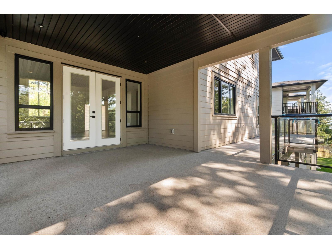
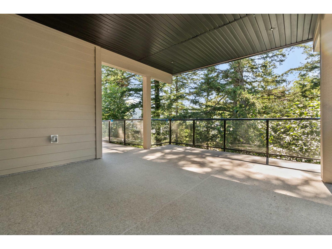
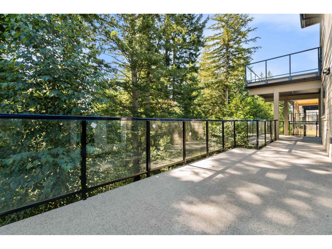
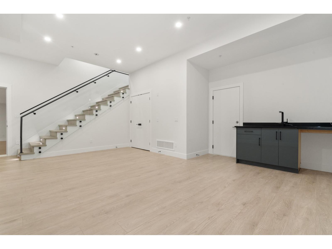
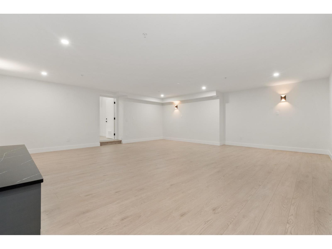
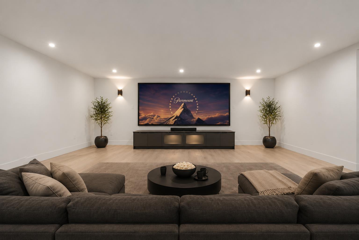
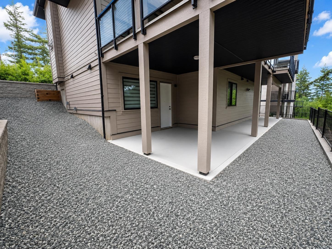
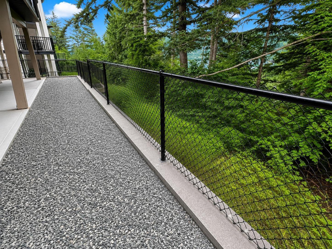
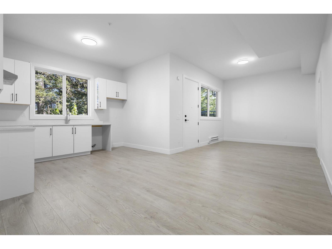
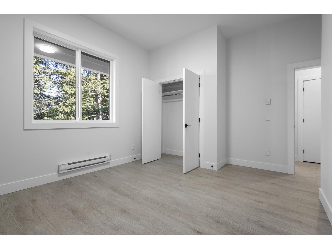
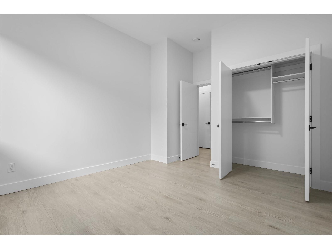
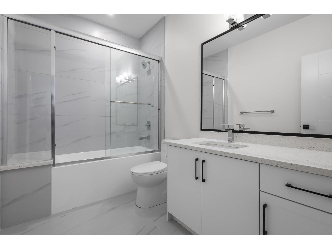
Nestled on prestigious Crimson Ridge, one of Promontory's most desirable streets, this beautifully finished home offers luxury, space, and privacy. The open-concept main floor features a chef-inspired kitchen with an oversized walk-in pantry, spacious living and dining areas, and a primary suite opening onto a covered patio overlooking the newly hardscaped backyard. Upstairs offers a second primary suite, two additional bedrooms with a Jack & Jill bath, and a private rooftop deck. The lower level features a rec room with wet bar, media room, and a legal 2-bedroom walk-out suite. Double garage with 220v plug, ample parking, and just minutes to parks, schools, shopping, Hwy 1, and Cultus Lake. Quick possession available plus a $5,000 appliance credit. * PREC - Personal Real Estate Corporation (id:63476)
Property Details
| MLS® Number | R3149807 |
| Property Type | Single Family |
| View Type | Mountain View, Valley View |
Building
| Bathroom Total | 5 |
| Bedrooms Total | 6 |
| Amenities | Laundry - In Suite |
| Appliances | Washer, Dryer, Refrigerator, Stove, Dishwasher |
| Basement Development | Finished |
| Basement Type | Full (finished) |
| Constructed Date | 2023 |
| Construction Style Attachment | Detached |
| Fireplace Present | Yes |
| Fireplace Total | 1 |
| Heating Type | Baseboard Heaters, Forced Air |
| Stories Total | 3 |
| Size Interior | 4,405 Sqft |
| Type | House |
Parking
| Garage | 2 |
| Open | |
| R V |
Land
| Acreage | No |
| Size Frontage | 59 Ft ,3 In |
| Size Irregular | 6336 |
| Size Total | 6336 Sqft |
| Size Total Text | 6336 Sqft |
Rooms
| Level | Type | Length | Width | Dimensions |
|---|---|---|---|---|
| Above | Bedroom 2 | 11 ft ,3 in | 12 ft | 11 ft ,3 in x 12 ft |
| Above | Bedroom 3 | 11 ft ,6 in | 10 ft ,6 in | 11 ft ,6 in x 10 ft ,6 in |
| Above | Bedroom 4 | 11 ft ,6 in | 10 ft ,6 in | 11 ft ,6 in x 10 ft ,6 in |
| Basement | Recreational, Games Room | 22 ft ,3 in | 22 ft | 22 ft ,3 in x 22 ft |
| Basement | Media | 19 ft ,6 in | 16 ft | 19 ft ,6 in x 16 ft |
| Main Level | Foyer | 9 ft ,6 in | 8 ft | 9 ft ,6 in x 8 ft |
| Main Level | Living Room | 14 ft ,6 in | 16 ft ,9 in | 14 ft ,6 in x 16 ft ,9 in |
| Main Level | Dining Room | 14 ft ,6 in | 11 ft ,6 in | 14 ft ,6 in x 11 ft ,6 in |
| Main Level | Kitchen | 12 ft ,3 in | 15 ft | 12 ft ,3 in x 15 ft |
| Main Level | Pantry | 6 ft | 6 ft | 6 ft x 6 ft |
| Main Level | Primary Bedroom | 14 ft | 14 ft ,6 in | 14 ft x 14 ft ,6 in |
| Main Level | Laundry Room | 6 ft ,6 in | 8 ft ,6 in | 6 ft ,6 in x 8 ft ,6 in |
Contact Us
Contact us for more information

The trademarks REALTOR®, REALTORS®, and the REALTOR® logo are controlled by The Canadian Real Estate Association (CREA) and identify real estate professionals who are members of CREA. The trademarks MLS®, Multiple Listing Service® and the associated logos are owned by The Canadian Real Estate Association (CREA) and identify the quality of services provided by real estate professionals who are members of CREA. The trademark DDF® is owned by The Canadian Real Estate Association (CREA) and identifies CREA's Data Distribution Facility (DDF®)
August 03 2026 02:52:17
Chilliwack & District Real Estate Board
RE/MAX Nyda Realty Inc.