
154 Buckskin Way Cochrane, Alberta T4C 2R7

$629,900
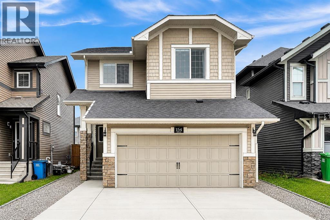
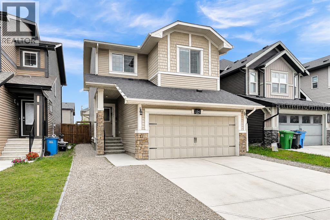
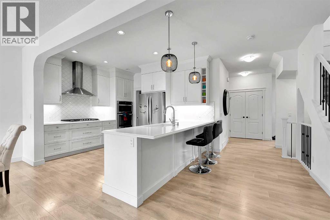
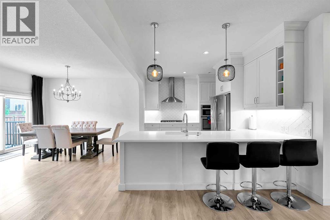
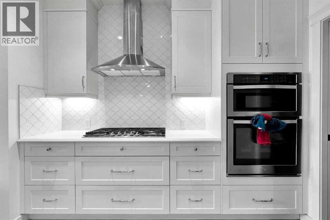
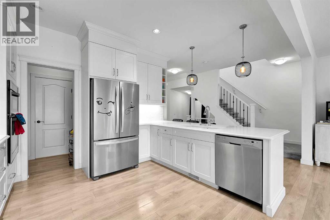
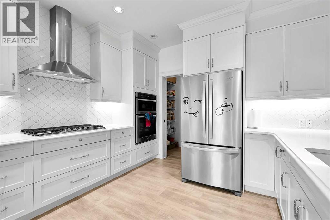
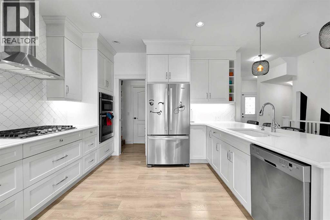
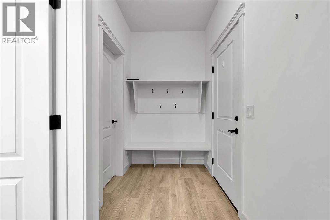
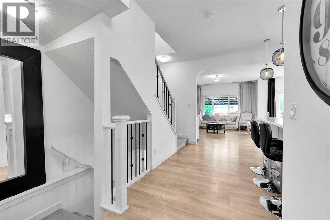
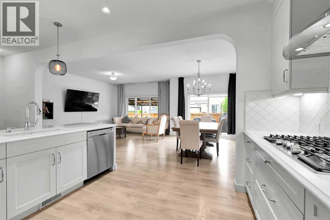
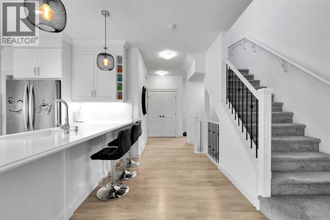
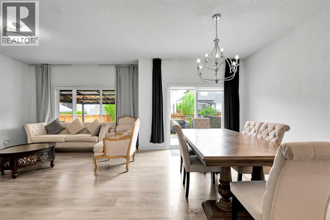
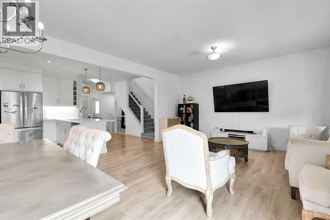
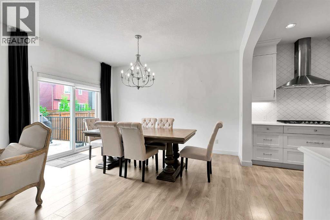
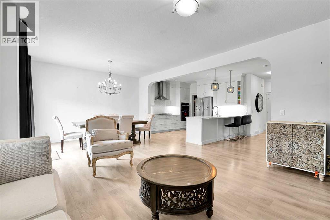
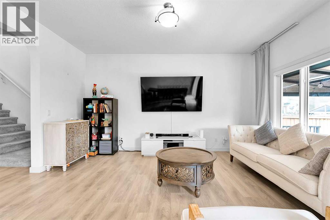
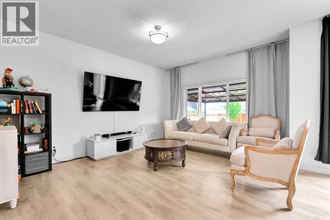
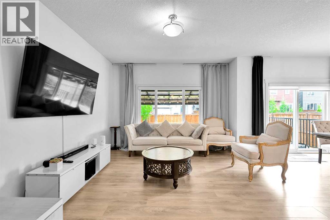
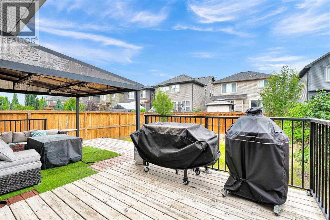
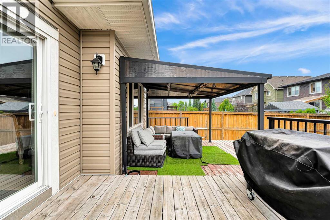
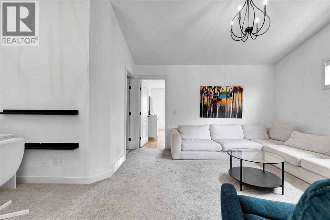
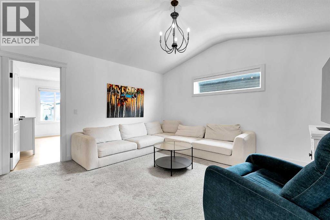
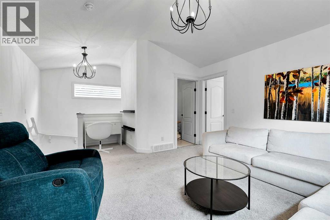
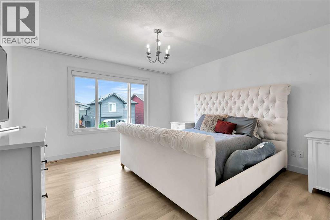
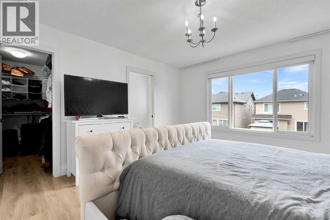
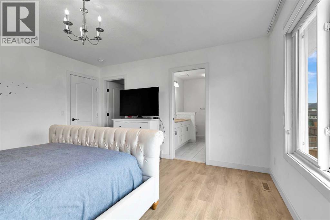
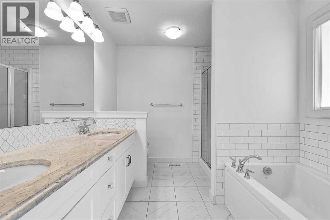
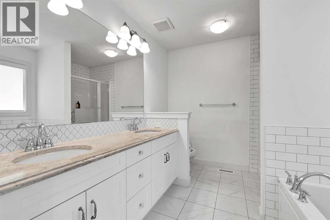
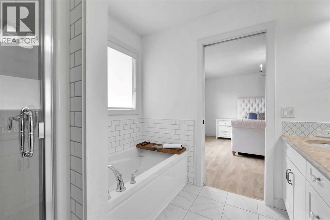
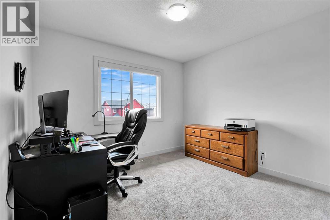
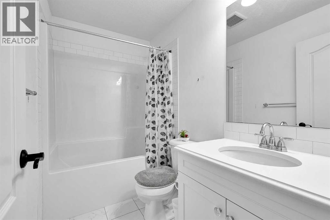
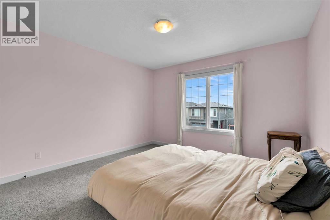
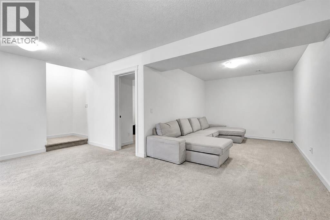
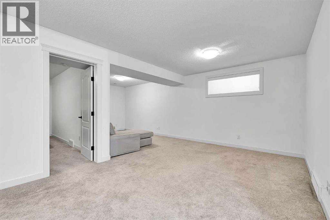
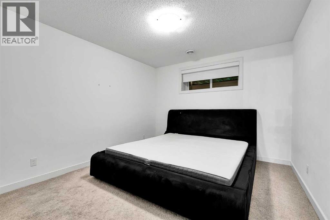
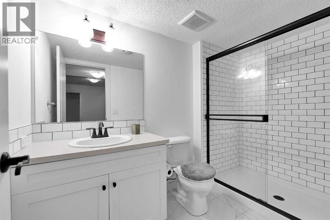
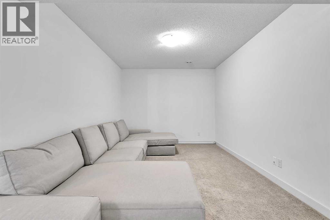
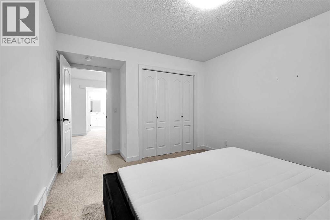
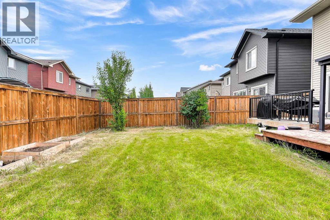
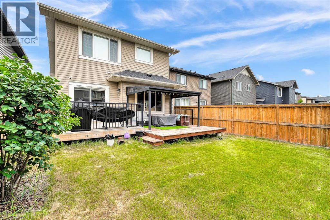
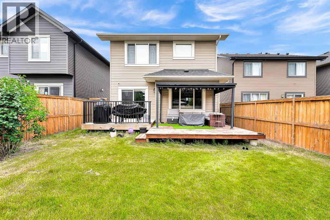
FULLY FINISHED | AIR CONDITIONING | 4 BEDROOMS | 4 BATHROOMS | BONUS ROOM | 9' CEILINGS | QUARTZ COUNTERTOPS | GAS RANGE | MOVE-IN READY(OPEN HOUSE SUNDAY JULY 26th 1:00 - 3:00 p.m.) Welcome to 154 Buckskin Way, a beautifully maintained, move-in-ready home offering over three levels of thoughtfully designed living space in one of Cochrane's most desirable family communities. With 4 bedrooms, 4 bathrooms, central air conditioning, a fully finished basement, and a double attached garage, this home offers the perfect blend of comfort, style, and functionality. The bright open-concept main floor is highlighted by 9-foot ceilings, luxury vinyl plank flooring, and large windows that fill the home with natural light. At the heart of the home is the impressive kitchen featuring quartz countertops, a built-in gas range, stainless steel appliances, ample cabinetry, and a large island overlooking the spacious dining and living areas—ideal for entertaining or everyday family life. A practical mudroom provides convenient access to the attached garage. Upstairs, you'll find a spacious bonus room that creates the perfect second living area for movie nights or a children's play space. The primary suite offers a relaxing retreat with a walk-in closet and a luxurious private 5 piece ensuite featuring dual vanities, a separate shower, and a relaxing soaker tub—the perfect place to unwind at the end of the day. Two additional generously sized bedrooms, a full 4-piece bathroom, and the convenience of upper-floor laundry complete the upper level. The professionally finished basement adds even more living space with a large family room, a fourth bedroom, another full bathroom, and a versatile flex area perfect for a home office, fitness room, games area, or playroom. Step outside to enjoy the fully landscaped backyard, complete with a spacious rear deck that's perfect for summer BBQs (with gas hookup), entertaining, or relaxing with family and friends. As an added bonus, the pergola and outdoor patio furniture are included, allowing you to start enjoying your outdoor living space from day one. Stay comfortable all summer long with the added benefit of central air conditioning. Located close to parks, playgrounds, walking paths, and all the amenities Cochrane has to offer, this exceptional home combines quality finishes with an outstanding family-friendly layout. This is the complete package—modern finishes, exceptional functionality, year-round comfort, exceptional outdoor living, and true move-in-ready convenience. Quick possession is available, making it easy to move in and start enjoying everything this outstanding home has to offer! (id:63476)
Property Details
| MLS® Number | A2332030 |
| Property Type | Single Family |
| Community Name | Heartland |
| Amenities Near By | Park, Playground, Schools, Shopping |
| Features | Pvc Window, No Animal Home, No Smoking Home, Level |
| Parking Space Total | 4 |
| Plan | 17'12311 |
| Structure | Deck |
Building
| Bathroom Total | 4 |
| Bedrooms Above Ground | 3 |
| Bedrooms Below Ground | 1 |
| Bedrooms Total | 4 |
| Appliances | Washer, Refrigerator, Cooktop - Gas, Dishwasher, Stove, Dryer, Window Coverings, Garage Door Opener |
| Basement Development | Finished |
| Basement Type | Full (finished) |
| Constructed Date | 2018 |
| Construction Material | Wood Frame |
| Construction Style Attachment | Detached |
| Cooling Type | Central Air Conditioning |
| Exterior Finish | Vinyl Siding |
| Flooring Type | Carpeted, Ceramic Tile, Vinyl Plank |
| Foundation Type | Poured Concrete |
| Half Bath Total | 1 |
| Heating Type | Forced Air |
| Stories Total | 2 |
| Size Interior | 2,026 Sqft |
| Total Finished Area | 2026 Sqft |
| Type | House |
Parking
| Attached Garage | 2 |
Land
| Acreage | No |
| Fence Type | Fence |
| Land Amenities | Park, Playground, Schools, Shopping |
| Landscape Features | Landscaped, Lawn |
| Size Depth | 35.59 M |
| Size Frontage | 9.76 M |
| Size Irregular | 347.36 |
| Size Total | 347.36 M2|0-4,050 Sqft |
| Size Total Text | 347.36 M2|0-4,050 Sqft |
| Zoning Description | (r-ld) |
Rooms
| Level | Type | Length | Width | Dimensions |
|---|---|---|---|---|
| Basement | Family Room | 24.00 Ft x 11.75 Ft | ||
| Basement | Bedroom | 12.25 Ft x 10.92 Ft | ||
| Basement | 3pc Bathroom | 9.33 Ft x 5.42 Ft | ||
| Main Level | Living Room | 15.33 Ft x 12.33 Ft | ||
| Main Level | Kitchen | 13.75 Ft x 10.33 Ft | ||
| Main Level | Dining Room | 13.42 Ft x 8.42 Ft | ||
| Main Level | 2pc Bathroom | 4.83 Ft x 4.67 Ft | ||
| Upper Level | Bedroom | 14.08 Ft x 13.33 Ft | ||
| Upper Level | 5pc Bathroom | 9.17 Ft x 8.33 Ft | ||
| Upper Level | Other | 8.83 Ft x 4.58 Ft | ||
| Upper Level | Bedroom | 10.42 Ft x 10.33 Ft | ||
| Upper Level | Bedroom | 12.00 Ft x 11.92 Ft | ||
| Upper Level | 4pc Bathroom | 8.25 Ft x 4.92 Ft | ||
| Upper Level | Laundry Room | 6.42 Ft x 5.17 Ft | ||
| Upper Level | Bonus Room | 14.50 Ft x 10.50 Ft |
Contact Us
Contact us for more information

The trademarks REALTOR®, REALTORS®, and the REALTOR® logo are controlled by The Canadian Real Estate Association (CREA) and identify real estate professionals who are members of CREA. The trademarks MLS®, Multiple Listing Service® and the associated logos are owned by The Canadian Real Estate Association (CREA) and identify the quality of services provided by real estate professionals who are members of CREA. The trademark DDF® is owned by The Canadian Real Estate Association (CREA) and identifies CREA's Data Distribution Facility (DDF®)
July 24 2026 09:16:50
Calgary Real Estate Board
2% Realty