
140 Napier Street Sarnia, Ontario N7T 6E6

$499,900
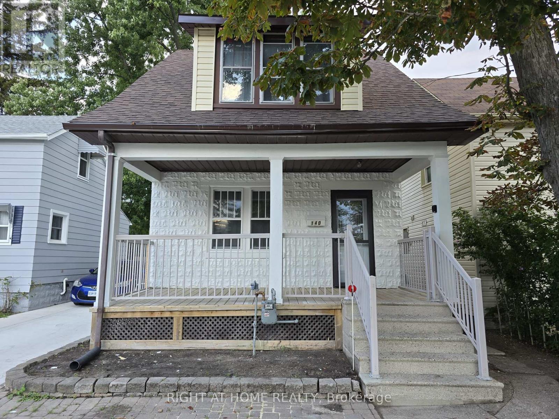
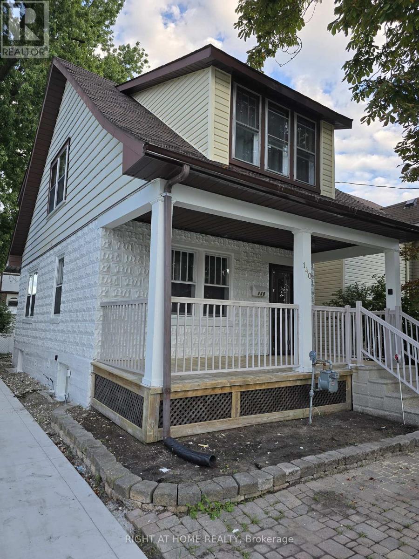
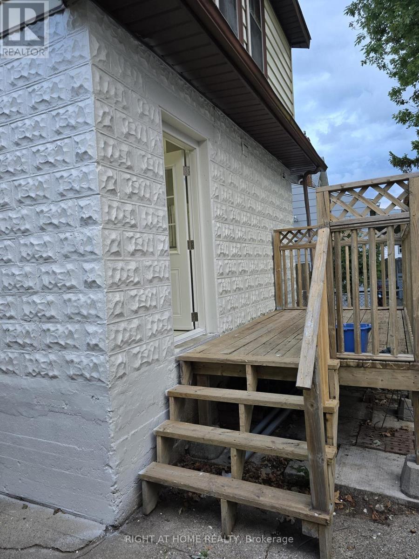
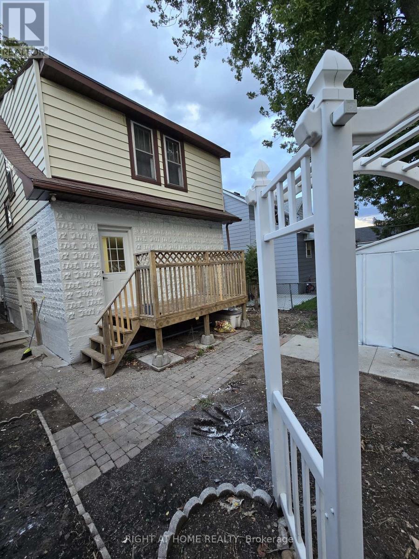
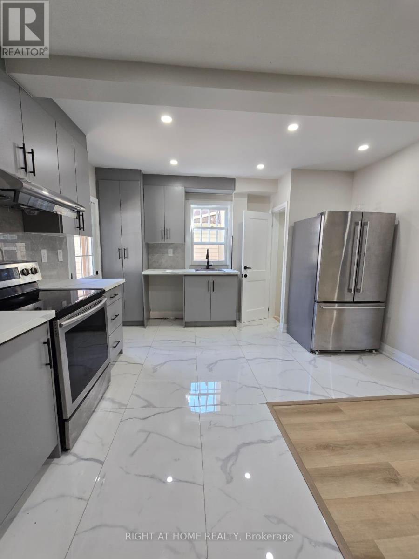
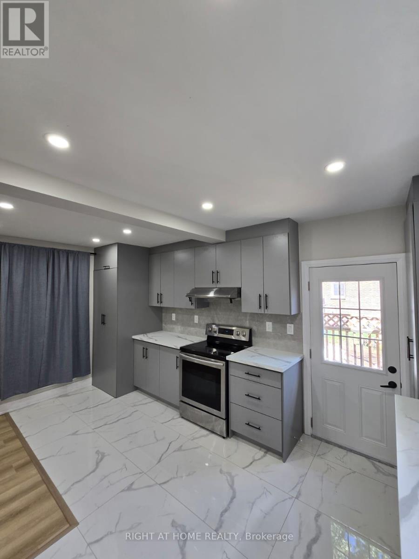
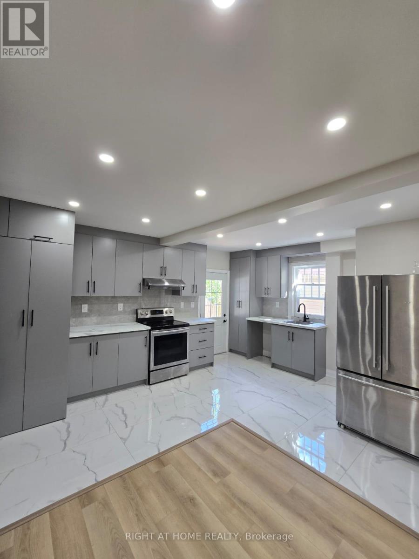
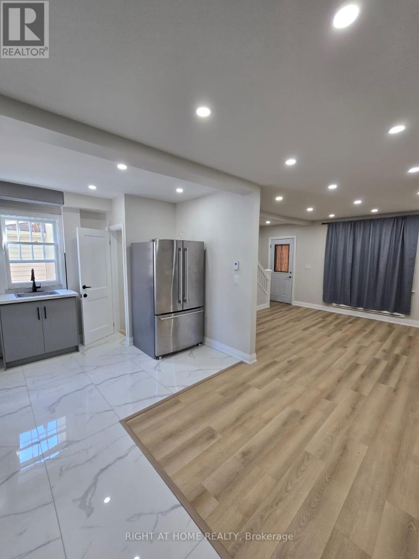
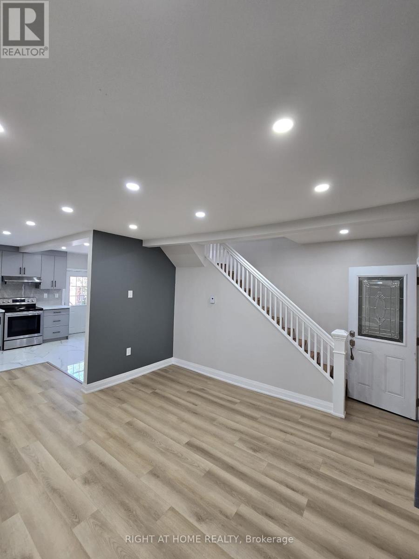
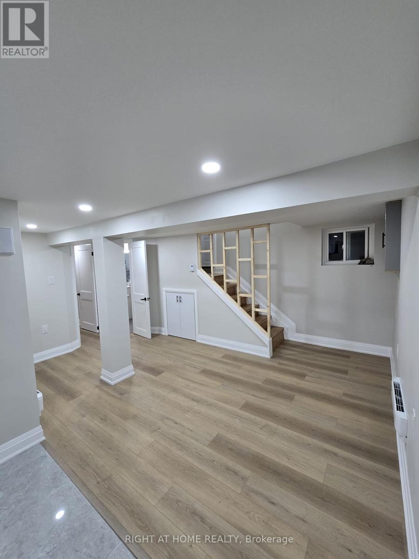
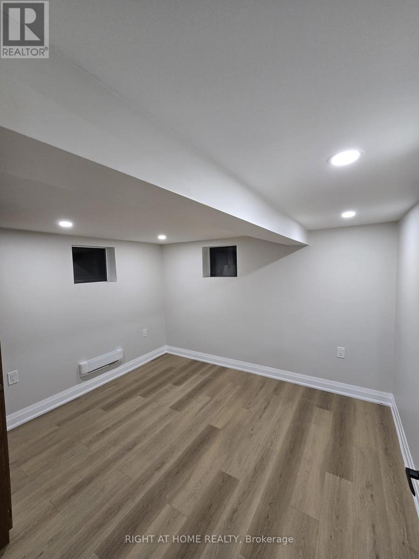
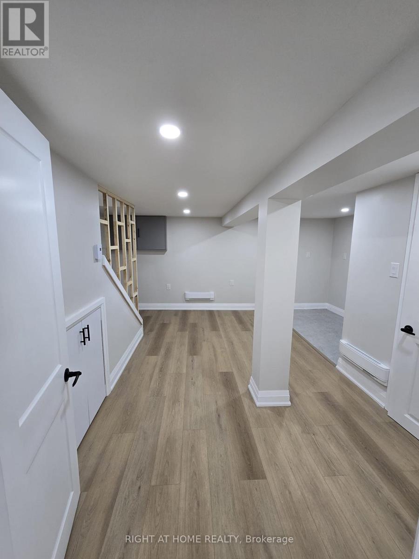
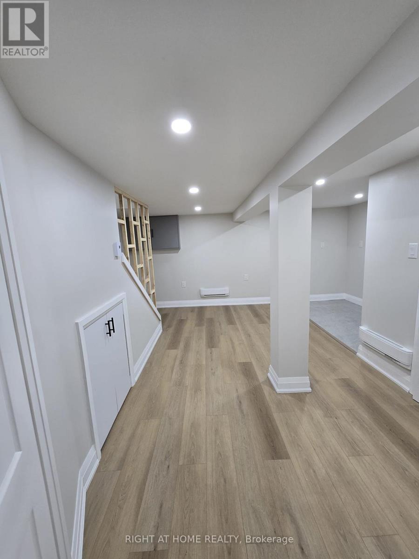
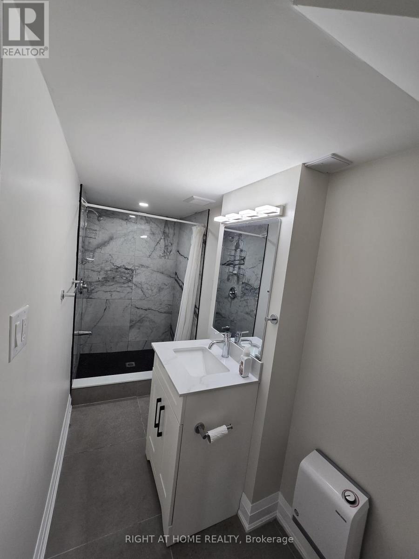
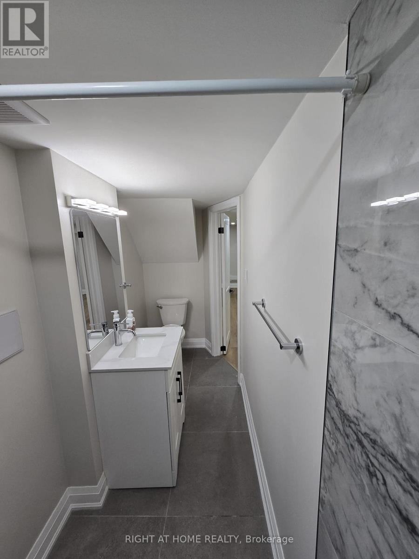
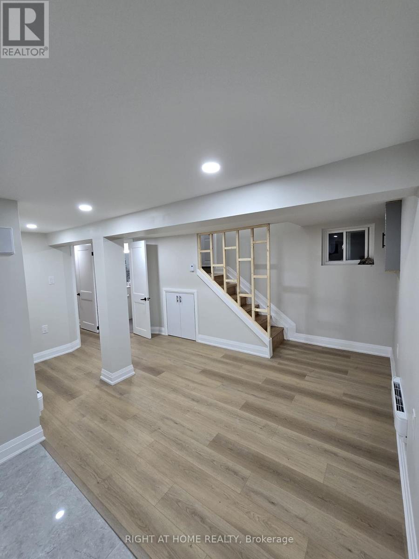
Welcome to this beautifully renovated home in a central, walkable Sarnia neighbourhood. Featuring 3 spacious bedrooms, 1 modern bathroom, and a bright open-concept kitchen and living area with contemporary finishes throughout, this home is truly move-in ready. The finished basement offers a large bedroom, a full bathroom, and a space roughed-in for a future kitchen, making it ideal for an in-law suite or potential rental income. Conveniently located near parks, schools, Bluewater Health, Lambton College, shopping, Canatara Park, and the waterfront. (id:63476)
Property Details
| MLS® Number | X13604314 |
| Property Type | Single Family |
| Community Name | Sarnia |
| Amenities Near By | Hospital, Park, Place Of Worship, Public Transit |
| Equipment Type | Water Heater |
| Features | Conservation/green Belt, Carpet Free, Sump Pump |
| Parking Space Total | 1 |
| Rental Equipment Type | Water Heater |
Building
| Bathroom Total | 2 |
| Bedrooms Above Ground | 3 |
| Bedrooms Below Ground | 1 |
| Bedrooms Total | 4 |
| Age | 51 To 99 Years |
| Appliances | Water Heater, Hood Fan, Stove, Refrigerator |
| Basement Development | Finished |
| Basement Type | N/a (finished) |
| Construction Style Attachment | Detached |
| Cooling Type | None |
| Exterior Finish | Brick, Vinyl Siding |
| Fire Protection | Smoke Detectors |
| Flooring Type | Laminate, Tile |
| Foundation Type | Poured Concrete |
| Heating Fuel | Electric |
| Heating Type | Baseboard Heaters |
| Stories Total | 2 |
| Size Interior | 1,100 - 1,500 Sqft |
| Type | House |
| Utility Water | Municipal Water |
Parking
| No Garage |
Land
| Acreage | No |
| Land Amenities | Hospital, Park, Place Of Worship, Public Transit |
| Sewer | Sanitary Sewer |
| Size Depth | 68 Ft ,4 In |
| Size Frontage | 2894 Ft |
| Size Irregular | 2894 X 68.4 Ft |
| Size Total Text | 2894 X 68.4 Ft|under 1/2 Acre |
| Zoning Description | R2 |
Rooms
| Level | Type | Length | Width | Dimensions |
|---|---|---|---|---|
| Second Level | Primary Bedroom | 3.66 m | 5.79 m | 3.66 m x 5.79 m |
| Second Level | Bedroom 2 | 3.35 m | 2.44 m | 3.35 m x 2.44 m |
| Second Level | Bedroom 3 | 3.05 m | 2.74 m | 3.05 m x 2.74 m |
| Second Level | Bathroom | 2.03 m | 2.45 m | 2.03 m x 2.45 m |
| Basement | Living Room | 4.42 m | 3.35 m | 4.42 m x 3.35 m |
| Basement | Bathroom | 2.44 m | 1.37 m | 2.44 m x 1.37 m |
| Basement | Bedroom | 3.2 m | 3.35 m | 3.2 m x 3.35 m |
| Main Level | Living Room | 5.18 m | 4.88 m | 5.18 m x 4.88 m |
| Main Level | Laundry Room | 2.13 m | 2.69 m | 2.13 m x 2.69 m |
Contact Us
Contact us for more information

The trademarks REALTOR®, REALTORS®, and the REALTOR® logo are controlled by The Canadian Real Estate Association (CREA) and identify real estate professionals who are members of CREA. The trademarks MLS®, Multiple Listing Service® and the associated logos are owned by The Canadian Real Estate Association (CREA) and identify the quality of services provided by real estate professionals who are members of CREA. The trademark DDF® is owned by The Canadian Real Estate Association (CREA) and identifies CREA's Data Distribution Facility (DDF®)
July 24 2026 09:20:34
London and St. Thomas Association of REALTORS®
Right At Home Realty