
271 Wylie Street Unit# 512 Penticton, British Columbia V2A 0L3

$849,000Maintenance,
$588 Monthly
Maintenance,
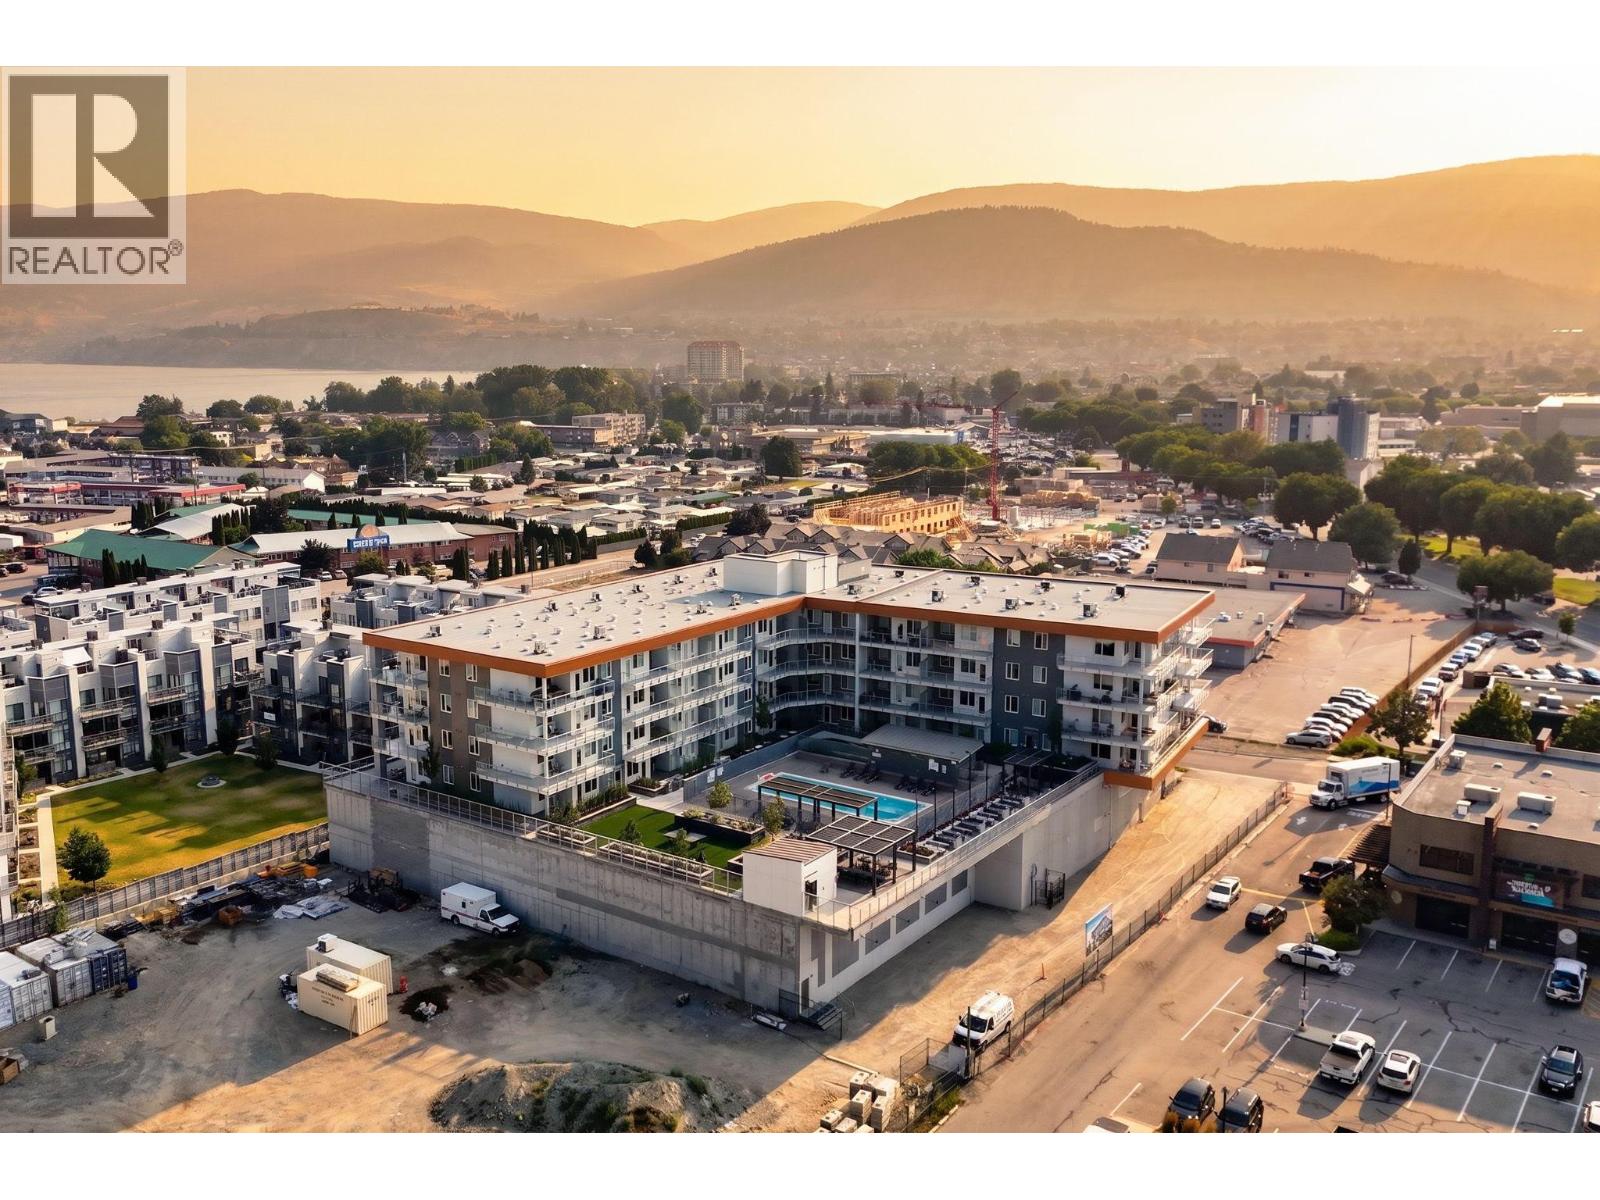
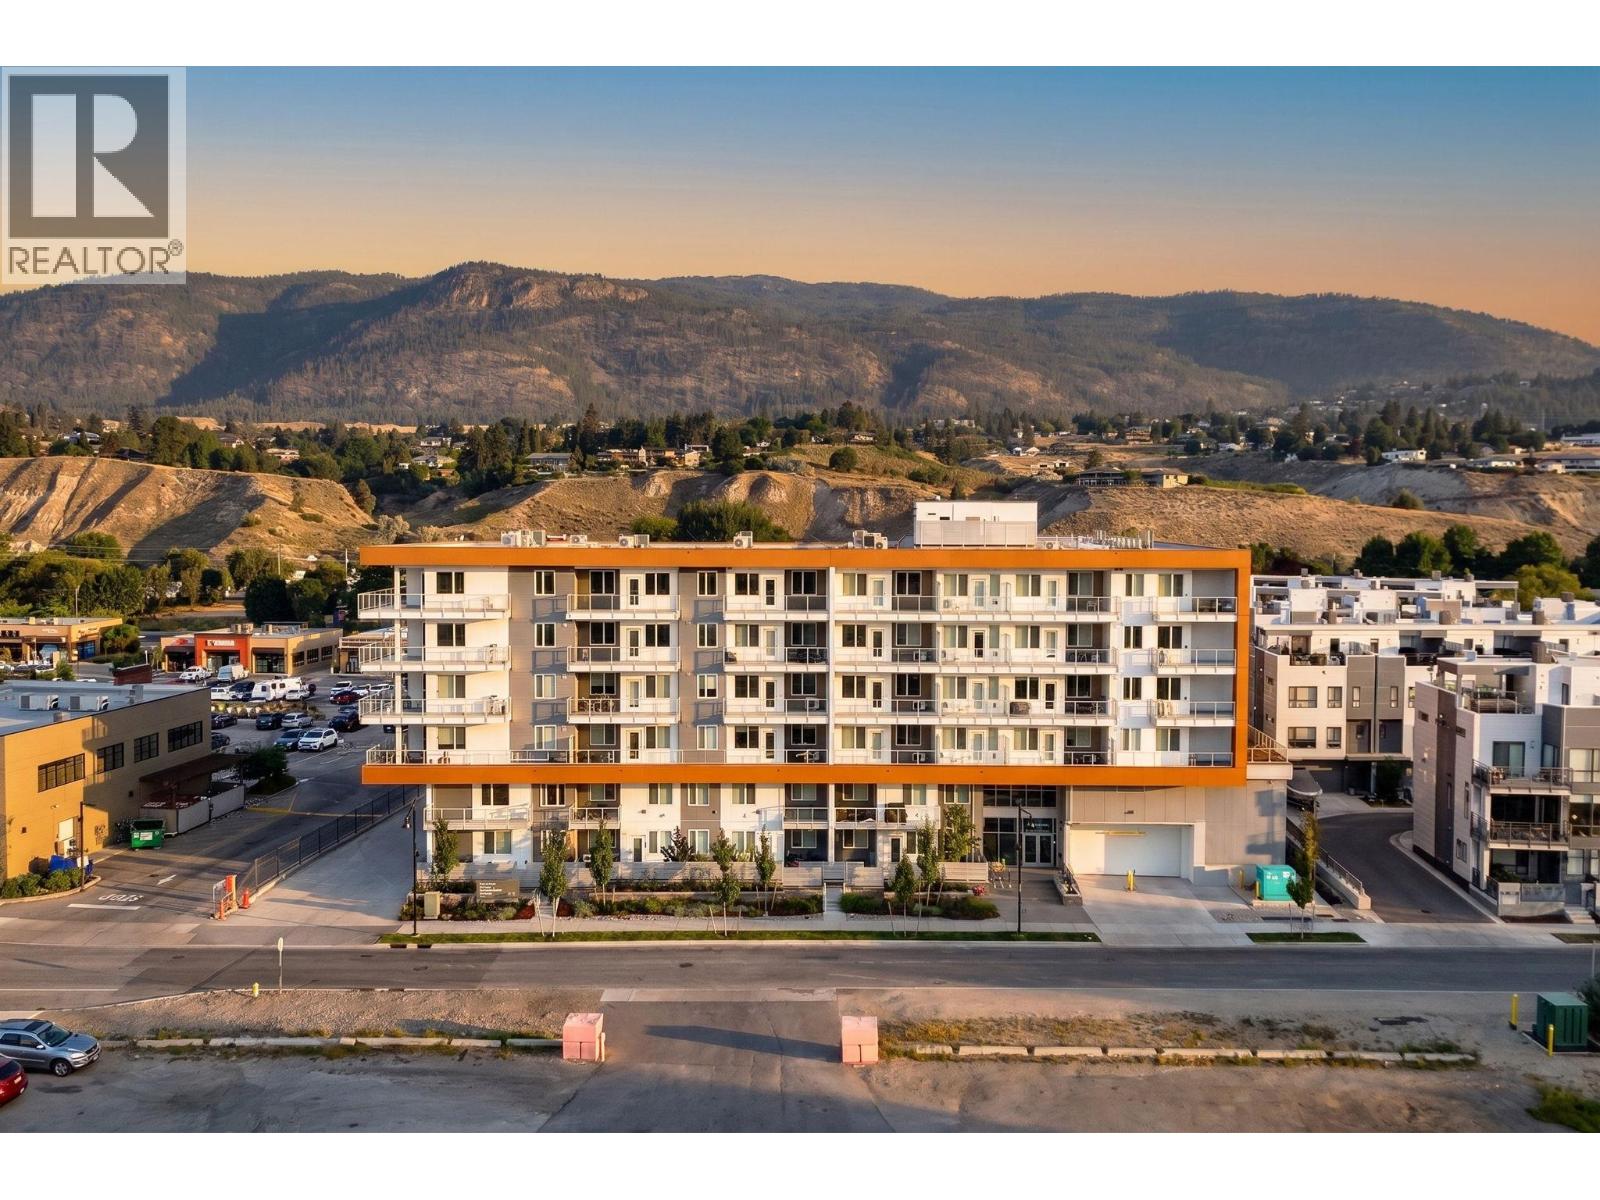
$588 MonthlyWelcome to Sokana, where every day feels like you're on vacation. This stunning 3-bedroom, 2-bathroom condo combines modern design, lake views, and resort-style amenities in one of Penticton's most sought-after locations. The open-concept layout is filled with natural light and offers the perfect space for both entertaining and everyday living. Whether you're enjoying your morning coffee overlooking the lake or unwinding after a day on the water, this home emphasizes embracing the Okanagan lifestyle. One standout feature is the two secure underground parking stalls a rare and valuable bonus in condo living. Residents also enjoy access to a beautiful outdoor pool, making it easy to spend your summers relaxing without ever leaving home. Located just minutes from Okanagan Lake, beaches, wineries, restaurants, shopping, and downtown Penticton, Sokana puts you in the heart of everything the South Okanagan offers. Whether you're looking for a full-time home, a lock-and-leave getaway, or a fantastic investment, this is your opportunity to experience resort-style living with breathtaking lake views in one of Penticton's premier communities. (id:63476)
Property Details
| MLS® Number | 10395826 |
| Property Type | Single Family |
| Neigbourhood | Main North |
| Community Name | Sokana |
| Community Features | Pets Allowed |
| Parking Space Total | 2 |
| Pool Type | Inground Pool, Outdoor Pool |
| Storage Type | Storage, Locker |
Building
| Bathroom Total | 2 |
| Bedrooms Total | 3 |
| Constructed Date | 2026 |
| Cooling Type | Central Air Conditioning |
| Heating Type | Forced Air |
| Stories Total | 1 |
| Size Interior | 1,001 Sqft |
| Type | Apartment |
| Utility Water | Municipal Water |
Parking
| Stall | |
| Underground |
Land
| Acreage | No |
| Sewer | Municipal Sewage System |
| Size Total Text | Under 1 Acre |
Rooms
| Level | Type | Length | Width | Dimensions |
|---|---|---|---|---|
| Main Level | Foyer | 4'11'' x 8' | ||
| Main Level | 4pc Bathroom | 5'1'' x 8'1'' | ||
| Main Level | Laundry Room | 4' x 2'2'' | ||
| Main Level | Kitchen | 13'11'' x 11' | ||
| Main Level | Primary Bedroom | 10'1'' x 14'8'' | ||
| Main Level | Other | 4'1'' x 4'1'' | ||
| Main Level | 3pc Ensuite Bath | 7'9'' x 5'4'' | ||
| Main Level | Bedroom | 9' x 9'5'' | ||
| Main Level | Bedroom | 11'9'' x 14'8'' | ||
| Main Level | Other | 6'10'' x 3'7'' | ||
| Main Level | Dining Room | 5'9'' x 11'10'' | ||
| Main Level | Living Room | 8'10'' x 15' |
Contact Us
Contact us for more information

The trademarks REALTOR®, REALTORS®, and the REALTOR® logo are controlled by The Canadian Real Estate Association (CREA) and identify real estate professionals who are members of CREA. The trademarks MLS®, Multiple Listing Service® and the associated logos are owned by The Canadian Real Estate Association (CREA) and identify the quality of services provided by real estate professionals who are members of CREA. The trademark DDF® is owned by The Canadian Real Estate Association (CREA) and identifies CREA's Data Distribution Facility (DDF®)
July 24 2026 08:47:57
Association of Interior REALTORS®
Royal LePage Locations West