
1664 Birch Drive Revelstoke, British Columbia V0E 2S1

$1,280,000
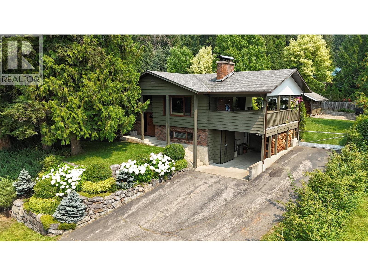
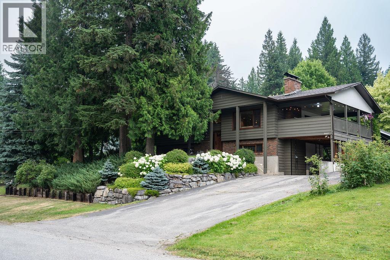
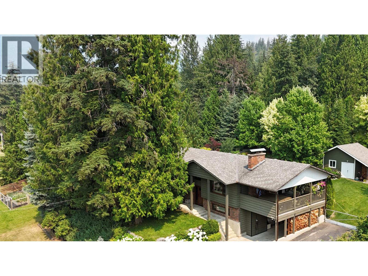
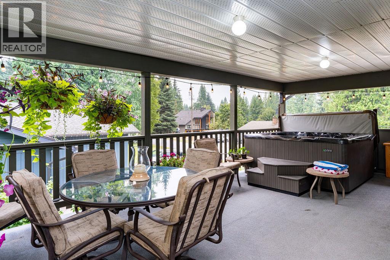
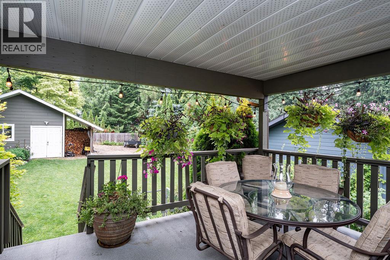
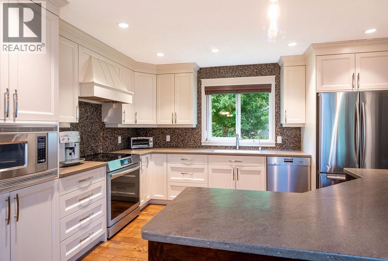
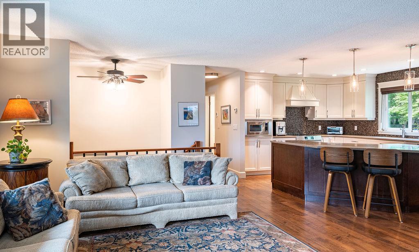
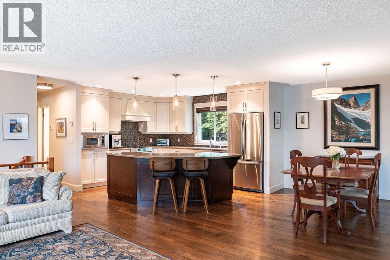
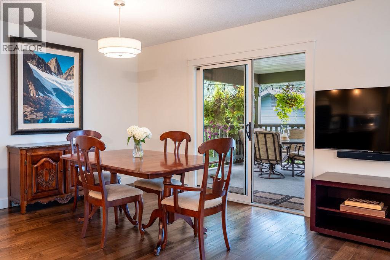
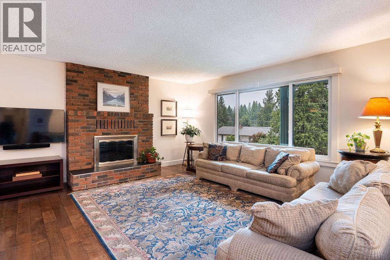
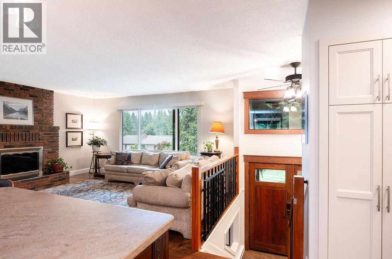
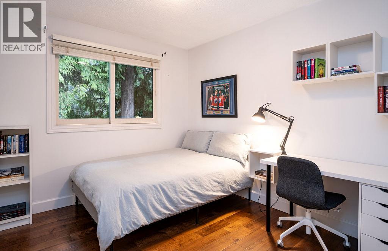
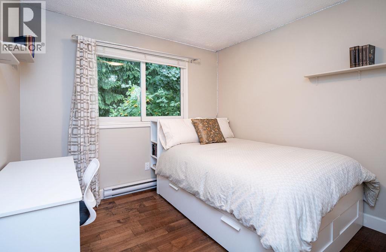
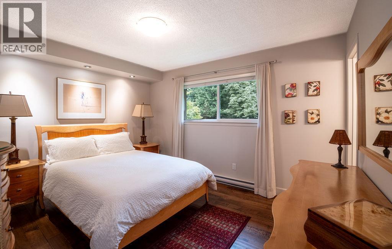
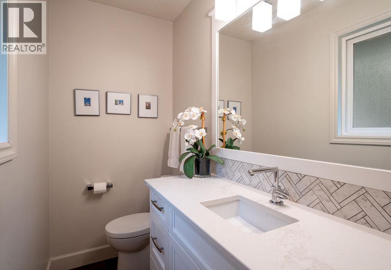
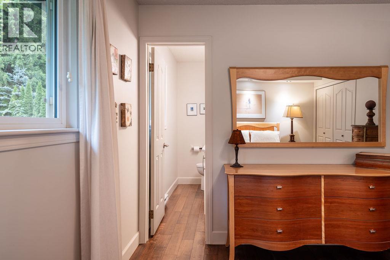
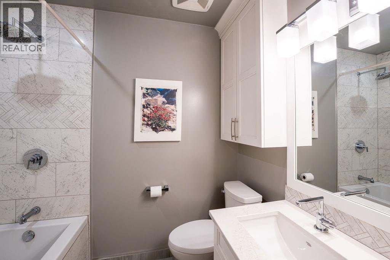
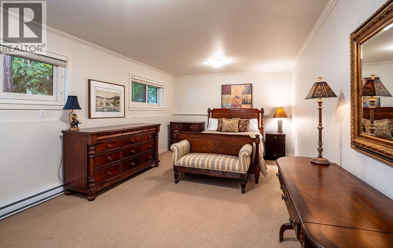
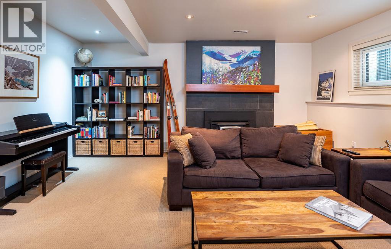
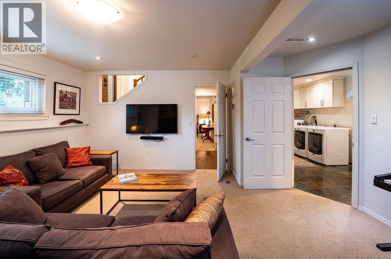
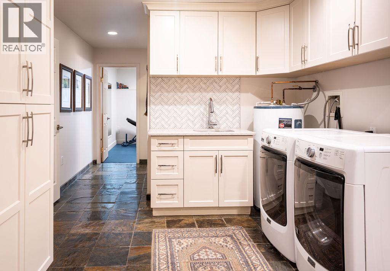
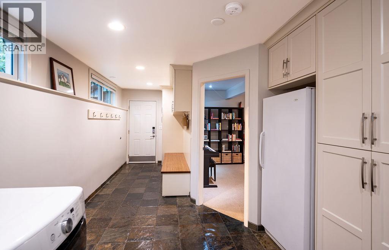
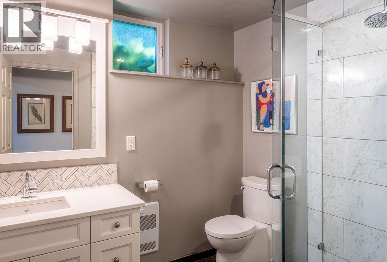
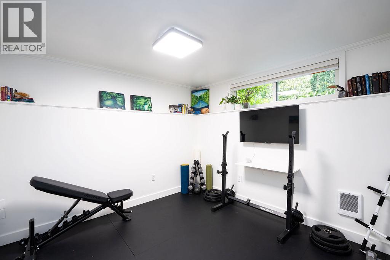
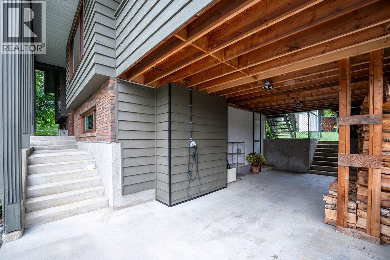
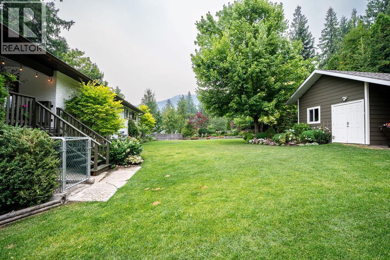
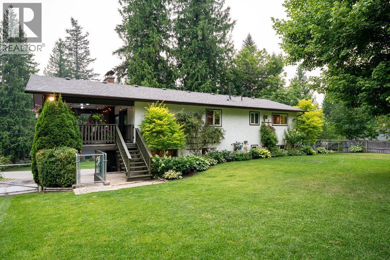
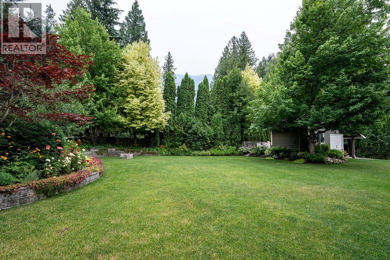
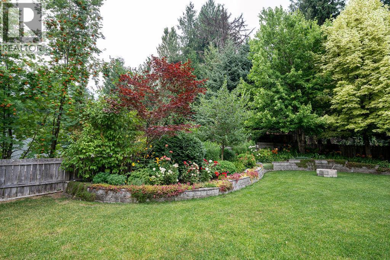
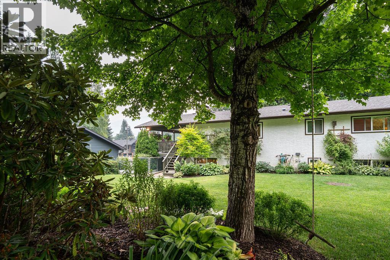
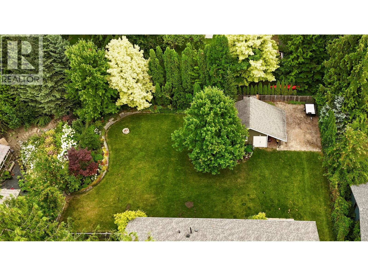
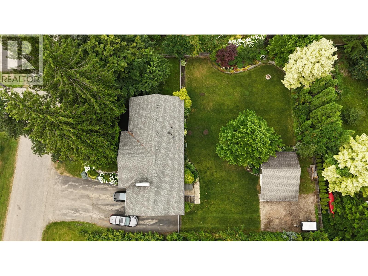
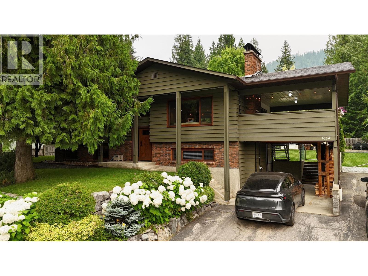
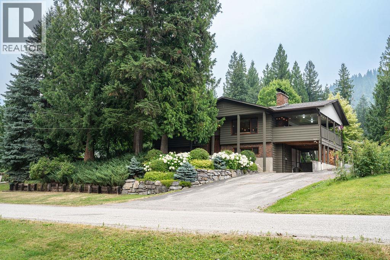
This meticulously cared for upper Arrow Heights Estate home with extensive upgrades resides on a .33 acre private lot with mature landscaping . Enjoy a fabulous full depth covered deck with new 8 person Jacuzzi tub, dining and cooking areas. Covered parking with additional spaces for 8 plus vehicles in the private drive and front apron with electric vehicle charging in place in the carport. New front and back irrigation, new eaves troughs and a new septic system in place along with newer windows and doors throughout the home. Inside newly remodeled bathrooms and a massive chef's kitchen with Miele dishwasher, new stove and surround island open up to the dining and living areas which in turn open to the covered deck providing exceptional entertaining areas. 3 generous bedrooms are up along with gorgeous bathrooms, including in floor heated tile floors in the main bath. Downstairs is an additional living area with a wood stove, a fourth massive bedroom, full size bathroom, huge laundry kitchen area with full size stand up freezer. The ground level side access to outdoors features a large gear/mudroom ideal after a day of skiing, biking, golfing or hiking.. A fifth bedroom downstairs serves as a flex room for gym, office, crafts or a bedroom. This house is move in ready, needing nothing, ready for you to enjoy Revelstoke Mountain Resort, Cabot Golf Course, Arrow Heights School, Mackenzie Village and trails just minutes away. (id:63476)
Open House
This property has open houses!
11:00 am
Ends at:1:00 pm
Just listed! Will go fast.
Property Details
| MLS® Number | 10395460 |
| Property Type | Single Family |
| Neigbourhood | Revelstoke |
| Parking Space Total | 8 |
Building
| Bathroom Total | 3 |
| Bedrooms Total | 5 |
| Appliances | Refrigerator, Dishwasher, Range - Electric, Freezer, Microwave, Washer & Dryer |
| Constructed Date | 1978 |
| Construction Style Attachment | Detached |
| Exterior Finish | Cedar Siding, Stucco |
| Fireplace Fuel | Wood |
| Fireplace Present | Yes |
| Fireplace Total | 2 |
| Fireplace Type | Conventional |
| Flooring Type | Carpeted, Ceramic Tile, Hardwood, Slate, Vinyl |
| Half Bath Total | 1 |
| Heating Fuel | Other, Wood |
| Heating Type | Baseboard Heaters, Stove |
| Roof Material | Asphalt Shingle |
| Roof Style | Unknown |
| Stories Total | 2 |
| Size Interior | 2,388 Sqft |
| Type | House |
| Utility Water | Municipal Water |
Parking
| Carport |
Land
| Acreage | No |
| Sewer | Septic Tank |
| Size Frontage | 108 Ft |
| Size Irregular | 0.33 |
| Size Total | 0.33 Ac|under 1 Acre |
| Size Total Text | 0.33 Ac|under 1 Acre |
Rooms
| Level | Type | Length | Width | Dimensions |
|---|---|---|---|---|
| Lower Level | Foyer | 10'9'' x 5'9'' | ||
| Lower Level | 3pc Bathroom | 6'4'' x 7'7'' | ||
| Lower Level | Laundry Room | 15' x 8'5'' | ||
| Lower Level | Bedroom | 10'7'' x 10'4'' | ||
| Lower Level | Bedroom | 19' x 12' | ||
| Lower Level | Family Room | 16'7'' x 15'7'' | ||
| Main Level | Living Room | 16'3'' x 10'10'' | ||
| Main Level | Dining Room | 11'6'' x 10'6'' | ||
| Main Level | Bedroom | 9'10'' x 9'2'' | ||
| Main Level | Bedroom | 10'4'' x 9'2'' | ||
| Main Level | 2pc Ensuite Bath | 7'6'' x 4' | ||
| Main Level | 4pc Bathroom | 6'8'' x 7'6'' | ||
| Main Level | Primary Bedroom | 13' x 10'10'' | ||
| Main Level | Kitchen | 12'4'' x 11' |
Contact Us
Contact us for more information

The trademarks REALTOR®, REALTORS®, and the REALTOR® logo are controlled by The Canadian Real Estate Association (CREA) and identify real estate professionals who are members of CREA. The trademarks MLS®, Multiple Listing Service® and the associated logos are owned by The Canadian Real Estate Association (CREA) and identify the quality of services provided by real estate professionals who are members of CREA. The trademark DDF® is owned by The Canadian Real Estate Association (CREA) and identifies CREA's Data Distribution Facility (DDF®)
July 24 2026 10:02:43
Association of Interior REALTORS®
Coldwell Banker Executives Realty