
696 Wild Ginger Avenue Waterloo, Ontario N2V 2T2

$3,100 MonthlyInsurance
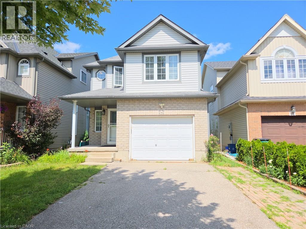
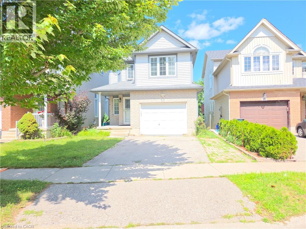
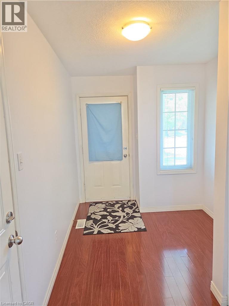
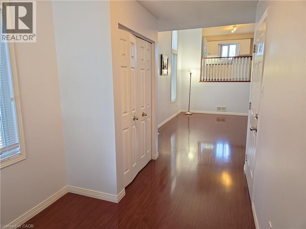
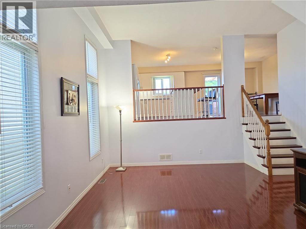
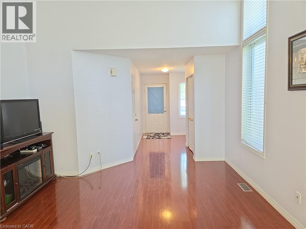
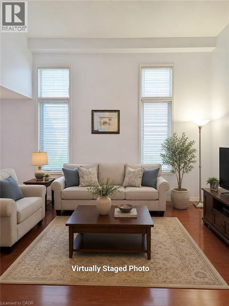
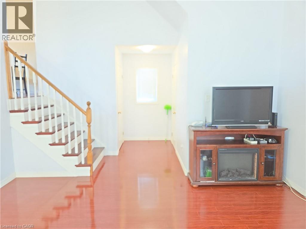
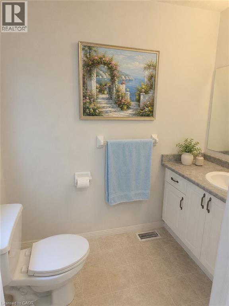
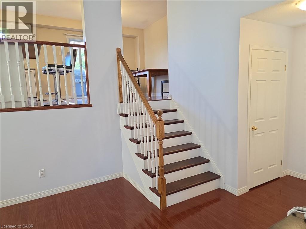
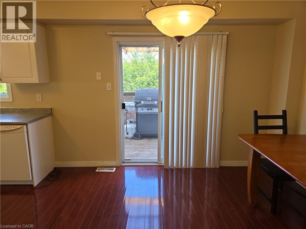
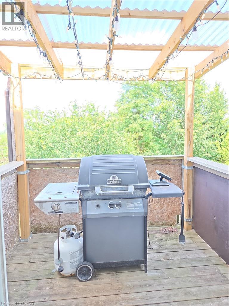
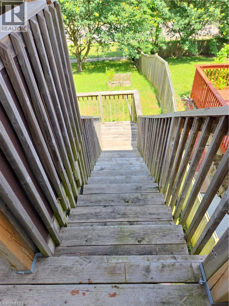
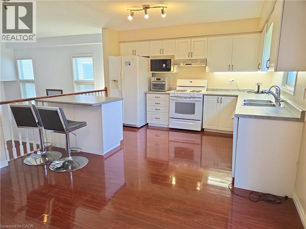
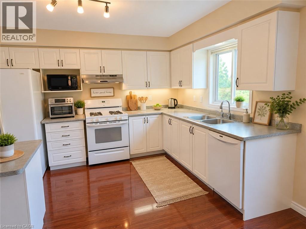
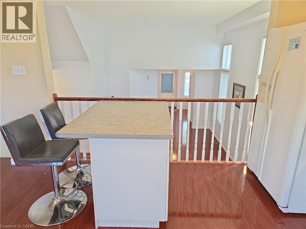
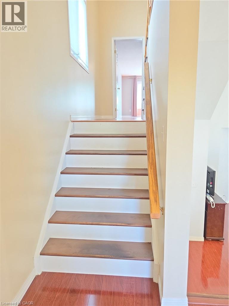
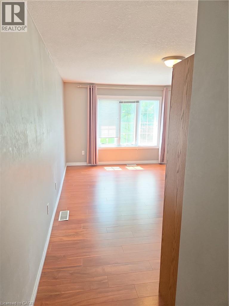
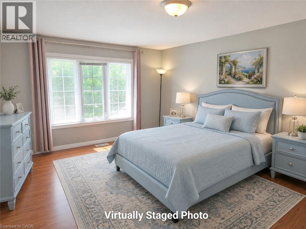
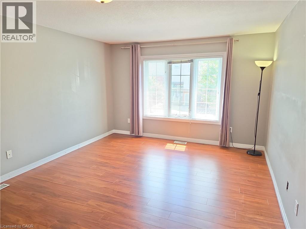
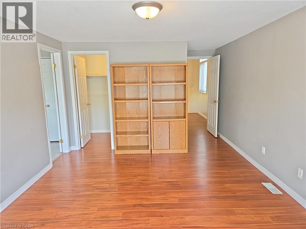
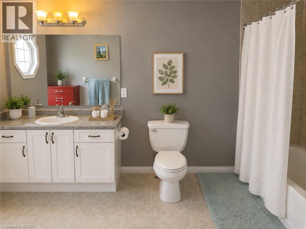
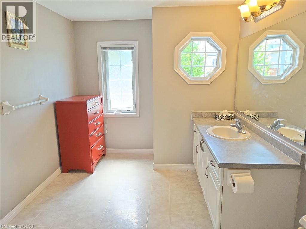
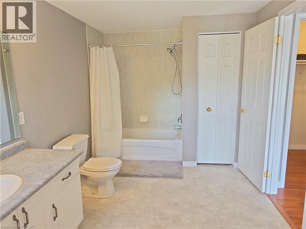
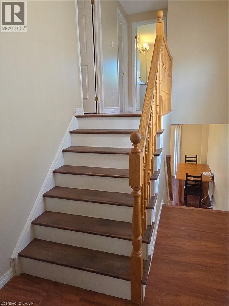
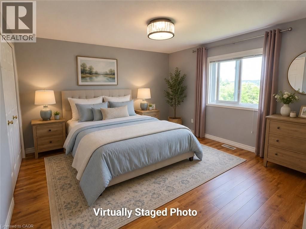
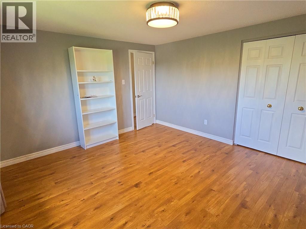
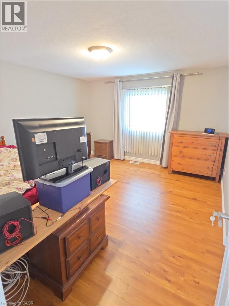
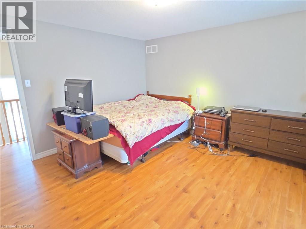
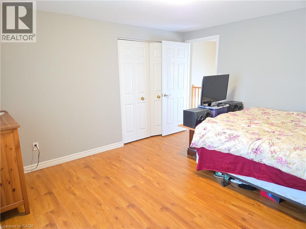
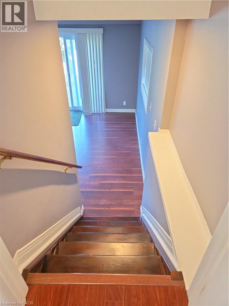
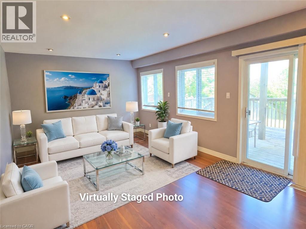
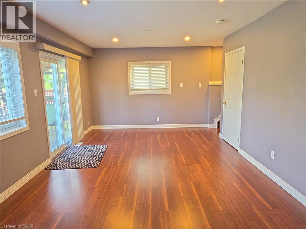
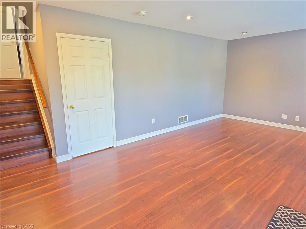
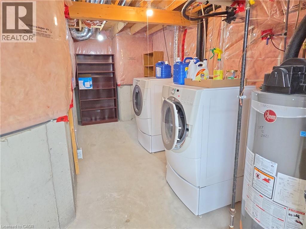
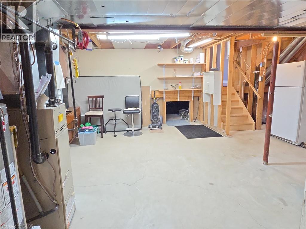
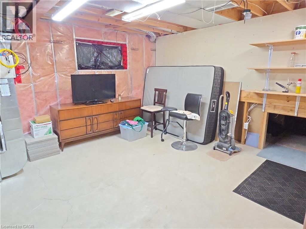
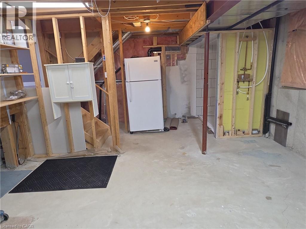
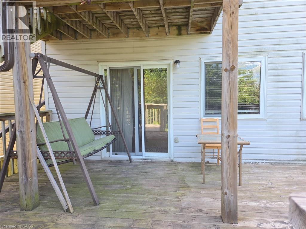
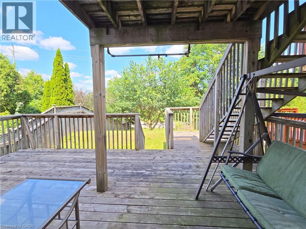
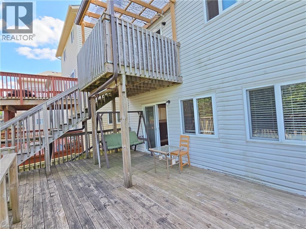
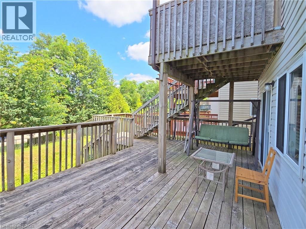
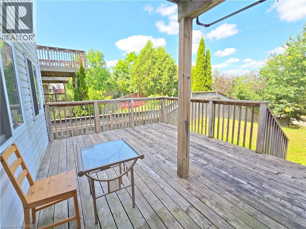
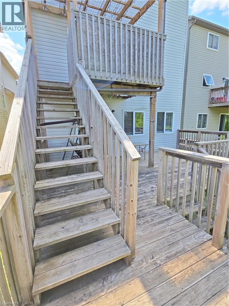
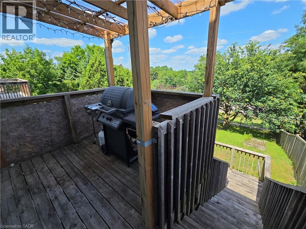
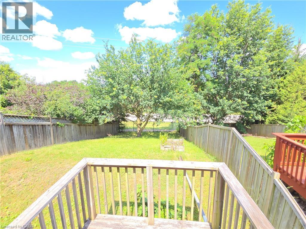
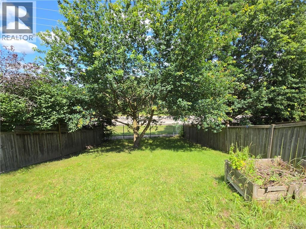
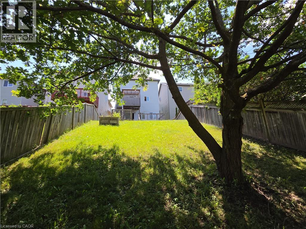
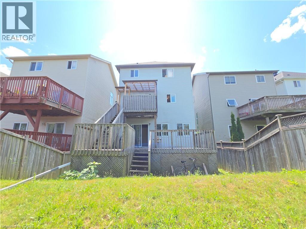
MOVE-IN READY! Great location, steps to high-ranking schools and bus routes, this well maintained single detached family home with a walk-out basement is Move-In Ready! Cathedral High Ceilings in the great room, a 2pc powder room is also on this level for your convenience. The open concept kitchen and dining area has a sliding door that opens to a sizable deck. Master bedroom features a walk-in closet and an en-suite bathroom. Two other bedrooms on the upper floor share a 3rd bathroom. Walk out directly from the oversized rec-room to the lower deck in the large fully fenced backyard. The lower laundry room provides plenty of storage space. Close to Shopping, YMCA, Costco and many other amenities. A short drive to both Universities and Highway 85 with quick access to 401. (id:63476)
Property Details
| MLS® Number | 40850215 |
| Property Type | Single Family |
| Amenities Near By | Park, Public Transit, Schools, Shopping |
| Features | Paved Driveway, Automatic Garage Door Opener |
| Parking Space Total | 3 |
Building
| Bathroom Total | 3 |
| Bedrooms Above Ground | 3 |
| Bedrooms Total | 3 |
| Appliances | Window Coverings |
| Basement Development | Unfinished |
| Basement Type | Partial (unfinished) |
| Constructed Date | 2004 |
| Construction Style Attachment | Detached |
| Cooling Type | Central Air Conditioning |
| Exterior Finish | Brick, Vinyl Siding |
| Foundation Type | Poured Concrete |
| Half Bath Total | 1 |
| Heating Fuel | Natural Gas |
| Heating Type | Forced Air |
| Stories Total | 2 |
| Size Interior | 1,779 Sqft |
| Type | House |
| Utility Water | Municipal Water |
Parking
| Attached Garage |
Land
| Acreage | No |
| Fence Type | Fence |
| Land Amenities | Park, Public Transit, Schools, Shopping |
| Sewer | Municipal Sewage System |
| Size Depth | 152 Ft |
| Size Frontage | 31 Ft |
| Size Total Text | Under 1/2 Acre |
| Zoning Description | R5 |
Rooms
| Level | Type | Length | Width | Dimensions |
|---|---|---|---|---|
| Second Level | Dining Room | 13'0'' x 8'4'' | ||
| Second Level | Kitchen | 13'0'' x 12'8'' | ||
| Third Level | 4pc Bathroom | 8'10'' x 7'6'' | ||
| Third Level | Primary Bedroom | 15'6'' x 11'7'' | ||
| Lower Level | Family Room | 20'5'' x 12'0'' | ||
| Main Level | 2pc Bathroom | 7'5'' x 4'6'' | ||
| Main Level | Great Room | 17'6'' x 13'6'' | ||
| Upper Level | 4pc Bathroom | 14'10'' x 8'3'' | ||
| Upper Level | Bedroom | 13'2'' x 12'4'' | ||
| Upper Level | Bedroom | 13'3'' x 12'3'' |
Contact Us
Contact us for more information

The trademarks REALTOR®, REALTORS®, and the REALTOR® logo are controlled by The Canadian Real Estate Association (CREA) and identify real estate professionals who are members of CREA. The trademarks MLS®, Multiple Listing Service® and the associated logos are owned by The Canadian Real Estate Association (CREA) and identify the quality of services provided by real estate professionals who are members of CREA. The trademark DDF® is owned by The Canadian Real Estate Association (CREA) and identifies CREA's Data Distribution Facility (DDF®)
July 24 2026 09:13:36
REALTORS® Association of Hamilton-Burlington
Royal LePage Peaceland Realty