
68 Laguna Close NE Calgary, Alberta T1Y 7B1

$539,900
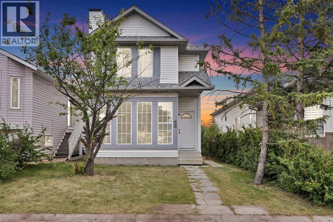
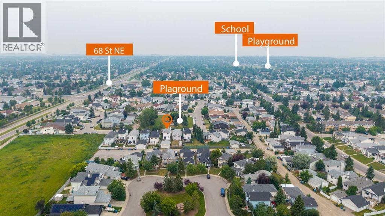
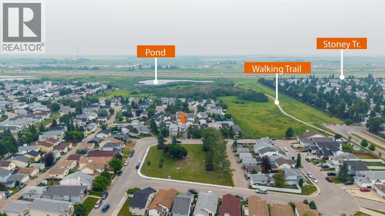
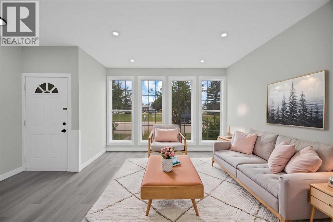
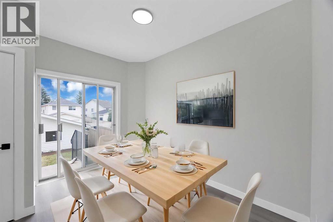
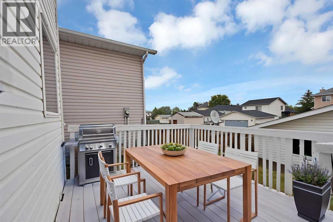
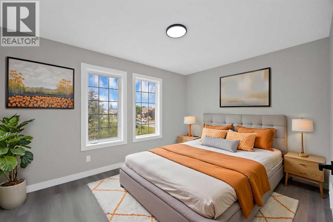
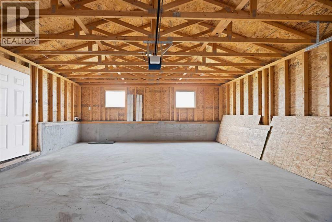
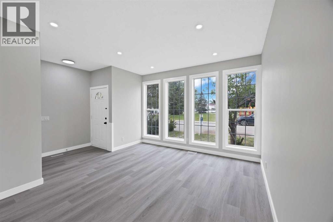
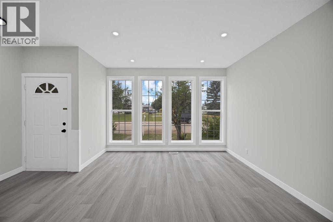
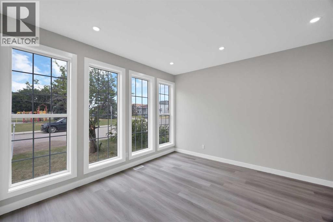
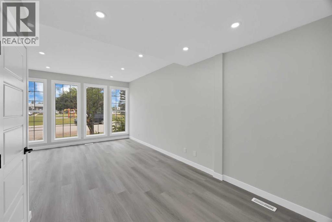
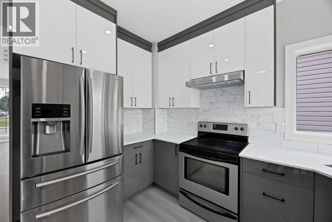
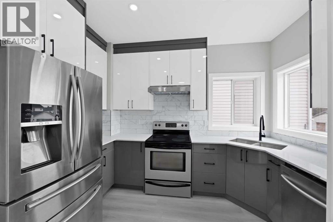
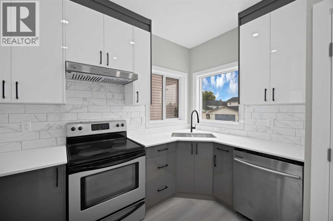
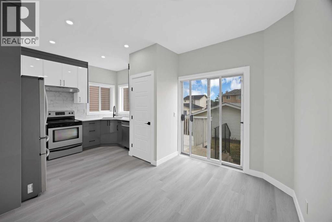
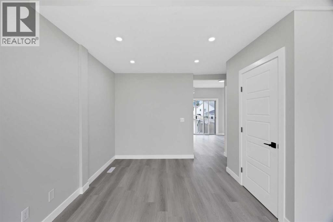
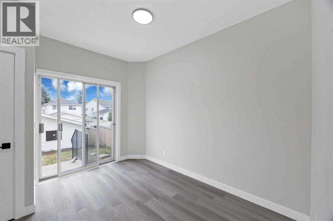
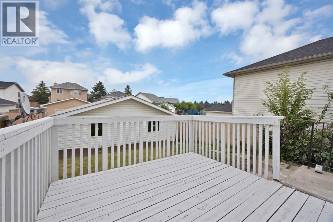
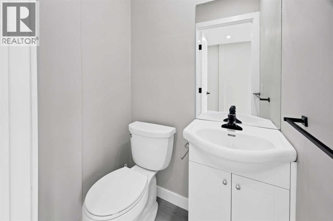
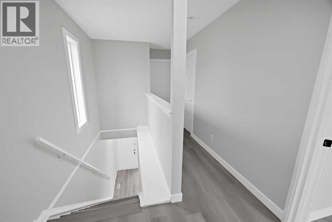
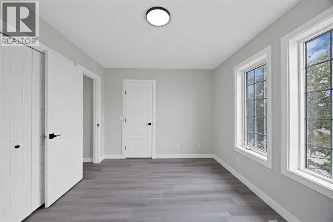
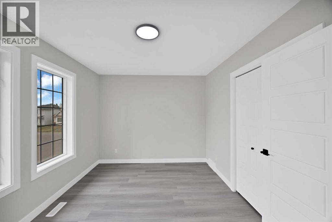
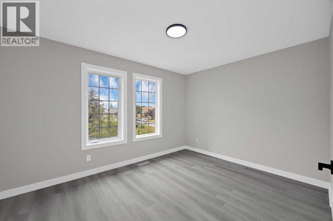
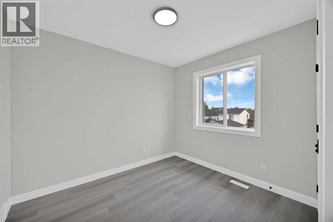
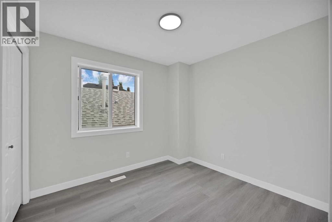
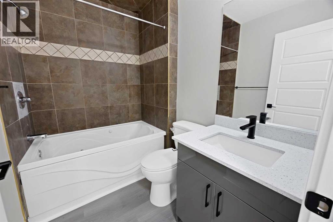
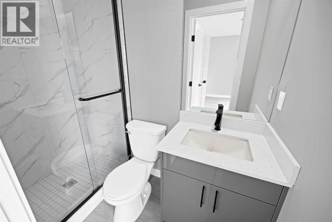
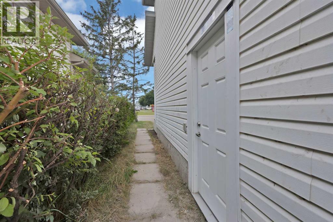
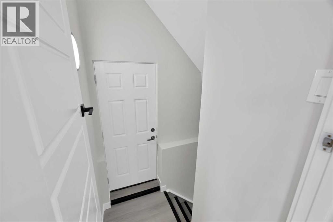
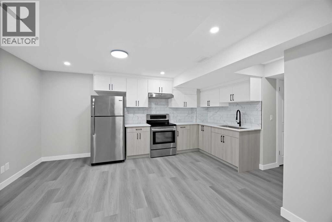
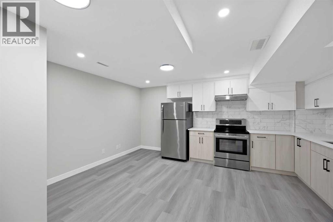
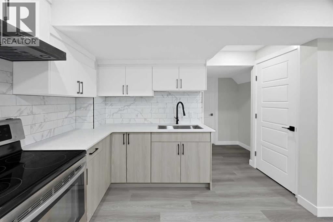
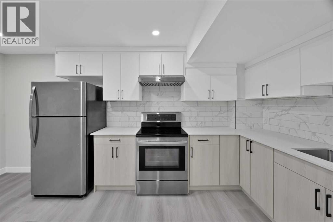
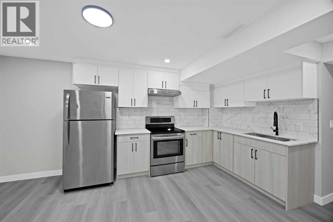
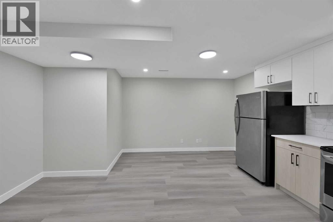
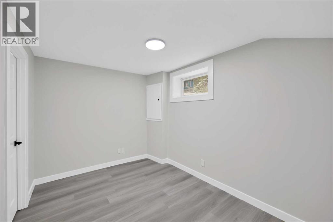
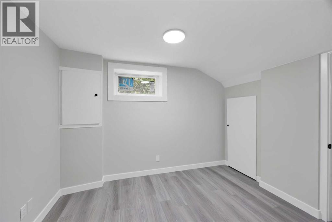
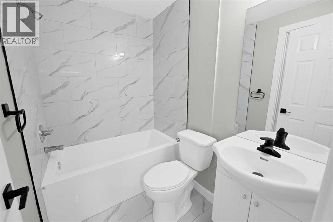
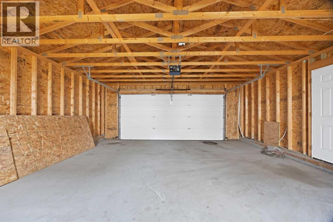
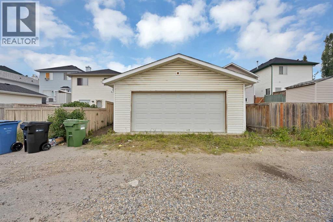
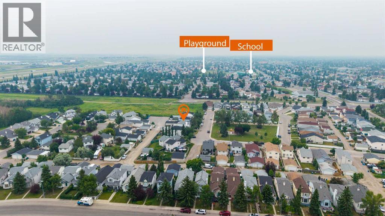
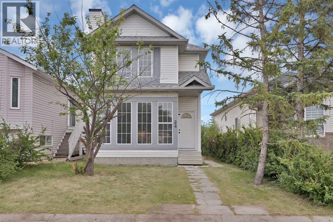
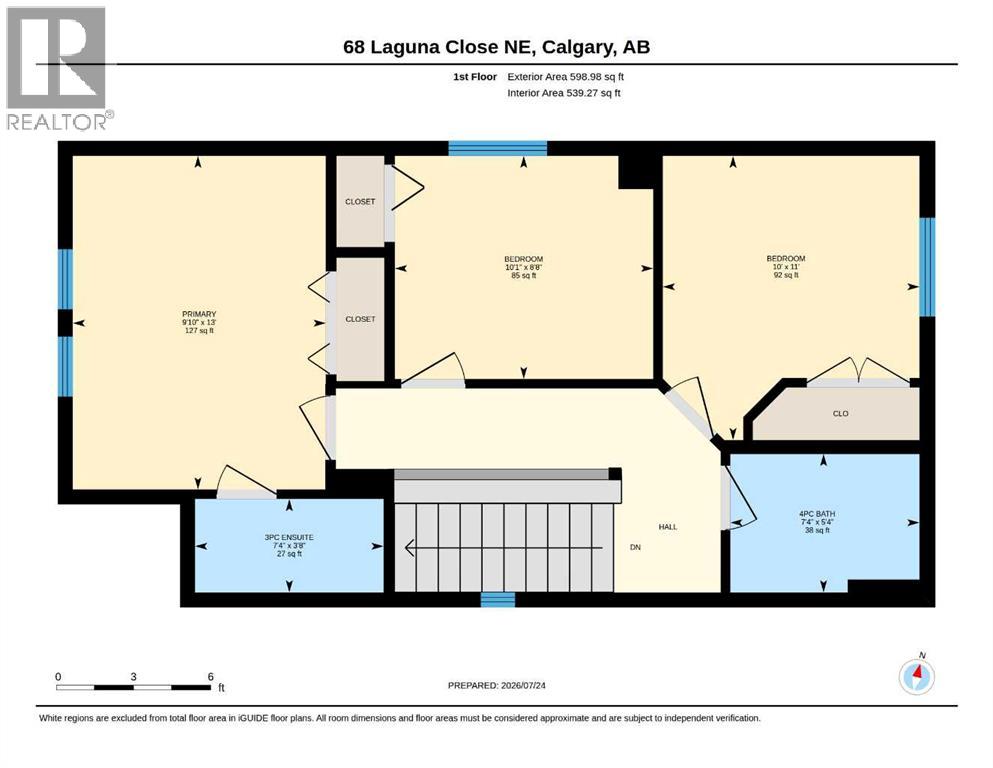
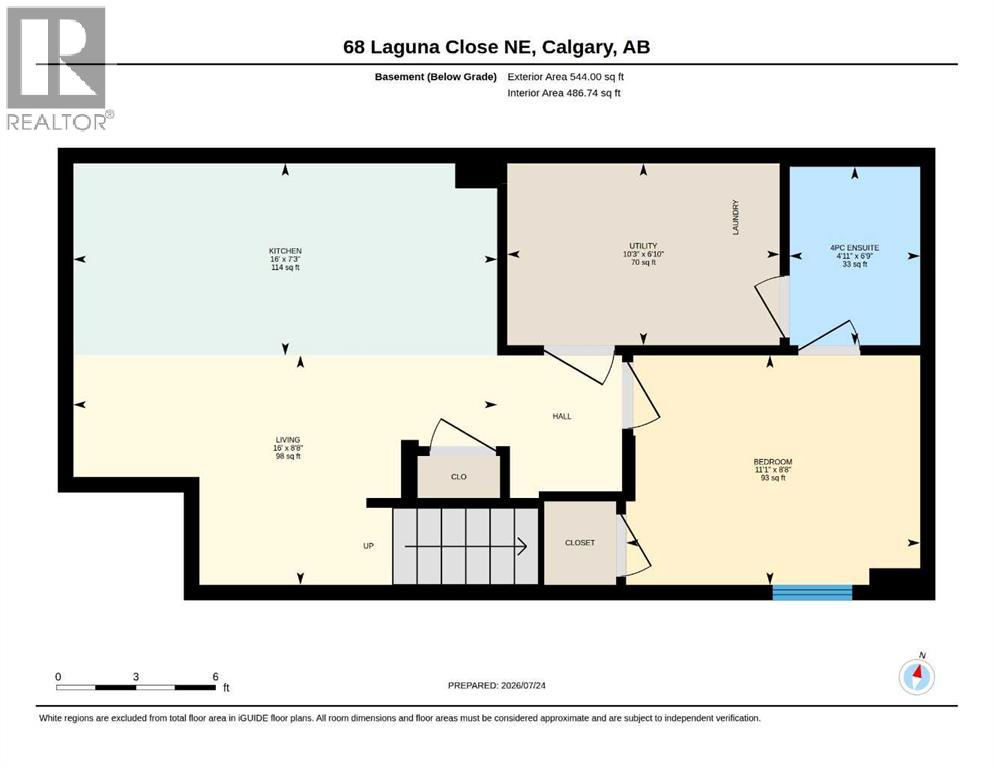
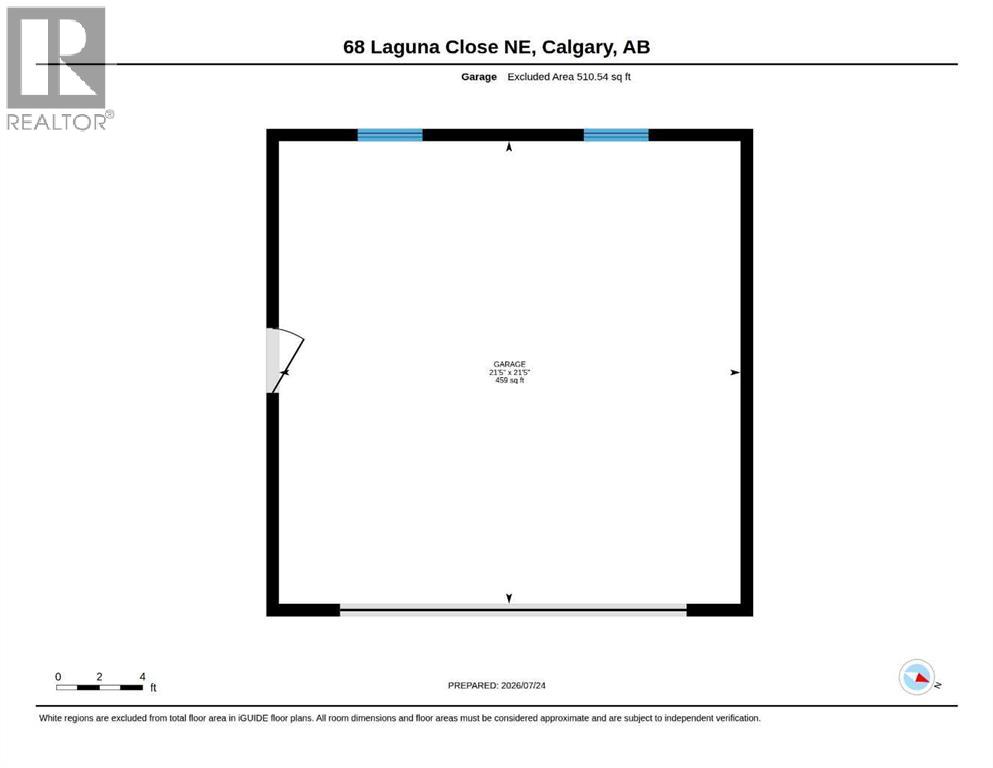
DOUBLE DETACHED GARAGE |PLAYGROUND FACING | ILLEGAL BASEMENT SUITE | 4 BEDROOMS | 3.5 BATHROOMS | SEPARATE ENTRANCE | SEPARATE LAUNDRY | FULLY RENOVATED. Welcome to this beautifully renovated and well-maintained 4-bedroom, 3.5-bathroom detached home with a double detached garage, ideally located in the highly sought-after community of Monterey Park, directly across from a playground. Step inside to a bright and inviting foyer that opens into a spacious living room—perfect for relaxing or entertaining family and friends. Large windows flood the main floor with natural light, creating a warm and welcoming atmosphere throughout. The brand-new kitchen is thoughtfully designed with stainless steel appliances, ample cabinetry, and modern finishes, making it both stylish and functional. Adjacent to the kitchen, the dining area features a charming sliding door that provides the perfect setting for family meals or your morning coffee. A convenient 2-piece powder room and stacked laundry complete the main level. Upstairs, the spacious primary bedroom offers a comfortable retreat with its own private 3-piece ensuite and generous closet space. Two additional well-sized bedrooms and a full 4-piece bathroom provide plenty of room for a growing family, or guests. The fully finished ILLEGAL BASEMENT SUITE features its own separate entrance and separate laundry, offering excellent flexibility for extended family. It includes a spacious bedroom, a full bathroom, a brand-new kitchen, and a comfortable living area. Step outside through the sliding patio doors to a large, sun-filled backyard—perfect for summer BBQs, outdoor entertaining, or simply relaxing in the evening sunshine. Conveniently located close to schools, parks, shopping plazas, public transit, and major roadways including Stoney Trail and 16 Avenue NE, this home offers the perfect combination of comfort, functionality, and accessibility. Don't miss this incredible opportunity to own a move-in-ready home in one of Montere y Park's most desirable locations, with a playground right at your doorstep. Some photos have been virtually staged. Book your private showing today! (id:63476)
Open House
This property has open houses!
12:00 pm
Ends at:3:00 pm
Property Details
| MLS® Number | A2332163 |
| Property Type | Single Family |
| Community Name | Monterey Park |
| Amenities Near By | Park, Playground, Schools, Shopping |
| Features | Back Lane, No Animal Home, No Smoking Home |
| Parking Space Total | 4 |
| Plan | 9510024 |
| Structure | Deck |
Building
| Bathroom Total | 4 |
| Bedrooms Above Ground | 3 |
| Bedrooms Below Ground | 1 |
| Bedrooms Total | 4 |
| Appliances | Refrigerator, Dishwasher, Stove, Hood Fan, Washer/dryer Stack-up |
| Basement Development | Finished |
| Basement Features | Separate Entrance, Walk-up, Suite |
| Basement Type | Full (finished) |
| Constructed Date | 1995 |
| Construction Material | Wood Frame |
| Construction Style Attachment | Detached |
| Cooling Type | None |
| Exterior Finish | Vinyl Siding |
| Flooring Type | Vinyl Plank |
| Foundation Type | Poured Concrete |
| Half Bath Total | 1 |
| Heating Type | Forced Air |
| Stories Total | 2 |
| Size Interior | 1,203 Sqft |
| Total Finished Area | 1203.28 Sqft |
| Type | House |
Parking
| Detached Garage | 2 |
| Other |
Land
| Acreage | No |
| Fence Type | Not Fenced |
| Land Amenities | Park, Playground, Schools, Shopping |
| Size Depth | 32 M |
| Size Frontage | 8.58 M |
| Size Irregular | 2955.33 |
| Size Total | 2955.33 Sqft|0-4,050 Sqft |
| Size Total Text | 2955.33 Sqft|0-4,050 Sqft |
| Zoning Description | R-cg |
Rooms
| Level | Type | Length | Width | Dimensions |
|---|---|---|---|---|
| Basement | 4pc Bathroom | 6.75 Ft x 4.92 Ft | ||
| Basement | Bedroom | 8.67 Ft x 11.08 Ft | ||
| Basement | Kitchen | 7.25 Ft x 16.00 Ft | ||
| Basement | Recreational, Games Room | 8.67 Ft x 16.00 Ft | ||
| Basement | Furnace | 6.83 Ft x 10.25 Ft | ||
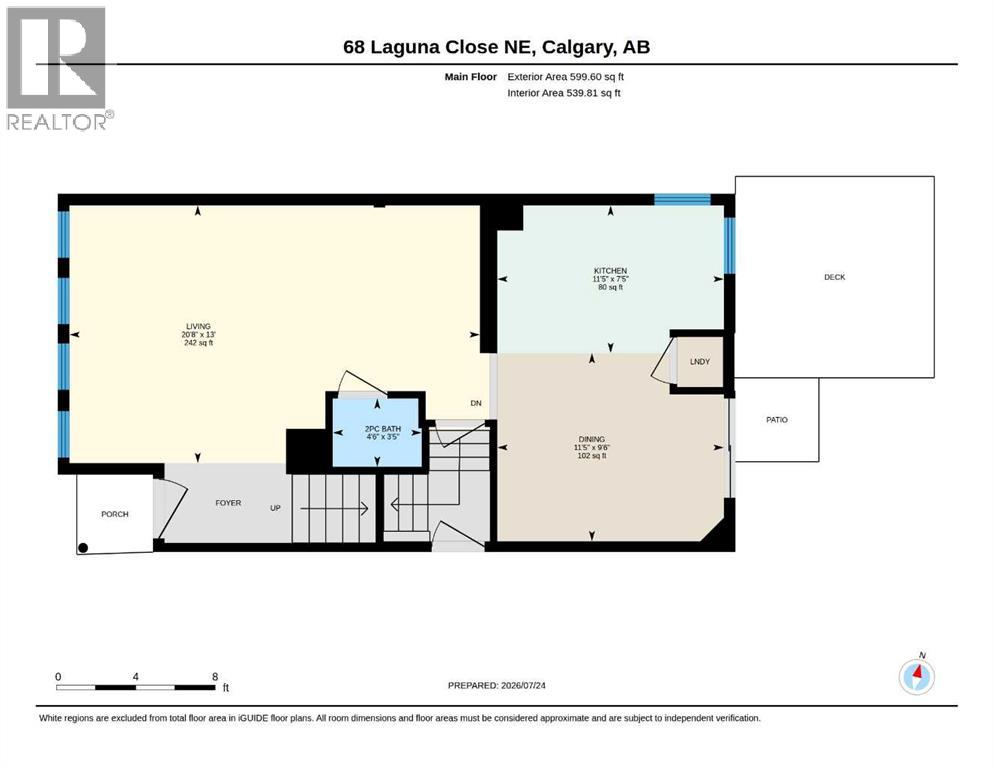
| Main Level | 2pc Bathroom | 3.42 Ft x 4.50 Ft | ||
| Main Level | Dining Room | 9.50 Ft x 11.42 Ft | ||
| Main Level | Kitchen | 7.42 Ft x 11.42 Ft | ||
| Main Level | Living Room | 13.00 Ft x 20.67 Ft | ||
| Upper Level | 3pc Bathroom | 3.67 Ft x 7.33 Ft | ||
| Upper Level | 4pc Bathroom | 5.33 Ft x 7.33 Ft | ||
| Upper Level | Bedroom | 8.67 Ft x 10.08 Ft | ||
| Upper Level | Bedroom | 11.00 Ft x 10.00 Ft | ||
| Upper Level | Primary Bedroom | 13.00 Ft x 9.83 Ft |
Contact Us
Contact us for more information

The trademarks REALTOR®, REALTORS®, and the REALTOR® logo are controlled by The Canadian Real Estate Association (CREA) and identify real estate professionals who are members of CREA. The trademarks MLS®, Multiple Listing Service® and the associated logos are owned by The Canadian Real Estate Association (CREA) and identify the quality of services provided by real estate professionals who are members of CREA. The trademark DDF® is owned by The Canadian Real Estate Association (CREA) and identifies CREA's Data Distribution Facility (DDF®)
July 29 2026 02:46:14
Calgary Real Estate Board
Prep Realty Inc.