
208 Oshawa Boulevard N Oshawa, Ontario L1G 5S9

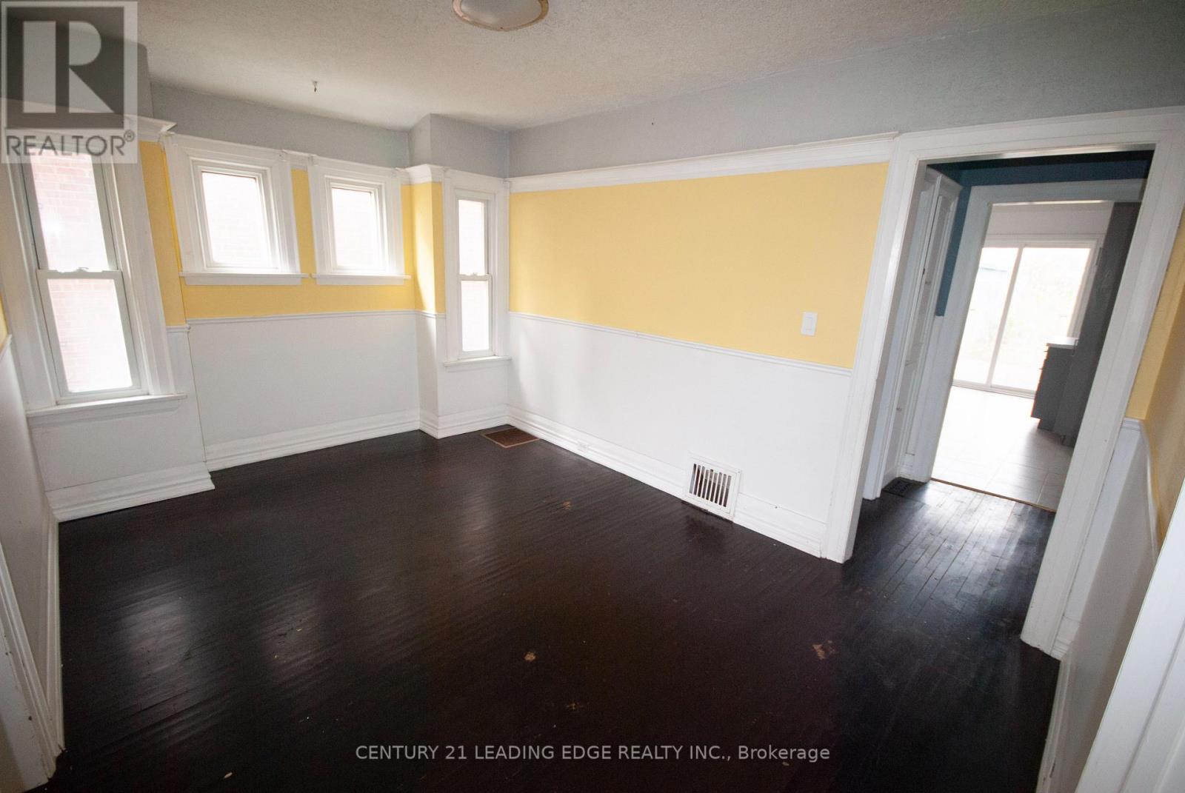
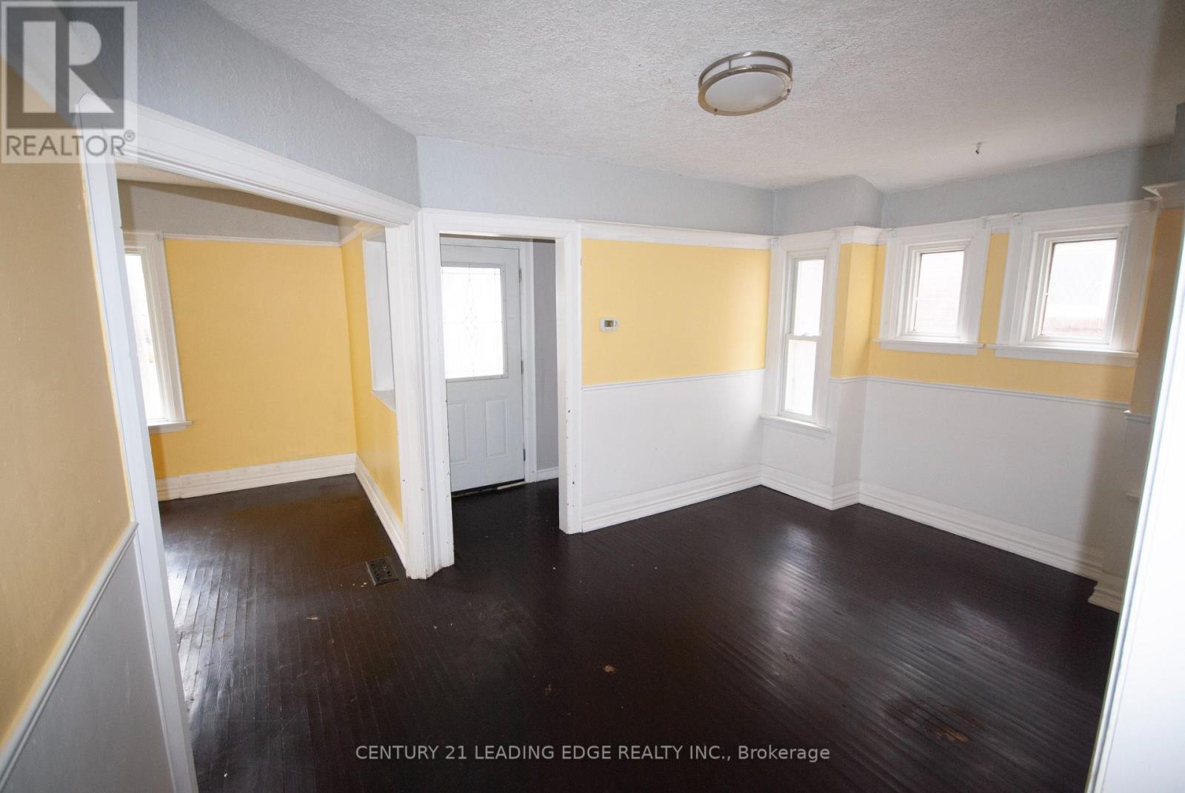
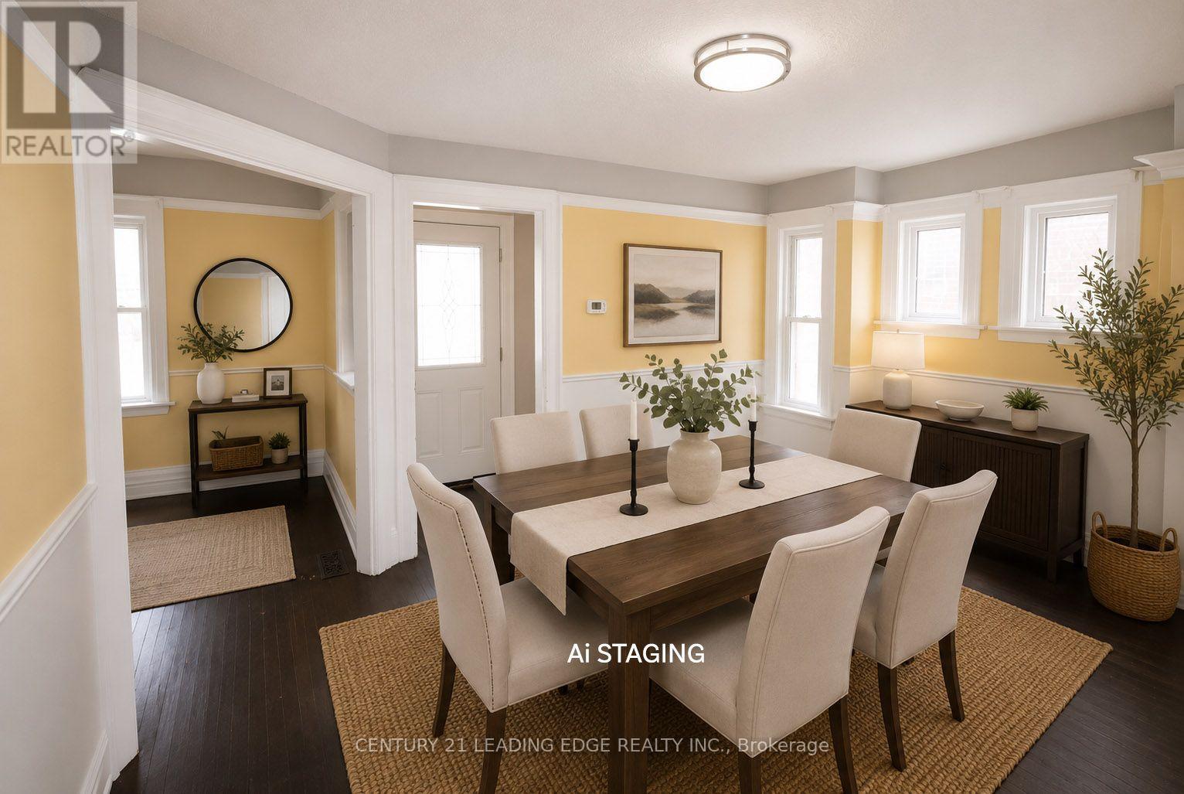
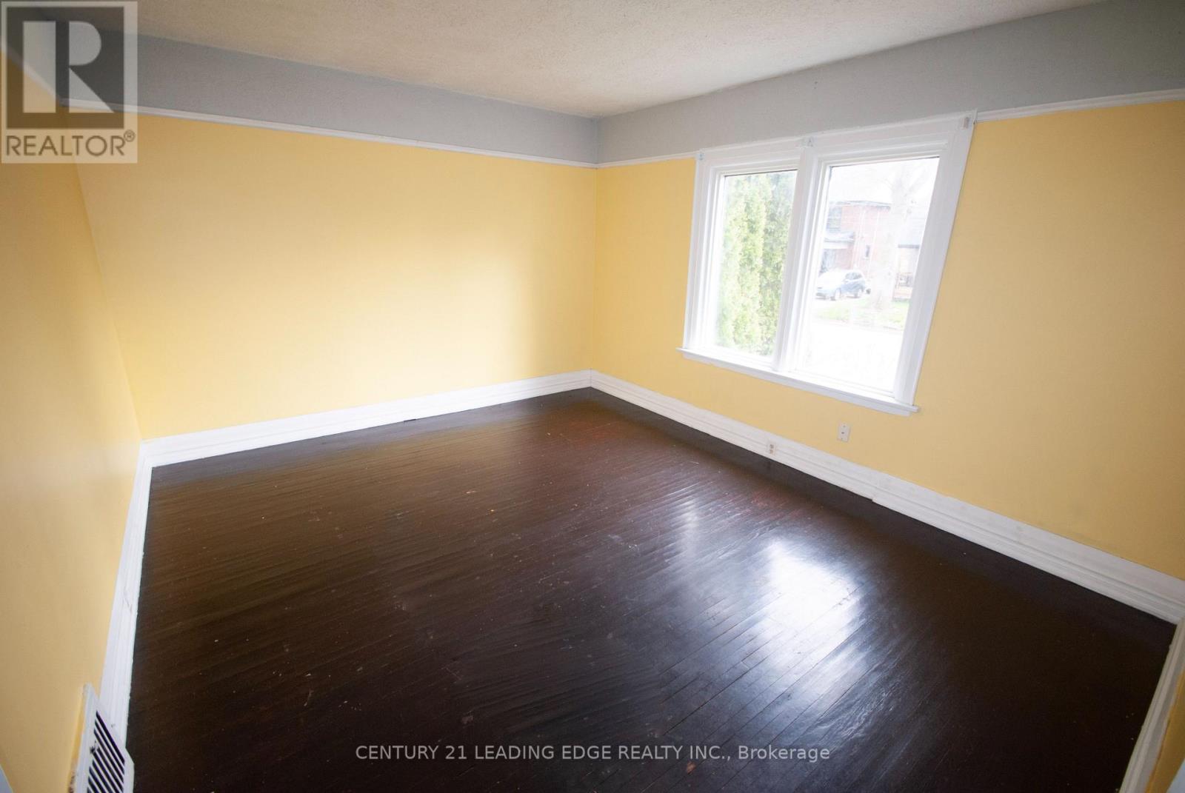

$399,999
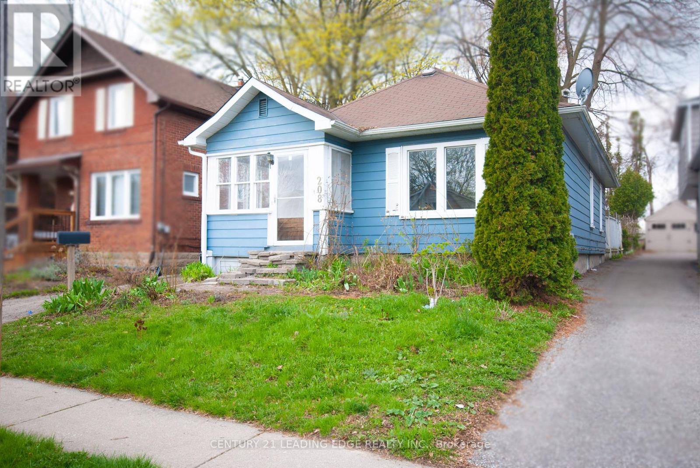
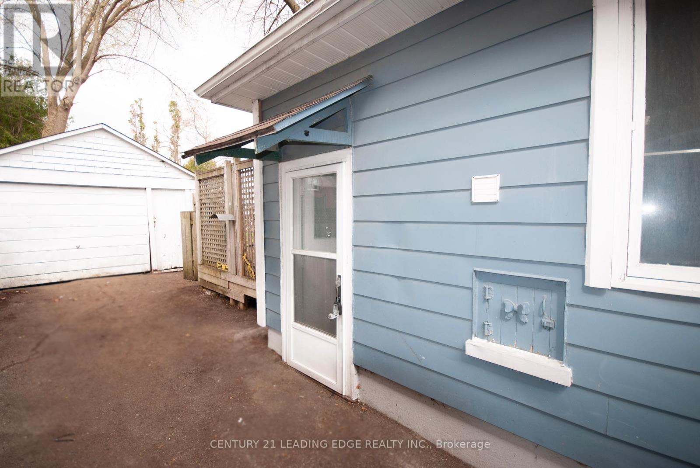
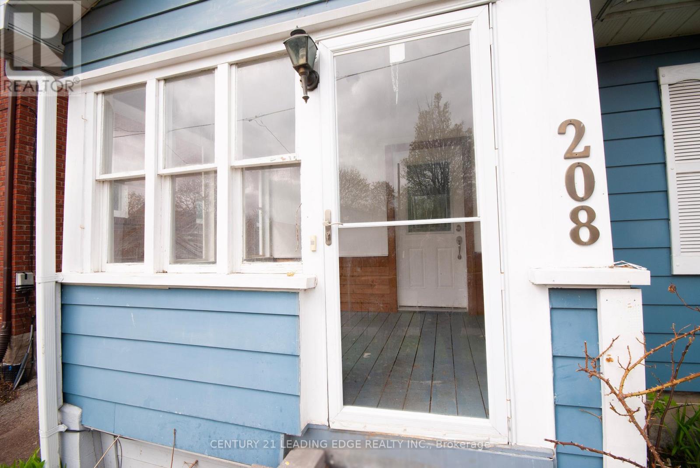
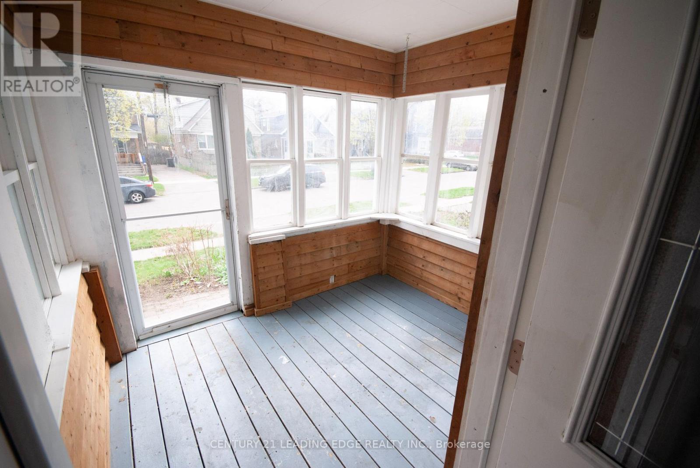
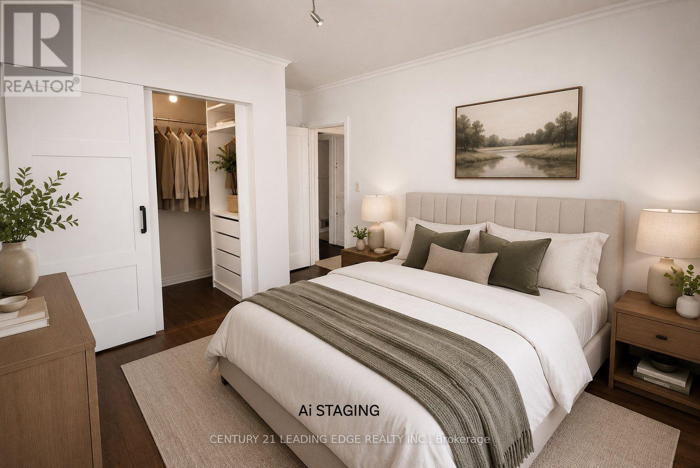
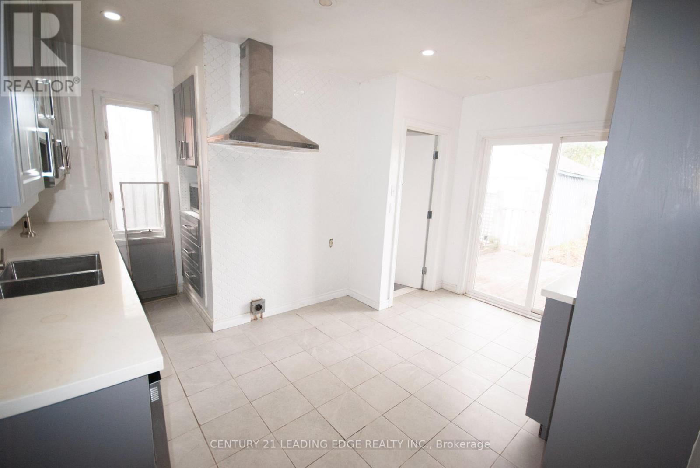
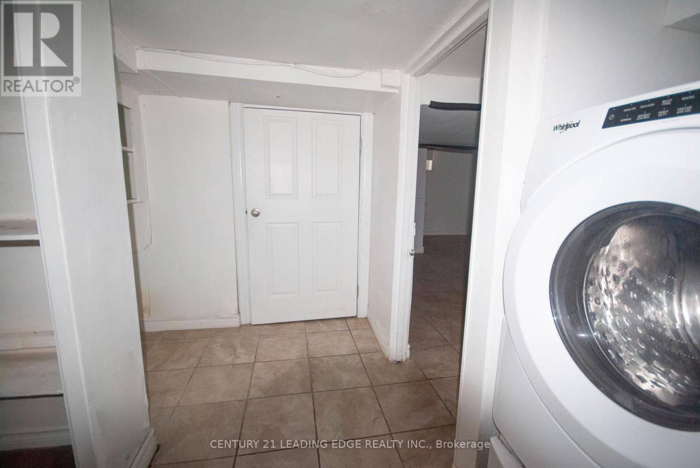
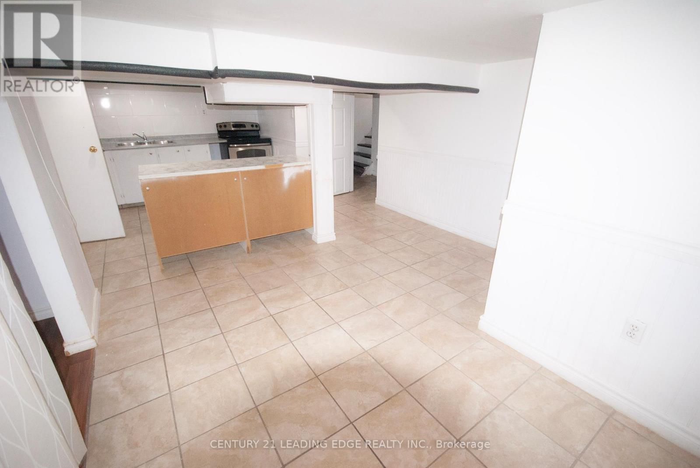
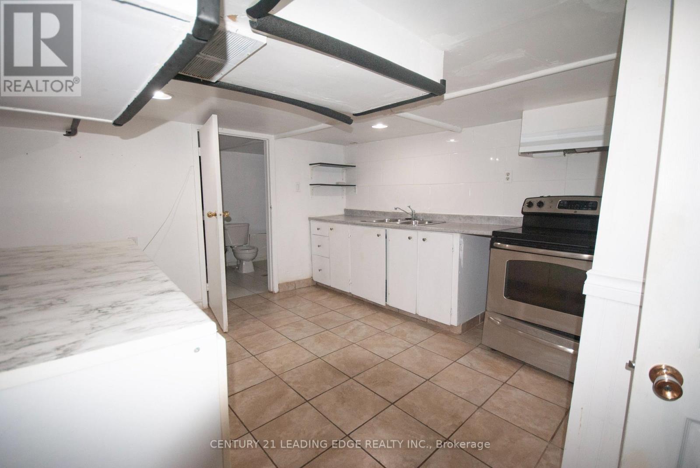
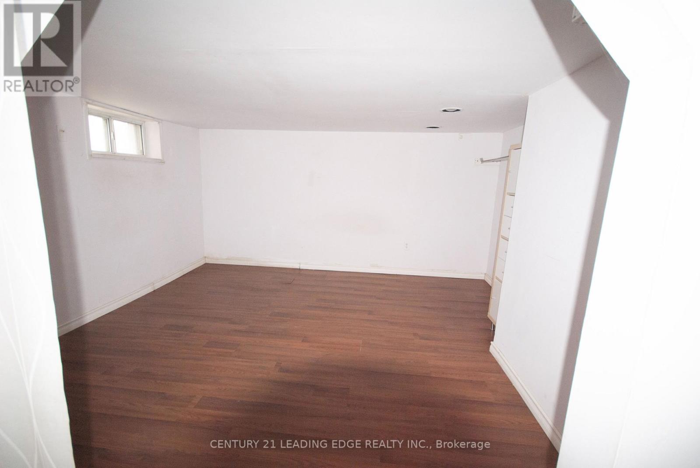
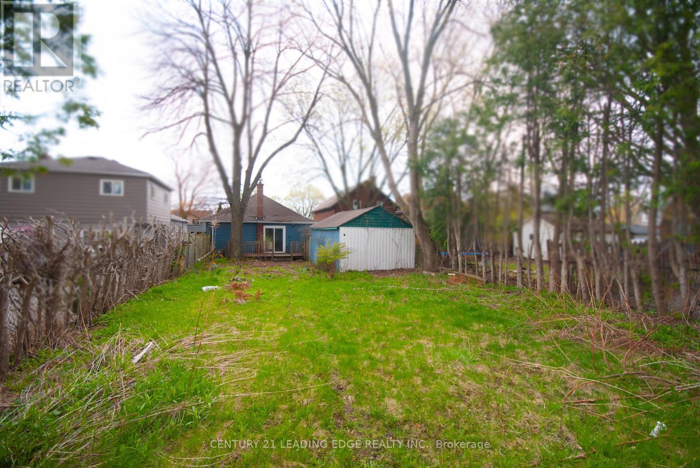
Discover an exceptional opportunity in a sought-after neighbourhood with great schools, parks, and amenities nearby! This versatile property is priced to reflect its potential and is ideal for investors, first-time buyers, or downsizers looking for value and flexibility. The basement apartment has its own separate entrance along with shared laundry, making it a practical option for multi-generational living or rental income and was previously rented through MLS for $1,200/month, offering excellent income potential. Set on an extra-deep 35' x 160' lot backing onto green space, this property provides plenty of outdoor space and privacy. A covered front porch/mudroom entrance adds convenience and charm, while the detached garage offers parking or additional storage. This home is ready for your personal vision. Offer Anytime! (id:63476)
Property Details
| MLS® Number | E13603832 |
| Property Type | Single Family |
| Community Name | O'Neill |
| Parking Space Total | 3 |
Building
| Bathroom Total | 2 |
| Bedrooms Above Ground | 2 |
| Bedrooms Below Ground | 1 |
| Bedrooms Total | 3 |
| Architectural Style | Raised Bungalow |
| Basement Features | Apartment In Basement, Separate Entrance |
| Basement Type | N/a, N/a |
| Construction Style Attachment | Detached |
| Cooling Type | Central Air Conditioning |
| Exterior Finish | Concrete, Aluminum Siding |
| Flooring Type | Hardwood, Laminate, Tile |
| Foundation Type | Concrete, Block |
| Heating Fuel | Natural Gas |
| Heating Type | Forced Air |
| Stories Total | 1 |
| Size Interior | 700 - 1,100 Sqft |
| Type | House |
| Utility Water | Municipal Water |
Parking
| Detached Garage | |
| Garage |
Land
| Acreage | No |
| Sewer | Sanitary Sewer |
| Size Depth | 160 Ft |
| Size Frontage | 35 Ft |
| Size Irregular | 35 X 160 Ft |
| Size Total Text | 35 X 160 Ft |
Rooms
| Level | Type | Length | Width | Dimensions |
|---|---|---|---|---|
| Basement | Kitchen | 3.41 m | 3.14 m | 3.41 m x 3.14 m |
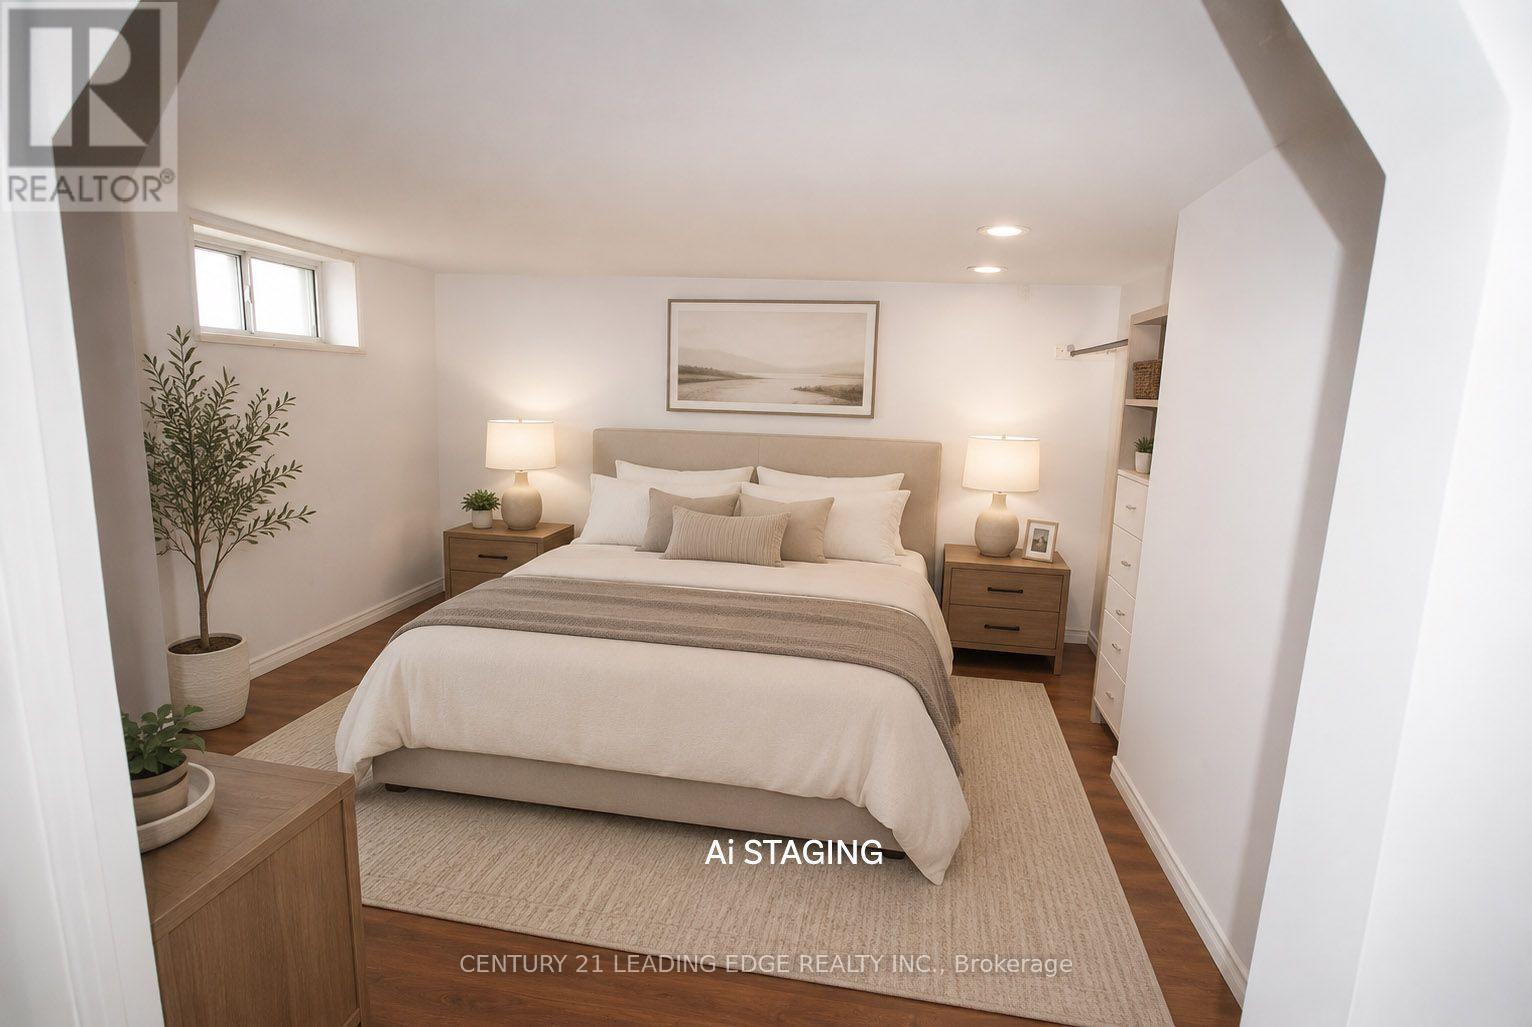
| Basement | Bedroom | 3.52 m | 3.37 m | 3.52 m x 3.37 m |
| Basement | Recreational, Games Room | 3.53 m | 3.43 m | 3.53 m x 3.43 m |
| Basement | Utility Room | 3.56 m | 2.65 m | 3.56 m x 2.65 m |
| Basement | Utility Room | 2.44 m | 1.81 m | 2.44 m x 1.81 m |
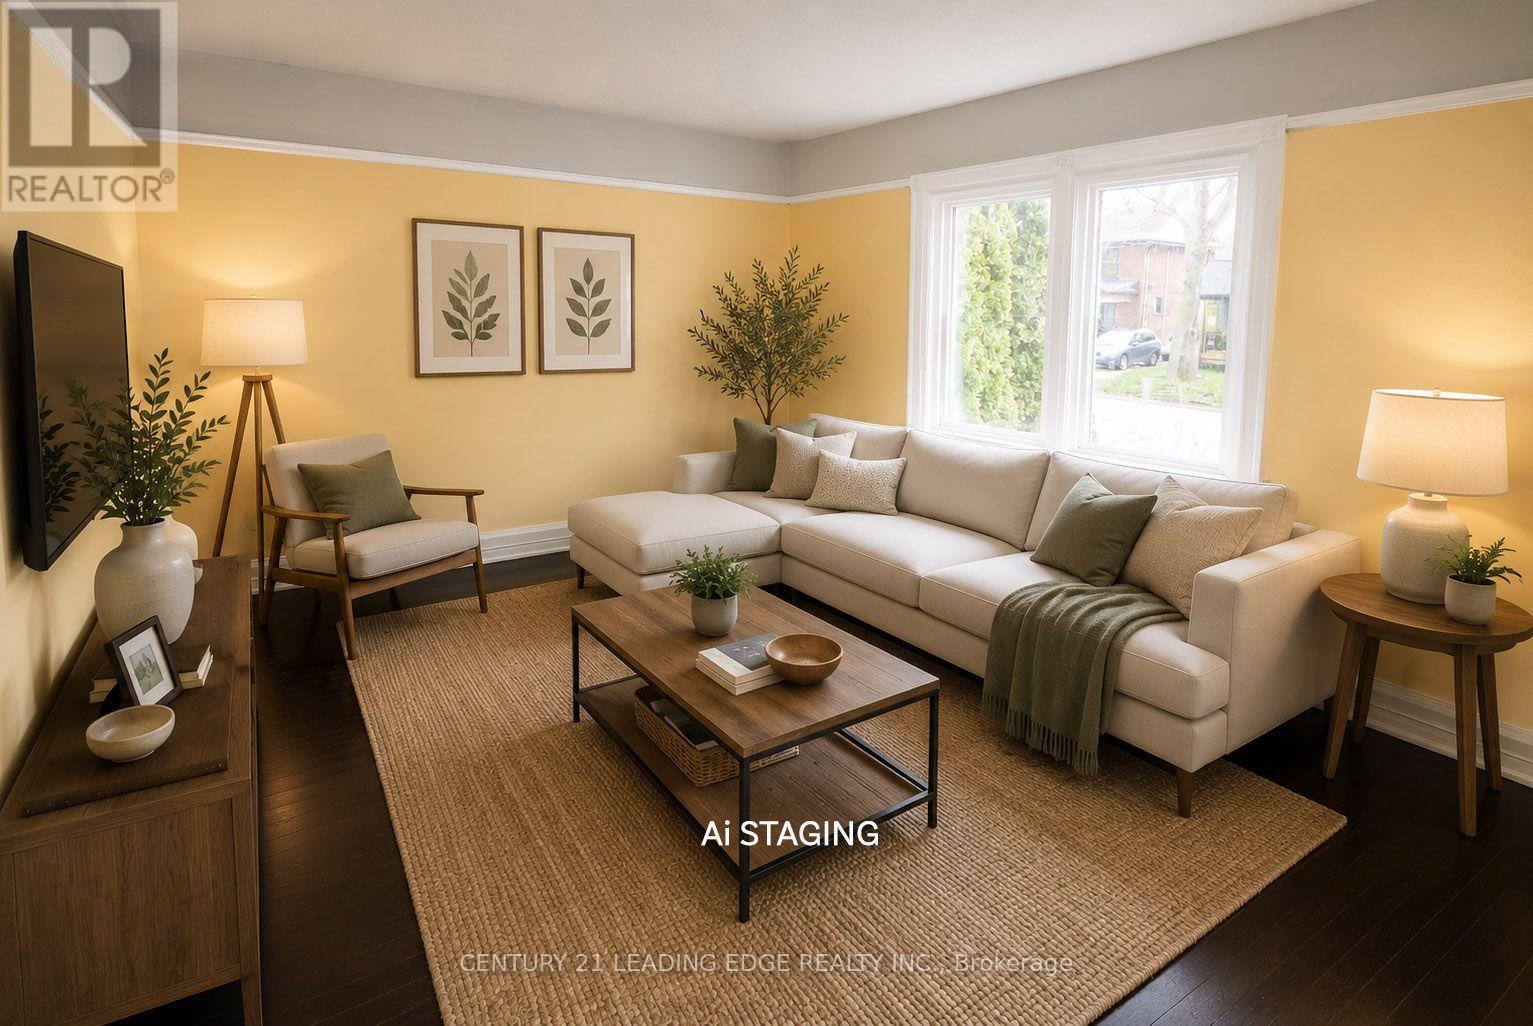
| Main Level | Living Room | 4.34 m | 3.61 m | 4.34 m x 3.61 m |
| Main Level | Dining Room | 4.4 m | 3.03 m | 4.4 m x 3.03 m |
| Main Level | Kitchen | 4.15 m | 4.07 m | 4.15 m x 4.07 m |
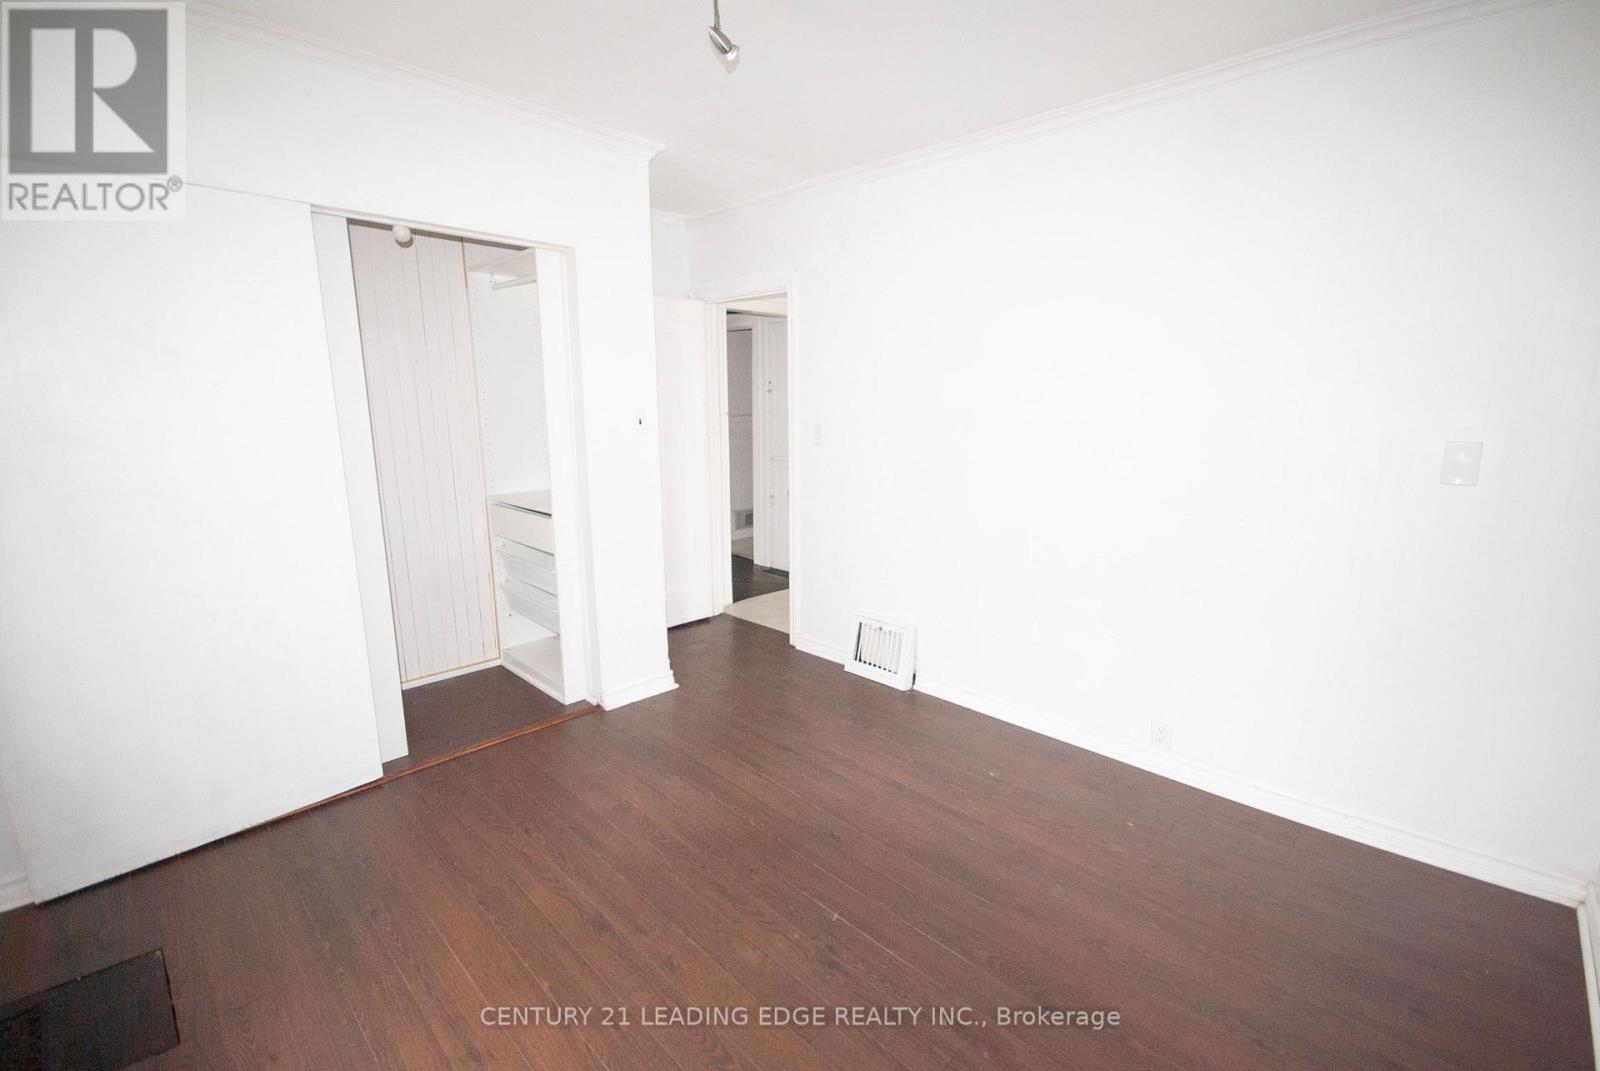
| Main Level | Primary Bedroom | 4.02 m | 3.16 m | 4.02 m x 3.16 m |
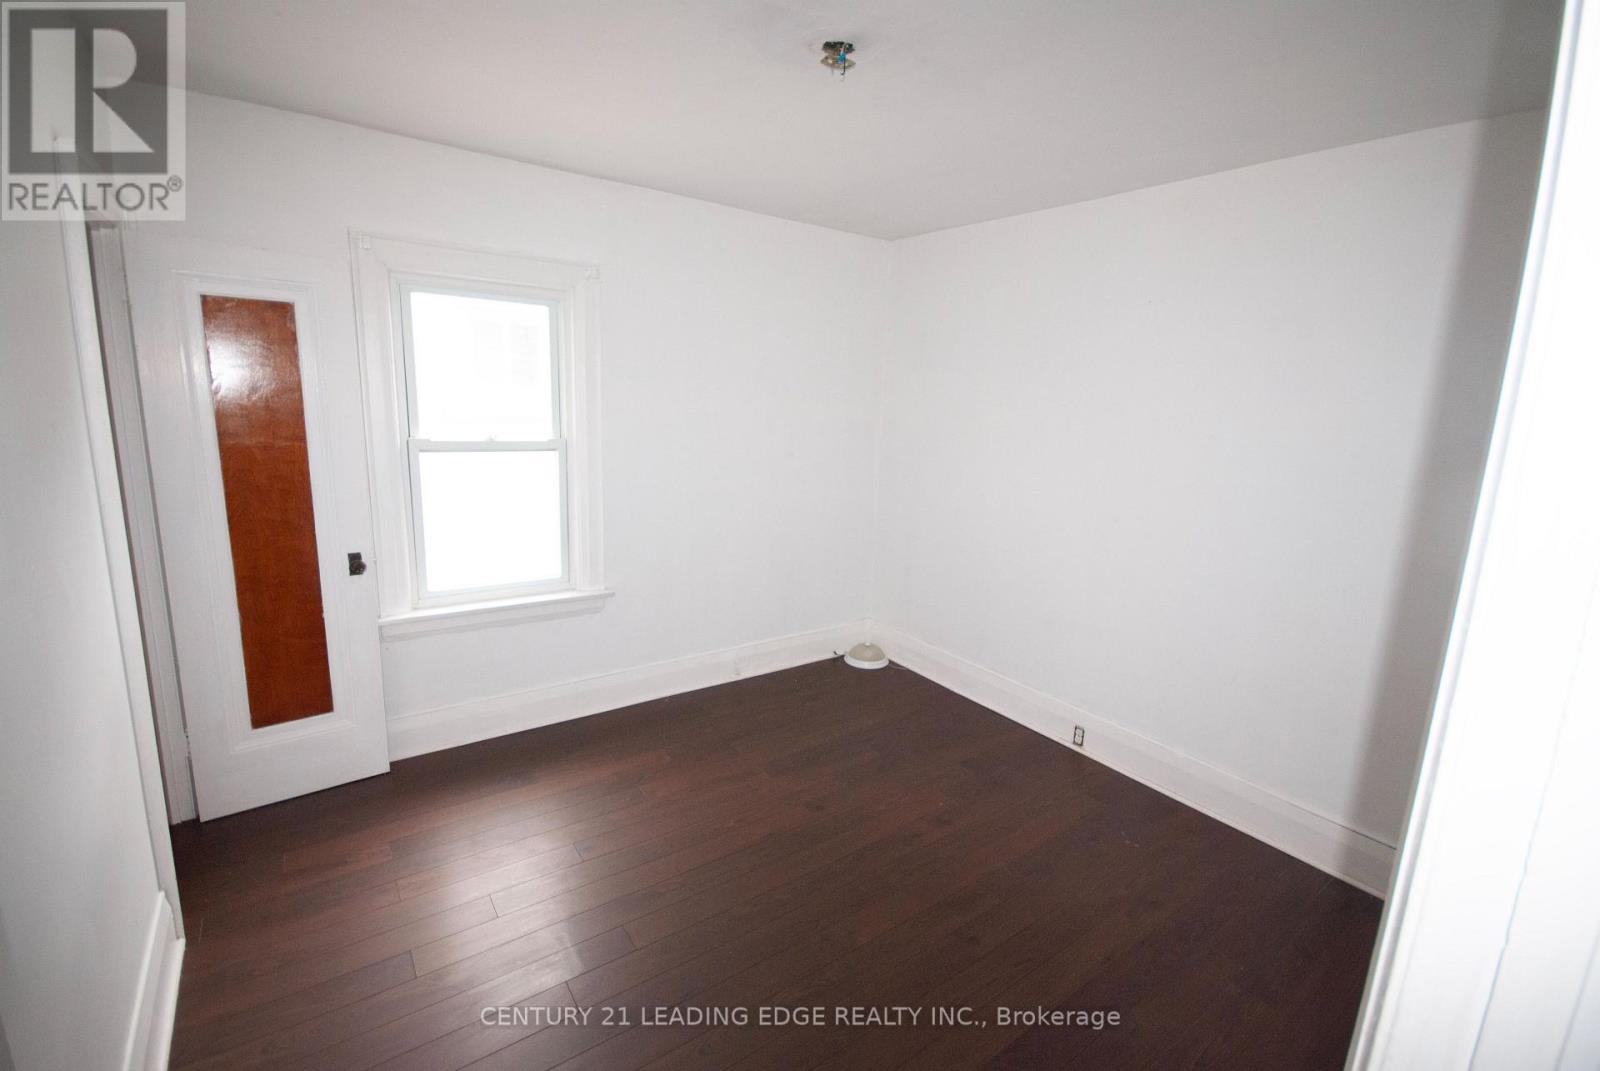
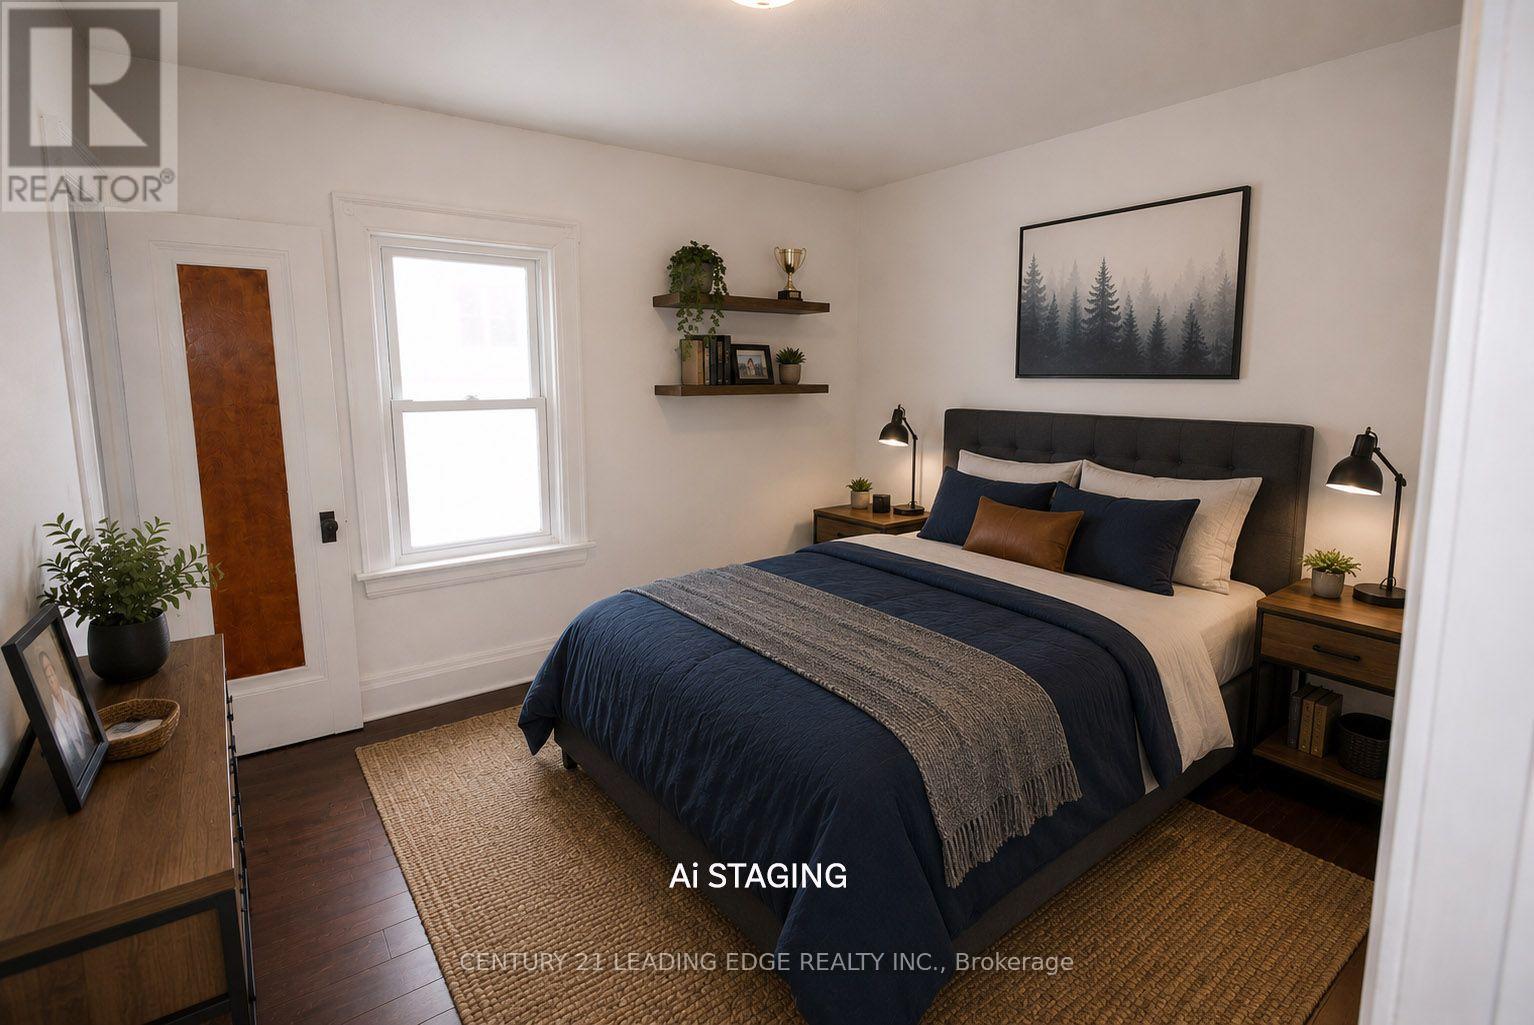
| Main Level | Bedroom 2 | 3.37 m | 3.22 m | 3.37 m x 3.22 m |
Contact Us
Contact us for more information

The trademarks REALTOR®, REALTORS®, and the REALTOR® logo are controlled by The Canadian Real Estate Association (CREA) and identify real estate professionals who are members of CREA. The trademarks MLS®, Multiple Listing Service® and the associated logos are owned by The Canadian Real Estate Association (CREA) and identify the quality of services provided by real estate professionals who are members of CREA. The trademark DDF® is owned by The Canadian Real Estate Association (CREA) and identifies CREA's Data Distribution Facility (DDF®)
July 30 2026 04:00:54
Toronto Regional Real Estate Board
Century 21 Leading Edge Realty Inc.