
8715 160a Av NW Edmonton, Alberta T5Z 3K4

$739,000
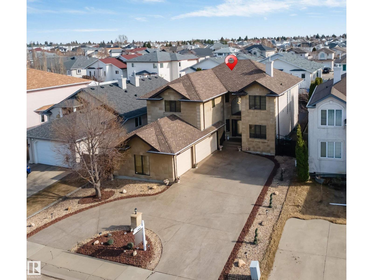
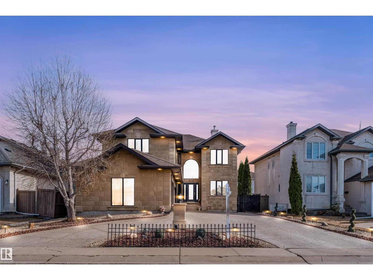
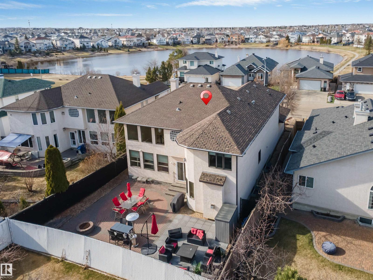
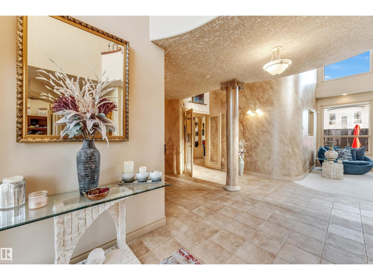
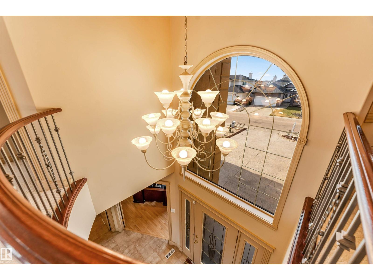
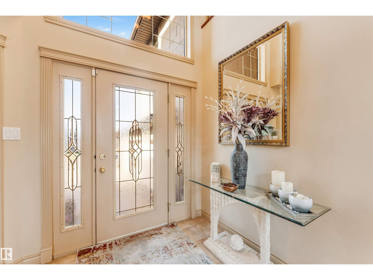
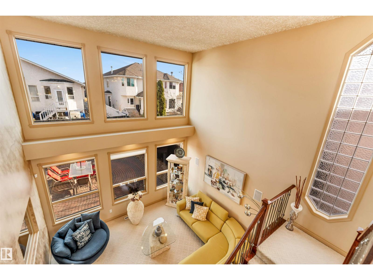
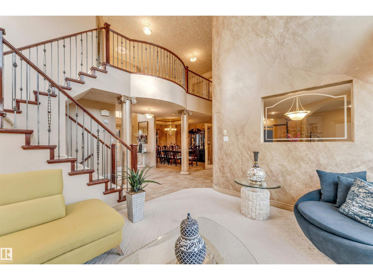
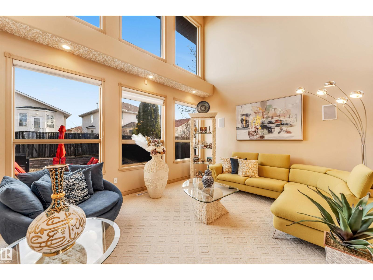
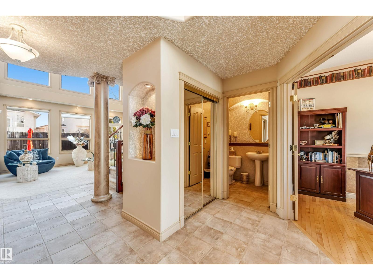
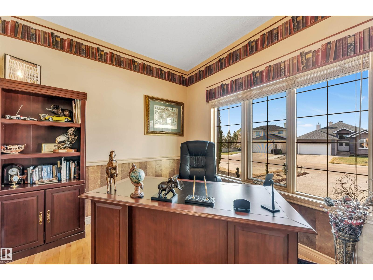
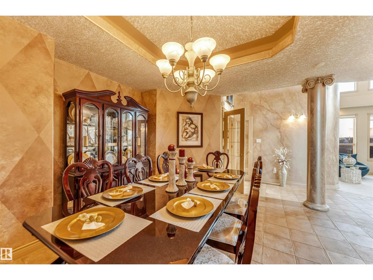
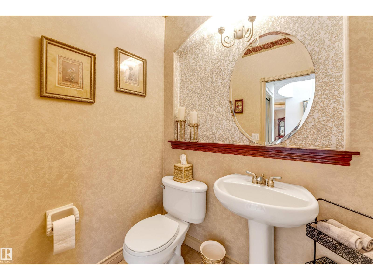
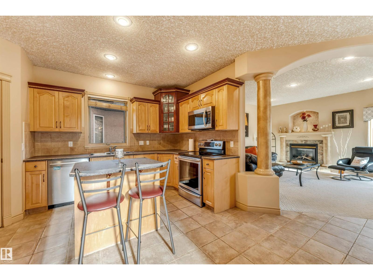
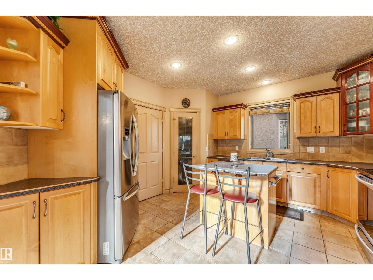
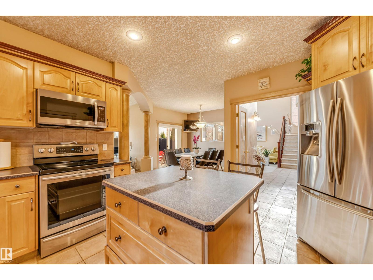
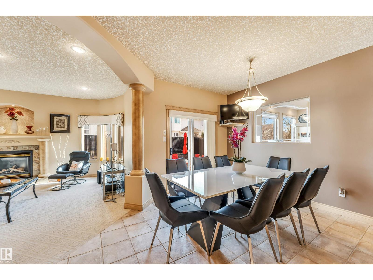
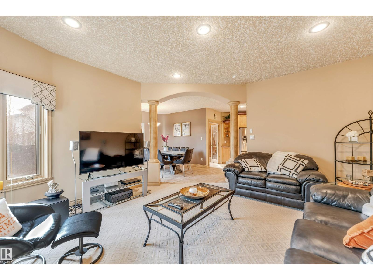
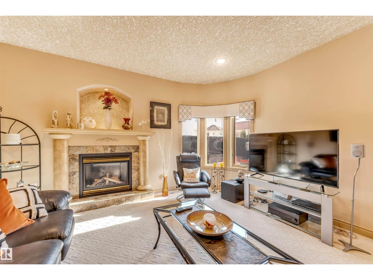
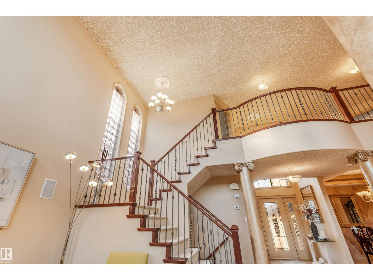
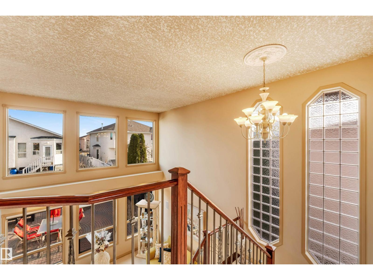
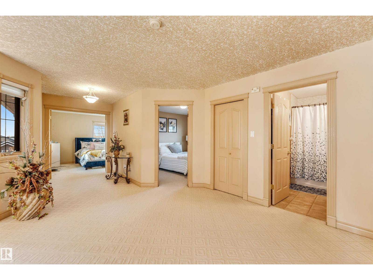
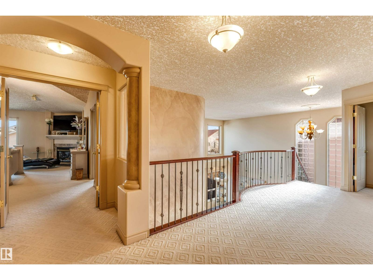
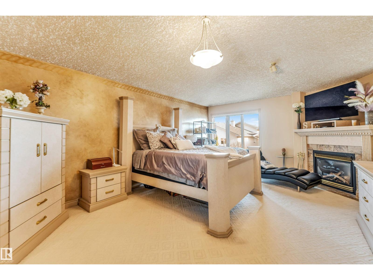
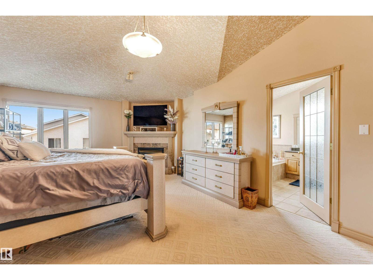
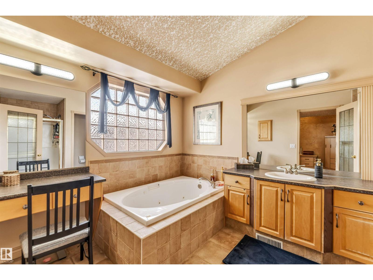
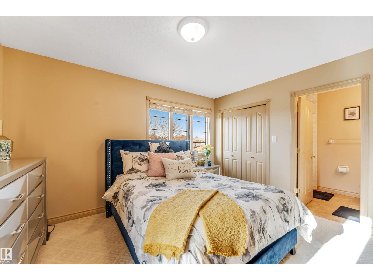
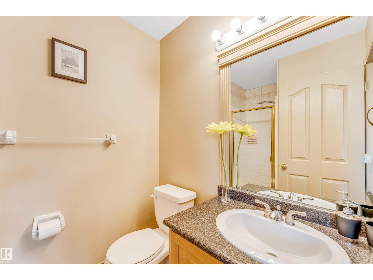
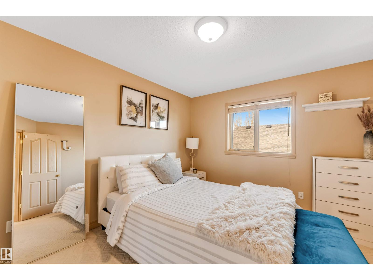
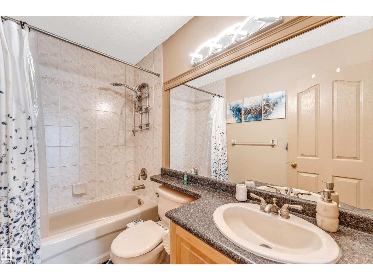
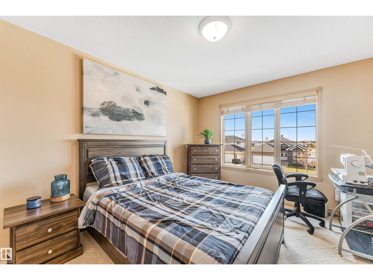
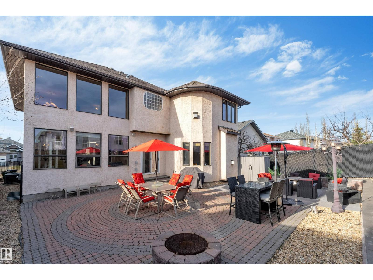
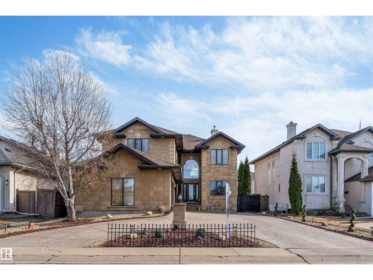
Right across the lake in the heart of Belle Rive! This impressive 4 bedroom, 3.5 bathroom triple-car garage home offers approximately 3000 square feet; featuring generous living space, including a main-floor den, living & family room, dining room and kitchen. A stunning open-to-above living room floods the space with natural light. Upstairs, you'll find 4 spacious bedrooms and 3 full bathrooms. The primary suite features a walk-in closet and a 4 piece ensuite. The unfinished basement gives you the opportunity to create the space of your dreams! (id:63476)
Property Details
| MLS® Number | E4500619 |
| Property Type | Single Family |
| Neigbourhood | Belle Rive |
| Amenities Near By | Public Transit, Schools |
Building
| Bathroom Total | 4 |
| Bedrooms Total | 4 |
| Appliances | Dishwasher, Dryer, Refrigerator, Stove, Washer |
| Basement Development | Unfinished |
| Basement Type | Full (unfinished) |
| Constructed Date | 2000 |
| Construction Style Attachment | Detached |
| Cooling Type | Central Air Conditioning |
| Half Bath Total | 1 |
| Heating Type | Forced Air |
| Stories Total | 2 |
| Size Interior | 3,003 Sqft |
| Type | House |
Parking
| Attached Garage |
Land
| Acreage | No |
| Land Amenities | Public Transit, Schools |
| Surface Water | Ponds |
Rooms
| Level | Type | Length | Width | Dimensions |
|---|---|---|---|---|
| Main Level | Living Room | 4.61 m | 3.79 m | 4.61 m x 3.79 m |
| Main Level | Dining Room | 3.58 m | 4.28 m | 3.58 m x 4.28 m |
| Main Level | Kitchen | 4.37 m | 3.94 m | 4.37 m x 3.94 m |
| Main Level | Family Room | 4.44 m | 4.96 m | 4.44 m x 4.96 m |
| Main Level | Den | 3.19 m | 2.74 m | 3.19 m x 2.74 m |
| Upper Level | Primary Bedroom | 4.46 m | 6.74 m | 4.46 m x 6.74 m |
| Upper Level | Bedroom 2 | 3.21 m | 4.55 m | 3.21 m x 4.55 m |
| Upper Level | Bedroom 3 | 3.98 m | 3.28 m | 3.98 m x 3.28 m |
| Upper Level | Bedroom 4 | 3.82 m | 3.21 m | 3.82 m x 3.21 m |
Contact Us
Contact us for more information

The trademarks REALTOR®, REALTORS®, and the REALTOR® logo are controlled by The Canadian Real Estate Association (CREA) and identify real estate professionals who are members of CREA. The trademarks MLS®, Multiple Listing Service® and the associated logos are owned by The Canadian Real Estate Association (CREA) and identify the quality of services provided by real estate professionals who are members of CREA. The trademark DDF® is owned by The Canadian Real Estate Association (CREA) and identifies CREA's Data Distribution Facility (DDF®)
July 24 2026 08:42:12
REALTORS® Association of Edmonton
Royal LePage Arteam Realty