
7 - 19 West Street Kawartha Lakes, Ontario K0M 1N0

$3,000 Monthly
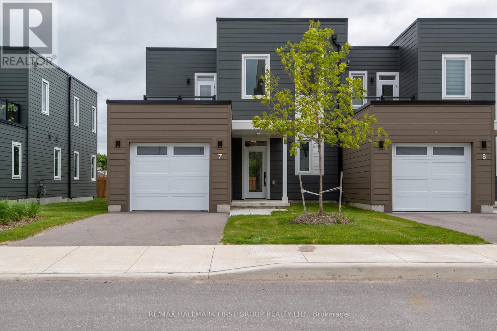
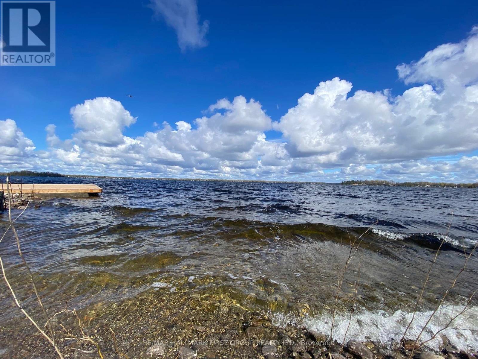
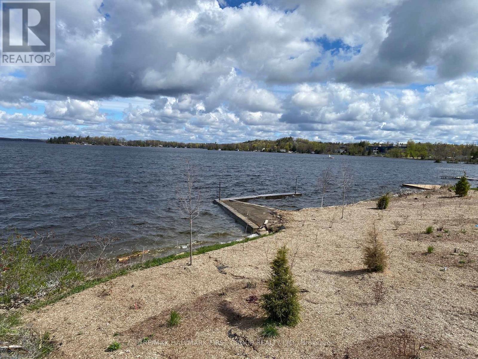
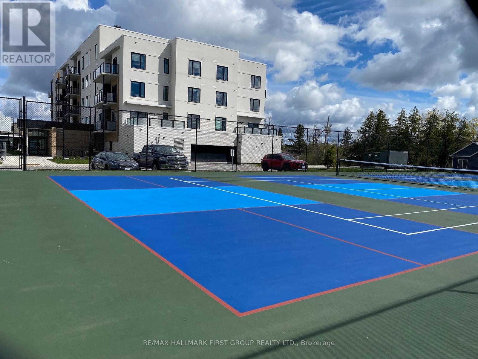
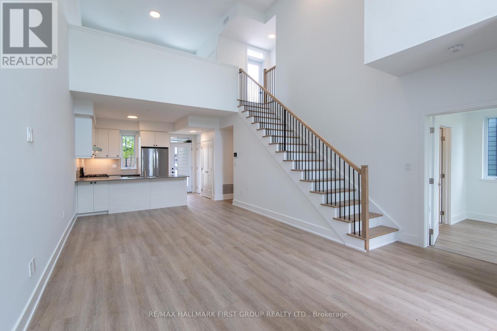
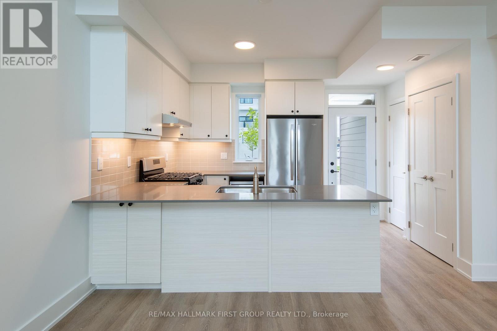
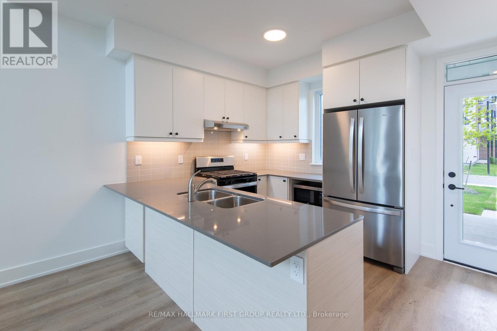
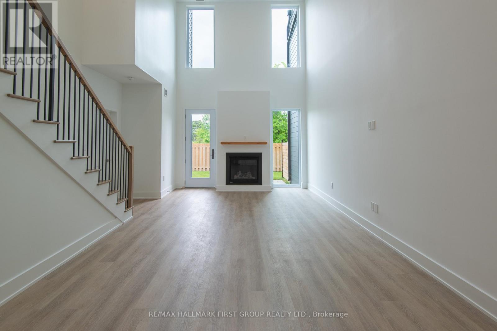
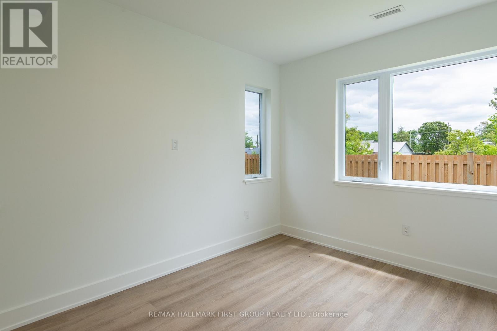
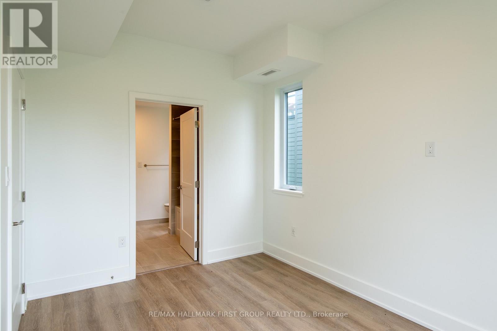
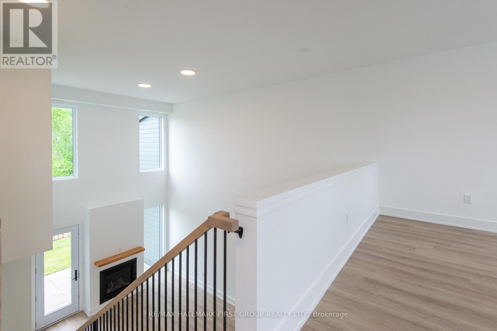
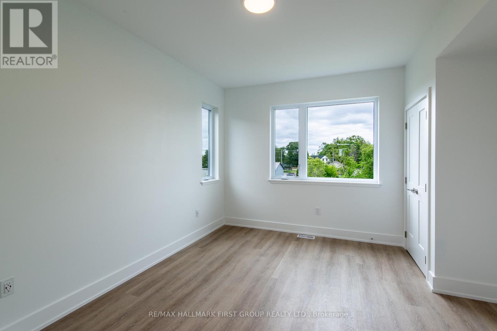
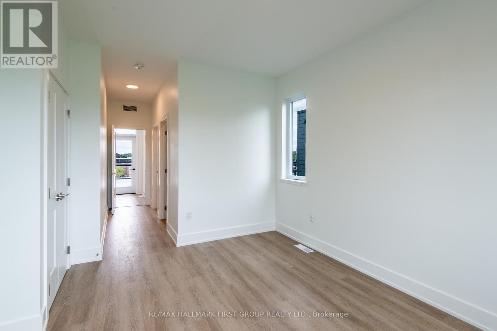
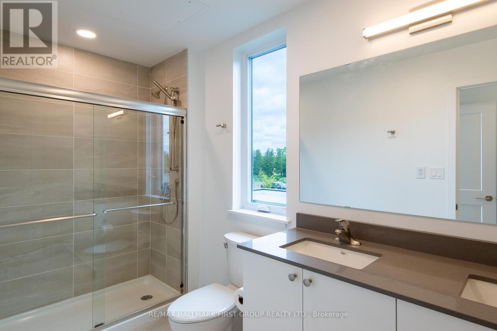
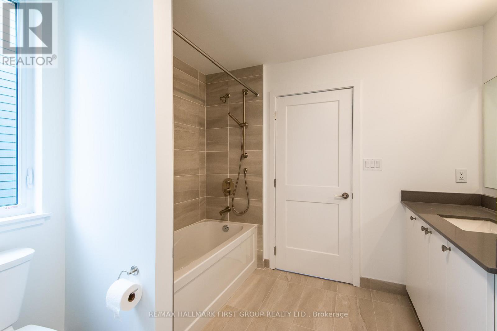
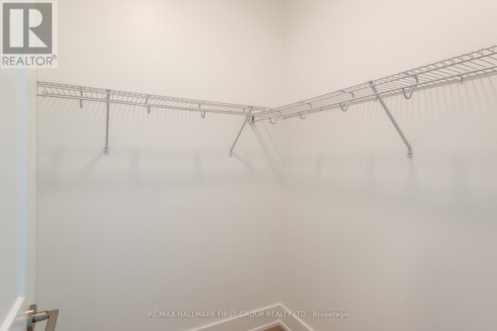
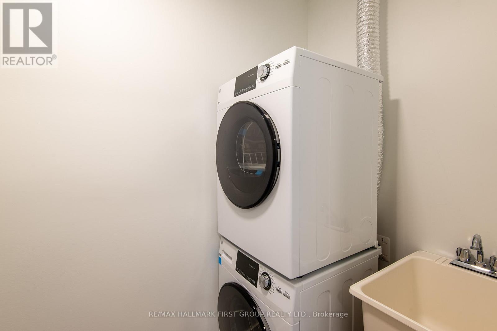
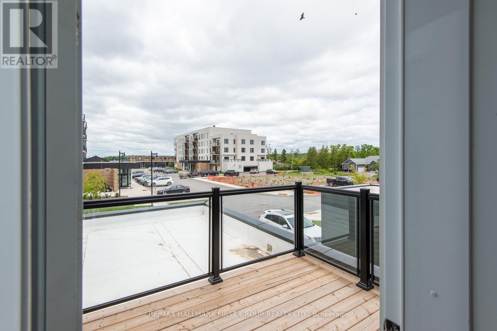
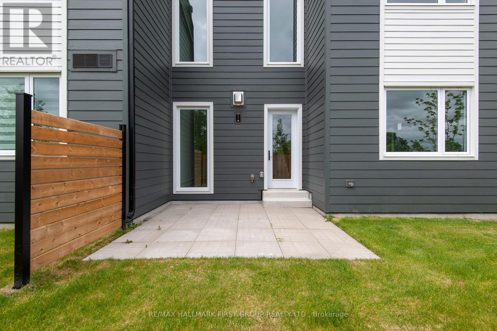
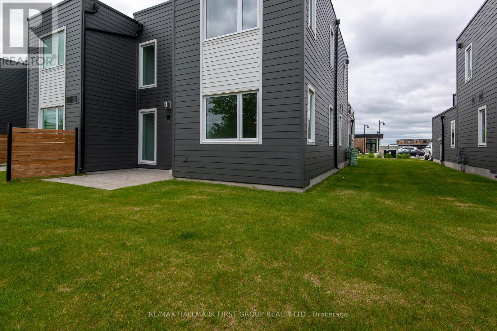
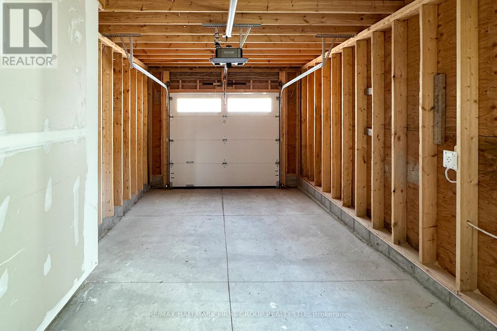
Welcome to Fenelon Lakes Club, where you can enjoy the best of waterfront living without the maintenance. This spacious townhome offers over 1,500 sq. ft. of bright, open-concept living space, thoughtfully designed with stylish finishes and modern comforts throughout. The main floor features a beautifully appointed kitchen complete with quartz countertops, a gas range, stainless steel appliances, and a peninsula breakfast bar with seating for three. The adjoining dining and living area showcases soaring ceilings, expansive windows, and a cozy gas fireplace, creating the perfect space for everyday living or entertaining. The main-level primary bedroom includes a generous closet and a private 4-piece ensuite. you'll also appreciate the convenience of main-floor laundry, direct access to the attached garage and a walkout to your private patio for relaxing outdoors. Upstairs, you'll find a spacious second bedroom, a versatile den that's ideal for a home office or guest space, a full 4-piece bathroom a large storage closet and a private balcony overlooking the community. Luxury vinyl plank flooring extends throughout the home, offering both durability and contemporary style. Residents enjoy access to exceptional resort-style amenities, including a clubhouse with a fitness centre and social lounge, an in-ground pool, tennis and pickleball courts, an an exclusive waterfront area on Cameron Lake - perfect for swimming, relaxing, and taking in stunning sunset views. (id:63476)
Property Details
| MLS® Number | X13604090 |
| Property Type | Single Family |
| Community Name | Fenelon Falls |
| Amenities Near By | Beach, Golf Nearby, Marina |
| Community Features | Pets Allowed With Restrictions, Community Centre |
| Parking Space Total | 2 |
| Structure | Deck, Patio(s) |
| Water Front Name | Cameron Lake |
Building
| Bathroom Total | 2 |
| Bedrooms Above Ground | 2 |
| Bedrooms Total | 2 |
| Age | 0 To 5 Years |
| Amenities | Fireplace(s), Storage - Locker |
| Appliances | Barbeque |
| Basement Type | None |
| Cooling Type | Central Air Conditioning |
| Exterior Finish | Vinyl Siding |
| Fireplace Present | Yes |
| Flooring Type | Hardwood |
| Foundation Type | Concrete |
| Heating Fuel | Natural Gas |
| Heating Type | Forced Air |
| Stories Total | 2 |
| Size Interior | 1,400 - 1,599 Sqft |
Parking
| Attached Garage | |
| Garage |
Land
| Access Type | Year-round Access |
| Acreage | No |
| Land Amenities | Beach, Golf Nearby, Marina |
Rooms
| Level | Type | Length | Width | Dimensions |
|---|---|---|---|---|
| Second Level | Primary Bedroom | 4.15 m | 3.75 m | 4.15 m x 3.75 m |
| Second Level | Den | 4 m | 3.5 m | 4 m x 3.5 m |
| Main Level | Living Room | 7.3 m | 4.95 m | 7.3 m x 4.95 m |
| Main Level | Dining Room | 7.3 m | 4.95 m | 7.3 m x 4.95 m |
| Main Level | Kitchen | 3.75 m | 2.85 m | 3.75 m x 2.85 m |
| Main Level | Bedroom | 4.35 m | 3 m | 4.35 m x 3 m |
Contact Us
Contact us for more information

The trademarks REALTOR®, REALTORS®, and the REALTOR® logo are controlled by The Canadian Real Estate Association (CREA) and identify real estate professionals who are members of CREA. The trademarks MLS®, Multiple Listing Service® and the associated logos are owned by The Canadian Real Estate Association (CREA) and identify the quality of services provided by real estate professionals who are members of CREA. The trademark DDF® is owned by The Canadian Real Estate Association (CREA) and identifies CREA's Data Distribution Facility (DDF®)
July 24 2026 08:19:50
Central Lakes Association of REALTORS®
RE/MAX Hallmark First Group Realty Ltd.