
9835 Angus Drive, Chilliwack Proper East Chilliwack, British Columbia V2P 6A8

$820,000
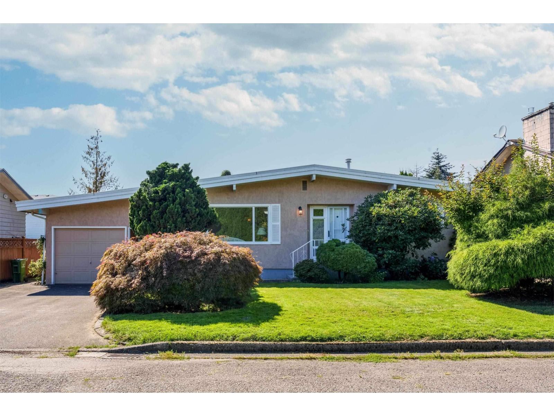
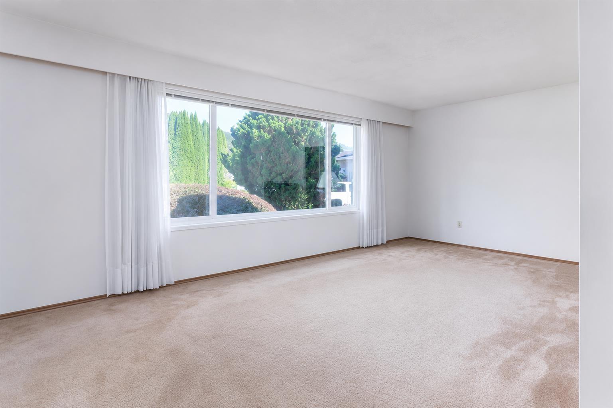
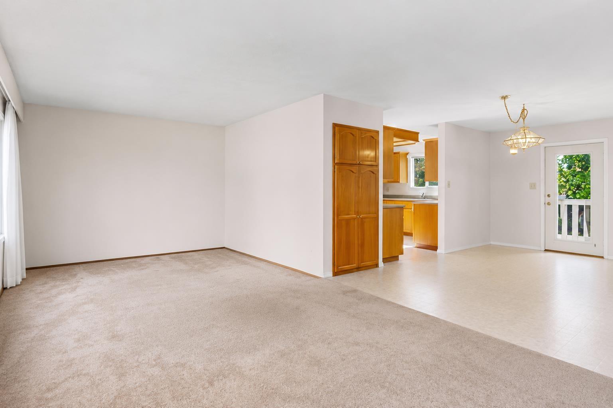
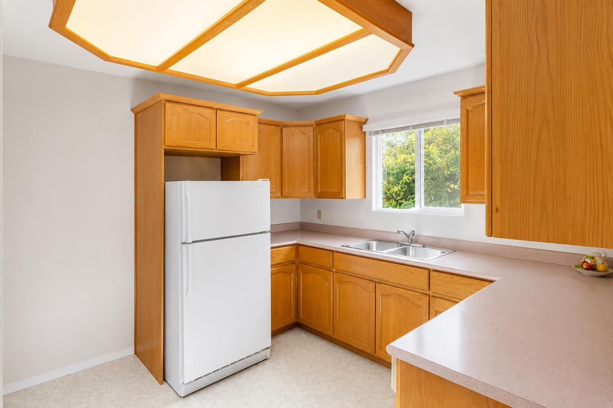
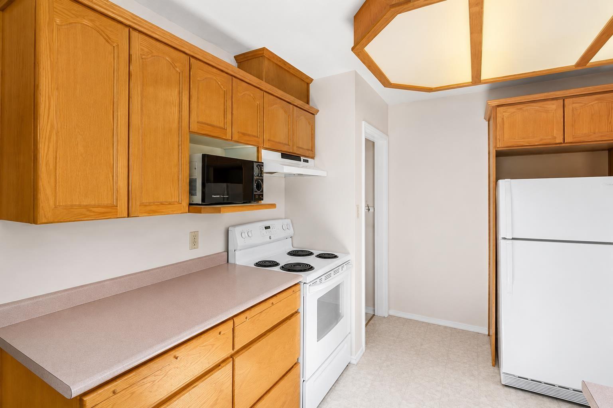
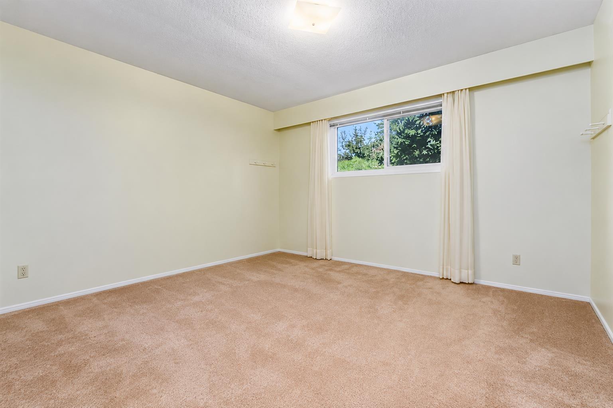
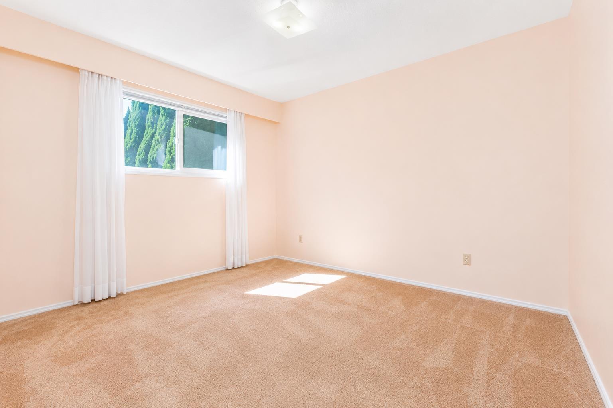
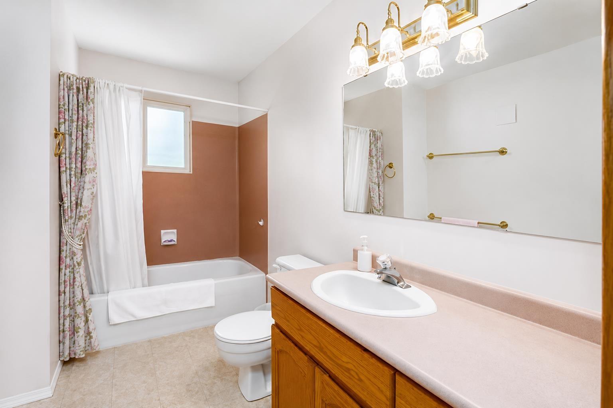
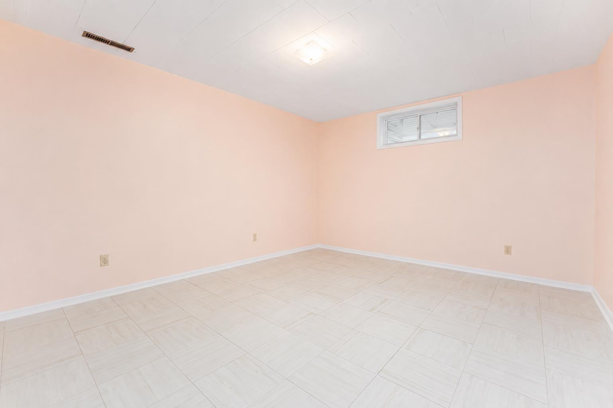
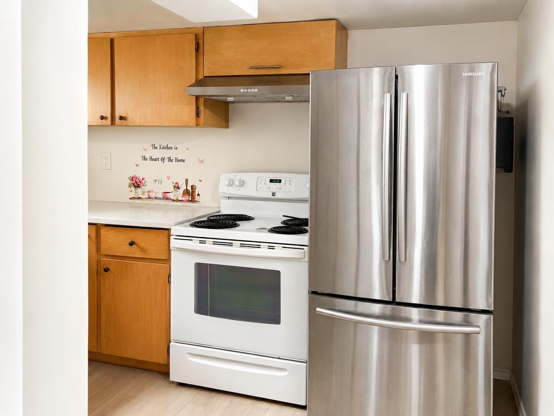
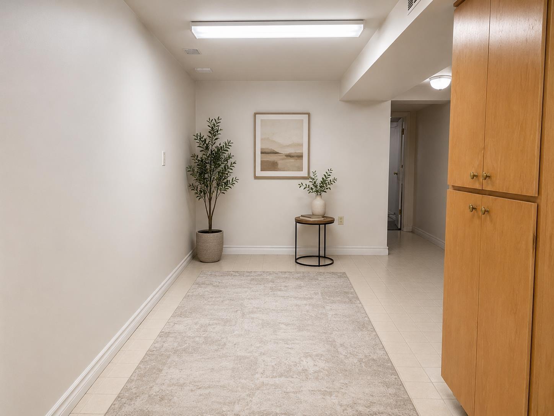
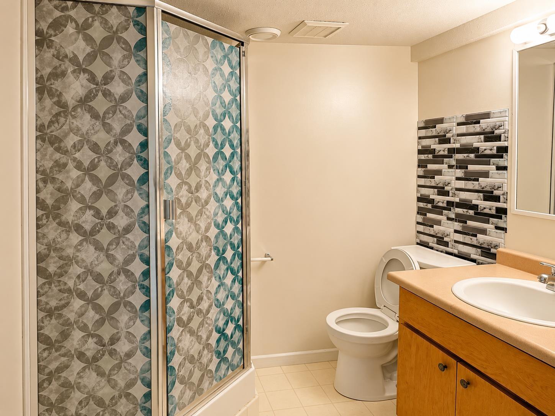
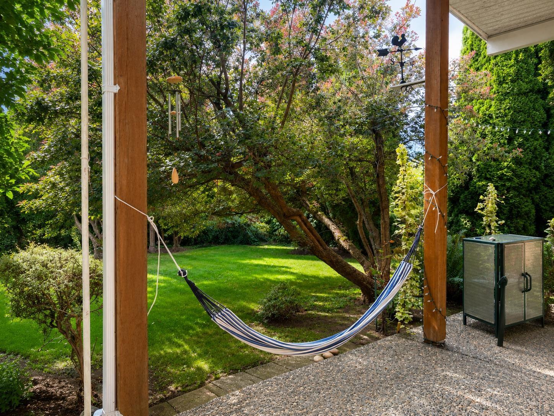
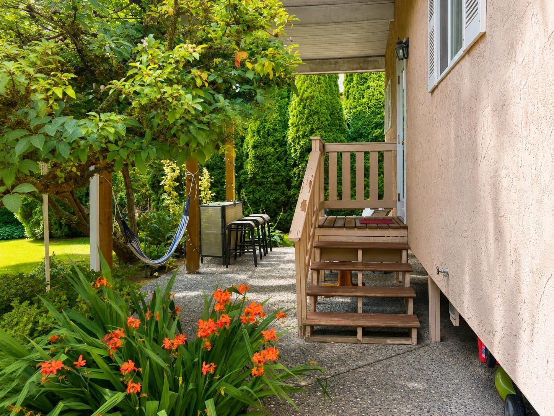
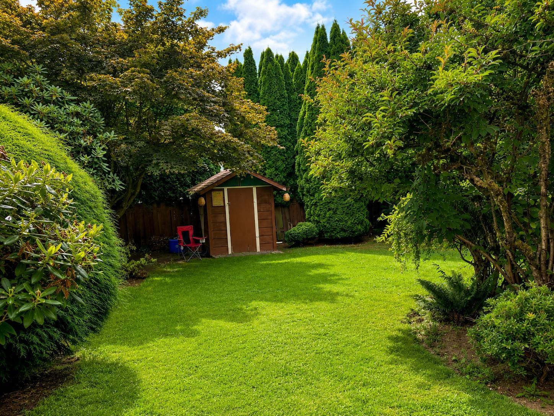
Welcome to this well-maintained 5-bedroom, 2-bathroom rancher with a fully finished basement, offering 2,003 sq.ft. of comfortable living space on a 6,839 sq.ft. lot in desirable Chilliwack Proper East. The functional floor plan features bright living areas, two kitchens, a fenced backyard, patio, and single garage. Conveniently located close to schools, parks, shopping, restaurants, and easy highway access. A fantastic opportunity for families, first-time buyers, or investors seeking a solid home in an established neighbourhood. (id:63476)
Property Details
| MLS® Number | R3149728 |
| Property Type | Single Family |
Building
| Bathroom Total | 2 |
| Bedrooms Total | 5 |
| Basement Development | Finished |
| Basement Type | Unknown (finished) |
| Constructed Date | 1967 |
| Construction Style Attachment | Detached |
| Heating Fuel | Natural Gas |
| Heating Type | Forced Air |
| Stories Total | 2 |
| Size Interior | 2,003 Sqft |
| Type | House |
Parking
| Garage | 1 |
Land
| Acreage | No |
| Size Frontage | 65 Ft |
| Size Irregular | 6839 |
| Size Total | 6839 Sqft |
| Size Total Text | 6839 Sqft |
Rooms
| Level | Type | Length | Width | Dimensions |
|---|---|---|---|---|
| Basement | Kitchen | 10 ft ,10 in | 12 ft ,7 in | 10 ft ,10 in x 12 ft ,7 in |
| Basement | Bedroom 3 | 1 ft ,1 in | 1 ft ,1 in | 1 ft ,1 in x 1 ft ,1 in |
| Basement | Bedroom 4 | 1 ft ,1 in | 1 ft ,1 in | 1 ft ,1 in x 1 ft ,1 in |
| Basement | Bedroom 5 | 1 ft ,1 in | 1 ft ,1 in | 1 ft ,1 in x 1 ft ,1 in |
| Main Level | Living Room | 12 ft ,11 in | 25 ft ,1 in | 12 ft ,11 in x 25 ft ,1 in |
| Main Level | Dining Room | 17 ft ,3 in | 28 ft ,8 in | 17 ft ,3 in x 28 ft ,8 in |
| Main Level | Kitchen | 11 ft ,11 in | 9 ft ,11 in | 11 ft ,11 in x 9 ft ,11 in |
| Main Level | Primary Bedroom | 11 ft ,1 in | 12 ft ,9 in | 11 ft ,1 in x 12 ft ,9 in |
| Main Level | Bedroom 2 | 11 ft ,4 in | 16 ft ,2 in | 11 ft ,4 in x 16 ft ,2 in |
| Main Level | Living Room | 1 ft ,1 in | 1 ft ,1 in | 1 ft ,1 in x 1 ft ,1 in |
Contact Us
Contact us for more information

The trademarks REALTOR®, REALTORS®, and the REALTOR® logo are controlled by The Canadian Real Estate Association (CREA) and identify real estate professionals who are members of CREA. The trademarks MLS®, Multiple Listing Service® and the associated logos are owned by The Canadian Real Estate Association (CREA) and identify the quality of services provided by real estate professionals who are members of CREA. The trademark DDF® is owned by The Canadian Real Estate Association (CREA) and identifies CREA's Data Distribution Facility (DDF®)
July 28 2026 08:45:42
Chilliwack & District Real Estate Board
Lpt Realty Ulc