
92 Cranleigh Close SE Calgary, Alberta t3m 1h6

$899,900
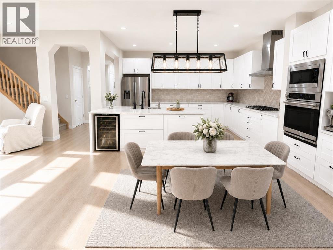
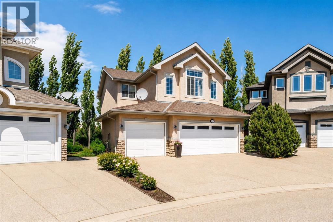
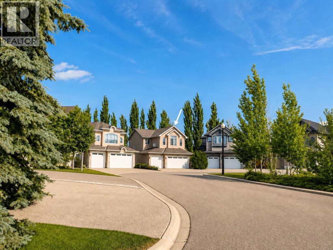
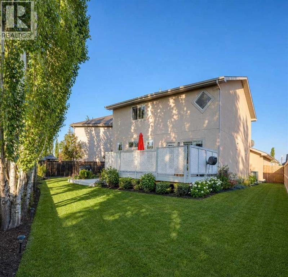
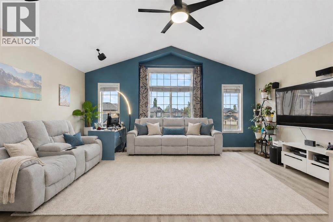
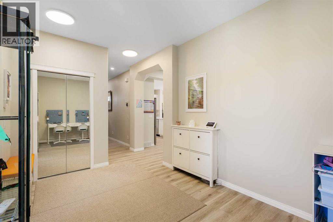
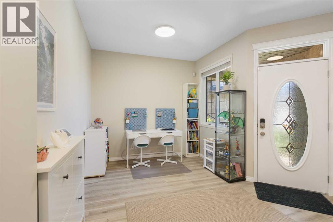
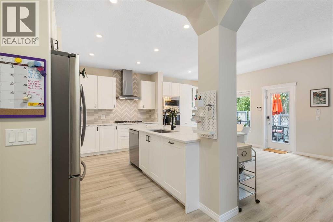
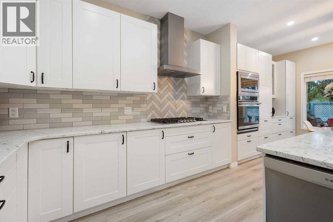
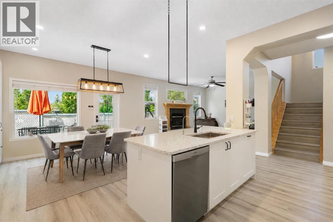
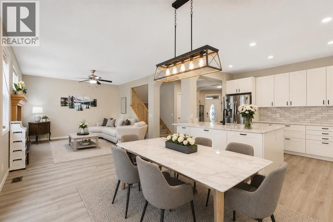
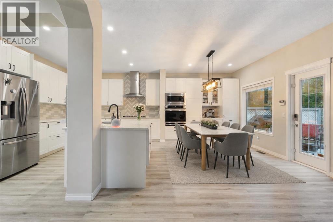
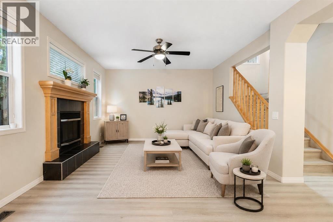
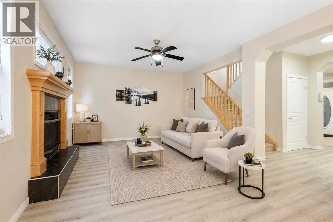
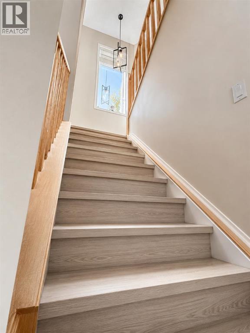
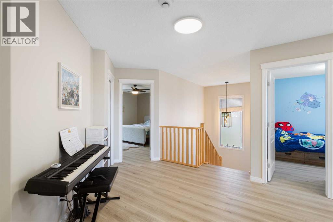
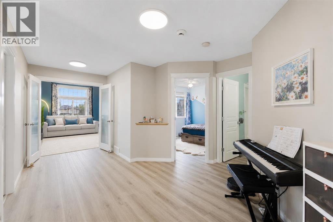
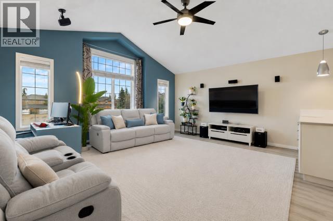
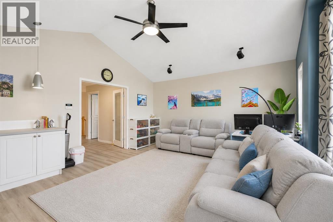
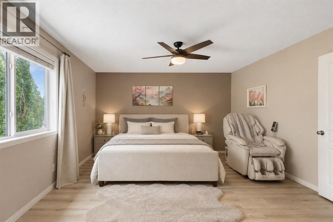
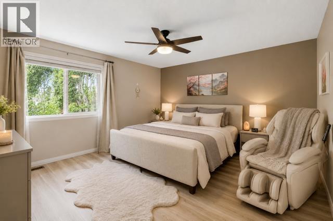
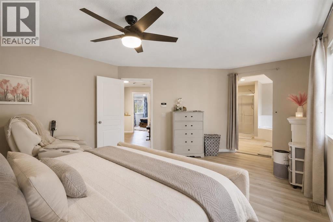
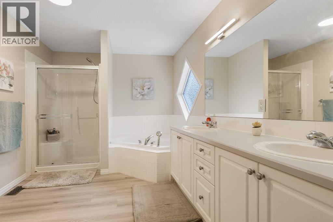
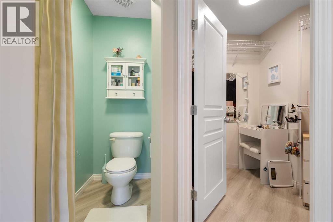
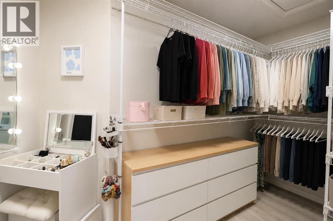
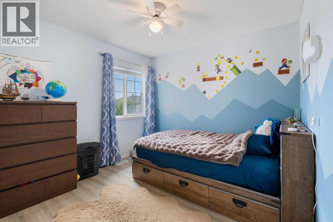
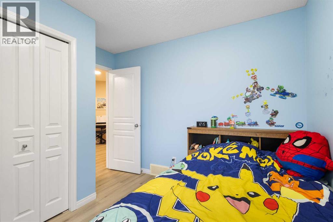
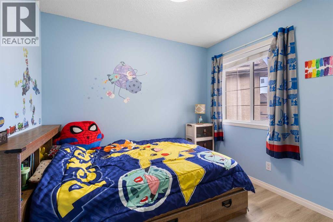
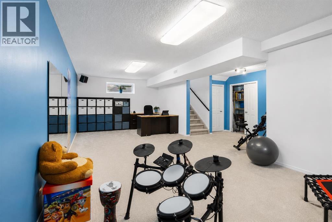
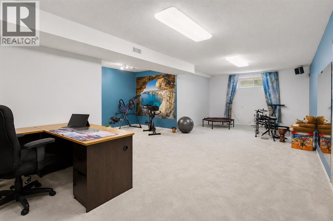
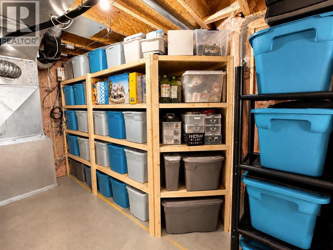
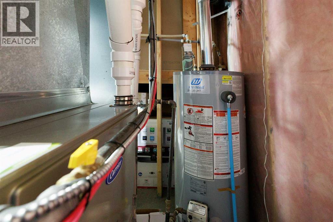
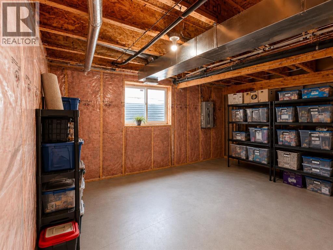
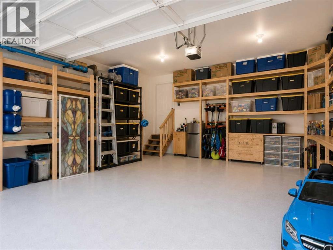
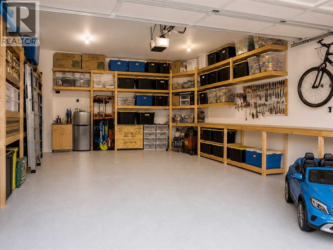
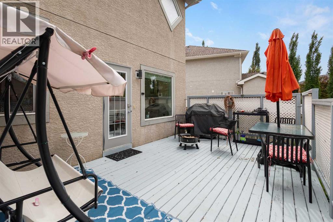
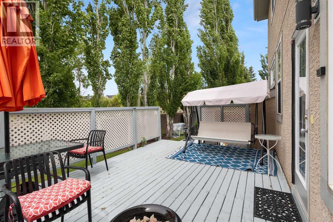
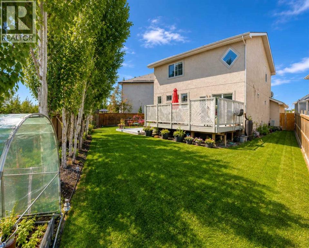
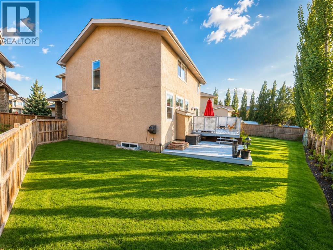
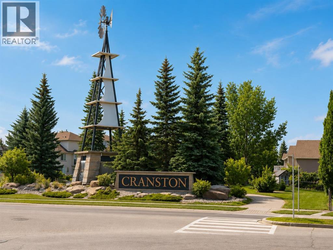
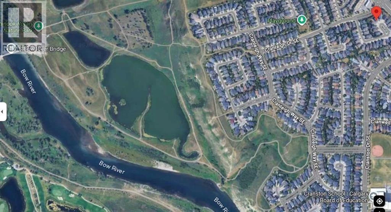
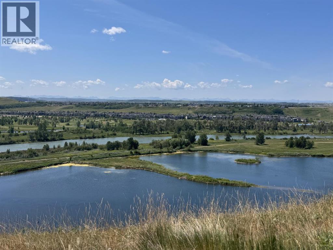
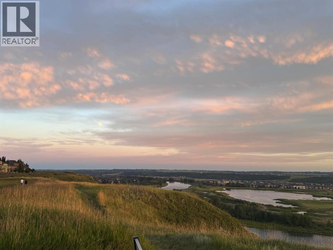
TRIPLE ATTACHED GARAGE | QUIET CUL-DE-SAC | EXPANSIVE PIE-SHAPED BACKYARD | OVER 3,000 SQ. FT. OF DEVELOPED LIVING SPACE | $100,000+ IN UPGRADESMore than a house, this is a home designed for real family life?space to gather, room to grow, and a layout that works beautifully every day.At the heart of the home is the extensively renovated kitchen, completed in 2022 with premium granite countertops, custom cabinetry, new appliances, and a bright open-concept design that flows naturally into the dining area and living room. Whether it is a quiet family dinner, a weekend gathering, or a holiday celebration, this space feels warm, connected, and welcoming. A cozy gas fireplace adds comfort, while the front flex room is ideal for a home office, reading room, playroom, or formal sitting area.Just beyond the main living area, the exceptionally large pie-shaped backyard offers a rare amount of outdoor space?perfect for children to play, gardening, summer entertaining, or creating your own private retreat.Upstairs, the spacious primary bedroom features a large ensuite with dual sinks, a soaker tub and separate shower. The secondary bedrooms include upgraded closet organizers with additional drawers and hanging space, while the generous bonus room provides flexible space for movie nights, playtime, work, or relaxation.The newly renovated basement, completed in 2026, adds a large recreation and family room with rough-in plumbing for a future bathroom. Built-in storage in the garage and basement furnace room provides practical space for tools, sports equipment, and seasonal items. Additional updates include a high-efficiency furnace, fresh interior paint, air conditioning, and built-in sound systems on the upper level and in the basement.Tucked into a quiet Cranston cul-de-sac, this home is close to schools, parks, playgrounds, walking and cycling paths, and the Bow River. Cranston residents also enjoy year-round community activities, including summer splash park days, win ter skating, farmers’ markets, Stampede celebrations, and other family-friendly events.With its rare triple garage, beautifully upgraded kitchen, open layout, large backyard, flexible living spaces, and welcoming community lifestyle, this is a home made to be lived in and enjoyed. (id:63476)
Property Details
| MLS® Number | A2332085 |
| Property Type | Single Family |
| Community Name | Cranston |
| Amenities Near By | Playground, Schools, Shopping |
| Features | Cul-de-sac, No Animal Home, No Smoking Home |
| Parking Space Total | 6 |
| Plan | 0313118 |
Building
| Bathroom Total | 3 |
| Bedrooms Above Ground | 3 |
| Bedrooms Total | 3 |
| Appliances | Range - Gas, Oven, Microwave, Garage Door Opener |
| Basement Development | Finished |
| Basement Type | Full (finished) |
| Constructed Date | 2004 |
| Construction Material | Wood Frame |
| Construction Style Attachment | Detached |
| Cooling Type | Central Air Conditioning |
| Exterior Finish | Stucco |
| Fireplace Present | Yes |
| Fireplace Total | 1 |
| Flooring Type | Carpeted, Ceramic Tile, Hardwood |
| Foundation Type | Poured Concrete |
| Half Bath Total | 1 |
| Heating Fuel | Natural Gas |
| Heating Type | Forced Air |
| Stories Total | 2 |
| Size Interior | 2,305 Sqft |
| Total Finished Area | 2305 Sqft |
| Type | House |
Parking
| Attached Garage | 3 |
Land
| Acreage | No |
| Fence Type | Fence |
| Land Amenities | Playground, Schools, Shopping |
| Size Depth | 27.92 M |
| Size Frontage | 8.2 M |
| Size Irregular | 601.00 |
| Size Total | 601 M2|4,051 - 7,250 Sqft |
| Size Total Text | 601 M2|4,051 - 7,250 Sqft |
| Zoning Description | R-g |
Rooms
| Level | Type | Length | Width | Dimensions |
|---|---|---|---|---|
| Second Level | Primary Bedroom | 18.42 Ft x 13.67 Ft | ||
| Second Level | 5pc Bathroom | 15.50 Ft x 11.75 Ft | ||
| Second Level | Bedroom | 10.75 Ft x 9.92 Ft | ||
| Second Level | Bedroom | 10.58 Ft x 9.33 Ft | ||
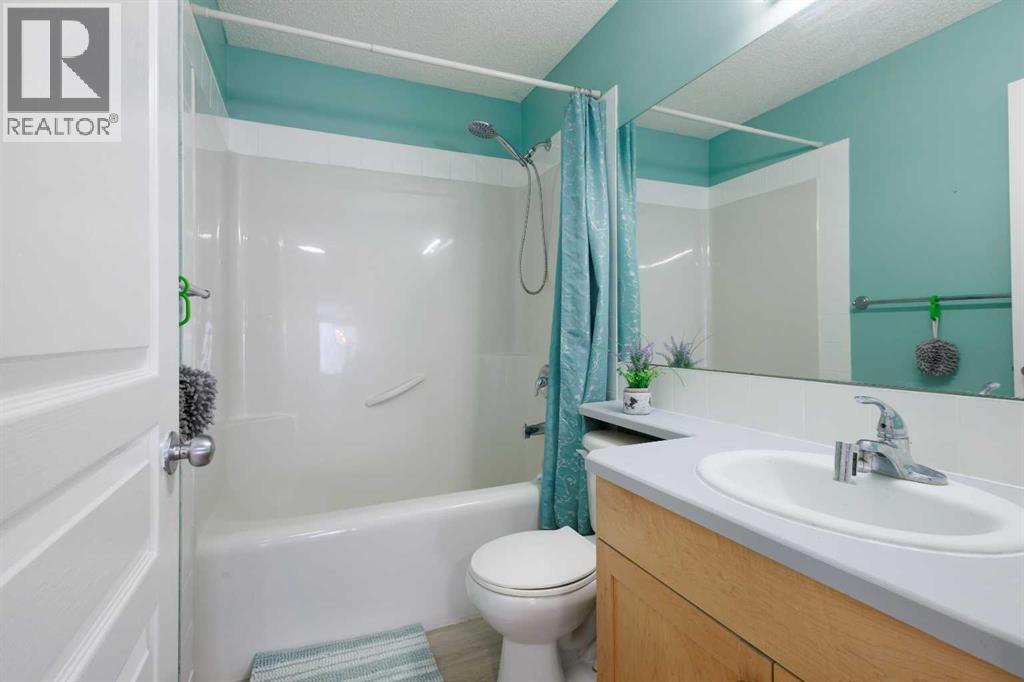
| Second Level | 4pc Bathroom | 7.75 Ft x 4.92 Ft | ||
| Second Level | Family Room | 18.00 Ft x 16.50 Ft | ||
| Second Level | Other | 13.92 Ft x 7.58 Ft | ||
| Basement | Recreational, Games Room | 29.83 Ft x 20.58 Ft | ||
| Basement | Other | 29.83 Ft x 16.50 Ft | ||
| Main Level | Foyer | 7.83 Ft x 12.08 Ft | ||
| Main Level | Kitchen | 13.42 Ft x 11.42 Ft | ||
| Main Level | Other | 13.42 Ft x 9.75 Ft | ||
| Main Level | Living Room | 17.58 Ft x 13.42 Ft | ||
| Main Level | Office | 6.25 Ft x 9.25 Ft | ||
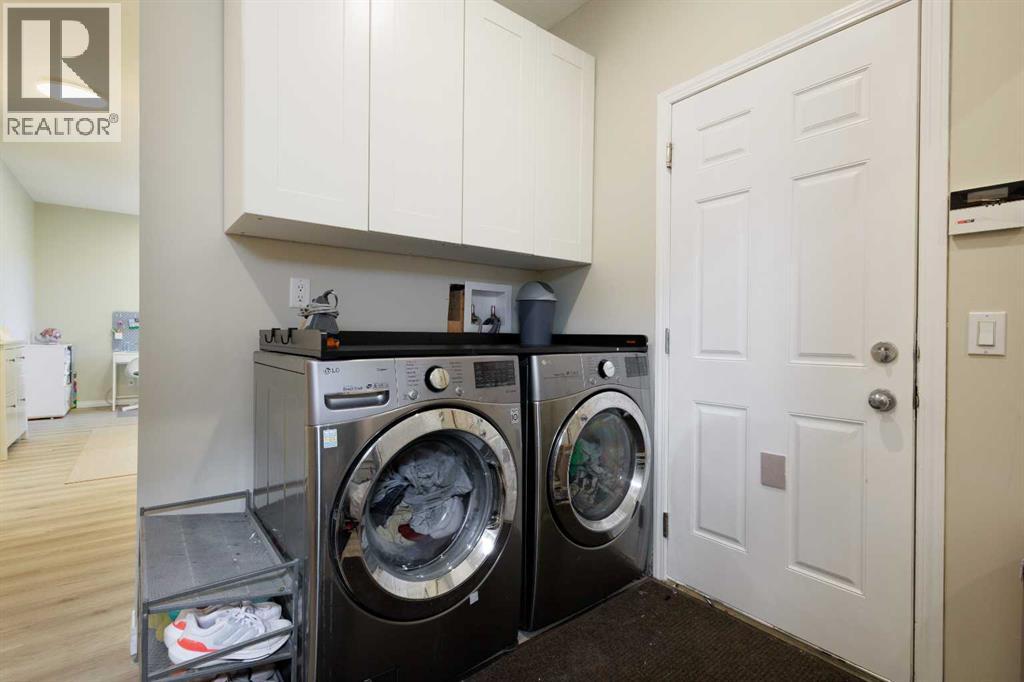
| Main Level | Laundry Room | 8.83 Ft x 9.17 Ft | ||
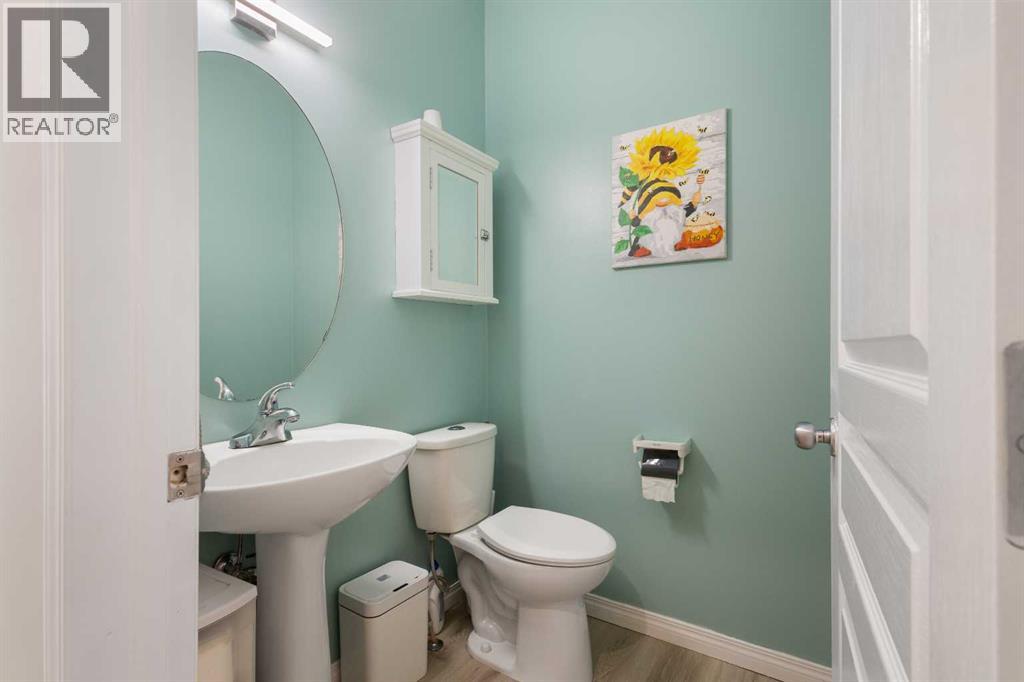
| Main Level | 2pc Bathroom | 4.92 Ft x 4.92 Ft |
Contact Us
Contact us for more information

The trademarks REALTOR®, REALTORS®, and the REALTOR® logo are controlled by The Canadian Real Estate Association (CREA) and identify real estate professionals who are members of CREA. The trademarks MLS®, Multiple Listing Service® and the associated logos are owned by The Canadian Real Estate Association (CREA) and identify the quality of services provided by real estate professionals who are members of CREA. The trademark DDF® is owned by The Canadian Real Estate Association (CREA) and identifies CREA's Data Distribution Facility (DDF®)
July 24 2026 08:33:54
Calgary Real Estate Board
Homecare Realty Ltd.