
54 Coral Springs Court NE Calgary, Alberta T3J 3W9

$640,000
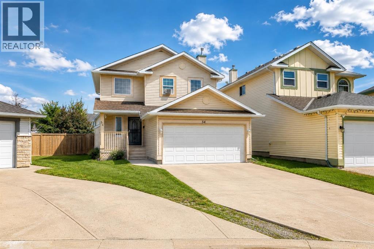
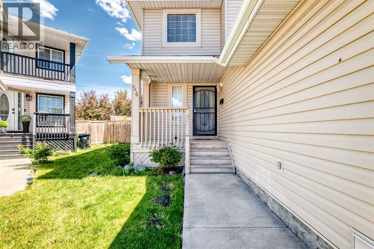
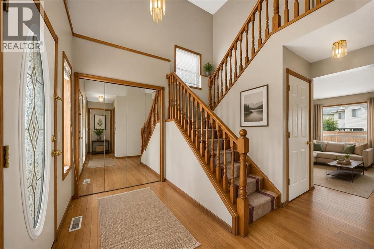
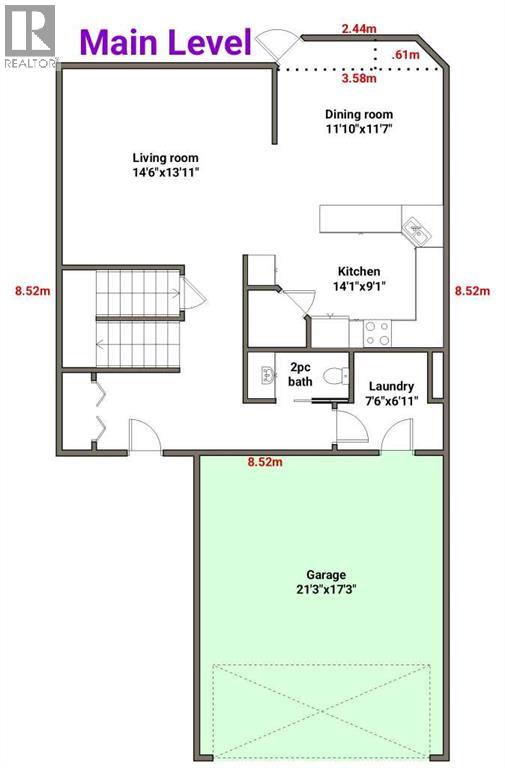
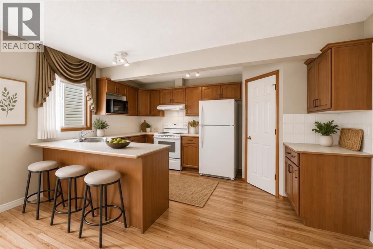
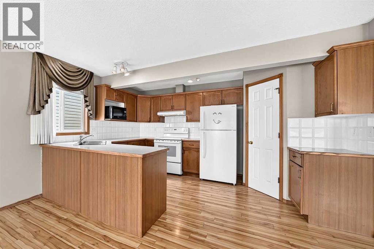
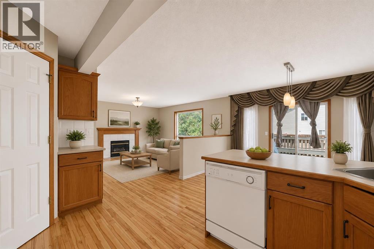
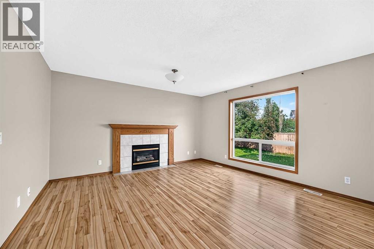
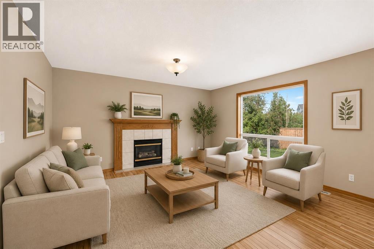
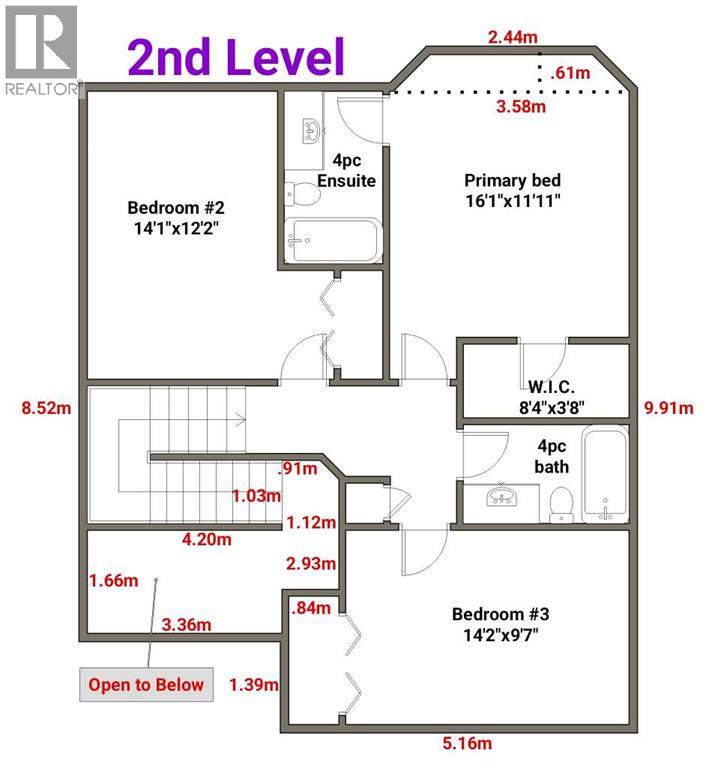
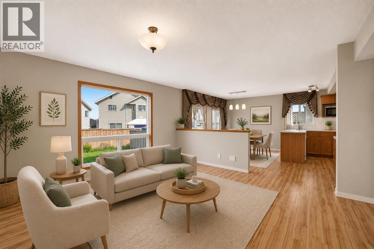
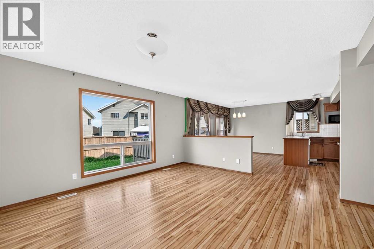
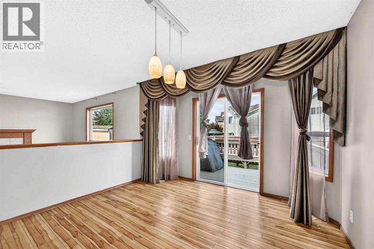
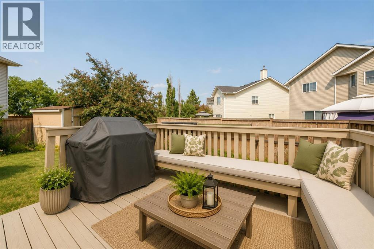
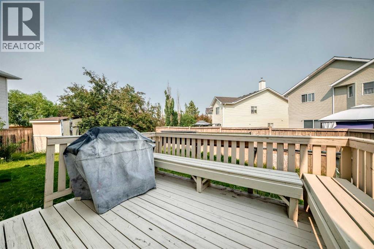
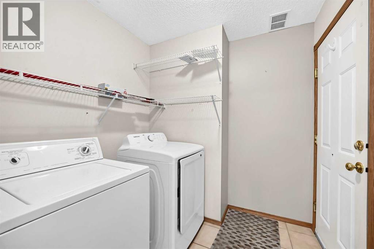
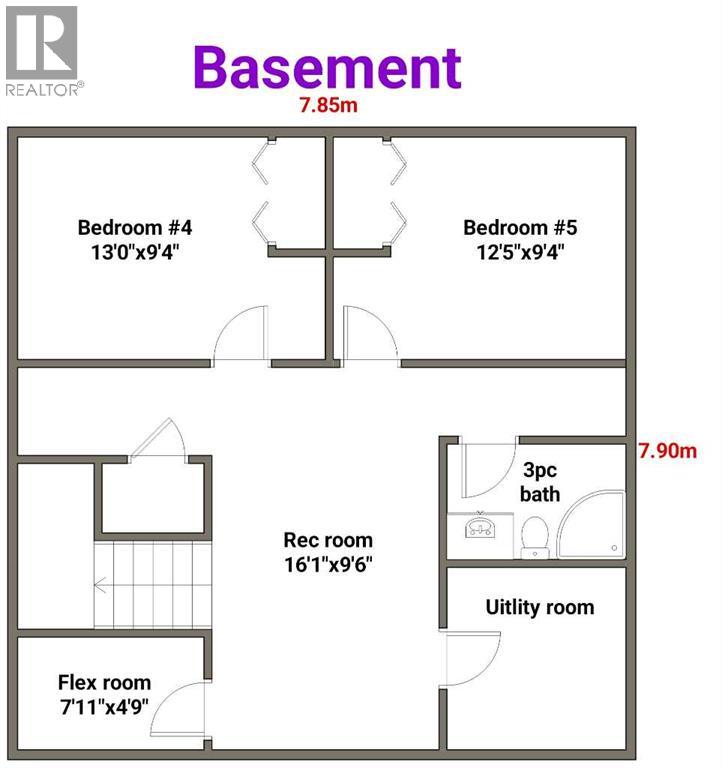
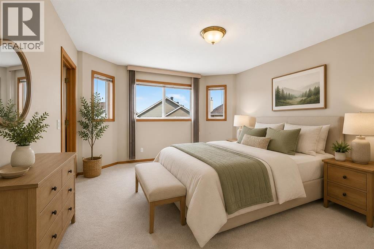
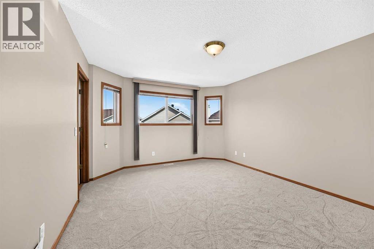
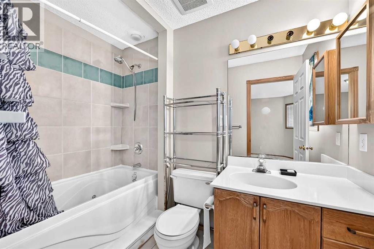
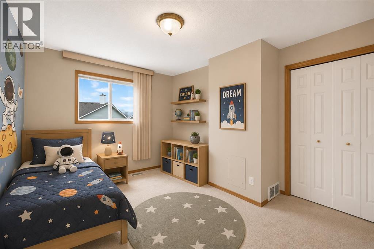
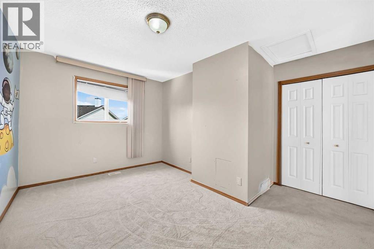
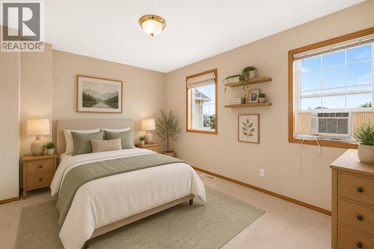
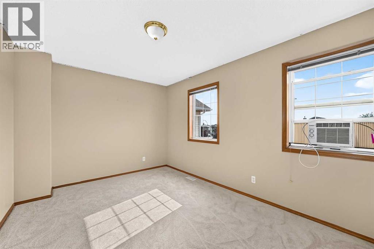
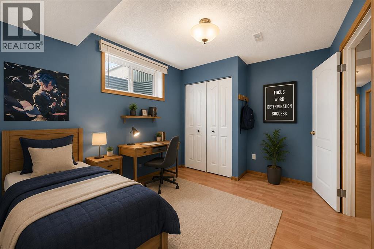
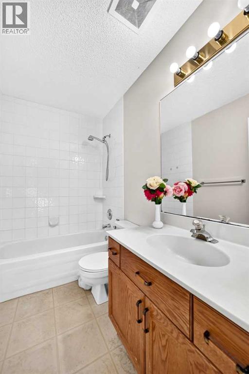
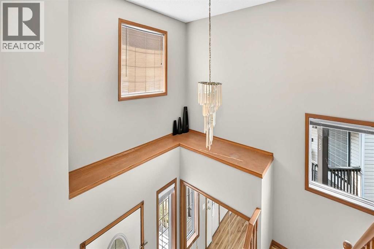
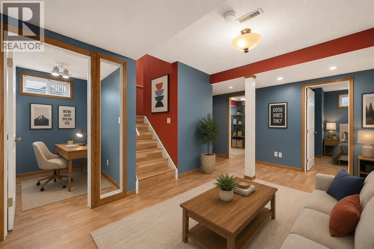
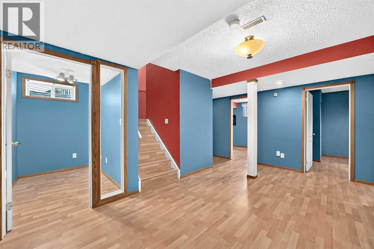
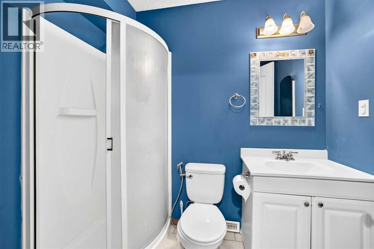
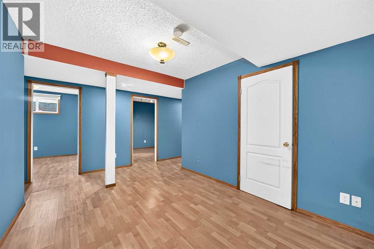
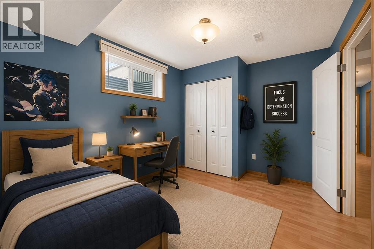
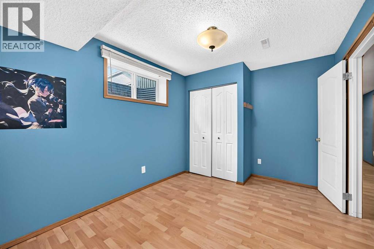
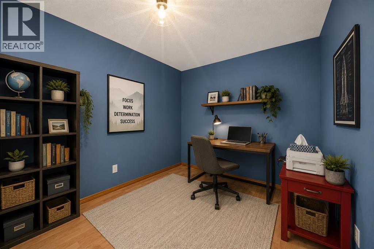
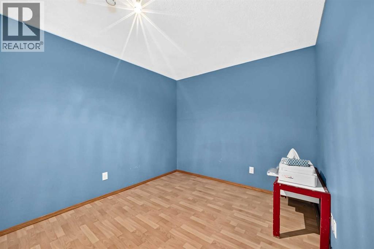
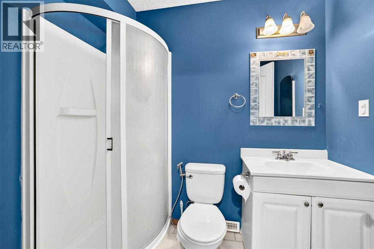
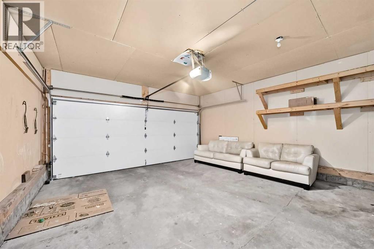
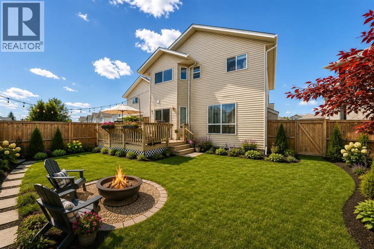
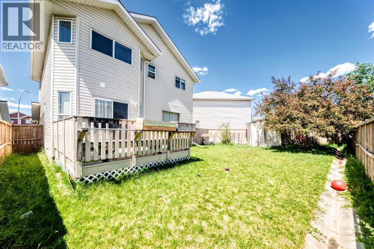
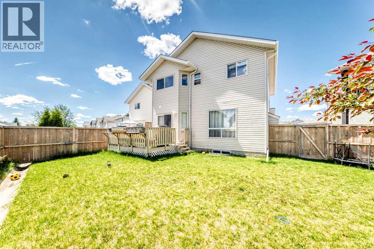
Welcome to this warm and inviting 2-storey family home with a double attached garage, tucked away in a quiet cul-de-sac in the highly sought-after lake community of Coral Springs. Please note: Some photos have been virtually staged to help illustrate the home's potential.Situated on a generous pie-shaped lot, this home offers exceptional indoor-outdoor living in one of Calgary's most desirable lake communities, known for its private lake access and year-round recreation.The bright and functional main floor features a well-maintained kitchen with a walk-in pantry, a spacious dining area, and a welcoming living room centered around a cozy gas fireplace—perfect for everyday living and entertaining. A convenient laundry room and 2-piece bathroom complete this level.Upstairs, you'll find a spacious primary bedroom with a walk-in closet and private 4-piece ensuite, along with two additional bedrooms and another full 4-piece bathroom, providing a practical layout for families.The fully developed basement extends the living space with two additional bedrooms, a 3-piece bathroom, a comfortable recreation room, and a versatile flex area that's ideal for a home office, playroom, or hobby space.Sliding patio doors off the dining area lead to a spacious deck, creating the perfect setting for morning coffee, summer BBQs, and gatherings with family and friends. The large, fully fenced backyard is ready to become your own private outdoor retreat, with plenty of space for entertaining, gardening, kids to play, or simply relaxing.Coral Springs is renowned for its private 16-acre lake, sandy beaches, and outstanding year-round amenities, including swimming, paddleboarding, fishing, tennis courts, basketball courts, beach volleyball, and winter skating. Conveniently located near schools, shopping, parks, McKnight Boulevard, Stoney Trail, and Calgary International Airport, this home offers the perfect combination of comfort, convenience, and community.Don't miss your oppor tunity to own this fantastic family home in one of Calgary's premier lake communities! (id:63476)
Property Details
| MLS® Number | A2331922 |
| Property Type | Single Family |
| Community Name | Coral Springs |
| Amenities Near By | Park, Playground, Schools, Shopping, Water Nearby |
| Community Features | Lake Privileges |
| Features | Cul-de-sac, Closet Organizers, No Animal Home, No Smoking Home, Gas Bbq Hookup |
| Parking Space Total | 4 |
| Plan | 9812766 |
| Structure | Deck |
Building
| Bathroom Total | 4 |
| Bedrooms Above Ground | 3 |
| Bedrooms Below Ground | 2 |
| Bedrooms Total | 5 |
| Appliances | Refrigerator, Dishwasher, Stove, Window Coverings, Garage Door Opener, Washer & Dryer |
| Basement Development | Finished |
| Basement Type | Full (finished) |
| Constructed Date | 1999 |
| Construction Material | Wood Frame |
| Construction Style Attachment | Detached |
| Cooling Type | None |
| Exterior Finish | Vinyl Siding |
| Fireplace Present | Yes |
| Fireplace Total | 1 |
| Flooring Type | Carpeted, Hardwood, Tile |
| Foundation Type | Poured Concrete |
| Half Bath Total | 1 |
| Heating Type | Forced Air |
| Stories Total | 2 |
| Size Interior | 1,592 Sqft |
| Total Finished Area | 1592 Sqft |
| Type | House |
Parking
| Attached Garage | 2 |
| Parking Pad |
Land
| Acreage | No |
| Fence Type | Fence |
| Land Amenities | Park, Playground, Schools, Shopping, Water Nearby |
| Size Frontage | 7.27 M |
| Size Irregular | 402.00 |
| Size Total | 402 M2|4,051 - 7,250 Sqft |
| Size Total Text | 402 M2|4,051 - 7,250 Sqft |
| Zoning Description | R-cg |
Rooms
| Level | Type | Length | Width | Dimensions |
|---|---|---|---|---|
| Basement | Recreational, Games Room | 16.08 Ft x 9.50 Ft | ||
| Basement | Bedroom | 13.00 Ft x 9.33 Ft | ||
| Basement | Bedroom | 12.42 Ft x 9.33 Ft | ||
| Basement | 3pc Bathroom | .00 Ft x .00 Ft | ||
| Basement | Other | 7.92 Ft x 4.75 Ft | ||
| Main Level | Living Room | 14.50 Ft x 13.92 Ft | ||
| Main Level | Kitchen | 14.08 Ft x 9.75 Ft | ||
| Main Level | Dining Room | 11.58 Ft x 11.83 Ft | ||
| Main Level | 2pc Bathroom | .00 Ft x .00 Ft | ||
| Main Level | Laundry Room | 7.50 Ft x 6.92 Ft | ||
| Upper Level | Primary Bedroom | 16.08 Ft x 11.92 Ft | ||
| Upper Level | 4pc Bathroom | .00 Ft x .00 Ft | ||
| Upper Level | Other | 8.33 Ft x 3.67 Ft | ||
| Upper Level | Bedroom | 14.08 Ft x 12.17 Ft | ||
| Upper Level | Bedroom | 14.17 Ft x 9.58 Ft | ||
| Upper Level | 4pc Bathroom | .00 Ft x .00 Ft |
Contact Us
Contact us for more information

The trademarks REALTOR®, REALTORS®, and the REALTOR® logo are controlled by The Canadian Real Estate Association (CREA) and identify real estate professionals who are members of CREA. The trademarks MLS®, Multiple Listing Service® and the associated logos are owned by The Canadian Real Estate Association (CREA) and identify the quality of services provided by real estate professionals who are members of CREA. The trademark DDF® is owned by The Canadian Real Estate Association (CREA) and identifies CREA's Data Distribution Facility (DDF®)
July 26 2026 02:47:44
Calgary Real Estate Board
Real Broker