
32 Southside Lower Road Carbonear, Newfoundland & Labrador A1Y 1A3

$319,900
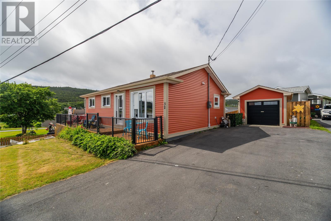
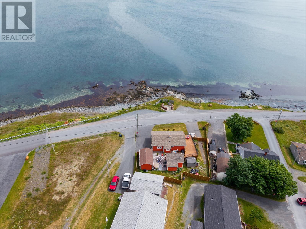
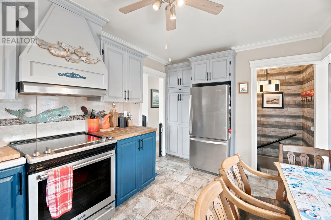
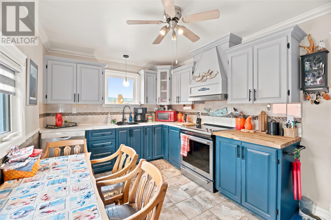
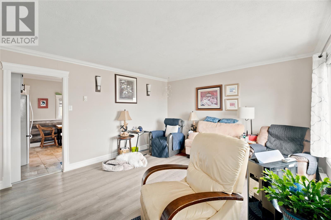
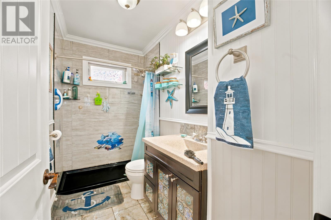
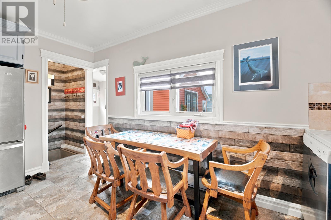
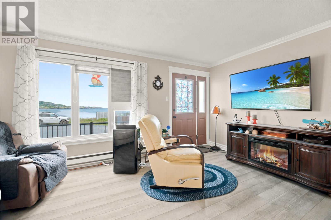
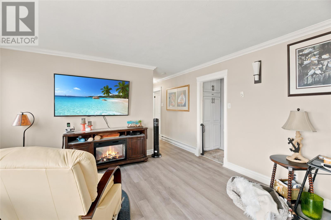
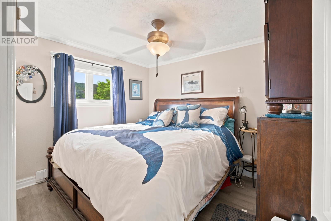
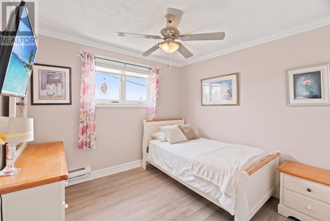
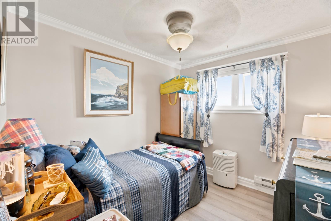
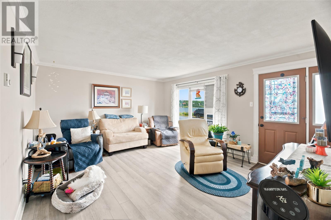
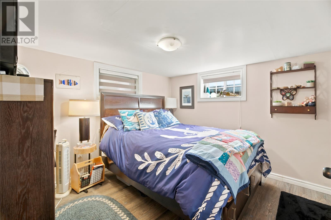
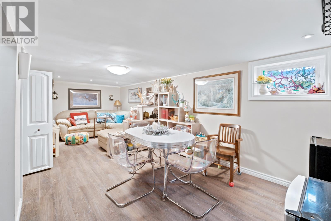
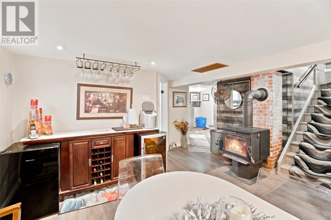
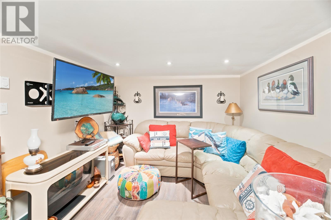
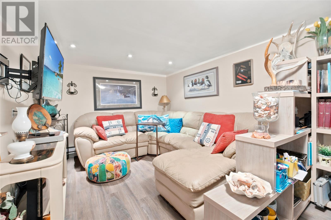
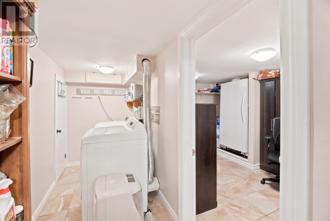
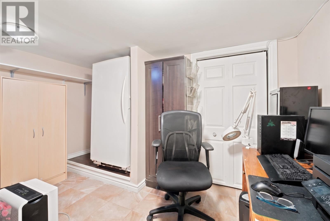
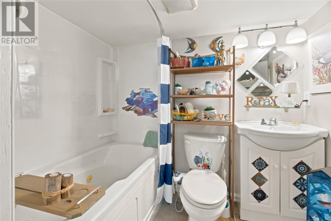
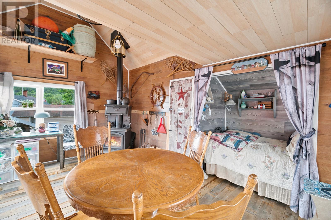
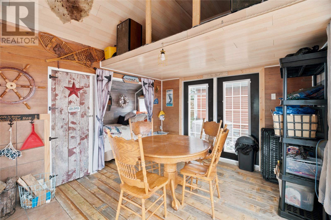
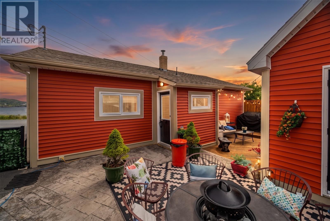
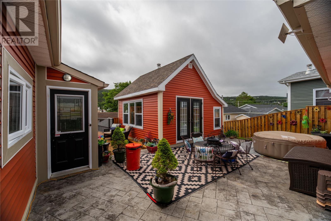
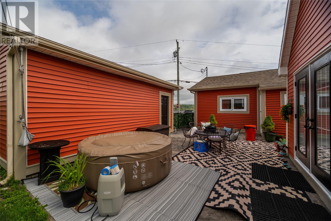
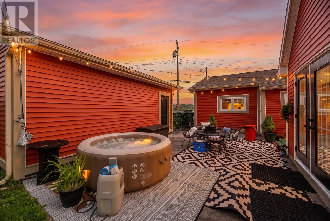
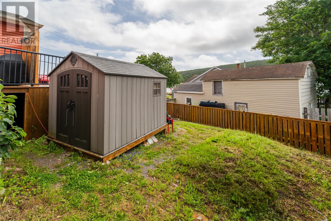
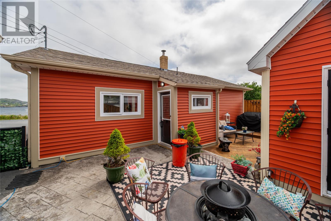
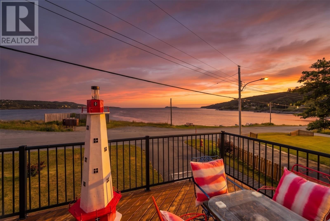
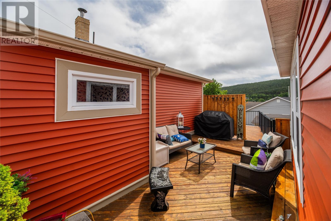
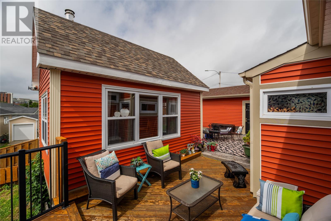
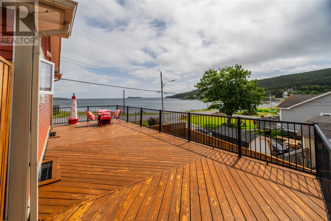
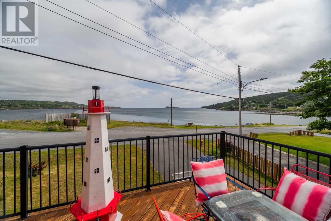
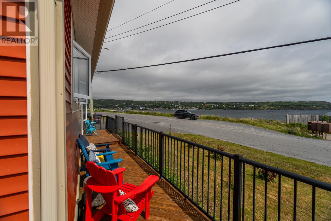
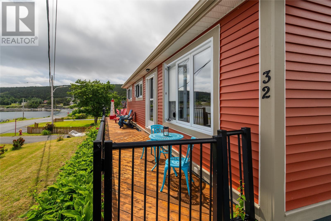
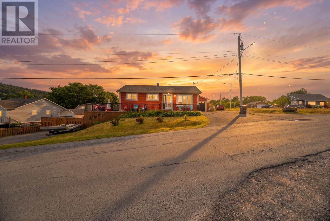
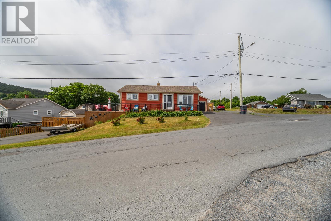
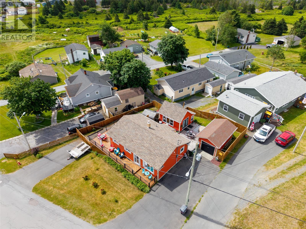
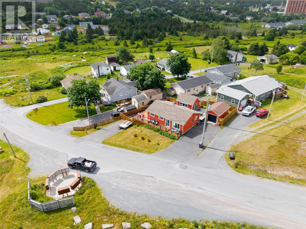
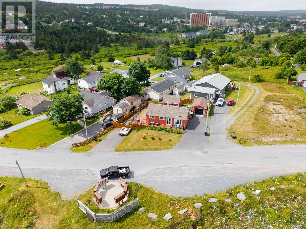
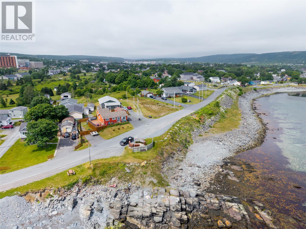
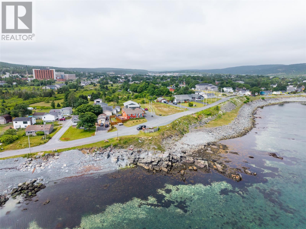
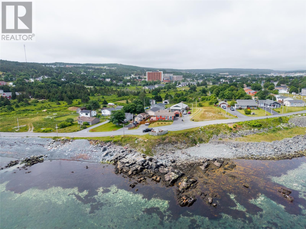
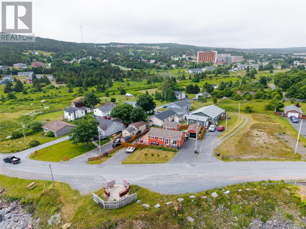
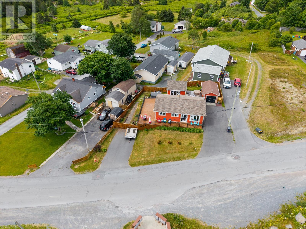
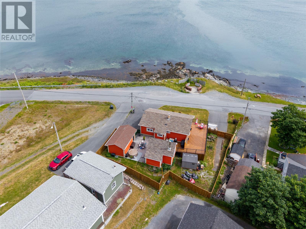
Welcome to 32 Southside Lower Road, Carbonear—a beautifully maintained bungalow offering the perfect blend of comfort, functionality, and coastal living. Ideally situated just steps from the ocean, you'll enjoy breathtaking water views while being only minutes from all the amenities Carbonear has to offer. This spacious home features 4 bedrooms, 2 full bathrooms, and over 1,700 sq. ft. of developed living space, making it ideal for families, retirees, or anyone looking for flexible living arrangements. The bright eat-in kitchen is filled with character, complete with custom cabinetry, warm butcher block countertops, and plenty of workspace. The main level also offers a welcoming living room, three bedrooms, and a full bath, while the fully developed basement provides a large rec room, fourth bedroom, second full bathroom, laundry area, and additional storage—perfect for guests, teenagers, or a home office. Step outside to your own private backyard retreat featuring a detached garage, hot tub, spacious patio, and multiple entertaining areas—ideal for hosting family and friends or simply unwinding after a long day. The home also benefits from shingles replaced in 2017, offering added peace of mind for its next owners. With stunning ocean views, municipal services, a paved double driveway, detached garage, and an unbeatable location close to the shoreline, this move-in-ready property offers exceptional value and a lifestyle you'll love. (id:63476)
Property Details
| MLS® Number | 1300828 |
| Property Type | Single Family |
| Storage Type | Storage Shed |
Building
| Bathroom Total | 2 |
| Bedrooms Above Ground | 3 |
| Bedrooms Below Ground | 1 |
| Bedrooms Total | 4 |
| Appliances | Dishwasher, Refrigerator, Microwave, Stove, Washer, Dryer |
| Architectural Style | Bungalow |
| Constructed Date | 1957 |
| Construction Style Attachment | Detached |
| Exterior Finish | Vinyl Siding |
| Flooring Type | Laminate |
| Foundation Type | Concrete |
| Heating Fuel | Electric |
| Heating Type | Baseboard Heaters |
| Stories Total | 1 |
| Size Interior | 1,808 Sqft |
| Type | House |
| Utility Water | Municipal Water |
Land
| Acreage | No |
| Sewer | Municipal Sewage System |
| Size Irregular | 50x100 |
| Size Total Text | 50x100|under 1/2 Acre |
| Zoning Description | Res |
Rooms
| Level | Type | Length | Width | Dimensions |
|---|---|---|---|---|
| Basement | Storage | 10.1x12.2 | ||
| Basement | Bath (# Pieces 1-6) | 5.2x8 | ||
| Basement | Bedroom | 11.1x12.4 | ||
| Basement | Laundry Room | 4.4x12.2 | ||
| Basement | Recreation Room | 23x14.4 | ||
| Main Level | Bedroom | 8.4x9.3 | ||
| Main Level | Bedroom | 9.10x9.4 | ||
| Main Level | Primary Bedroom | 10.9x9.3 | ||
| Main Level | Bath (# Pieces 1-6) | 4.9x9.2 | ||
| Main Level | Living Room | 15.7x13.1 | ||
| Main Level | Eat In Kitchen | 15x9.7 | ||
| Main Level | Porch | 7.4x3.10 |
Contact Us
Contact us for more information

The trademarks REALTOR®, REALTORS®, and the REALTOR® logo are controlled by The Canadian Real Estate Association (CREA) and identify real estate professionals who are members of CREA. The trademarks MLS®, Multiple Listing Service® and the associated logos are owned by The Canadian Real Estate Association (CREA) and identify the quality of services provided by real estate professionals who are members of CREA. The trademark DDF® is owned by The Canadian Real Estate Association (CREA) and identifies CREA's Data Distribution Facility (DDF®)
July 24 2026 06:02:22
Newfoundland & Labrador Association of REALTORS®
3% Realty East Coast