
218 Beach Dr Oak Bay, British Columbia V8S 2M1

$2,299,900
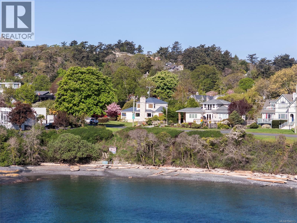
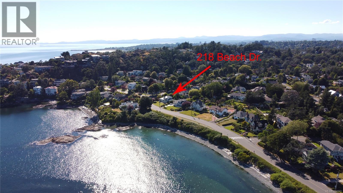
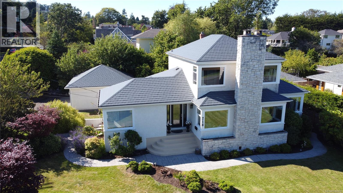
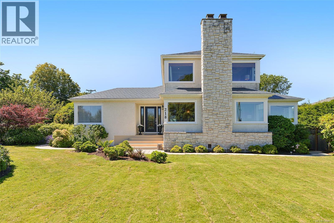
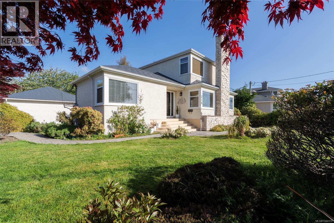
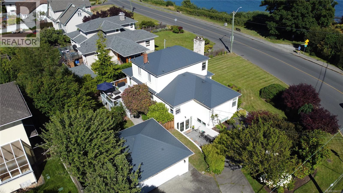
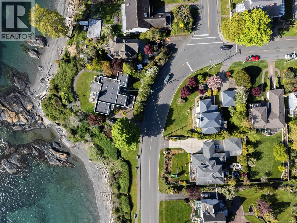
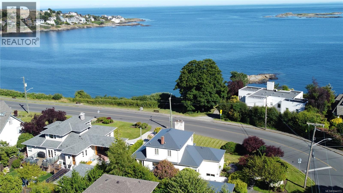
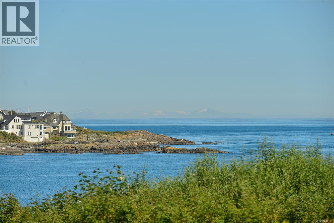
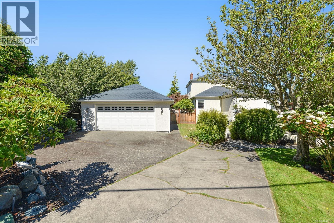
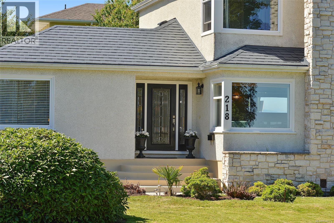
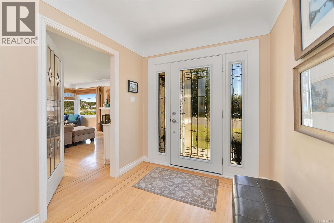
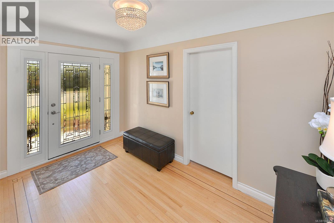
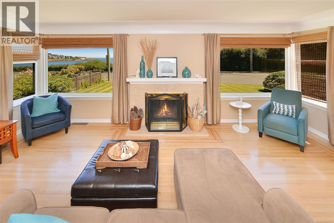
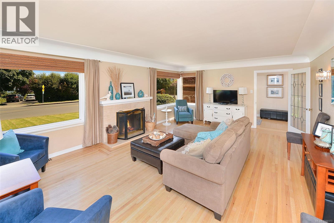
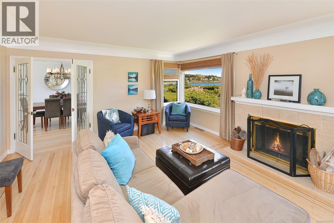
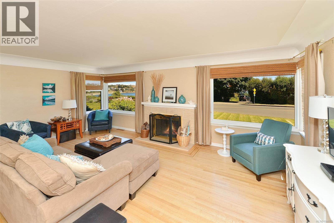
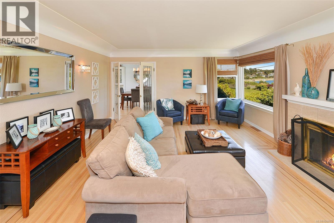
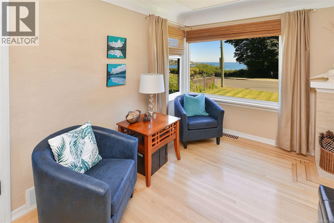
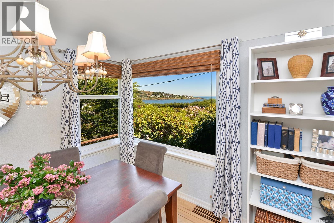
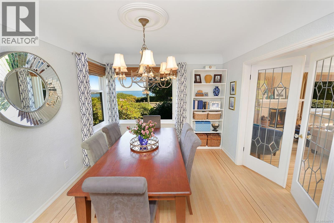
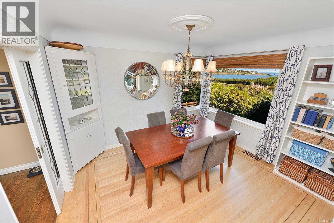
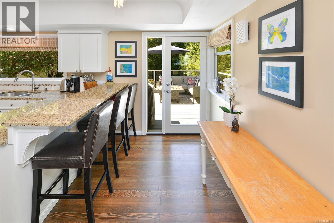
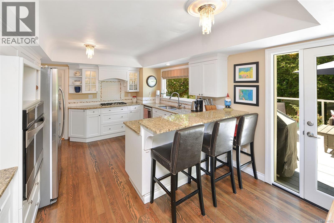
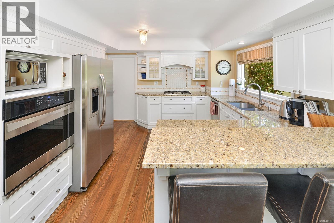
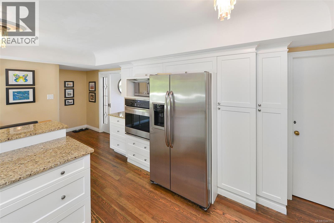
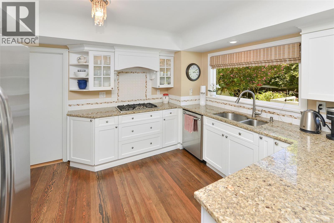
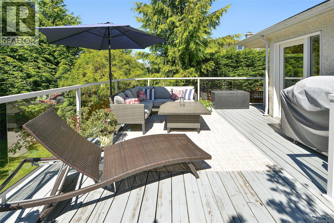
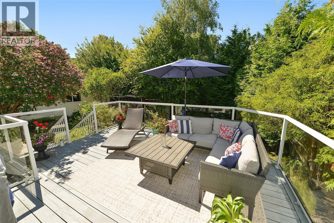
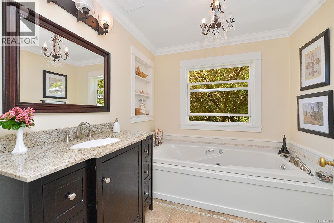
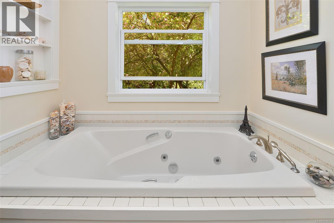
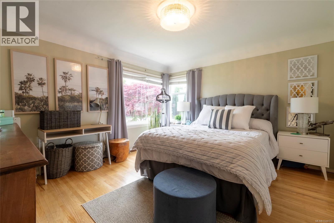
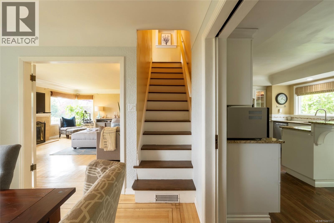
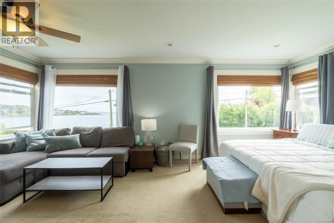
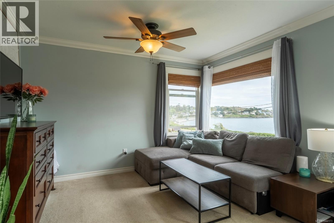
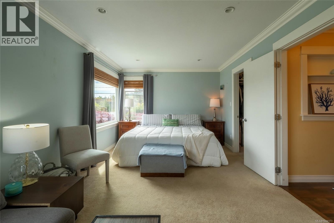
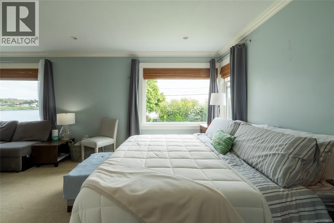
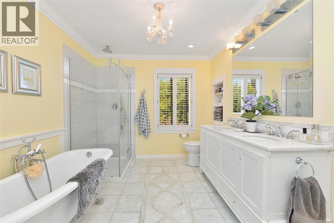
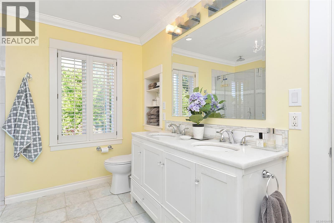
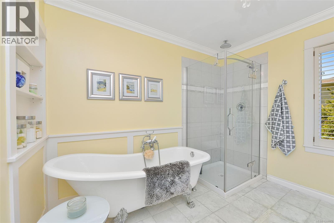
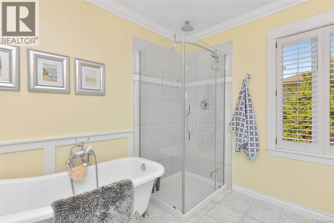
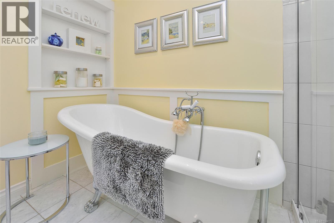
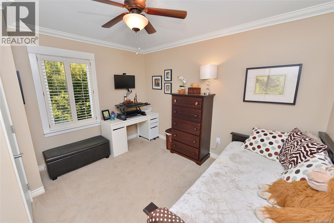
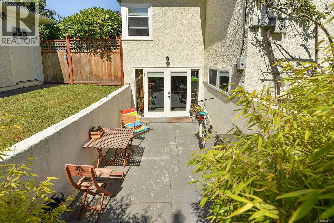
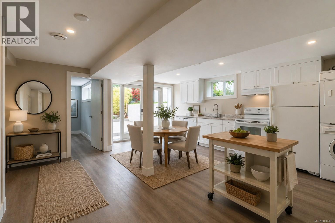
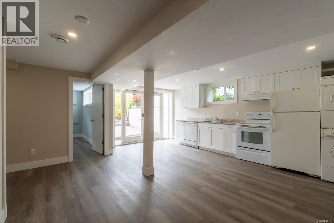
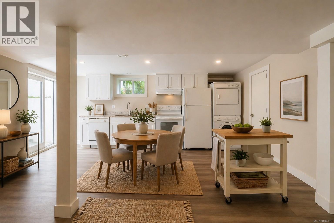
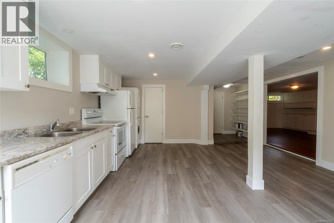
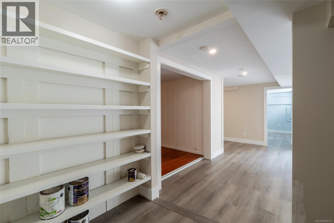
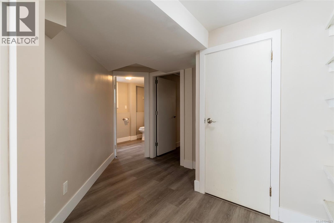
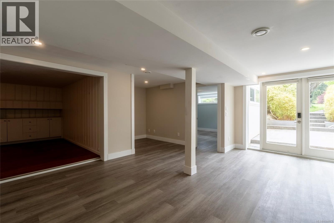
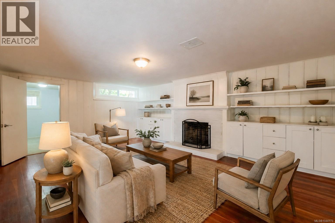
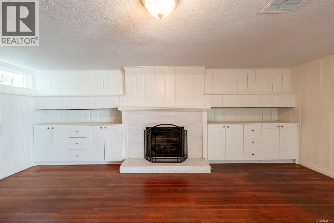
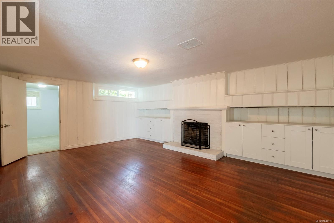
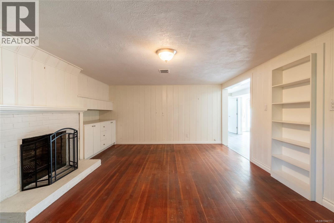
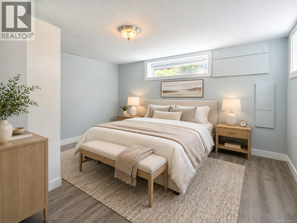
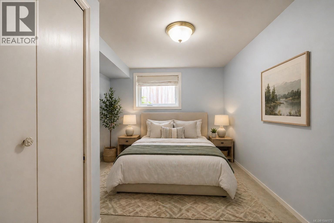
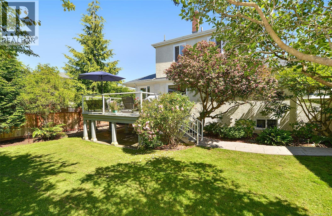
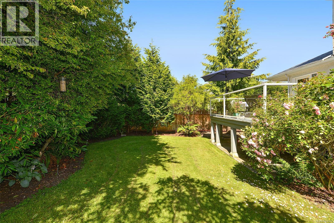
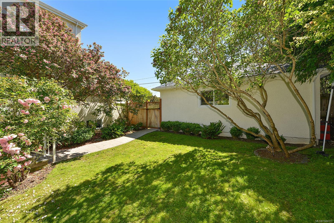
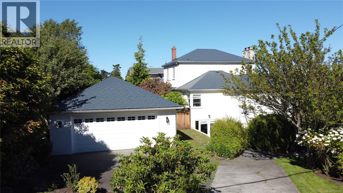
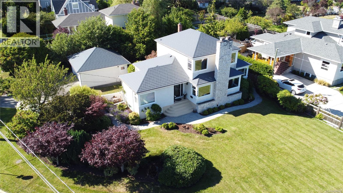
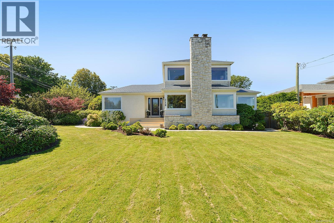
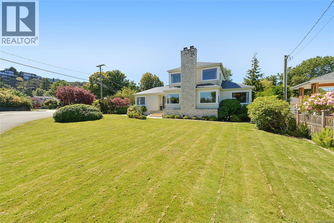
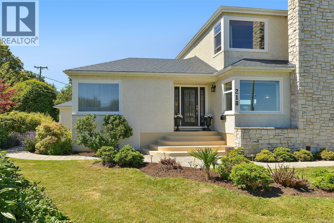
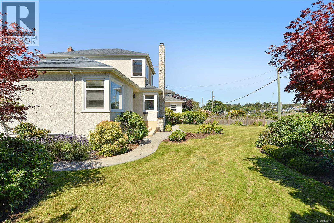
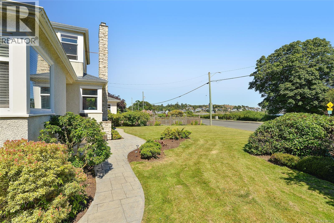
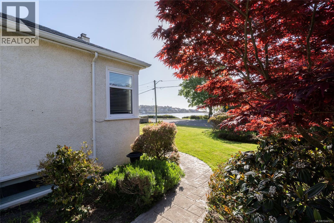
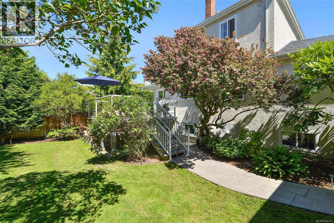
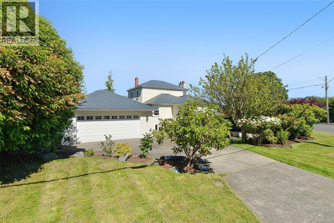
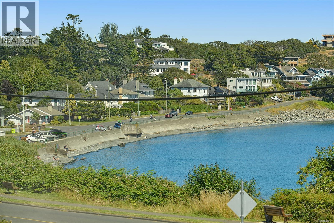
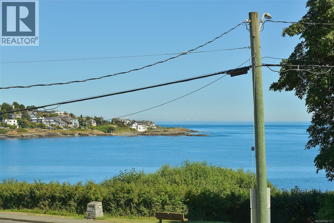
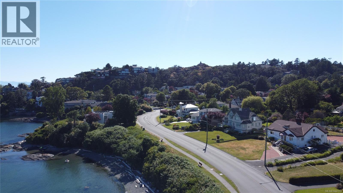
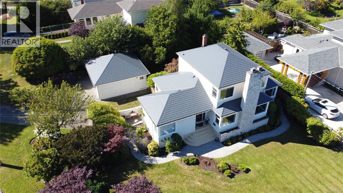
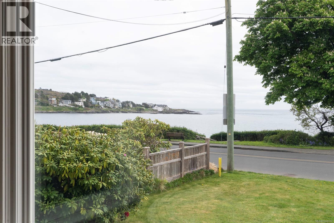
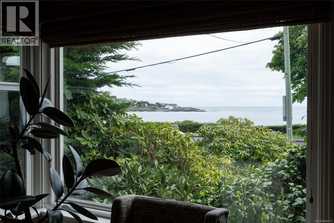
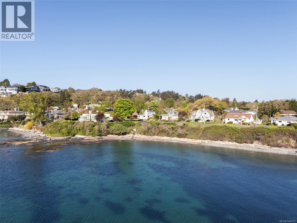
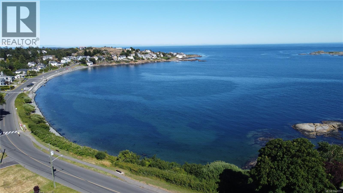
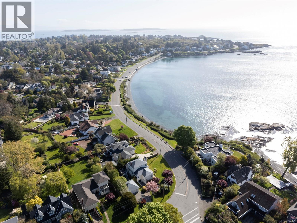
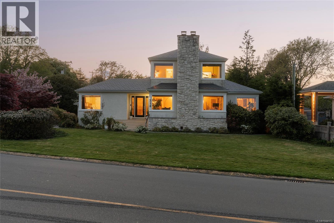
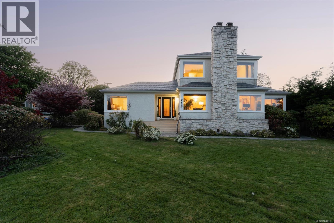
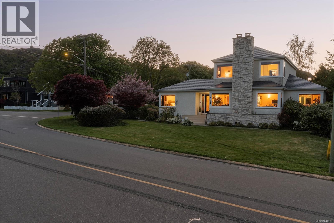
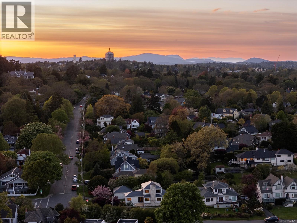
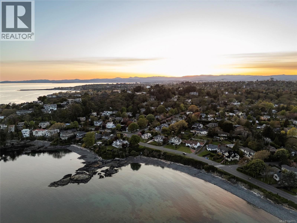
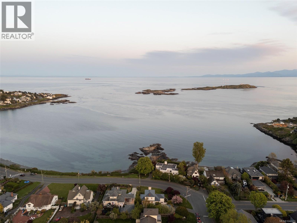
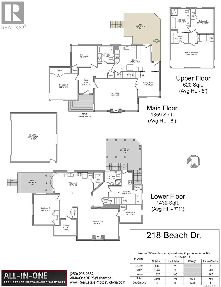
Life by the beach in Oak Bay! 218 Beach Dr pairs classic character with an easy coastal lifestyle, set on a sunny 9,000 sqft corner lot just steps from the beach. Ocean views, mature landscaping and a private garden with fruit trees create a beautiful and private setting. The bright kitchen features stainless appliances and opens to a sunny deck, perfect for morning coffee or evening unwinding. Upstairs, the primary suite captures lovely water views and offers a walk in closet plus a spa inspired ensuite with heated marble floors, clawfoot tub, double vanity and shower. A second upper bedroom makes a charming nursery, office or guest room. The main level adds two beds and a full bath with heated floors and jetted tub. Downstairs, the fully self contained two bedroom suite has its own sunny patio, making it a valuable mortgage helper. A double garage, metal roof, gas furnace, on demand hot water, vinyl windows, French doors and refinished hardwood complete this rare seaside offering. (id:63476)
Property Details
| MLS® Number | 1044173 |
| Property Type | Single Family |
| Neigbourhood | South Oak Bay |
| Features | Level Lot, Private Setting, Corner Site, Other, Rectangular, Marine Oriented |
| Parking Space Total | 5 |
| Plan | Vip5604 |
| Structure | Workshop, Patio(s) |
| View Type | Mountain View, Ocean View, Valley View |
Building
| Bathroom Total | 3 |
| Bedrooms Total | 6 |
| Appliances | Range, Dishwasher, Dryer, Oven - Built-in, Refrigerator, Washer |
| Constructed Date | 1946 |
| Cooling Type | None |
| Fireplace Present | Yes |
| Fireplace Total | 2 |
| Heating Fuel | Electric, Natural Gas |
| Heating Type | Forced Air |
| Size Interior | 3,306 Sqft |
| Type | House |
Land
| Access Type | Marina Docking |
| Acreage | No |
| Size Irregular | 9090 |
| Size Total | 9090 Sqft |
| Size Total Text | 9090 Sqft |
| Zoning Type | Residential |
Rooms
| Level | Type | Length | Width | Dimensions |
|---|---|---|---|---|
| Second Level | Bedroom | 12 ft | 11 ft | 12 ft x 11 ft |
| Second Level | Ensuite | 5-Piece | ||
| Second Level | Primary Bedroom | 20 ft | 12 ft | 20 ft x 12 ft |
| Lower Level | Patio | 17 ft | 15 ft | 17 ft x 15 ft |
| Lower Level | Patio | 3 ft | 3 ft | 3 ft x 3 ft |
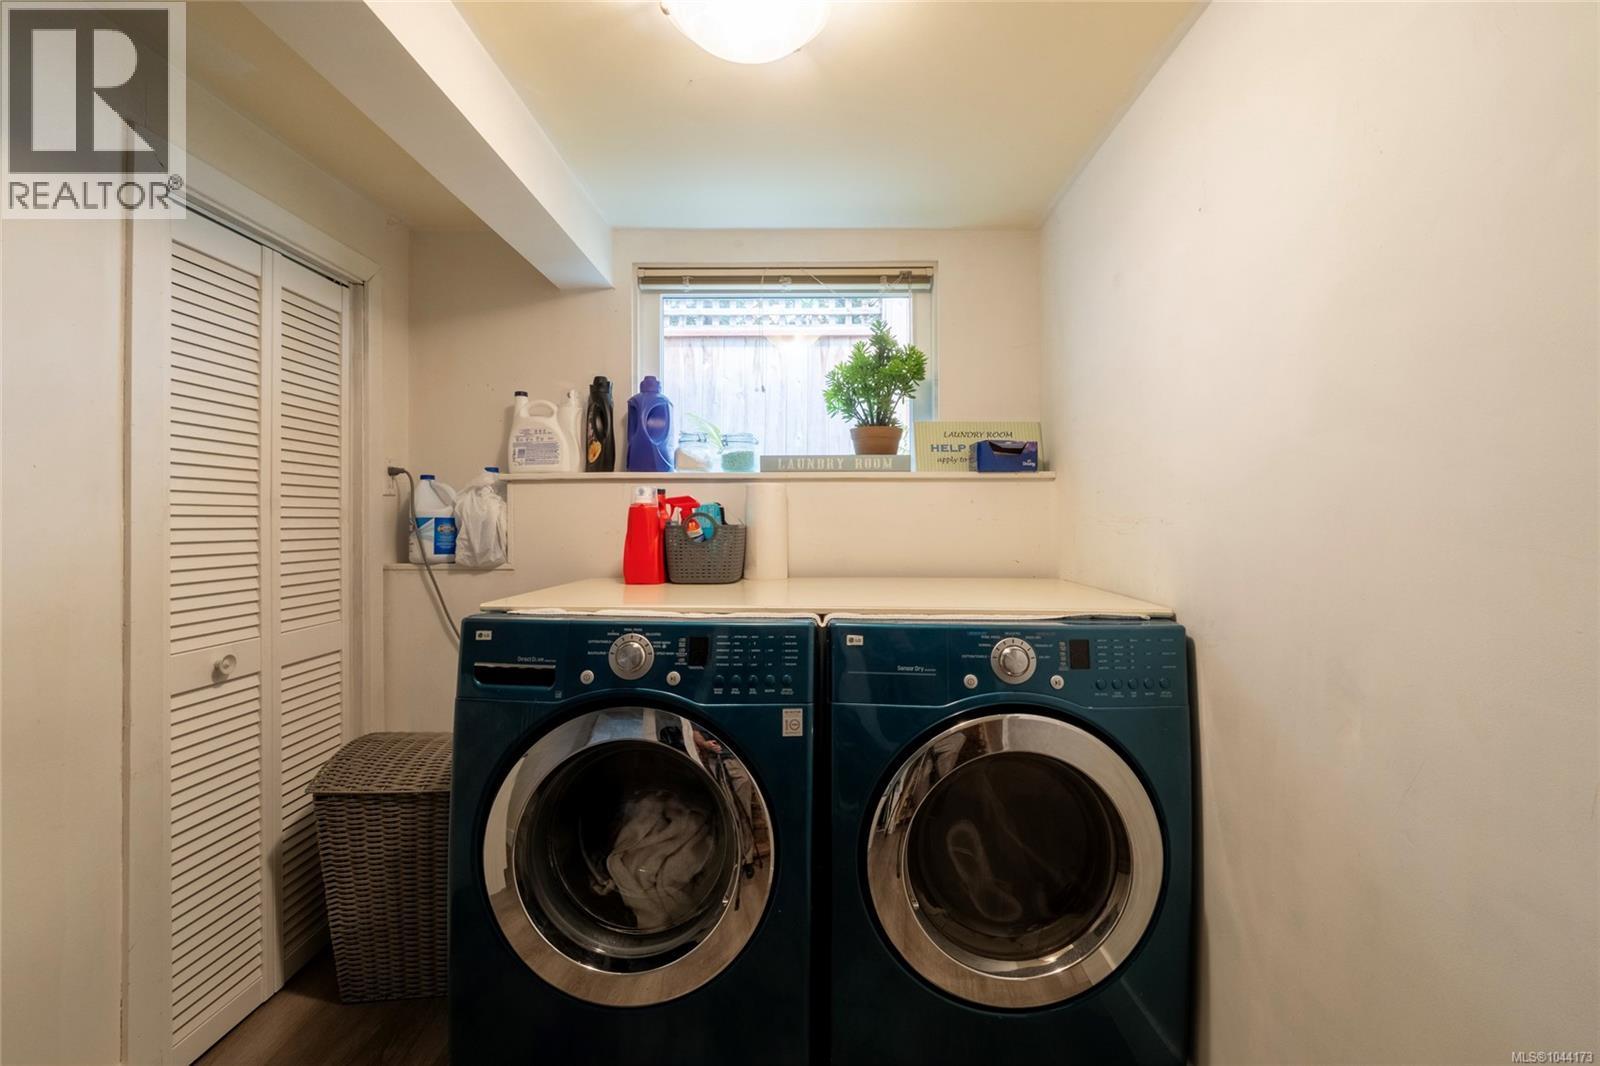
| Lower Level | Laundry Room | 16 ft | 15 ft | 16 ft x 15 ft |
| Lower Level | Bedroom | 14 ft | 12 ft | 14 ft x 12 ft |
| Lower Level | Storage | 10 ft | 7 ft | 10 ft x 7 ft |
| Lower Level | Bedroom | 10 ft | 8 ft | 10 ft x 8 ft |
| Lower Level | Family Room | 20 ft | 15 ft | 20 ft x 15 ft |
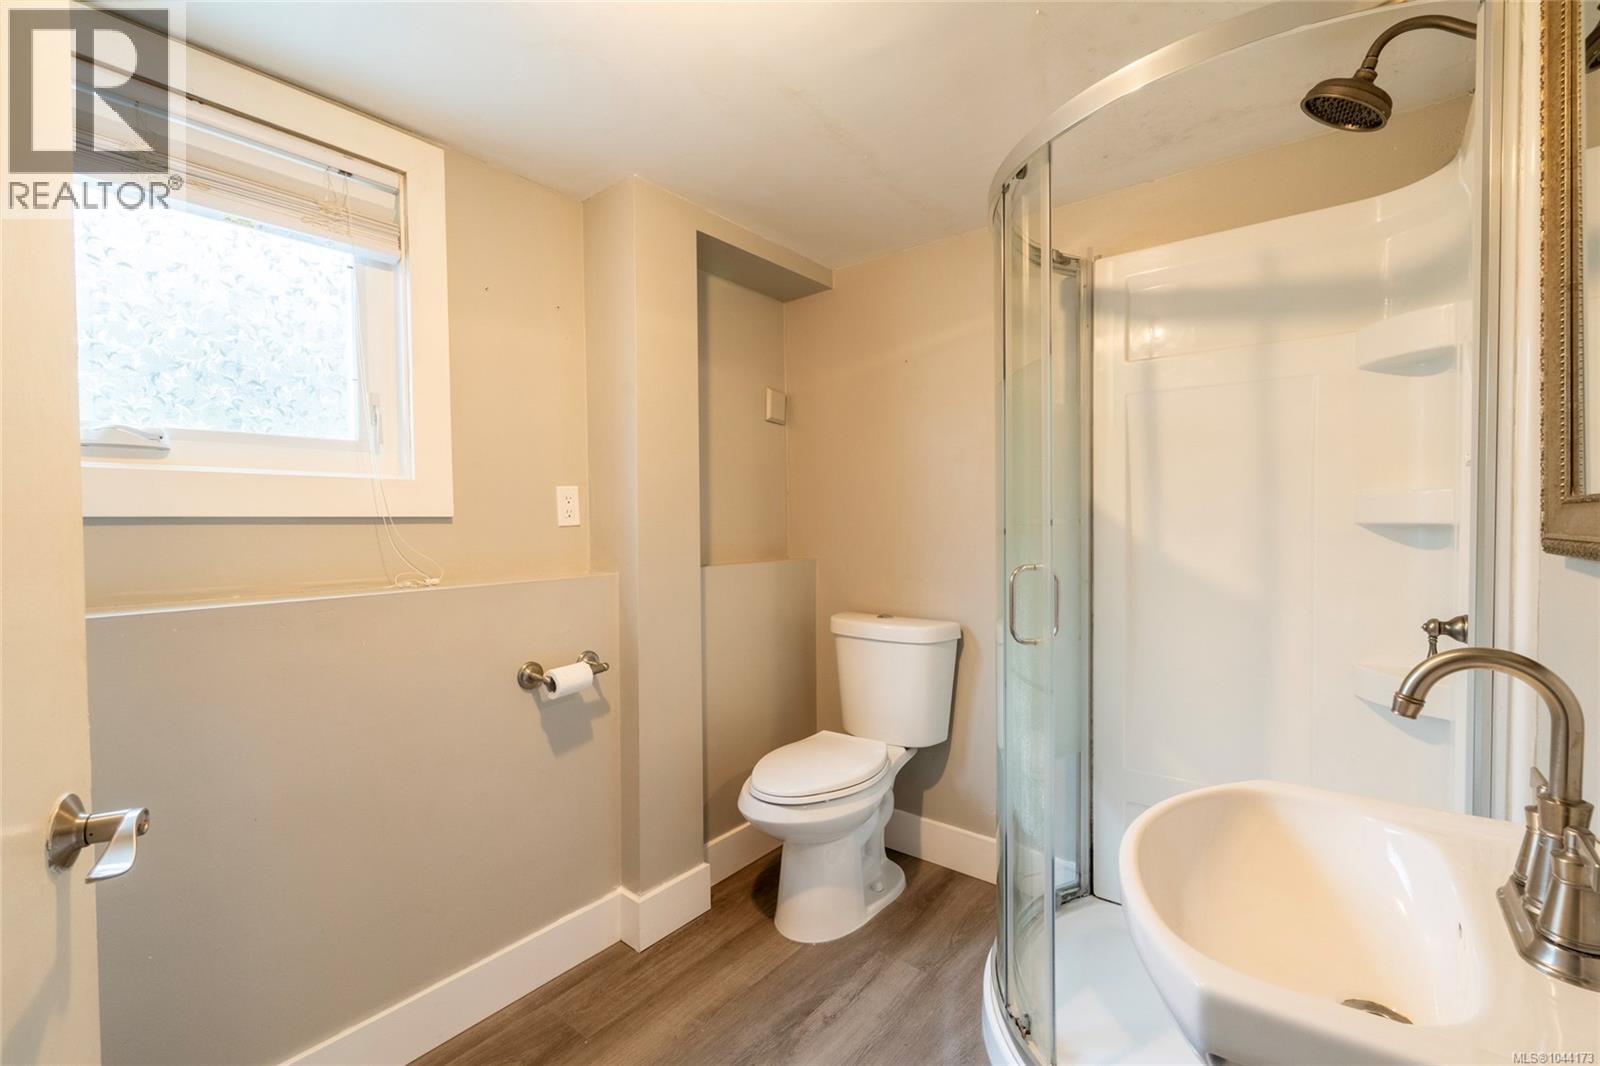
| Lower Level | Bathroom | 3-Piece | ||
| Lower Level | Utility Room | 8 ft | 5 ft | 8 ft x 5 ft |
| Lower Level | Patio | 12 ft | 10 ft | 12 ft x 10 ft |
| Main Level | Bedroom | 13 ft | 12 ft | 13 ft x 12 ft |
| Main Level | Bedroom | 12 ft | 10 ft | 12 ft x 10 ft |
| Main Level | Bathroom | 4-Piece | ||
| Main Level | Kitchen | 17 ft | 12 ft | 17 ft x 12 ft |
| Main Level | Dining Room | 12 ft | 10 ft | 12 ft x 10 ft |
| Main Level | Living Room | 20 ft | 15 ft | 20 ft x 15 ft |
| Main Level | Entrance | 12 ft | 7 ft | 12 ft x 7 ft |
| Additional Accommodation | Kitchen | 18 ft | 10 ft | 18 ft x 10 ft |
Contact Us
Contact us for more information

The trademarks REALTOR®, REALTORS®, and the REALTOR® logo are controlled by The Canadian Real Estate Association (CREA) and identify real estate professionals who are members of CREA. The trademarks MLS®, Multiple Listing Service® and the associated logos are owned by The Canadian Real Estate Association (CREA) and identify the quality of services provided by real estate professionals who are members of CREA. The trademark DDF® is owned by The Canadian Real Estate Association (CREA) and identifies CREA's Data Distribution Facility (DDF®)
July 24 2026 06:27:05
Victoria Real Estate Board
RE/MAX Camosun, Team 3000 Realty Ltd