
462 Welsh Amherstburg, Ontario N9V 0B9

$649,900
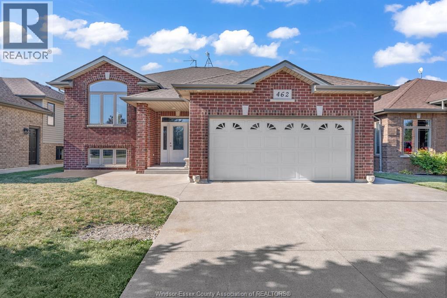
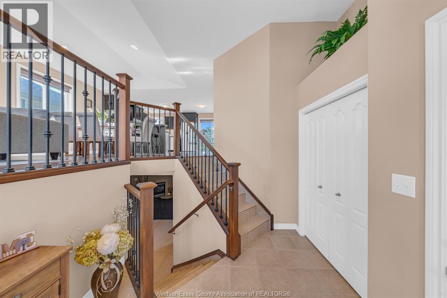
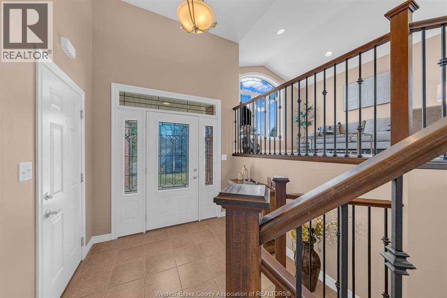
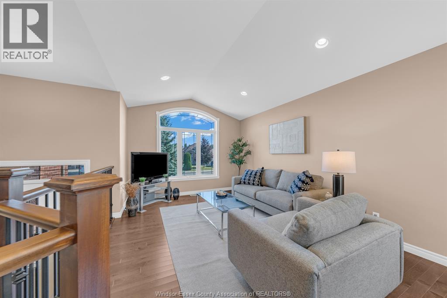
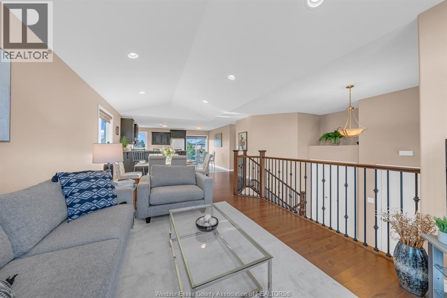
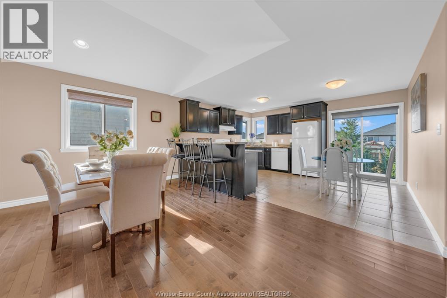
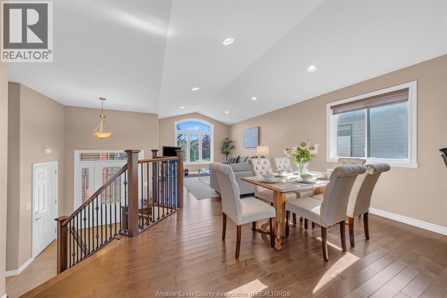
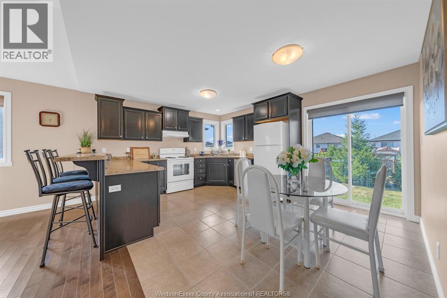
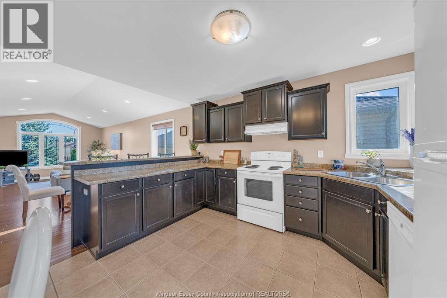
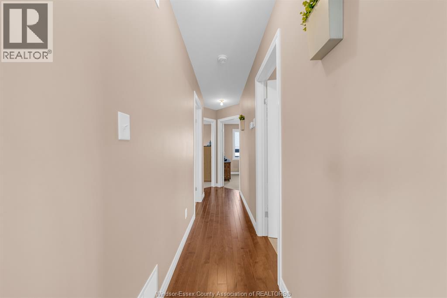
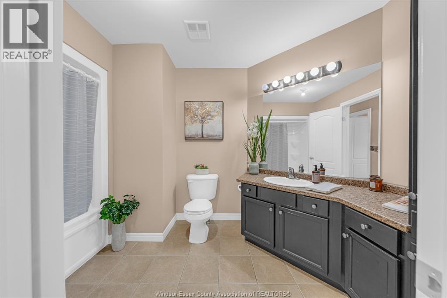
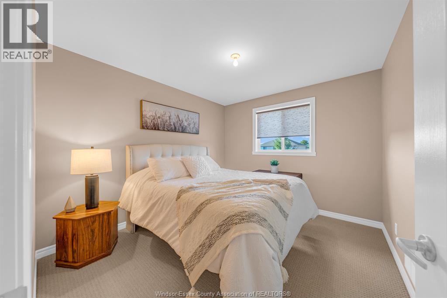
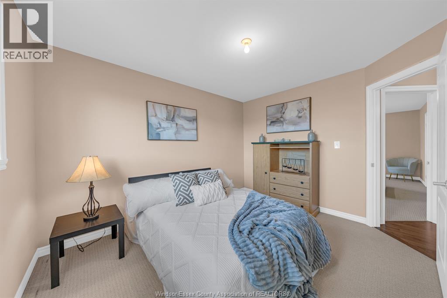
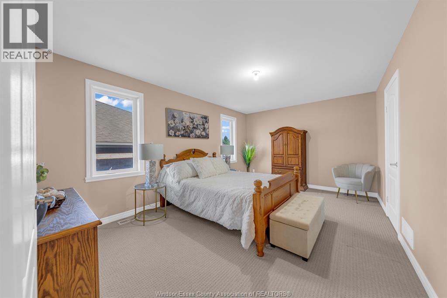
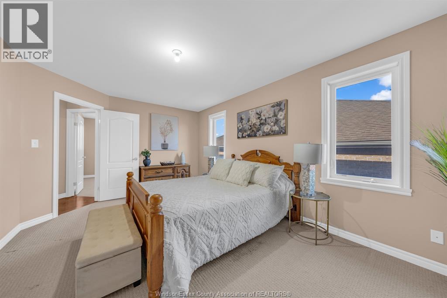
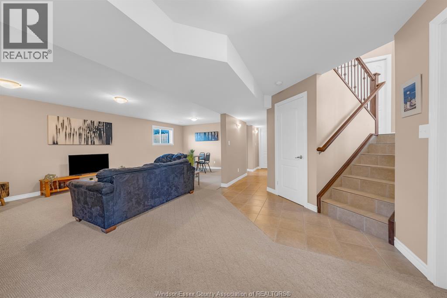
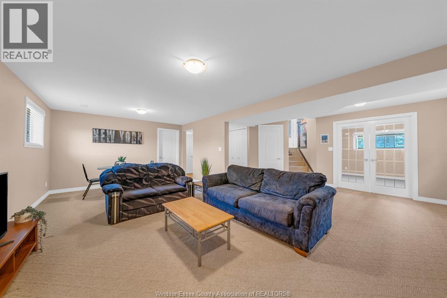
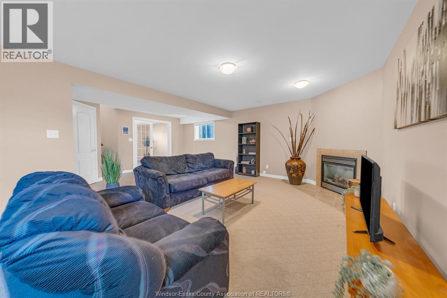
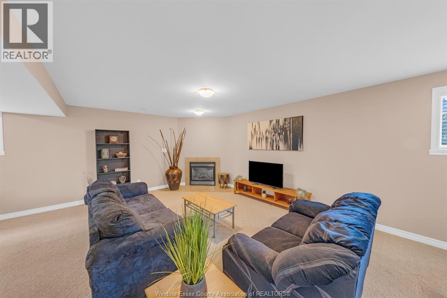
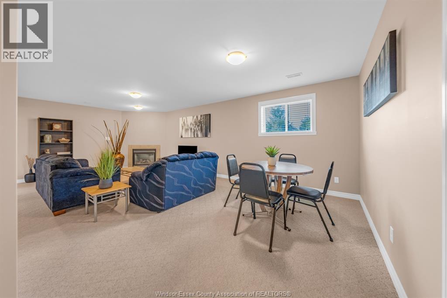
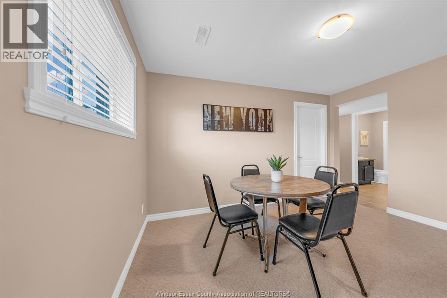
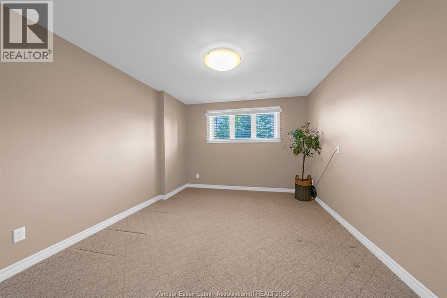
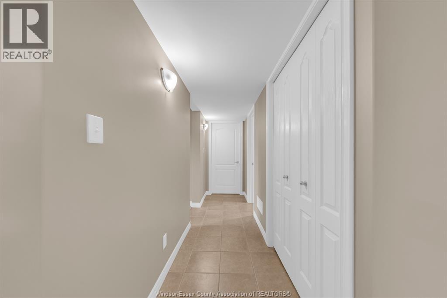
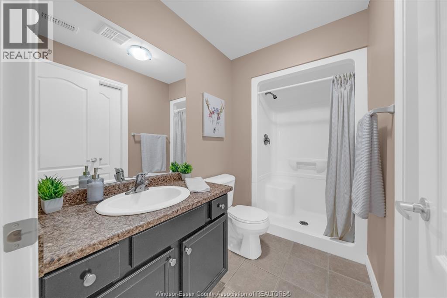
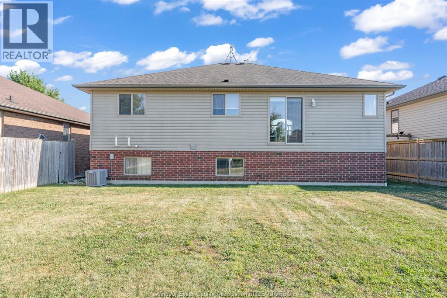
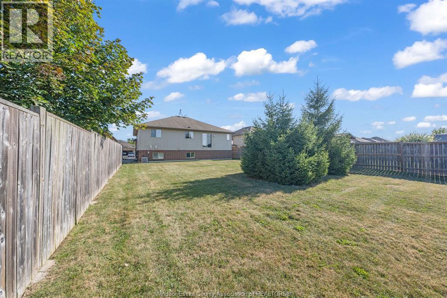
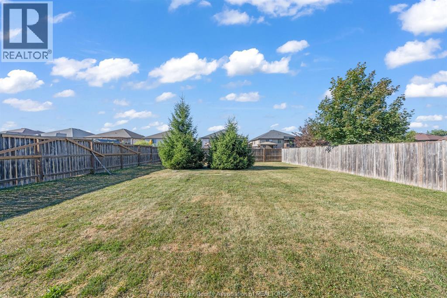
Welcome to 463 Welsh Avenue in Amherstburg. This nicely appointed 3–5 bedroom, 2 bathroom raised ranch is located in the desirable Kingsbridge South neighbourhood on a spacious 50' x 145' fenced lot. The open concept main floor features a bright living room with a cathedral ceiling and a beautiful kitchen with abundant cabinetry and ample counter space, perfect for everyday living and entertaining. Three bedrooms are located on the main floor, including a spacious primary bedroom with a walk-in closet. The nicely finished lower level offers a large family room with a gas fireplace and plenty of additional living space, with the potential to easily create a fourth and fifth bedroom to suit your family's needs. Completing the home is an attached two-car garage. Outside, the expansive backyard offers endless possibilities to create your own private outdoor oasis, with plenty of room for a deck, patio, pool, or entertaining area. Conveniently located near parks, walking trails, and excellent schools, this home is ideal for growing families. (id:63476)
Property Details
| MLS® Number | 26017908 |
| Property Type | Single Family |
| Features | Double Width Or More Driveway, Finished Driveway |
Building
| Bathroom Total | 2 |
| Bedrooms Above Ground | 3 |
| Bedrooms Below Ground | 1 |
| Bedrooms Total | 4 |
| Appliances | Dishwasher, Dryer, Refrigerator, Stove, Washer |
| Architectural Style | Raised Ranch |
| Constructed Date | 2010 |
| Construction Style Attachment | Detached |
| Cooling Type | Central Air Conditioning |
| Exterior Finish | Aluminum/vinyl, Brick |
| Fireplace Fuel | Gas |
| Fireplace Present | Yes |
| Fireplace Type | Direct Vent |
| Flooring Type | Carpeted, Ceramic/porcelain, Hardwood |
| Foundation Type | Concrete |
| Heating Fuel | Natural Gas |
| Heating Type | Forced Air, Furnace |
| Size Interior | 1,349 Sqft |
| Total Finished Area | 1349 Sqft |
| Type | House |
Parking
| Attached Garage | |
| Garage | |
| Inside Entry |
Land
| Acreage | No |
| Fence Type | Fence |
| Size Irregular | 50.2 X 144.36 |
| Size Total Text | 50.2 X 144.36 |
| Zoning Description | A2 A1 |
Rooms
| Level | Type | Length | Width | Dimensions |
|---|---|---|---|---|
| Lower Level | 3pc Bathroom | Measurements not available | ||
| Lower Level | Storage | Measurements not available | ||
| Lower Level | Utility Room | Measurements not available | ||
| Lower Level | Bedroom | Measurements not available | ||
| Lower Level | Den | Measurements not available | ||
| Lower Level | Living Room/fireplace | Measurements not available | ||
| Main Level | 4pc Bathroom | Measurements not available | ||
| Main Level | Bedroom | Measurements not available | ||
| Main Level | Bedroom | Measurements not available | ||
| Main Level | Primary Bedroom | Measurements not available | ||
| Main Level | Kitchen | Measurements not available | ||
| Main Level | Dining Room | Measurements not available | ||
| Main Level | Living Room | Measurements not available | ||
| Main Level | Foyer | Measurements not available |
Contact Us
Contact us for more information

The trademarks REALTOR®, REALTORS®, and the REALTOR® logo are controlled by The Canadian Real Estate Association (CREA) and identify real estate professionals who are members of CREA. The trademarks MLS®, Multiple Listing Service® and the associated logos are owned by The Canadian Real Estate Association (CREA) and identify the quality of services provided by real estate professionals who are members of CREA. The trademark DDF® is owned by The Canadian Real Estate Association (CREA) and identifies CREA's Data Distribution Facility (DDF®)
July 24 2026 07:43:53
Windsor-Essex County Association of REALTORS®
Royal LePage Binder Real Estate