
1052 Meadowvale Road East Tremont, Nova Scotia B0P 1R0

$535,000
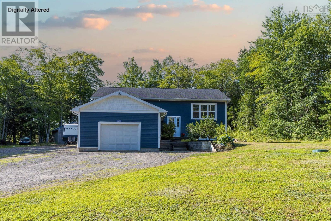
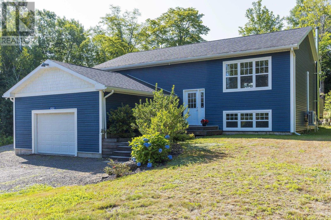
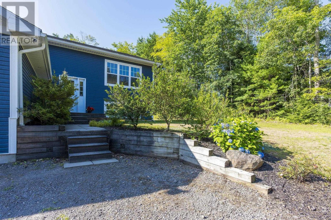
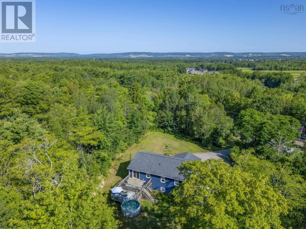
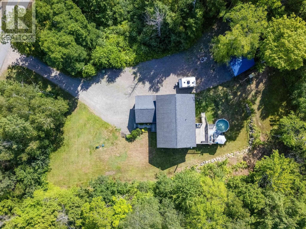
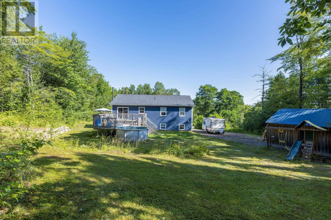
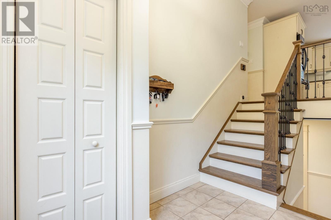
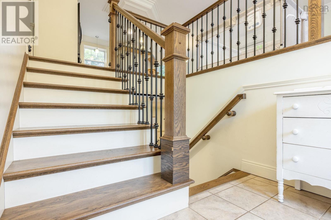
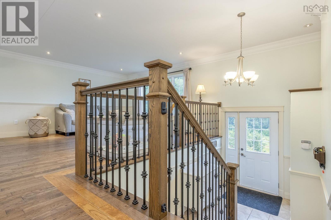
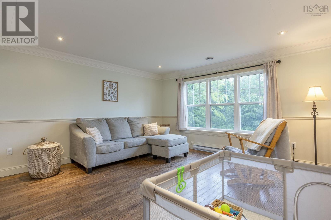
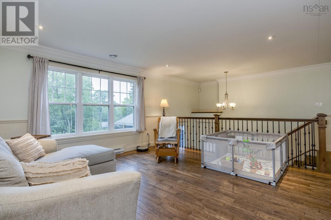
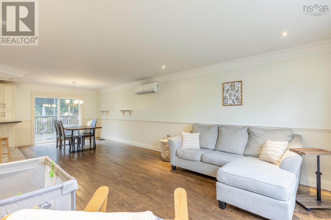
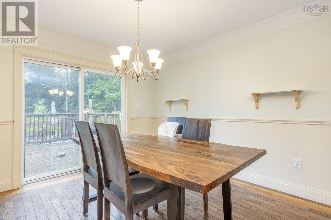
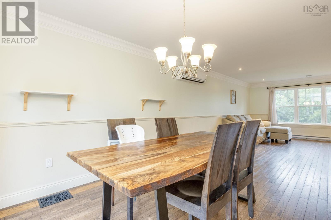
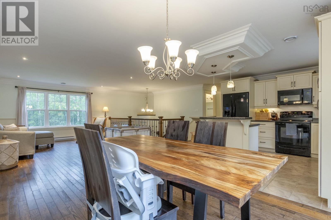
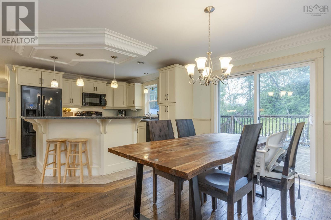
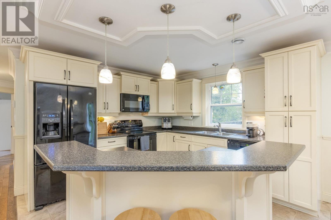
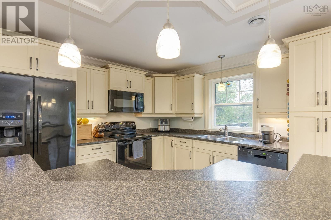
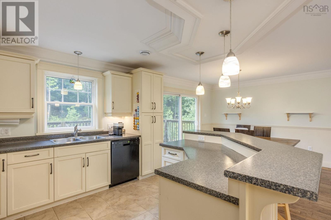
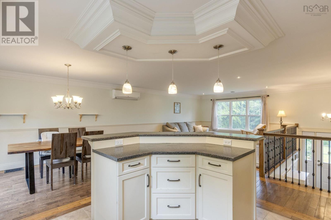
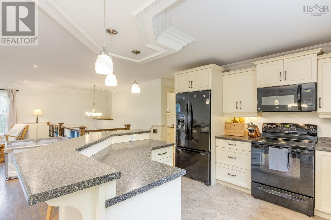
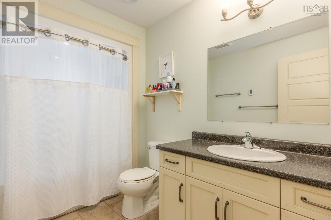
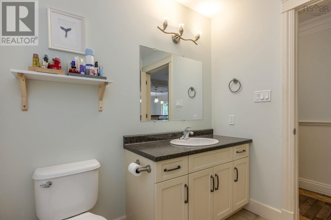
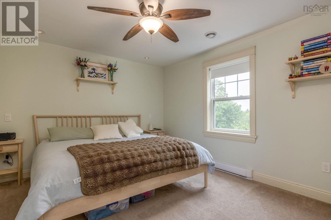
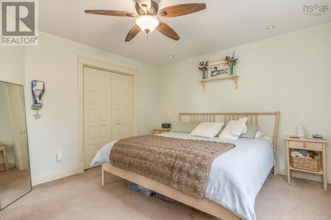
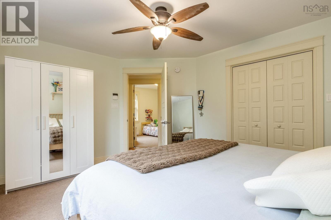
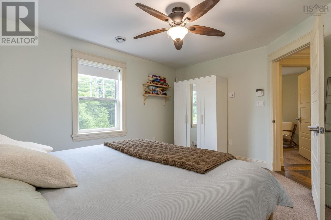
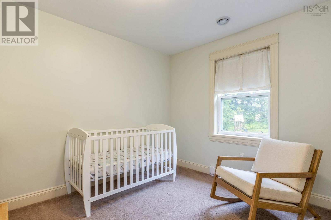
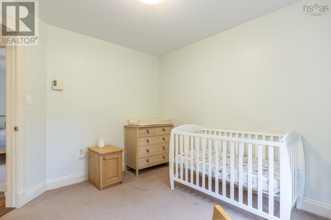
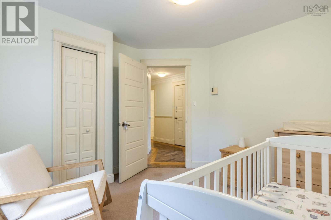
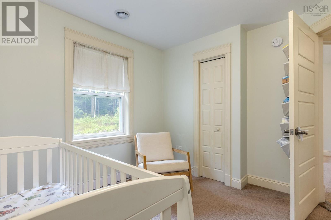
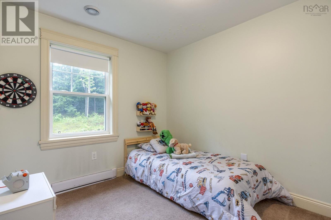
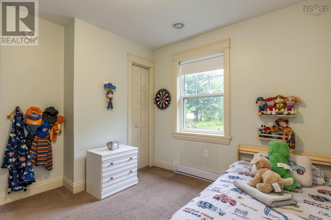
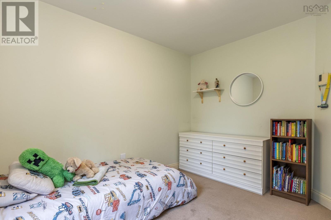
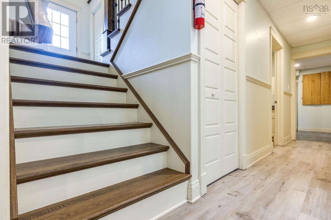
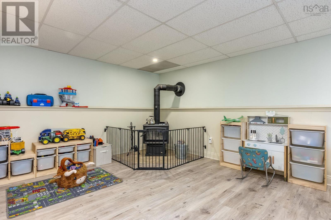
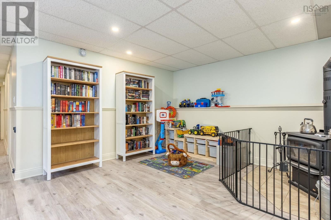
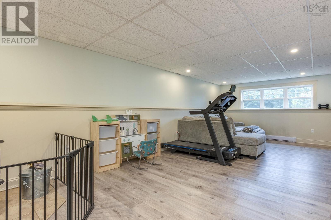
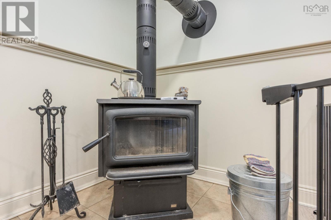
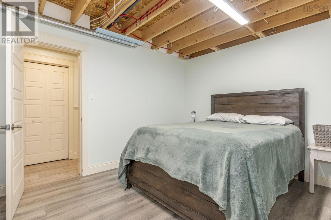
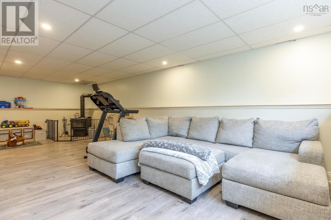
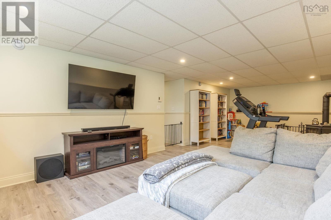
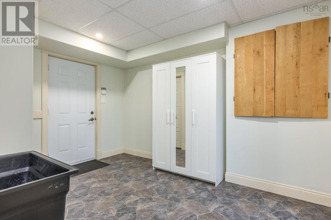
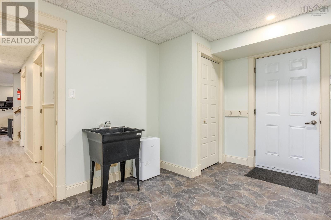
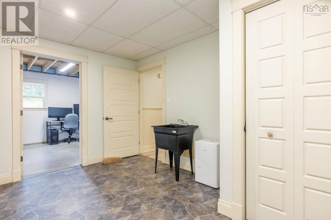
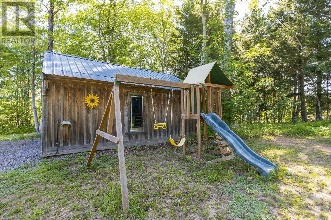
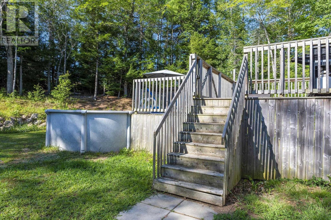
This 3 plus 1 bedroom, 2 bath, open concept home is just under 12 years old, and offers the perfect blend of modern living and peaceful acreage. From gleaming hardwood floors to a cozy wood stove in the large family room, every detail is designed for comfort. You'll love the convenience of municipal water, attached garage, a generator hookup, and being just minutes from 14 Wing Greenwood. Plus, with 1.50 acres, a barn/outbuilding, and a pool, there's so much to enjoy. This is more than just a house; its a lifestyle. (id:63476)
Property Details
| MLS® Number | 202618624 |
| Property Type | Single Family |
| Community Name | East Tremont |
| Pool Type | Above Ground Pool |
Building
| Bathroom Total | 2 |
| Bedrooms Above Ground | 3 |
| Bedrooms Below Ground | 1 |
| Bedrooms Total | 4 |
| Appliances | Dishwasher |
| Basement Development | Partially Finished |
| Basement Features | Walk Out |
| Basement Type | Full (partially Finished) |
| Constructed Date | 2012 |
| Construction Style Attachment | Detached |
| Cooling Type | Air Conditioned |
| Exterior Finish | Vinyl, Wood Siding |
| Flooring Type | Carpeted, Ceramic Tile, Hardwood, Laminate |
| Foundation Type | Poured Concrete |
| Half Bath Total | 1 |
| Heating Fuel | Electric, Wood |
| Heating Type | Baseboard Heaters, Heat Pump, Ductless, In Floor Heating, Stove |
| Stories Total | 1 |
| Size Interior | 2,336 Sqft |
| Total Finished Area | 2336 Sqft |
| Type | House |
| Utility Water | Municipal Water |
Parking
| Garage | |
| Attached Garage | |
| Gravel |
Land
| Acreage | Yes |
| Landscape Features | Landscaped |
| Sewer | Septic System |
| Size Irregular | 1.5 |
| Size Total | 1.5 Ac |
| Size Total Text | 1.5 Ac |
Rooms
| Level | Type | Length | Width | Dimensions |
|---|---|---|---|---|
| Lower Level | Bedroom | 10.11 x 14.9 | ||
| Lower Level | Den | 10.11 x 12.4 | ||
| Lower Level | Mud Room | 12.8 x 9.11 | ||
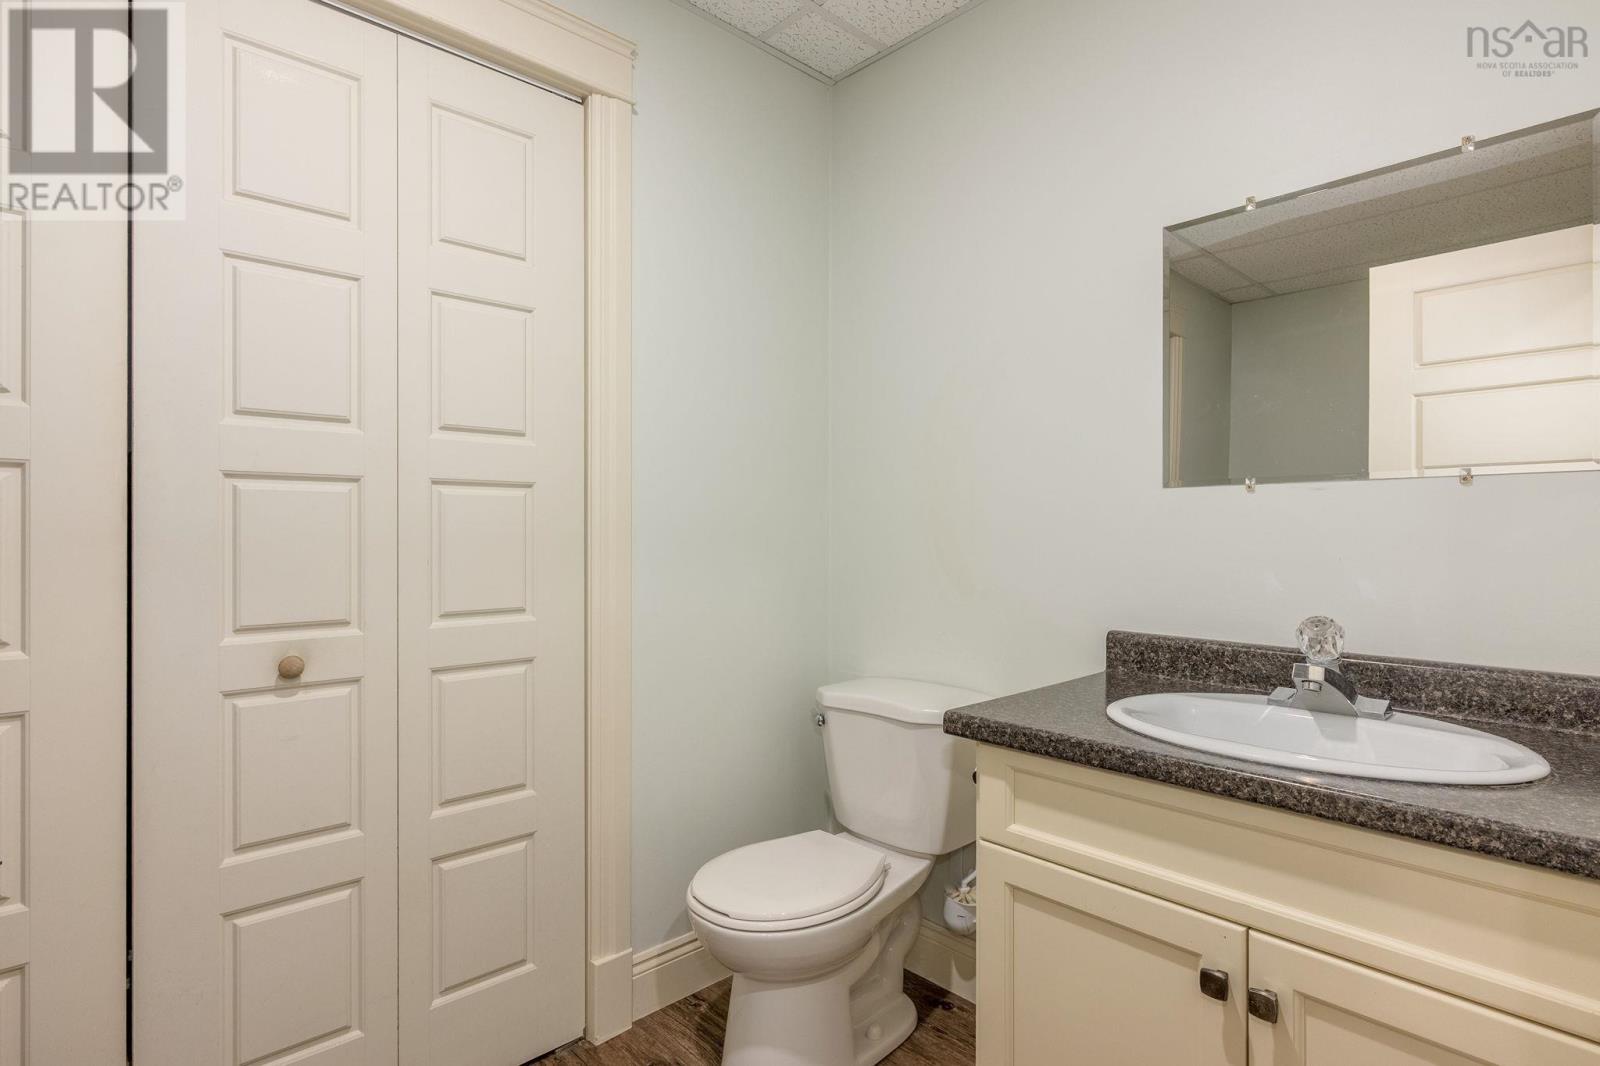
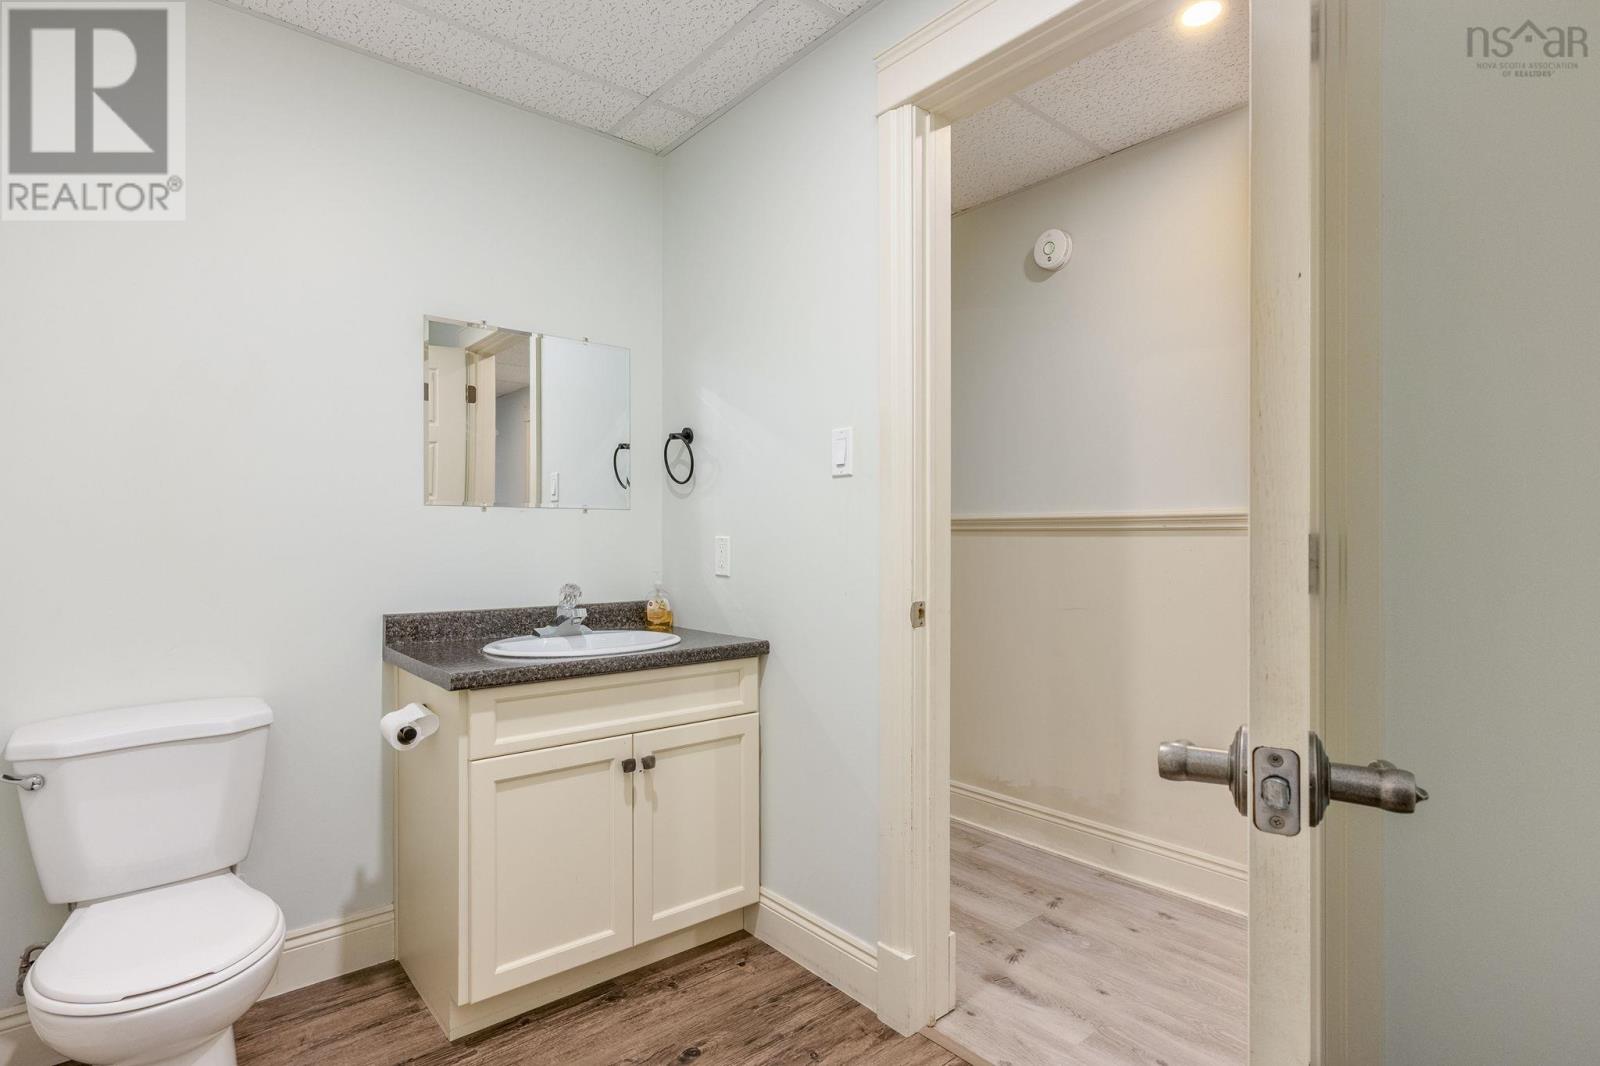
| Lower Level | 2pc Bathroom | 5.5 x 9.11 | ||
| Main Level | Living Room | 17.7 x 21.8 | ||
| Main Level | Kitchen | 11.4 x 11.5 | ||
| Main Level | Foyer | 8.9 x 6.10 | ||
| Main Level | Dining Room | 11.4 x 13.10 | ||
| Main Level | Primary Bedroom | 13.10 x 11.10 | ||
| Main Level | Bedroom | 11. x 10.3 | ||
| Main Level | Bedroom | 10.9 x 10.4 | ||
| Main Level | 4pc Bathroom | 9.8 x 6.3 |
Contact Us
Contact us for more information

The trademarks REALTOR®, REALTORS®, and the REALTOR® logo are controlled by The Canadian Real Estate Association (CREA) and identify real estate professionals who are members of CREA. The trademarks MLS®, Multiple Listing Service® and the associated logos are owned by The Canadian Real Estate Association (CREA) and identify the quality of services provided by real estate professionals who are members of CREA. The trademark DDF® is owned by The Canadian Real Estate Association (CREA) and identifies CREA's Data Distribution Facility (DDF®)
July 31 2026 08:43:55
Nova Scotia Association of REALTORS®
Royal LePage Atlantic (Greenwood)