
6026 47 Street Innisfail, Alberta T4G 1L3

$690,000
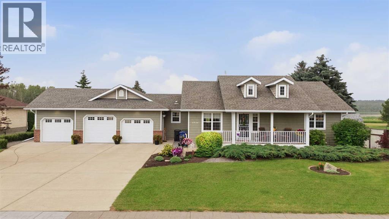
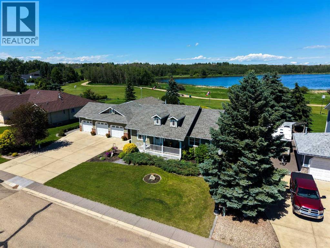
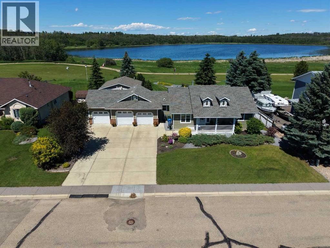
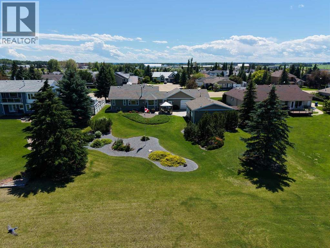
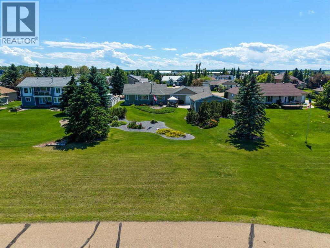
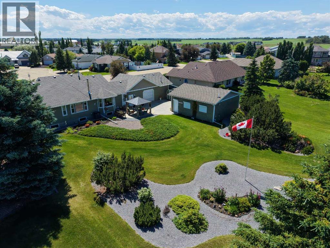
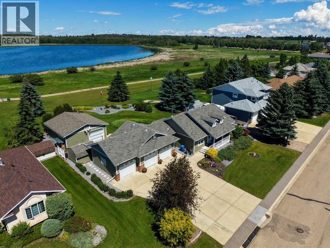
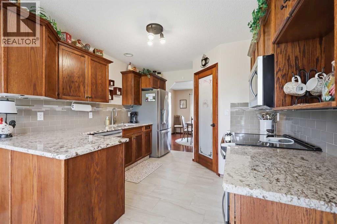
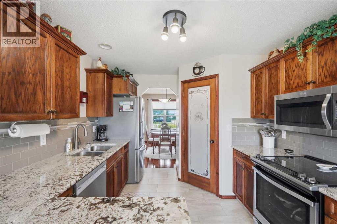
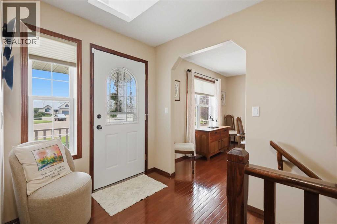
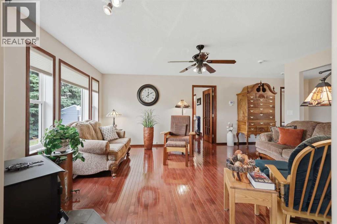
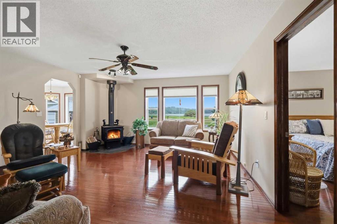
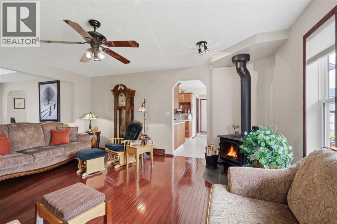
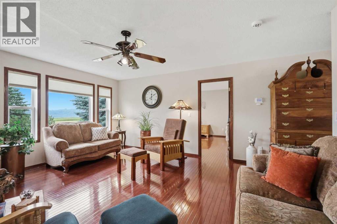
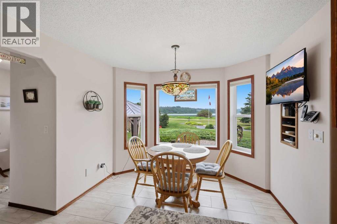
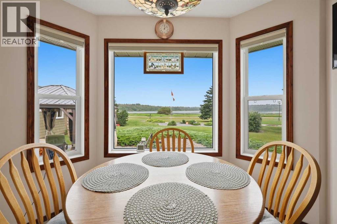
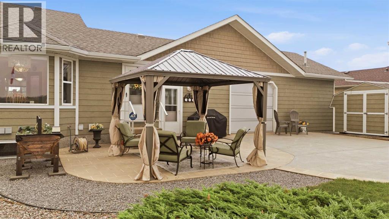
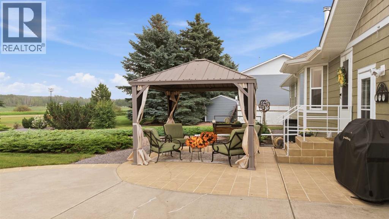
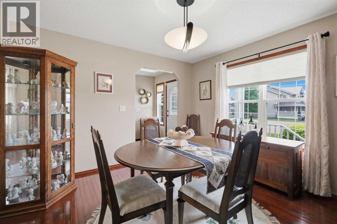
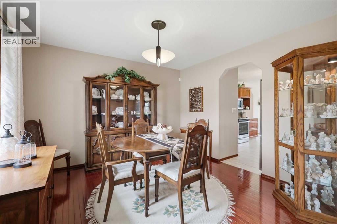
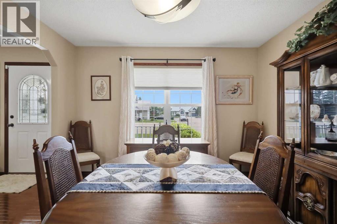
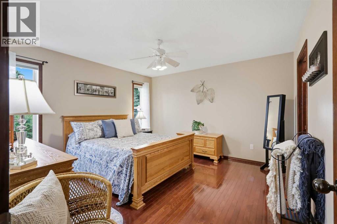
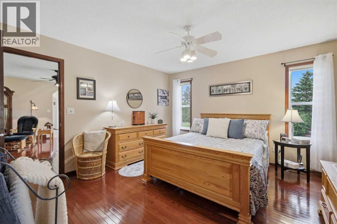
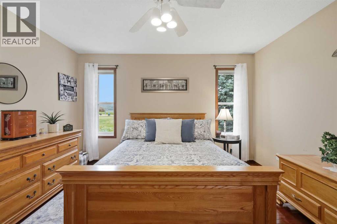
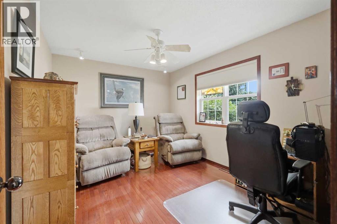
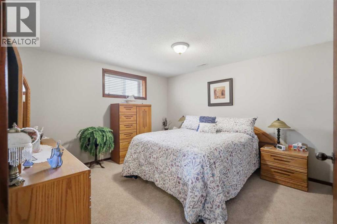
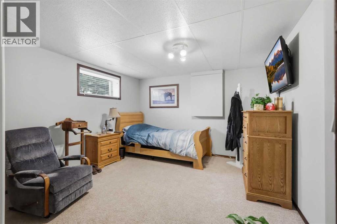
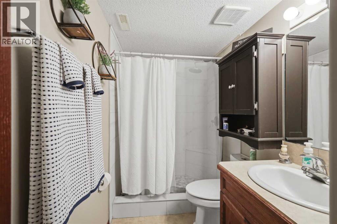
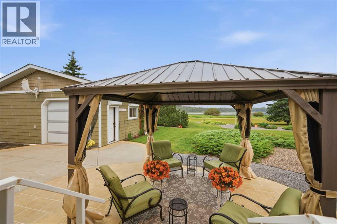
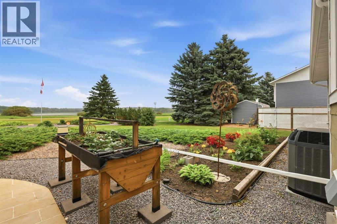
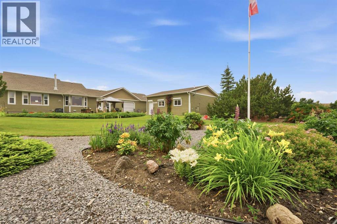
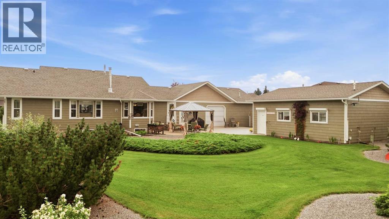
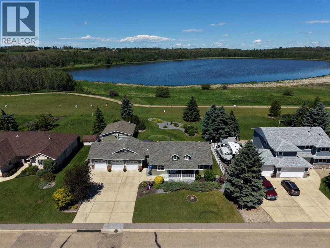
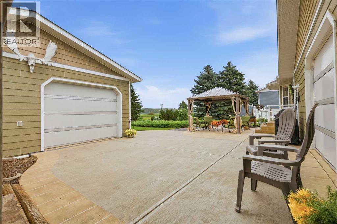
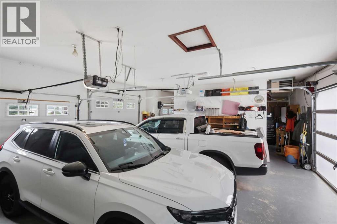
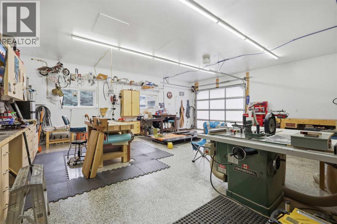
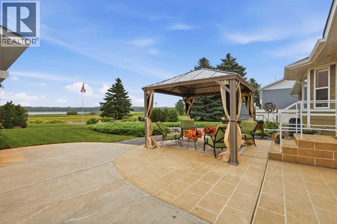
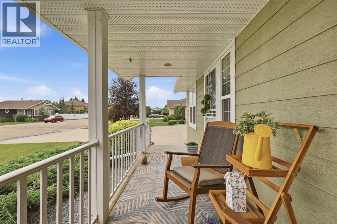
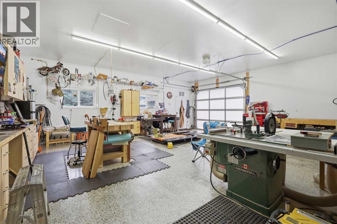
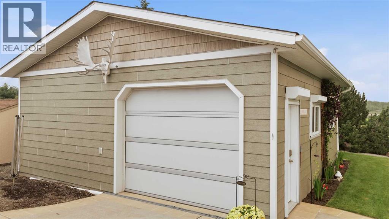
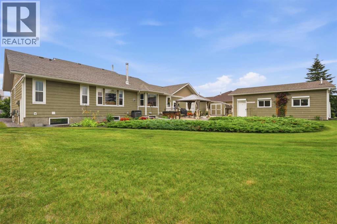
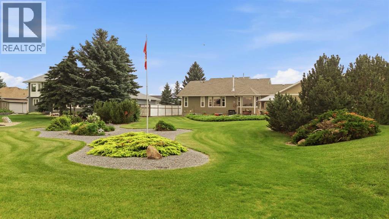
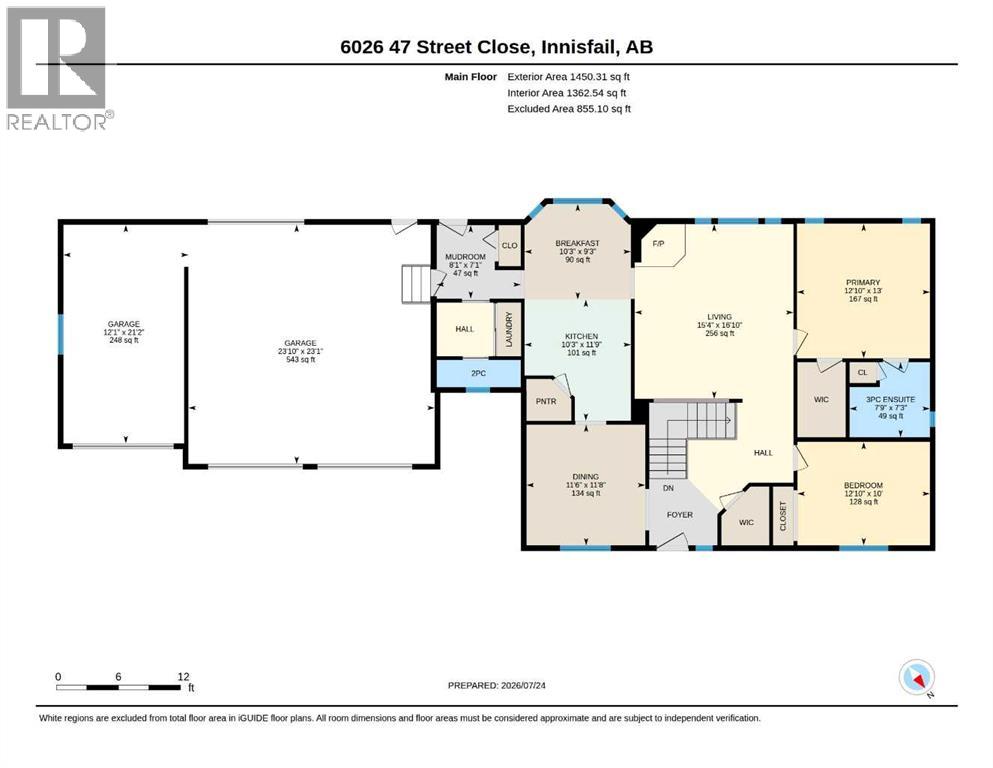
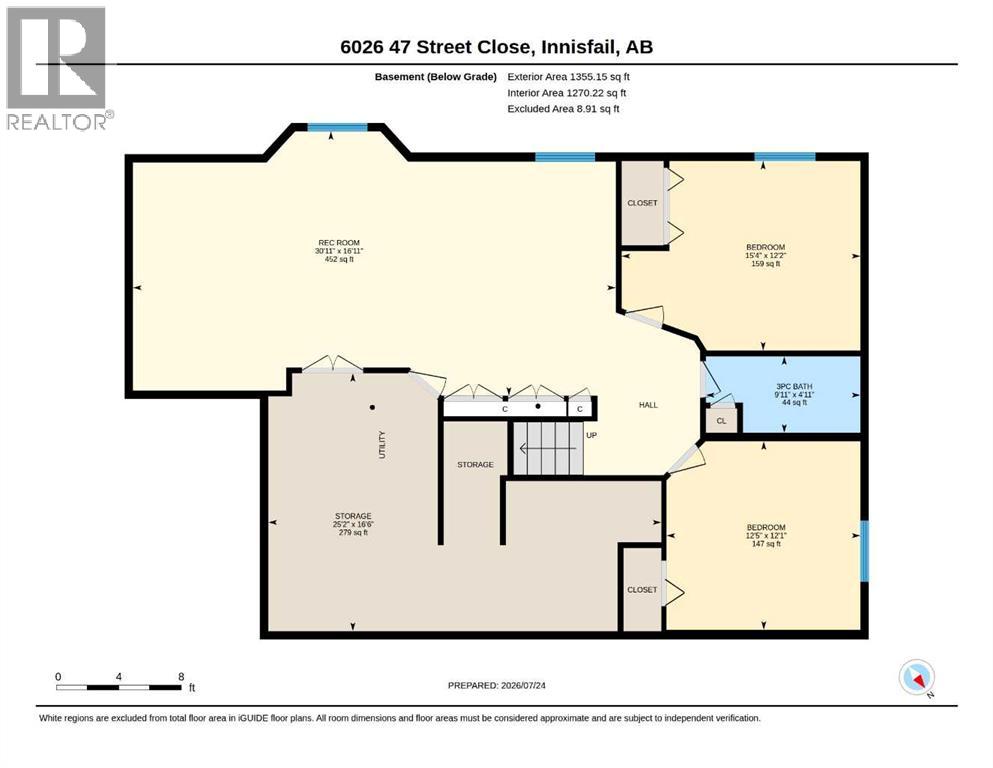
Welcome to one of Innisfail's most coveted locations! Perfectly situated on a quiet street where homes rarely come available, this exceptional fully developed bungalow backs directly onto beautiful Napoleon Lake, offering breathtaking views and an incredible lifestyle. Step out your back door and enjoy scenic walking trails, parks, playgrounds, and nature at your doorstep. You'll also love being just minutes from the Innisfail Golf Club, schools, and having quick, convenient access west or south out of town.This immaculate, move-in ready home offers over 1,450 sq. ft. above grade plus a fully finished basement, featuring 4 bedrooms and 2.5 bathrooms. Lovingly maintained by the same owners for the past 13 years, pride of ownership is evident throughout every inch of this home.Numerous updates over the years include new siding, 2013, shingles in 2018, central air conditioning, and many additional improvements, allowing the next owners to simply unpack and enjoy.The bright, welcoming main floor is perfect for everyday living and entertaining, while the fully finished lower level provides generous additional living space for family and guests.The attached heated triple garage offers plenty of room for vehicles and storage, while the impressive 23x26 detached rear garage built in 2013 with drive-through access is ideal for hobbies, toys, or a workshop.Outside, you'll discover one of the most beautifully maintained yards you'll find. Meticulously landscaped and cared for, this private backyard oasis backs directly onto Napoleon Lake, creating the perfect setting to relax, entertain, or simply enjoy the peaceful surroundings.Homes combining this level of care, outstanding location, and incredible garage space rarely become available. If you've been searching for a truly move-in ready home in one of Innisfail's premier neighbourhoods, this is an opportunity you won't want to miss. (id:63476)
Property Details
| MLS® Number | A2331599 |
| Property Type | Single Family |
| Community Name | Napoleon Lake |
| Amenities Near By | Park, Playground, Schools, Shopping, Water Nearby |
| Community Features | Lake Privileges |
| Features | See Remarks, No Neighbours Behind, No Animal Home, No Smoking Home, Gazebo |
| Parking Space Total | 4 |
| Plan | 9320297 |
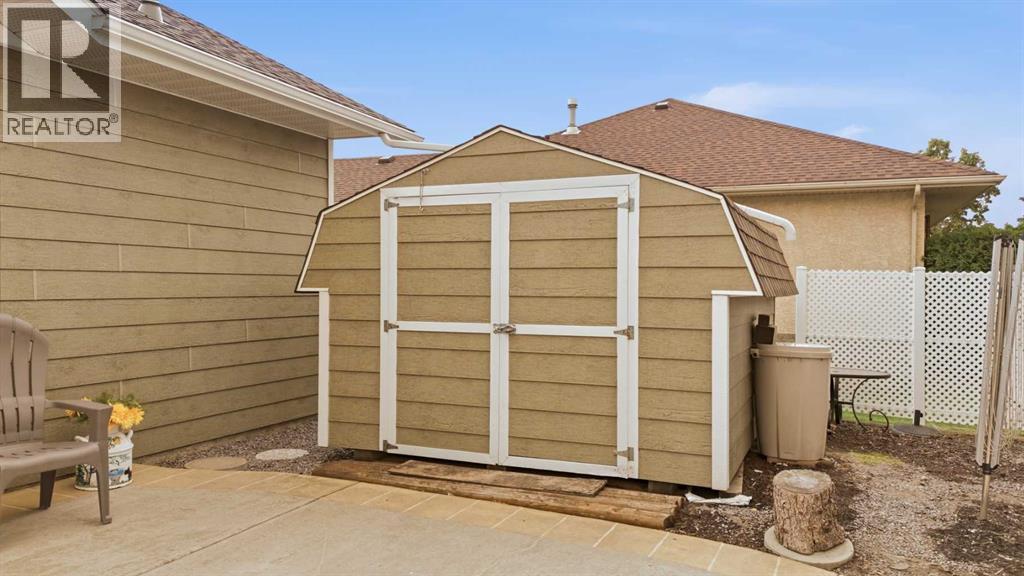
| Structure | Shed |
| View Type | View |
Building
| Bathroom Total | 3 |
| Bedrooms Above Ground | 2 |
| Bedrooms Below Ground | 2 |
| Bedrooms Total | 4 |
| Appliances | Refrigerator, Dishwasher, Stove, Microwave Range Hood Combo, Window Coverings, Garage Door Opener, Washer & Dryer |
| Architectural Style | Bungalow |
| Basement Development | Finished |
| Basement Type | Full (finished) |
| Constructed Date | 1994 |
| Construction Material | Wood Frame |
| Construction Style Attachment | Detached |
| Cooling Type | Central Air Conditioning |
| Exterior Finish | Brick, Vinyl Siding |
| Fireplace Present | Yes |
| Fireplace Total | 1 |
| Flooring Type | Carpeted, Hardwood, Tile |
| Foundation Type | Poured Concrete |
| Half Bath Total | 1 |
| Heating Fuel | Natural Gas |
| Heating Type | Other, Forced Air, In Floor Heating |
| Stories Total | 1 |
| Size Interior | 1,450 Sqft |
| Total Finished Area | 1450 Sqft |
| Type | House |
Parking
| Concrete | |
| Detached Garage | 2 |
| Garage | |
| Heated Garage | |
| Street | |
| Oversize | |
| Parking Pad | |
| Attached Garage | 3 |
Land
| Acreage | No |
| Fence Type | Not Fenced |
| Land Amenities | Park, Playground, Schools, Shopping, Water Nearby |
| Size Depth | 54.86 M |
| Size Frontage | 32 M |
| Size Irregular | 18945.00 |
| Size Total | 18945 Sqft|10,890 - 21,799 Sqft (1/4 - 1/2 Ac) |
| Size Total Text | 18945 Sqft|10,890 - 21,799 Sqft (1/4 - 1/2 Ac) |
| Zoning Description | R-1a |
Rooms
| Level | Type | Length | Width | Dimensions |
|---|---|---|---|---|
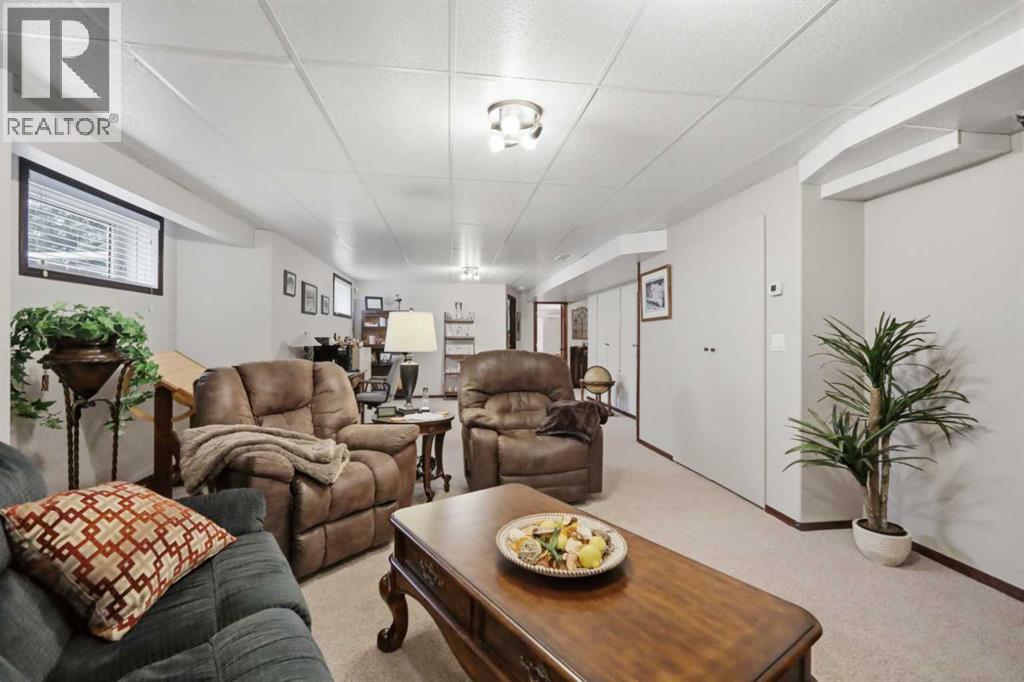
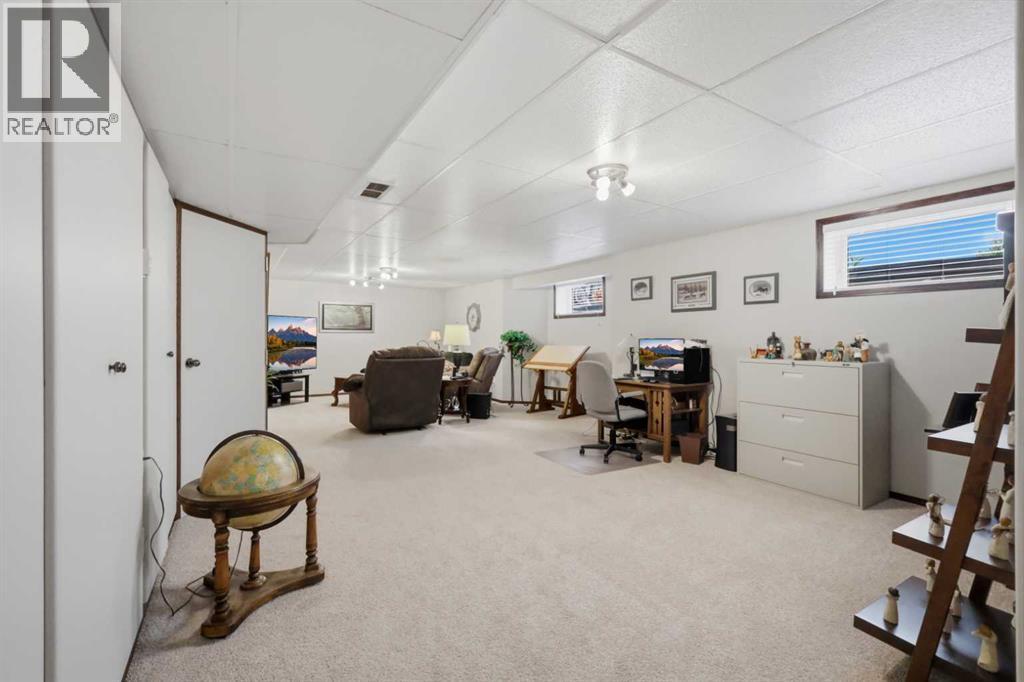
| Basement | Family Room | 16.92 Ft x 30.92 Ft | ||
| Basement | Bedroom | 12.08 Ft x 12.42 Ft | ||
| Basement | Bedroom | 12.17 Ft x 15.33 Ft | ||
| Basement | 4pc Bathroom | 4.92 Ft x 9.92 Ft | ||
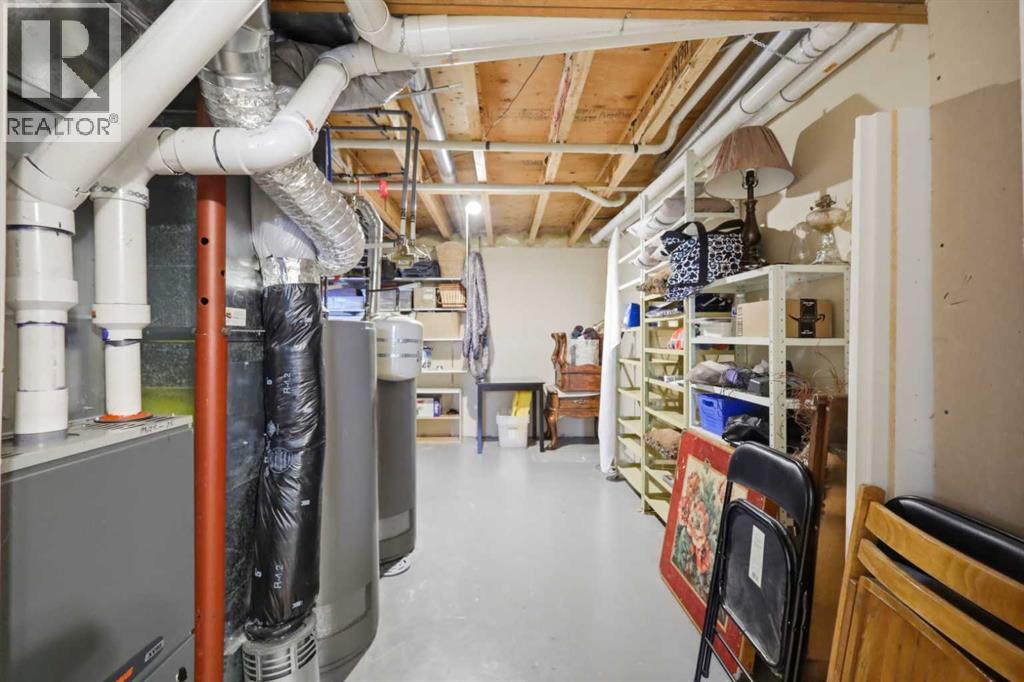
| Basement | Storage | 16.50 Ft x 25.17 Ft | ||
| Main Level | Living Room | 16.83 Ft x 15.33 Ft | ||
| Main Level | Kitchen | 11.75 Ft x 10.25 Ft | ||
| Main Level | Dining Room | 11.67 Ft x 11.50 Ft | ||
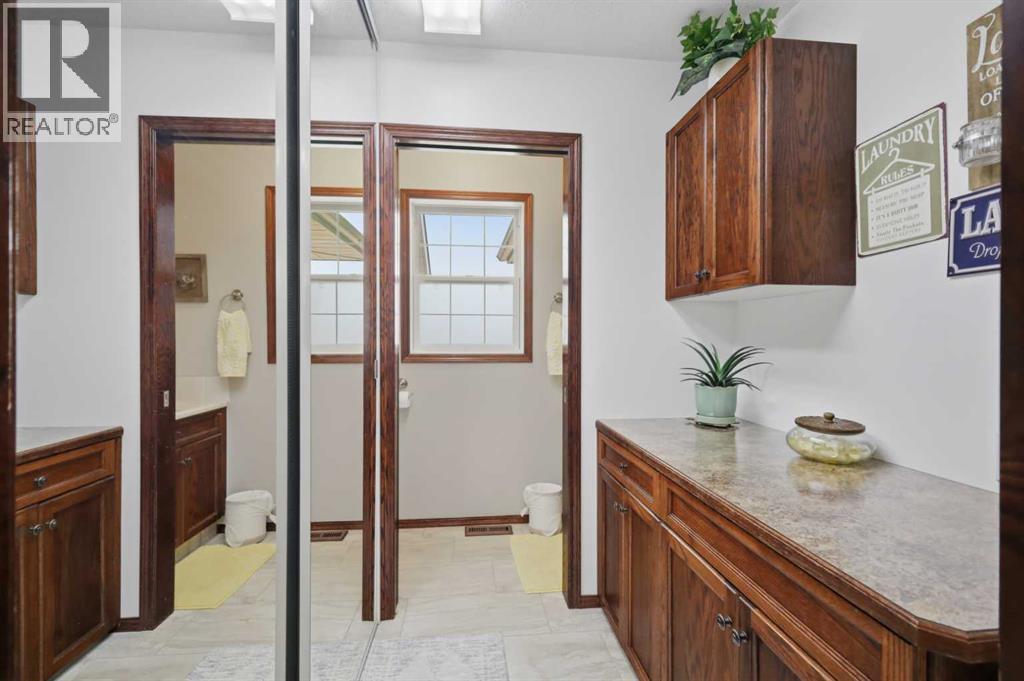
| Main Level | 2pc Bathroom | 2.58 Ft x 8.08 Ft | ||
| Main Level | Primary Bedroom | 13.00 Ft x 12.83 Ft | ||
| Main Level | Bedroom | 10.00 Ft x 12.83 Ft | ||
| Main Level | Other | 7.08 Ft x 8.08 Ft | ||
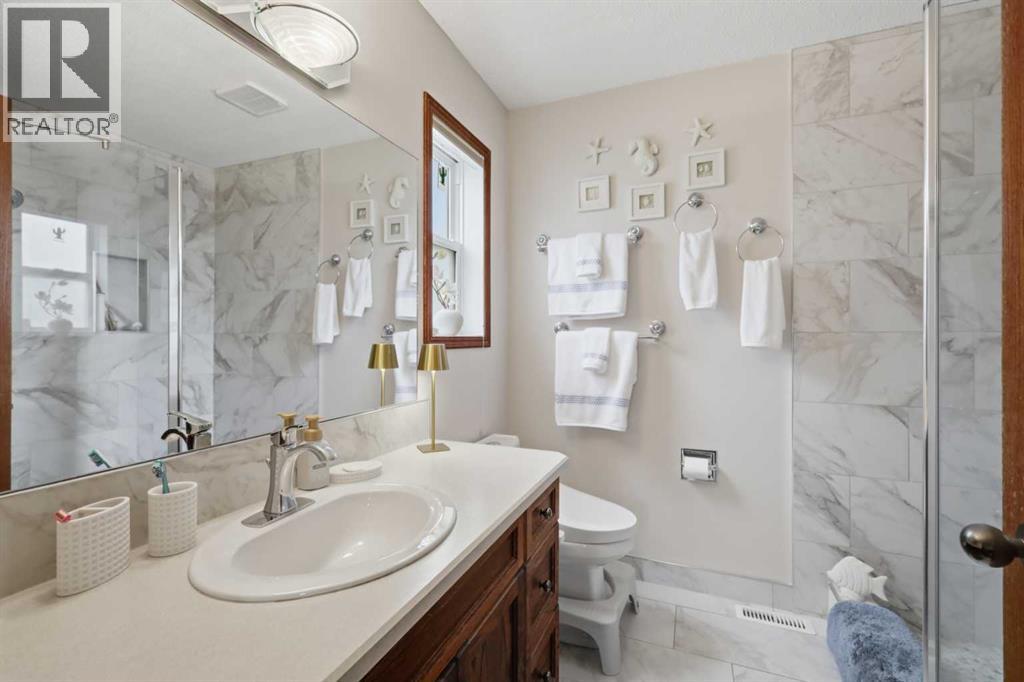
| Main Level | 3pc Bathroom | 7.25 Ft x 7.75 Ft | ||
| Main Level | Breakfast | 10.25 Ft x 9.25 Ft |
Contact Us
Contact us for more information

The trademarks REALTOR®, REALTORS®, and the REALTOR® logo are controlled by The Canadian Real Estate Association (CREA) and identify real estate professionals who are members of CREA. The trademarks MLS®, Multiple Listing Service® and the associated logos are owned by The Canadian Real Estate Association (CREA) and identify the quality of services provided by real estate professionals who are members of CREA. The trademark DDF® is owned by The Canadian Real Estate Association (CREA) and identifies CREA's Data Distribution Facility (DDF®)
August 12 2026 04:26:05
Central Alberta REALTORS® Association
Lpt Realty