
1444 Legacy Circle SE Calgary, Alberta T2X 2J4

$564,900
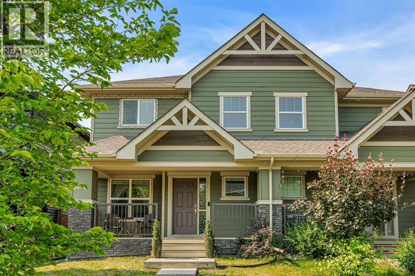
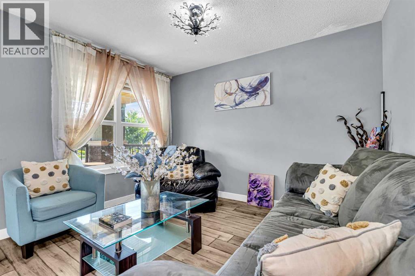
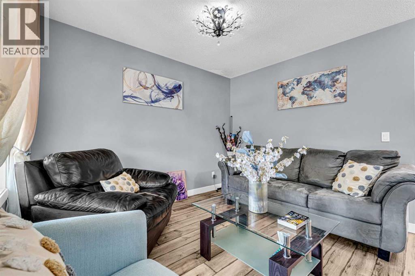
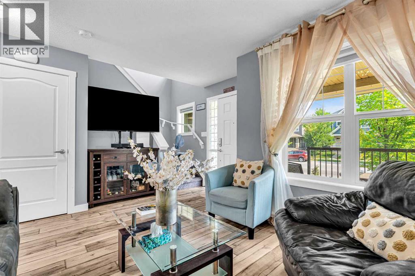
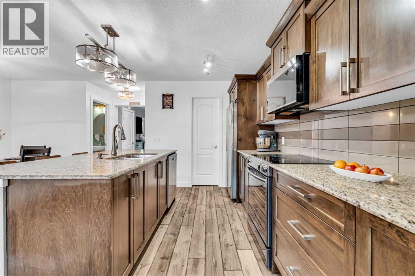
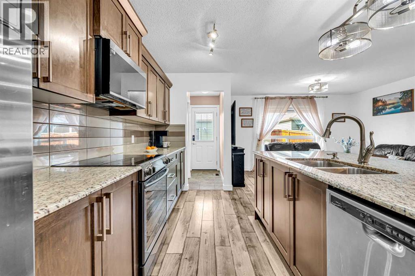
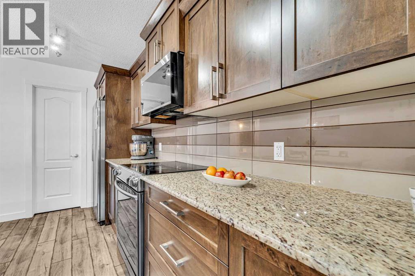
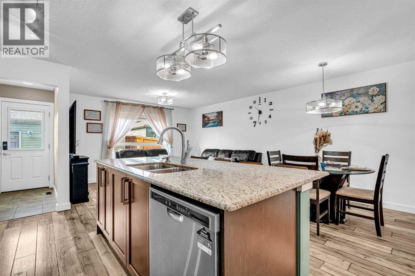
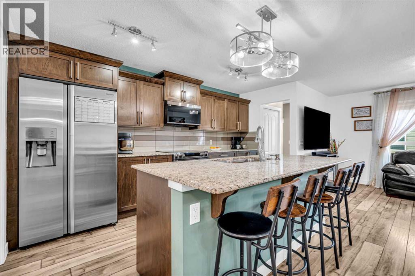
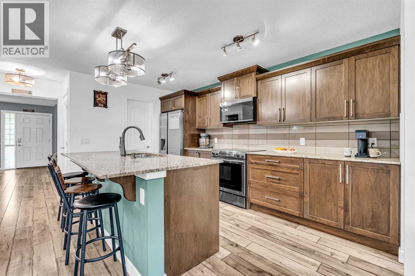
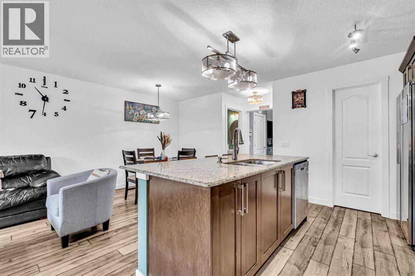
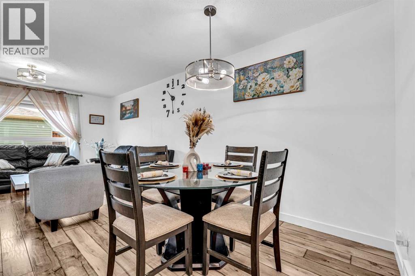
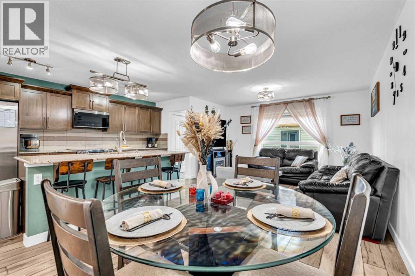
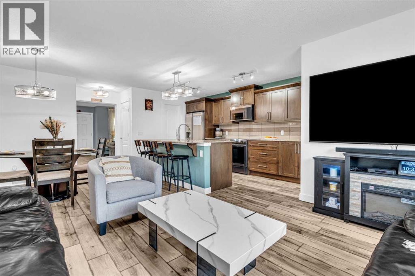
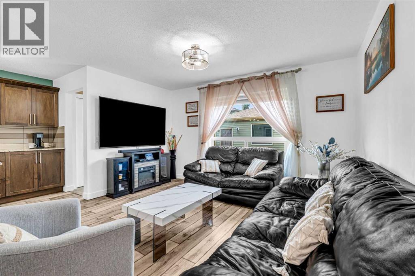
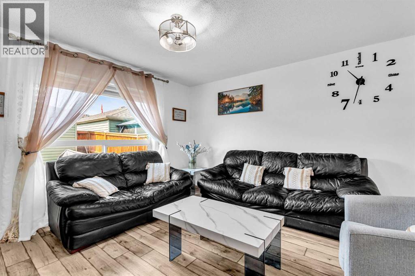
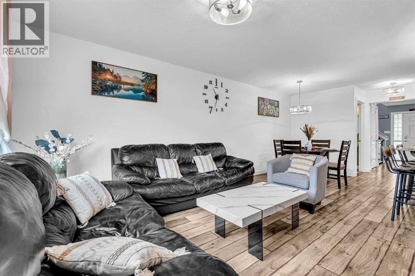
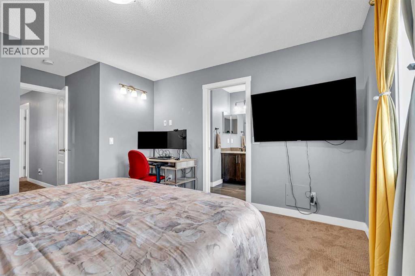
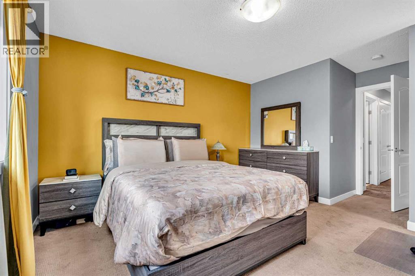
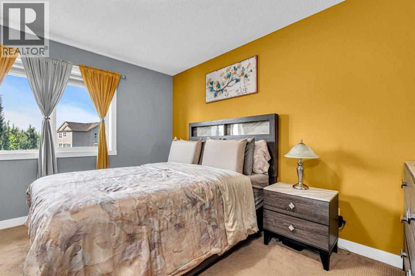
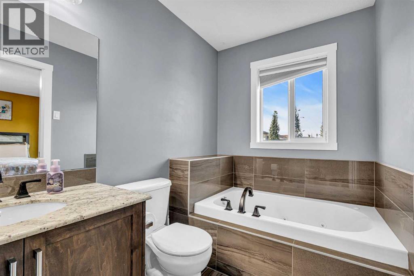
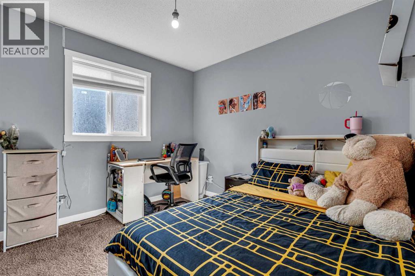
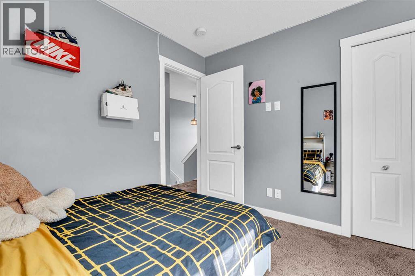
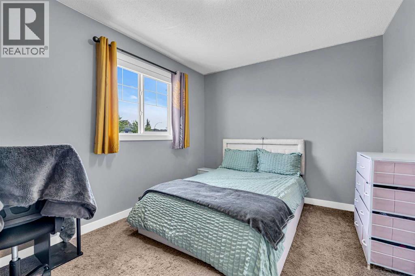
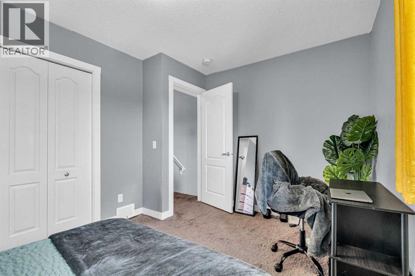
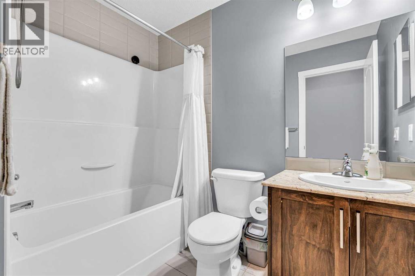
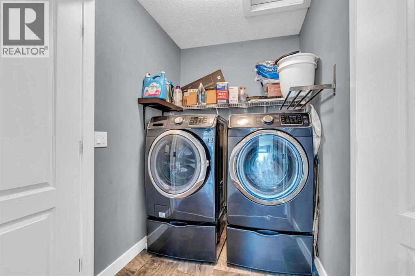
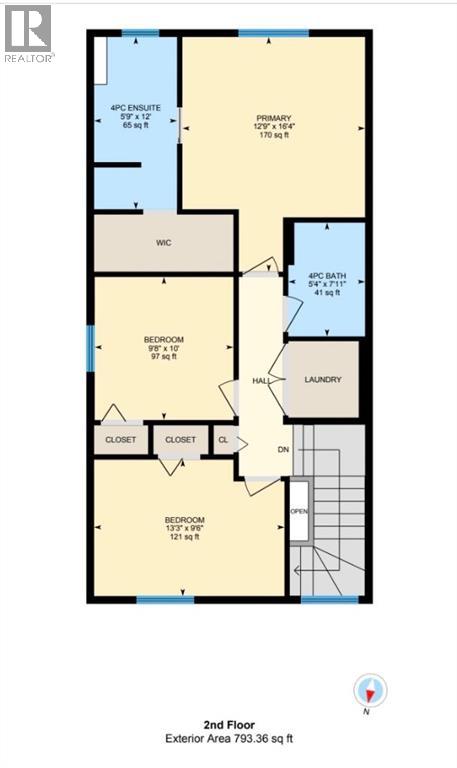
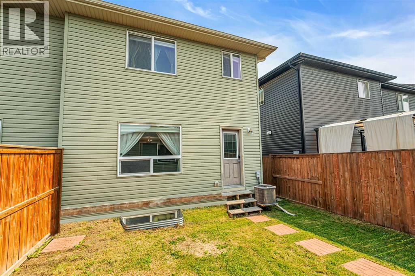
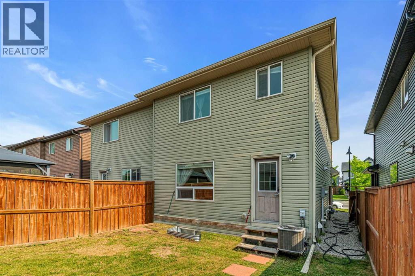
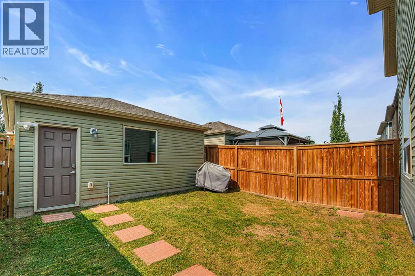
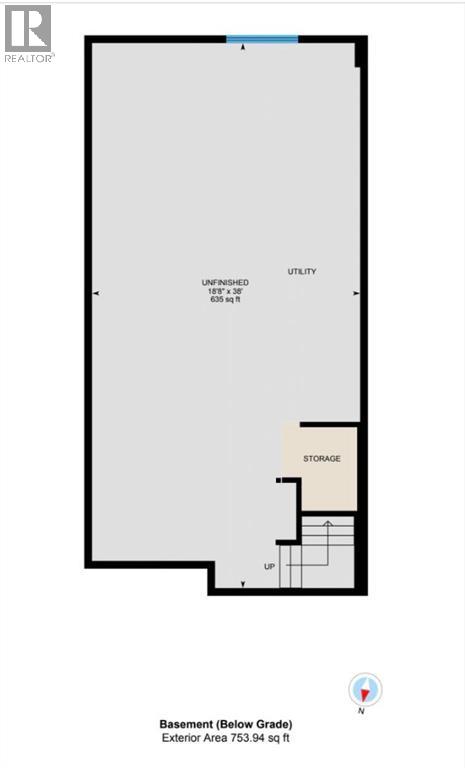
Picture a neighbourhood where evening walks become part of your daily routine, children ride their bikes to nearby parks, and weekends are spent exploring winding pathways, playgrounds and local coffee shops. Welcome to Legacy, one of Calgary’s most loved family communities, where a true sense of connection still exists and home extends well beyond your front door.Step inside and you'll immediately feel at home. A bright, welcoming living room invites you to settle in, while the kitchen serves as the heart of the home, where elegant cabinetry, sleek stainless steel appliances, and a generous walk-in pantry create a space that's as functional as it is beautiful. Just beyond, a cozy second living area offers the perfect spot to unwind, gather with family, or enjoy a quiet evening, with large windows filling the space with natural light. Central air conditioning keeps the home comfortable, ensuring you can enjoy every season with ease.Upstairs, the spacious primary suite offers a quiet retreat with its own walk-in closet and private 4 pce ensuite. Two additional bedrooms, a full bathroom and convenient upper level laundry provide the space and functionality today’s families appreciate.The unfinished basement offers endless possibilities, allowing you to create additional living space tailored to your needs, whether it’s a media room, home gym, guest suite or play area.Outside, you will enjoy the fully fenced backyard, perfect for summer barbecues, relaxing evenings on the patio or giving children and pets room to play. The double detached garage provides secure parking along with valuable storage for bikes, sports equipment and seasonal gear.With highly regarded schools, parks, shopping, restaurants and extensive pathway networks just minutes from your door, this home offers more than a beautiful place to live. It offers the lifestyle that has made Legacy one of Calgary’s most desirable communities for families looking to put down roots. (id:63476)
Property Details
| MLS® Number | A2329743 |
| Property Type | Single Family |
| Community Name | Legacy |
| Amenities Near By | Park, Playground, Schools, Shopping |
| Features | See Remarks, Back Lane, Parking |
| Parking Space Total | 2 |
| Plan | 1610168 |
| Structure | Deck |
Building
| Bathroom Total | 3 |
| Bedrooms Above Ground | 3 |
| Bedrooms Total | 3 |
| Appliances | Washer, Refrigerator, Range - Electric, Dishwasher, Dryer, Microwave, Hood Fan, Window Coverings, Garage Door Opener |
| Basement Development | Unfinished |
| Basement Type | Full (unfinished) |
| Constructed Date | 2015 |
| Construction Material | Wood Frame |
| Construction Style Attachment | Semi-detached |
| Cooling Type | Central Air Conditioning |
| Exterior Finish | Stone, Vinyl Siding |
| Flooring Type | Carpeted, Ceramic Tile, Laminate |
| Foundation Type | Poured Concrete |
| Half Bath Total | 1 |
| Heating Fuel | Natural Gas |
| Heating Type | Forced Air |
| Stories Total | 2 |
| Size Interior | 1,574 Sqft |
| Total Finished Area | 1573.62 Sqft |
| Type | Duplex |
Parking
| Detached Garage | 2 |
Land
| Acreage | No |
| Fence Type | Fence |
| Land Amenities | Park, Playground, Schools, Shopping |
| Landscape Features | Landscaped |
| Size Depth | 33.58 M |
| Size Frontage | 7.68 M |
| Size Irregular | 249.00 |
| Size Total | 249 M2|0-4,050 Sqft |
| Size Total Text | 249 M2|0-4,050 Sqft |
| Zoning Description | R-2m |
Rooms
| Level | Type | Length | Width | Dimensions |
|---|---|---|---|---|
| Second Level | 4pc Bathroom | 5.33 Ft x 7.92 Ft | ||
| Second Level | 4pc Bathroom | 5.75 Ft x 12.00 Ft | ||
| Second Level | Bedroom | 13.25 Ft x 9.50 Ft | ||
| Second Level | Bedroom | 9.67 Ft x 10.00 Ft | ||
| Second Level | Primary Bedroom | 12.75 Ft x 16.33 Ft | ||
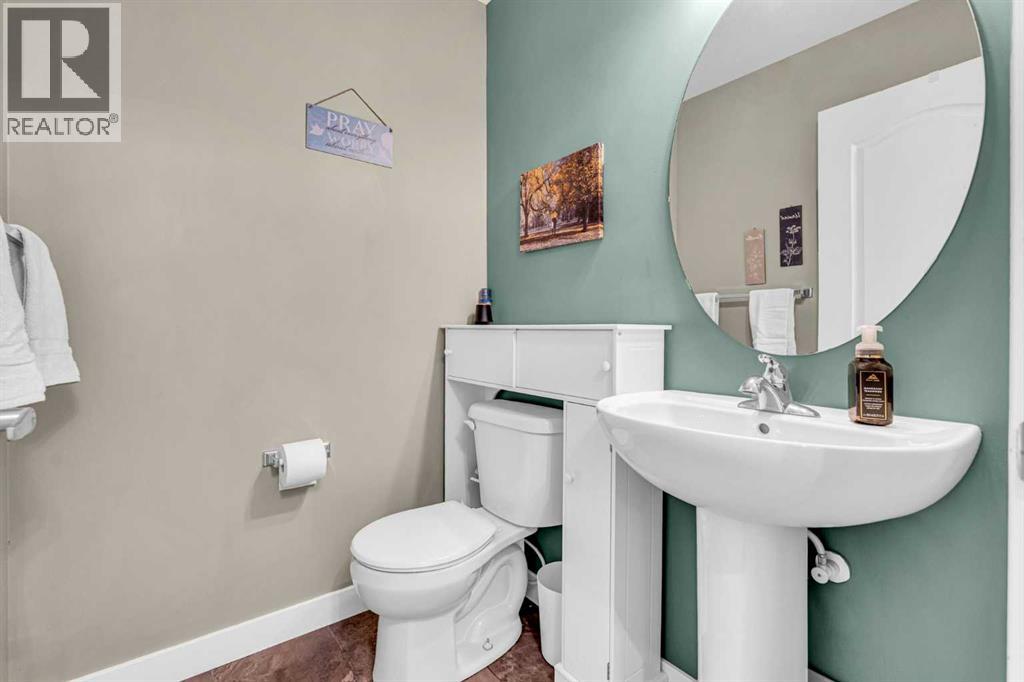
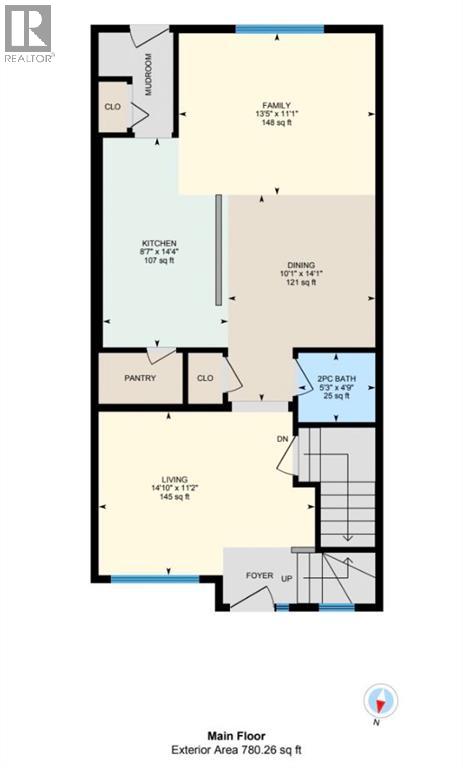
| Main Level | 2pc Bathroom | 5.25 Ft x 4.75 Ft | ||
| Main Level | Dining Room | 10.08 Ft x 14.08 Ft | ||
| Main Level | Family Room | 13.42 Ft x 11.08 Ft | ||
| Main Level | Kitchen | 8.58 Ft x 14.33 Ft | ||
| Main Level | Living Room | 14.83 Ft x 11.17 Ft |
Contact Us
Contact us for more information

The trademarks REALTOR®, REALTORS®, and the REALTOR® logo are controlled by The Canadian Real Estate Association (CREA) and identify real estate professionals who are members of CREA. The trademarks MLS®, Multiple Listing Service® and the associated logos are owned by The Canadian Real Estate Association (CREA) and identify the quality of services provided by real estate professionals who are members of CREA. The trademark DDF® is owned by The Canadian Real Estate Association (CREA) and identifies CREA's Data Distribution Facility (DDF®)
July 24 2026 04:48:25
Calgary Real Estate Board
Cir Realty