
313 Grant Avenue Hanley, Saskatchewan S0G 2E0

$79,900
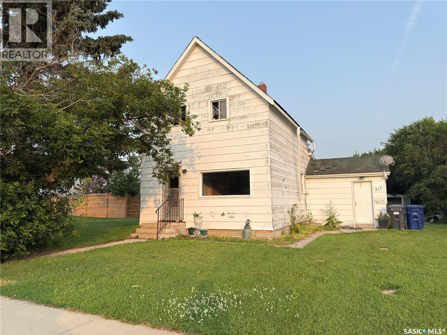
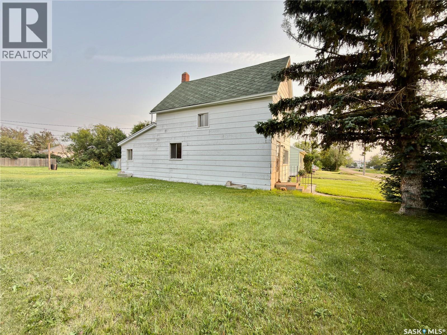
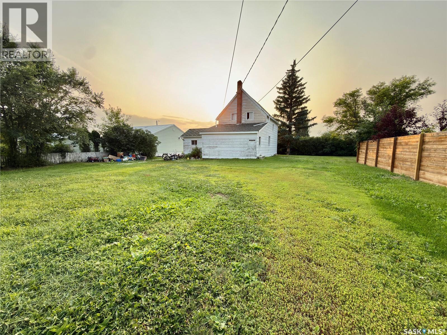
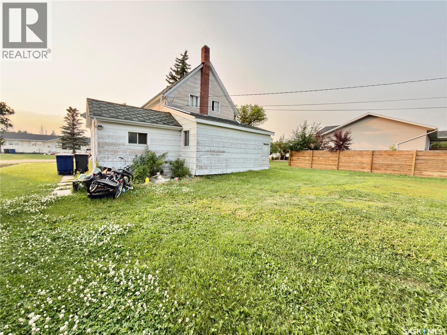
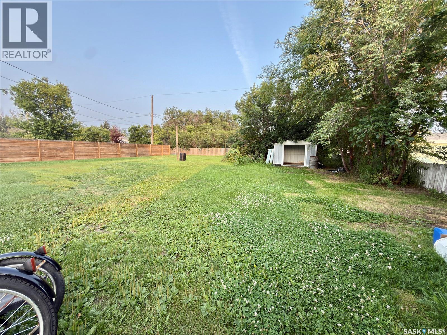
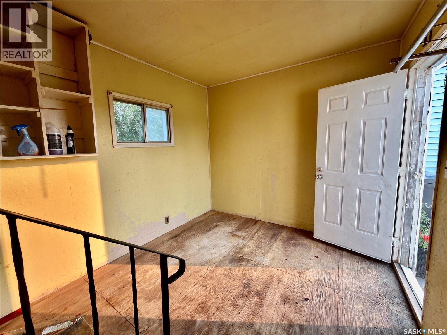
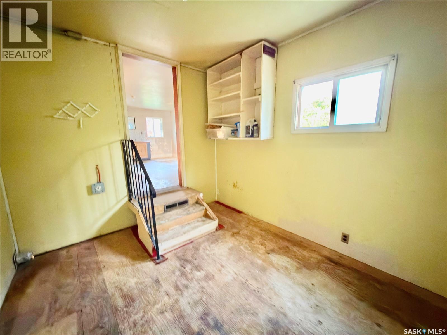
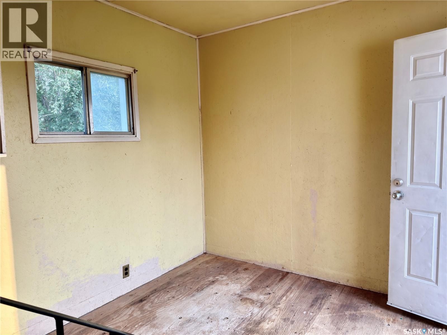
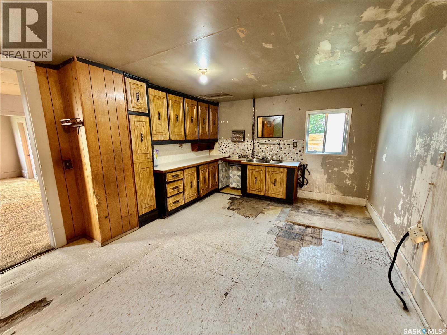
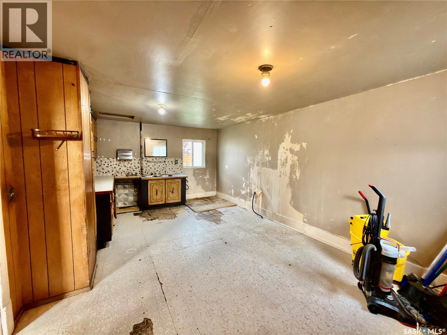
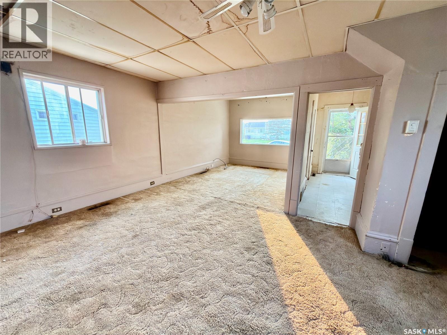
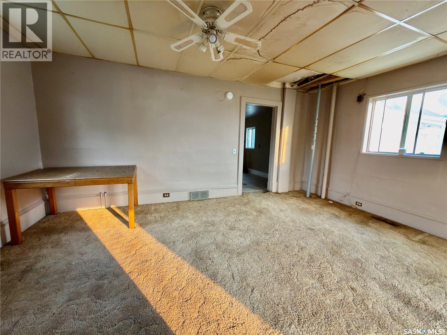
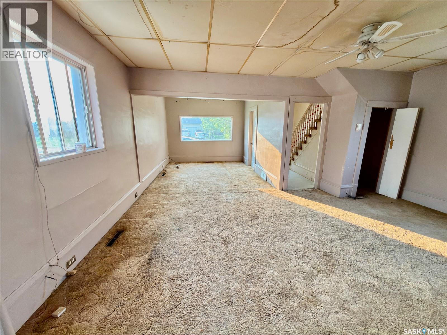
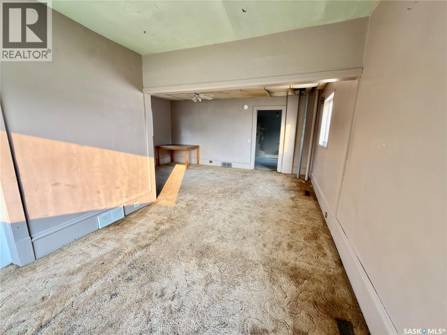
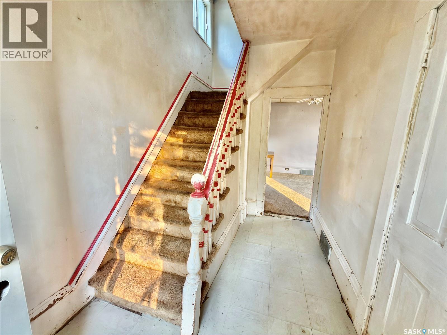
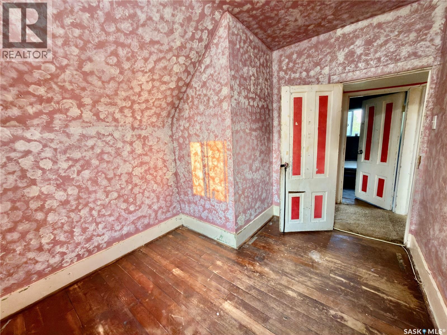
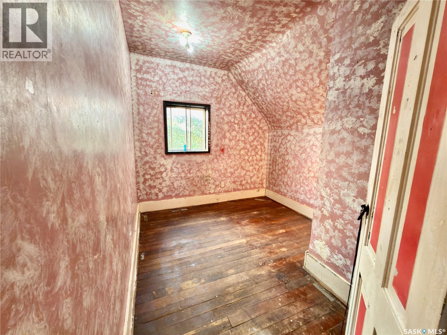
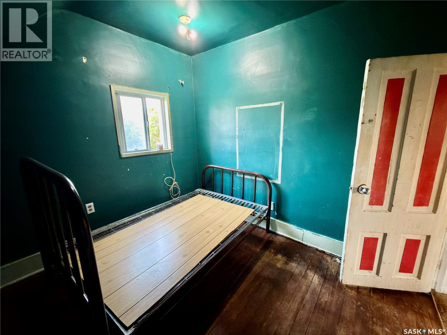
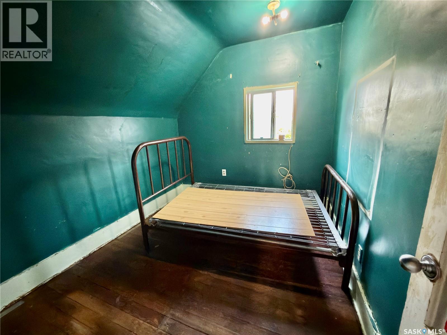
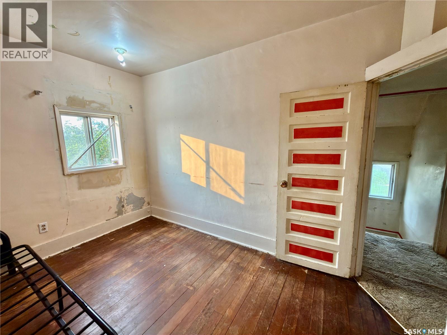
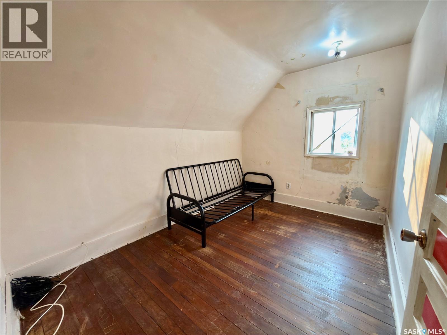
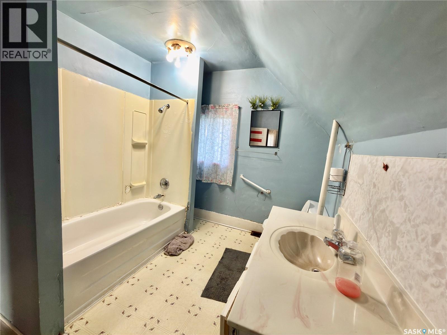
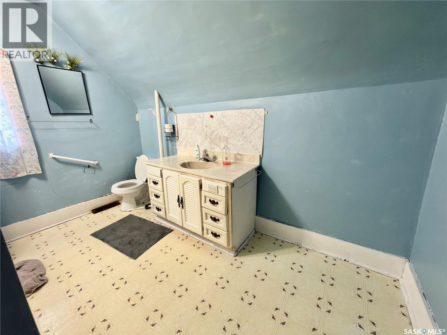
Affordable opportunity in Hanley, just 35 minutes south of Saskatoon on divided highway. Hanley offers a great small-town lifestyle with many amenities, including a K–12 school, golf course, bank, hardware store, grocery store, restaurant, post office, mechanic, gas station, skating rink, curling rink, and more. Situated on a large 75 x 140 ft. lot, 864 sq. ft. two-storey home 3 bed, 1 bath, with tons potential for the right buyer. The home does require lots of love, but offers an opportunity to build equity, create a revenue property, or customize an affordable home in a convenient community close to Saskatoon. (id:63476)
Property Details
| MLS® Number | SK043471 |
| Property Type | Single Family |
| Features | Treed, Irregular Lot Size, Lane |
Building
| Bathroom Total | 1 |
| Bedrooms Total | 3 |
| Architectural Style | 2 Level |
| Basement Type | Full |
| Constructed Date | 1908 |
| Construction Style Attachment | Detached |
| Heating Fuel | Natural Gas |
| Heating Type | Forced Air |
| Stories Total | 2 |
| Size Interior | 864 Sqft |
| Type | House |
Parking
| None | |
| Parking Space(s) | 2 |
Land
| Acreage | No |
| Landscape Features | Lawn |
| Size Frontage | 75 Ft |
| Size Irregular | 75x140 |
| Size Total Text | 75x140 |
Rooms
| Level | Type | Length | Width | Dimensions |
|---|---|---|---|---|
| Second Level | Bedroom | 8 ft | 10 ft ,2 in | 8 ft x 10 ft ,2 in |
| Second Level | Bedroom | 8 ft ,5 in | 9 ft | 8 ft ,5 in x 9 ft |
| Second Level | Bedroom | 9 ft | 10 ft ,11 in | 9 ft x 10 ft ,11 in |
| Second Level | 4pc Bathroom | Measurements not available | ||
| Main Level | Kitchen | 14 ft ,11 in | 11 ft ,9 in | 14 ft ,11 in x 11 ft ,9 in |
| Main Level | Dining Room | 9 ft | 17 ft | 9 ft x 17 ft |
| Main Level | Living Room | 11 ft | 12 ft ,4 in | 11 ft x 12 ft ,4 in |
Contact Us
Contact us for more information

The trademarks REALTOR®, REALTORS®, and the REALTOR® logo are controlled by The Canadian Real Estate Association (CREA) and identify real estate professionals who are members of CREA. The trademarks MLS®, Multiple Listing Service® and the associated logos are owned by The Canadian Real Estate Association (CREA) and identify the quality of services provided by real estate professionals who are members of CREA. The trademark DDF® is owned by The Canadian Real Estate Association (CREA) and identifies CREA's Data Distribution Facility (DDF®)
August 05 2026 08:03:56
Saskatchewan REALTORS® Association
Realty One Group Dynamic