
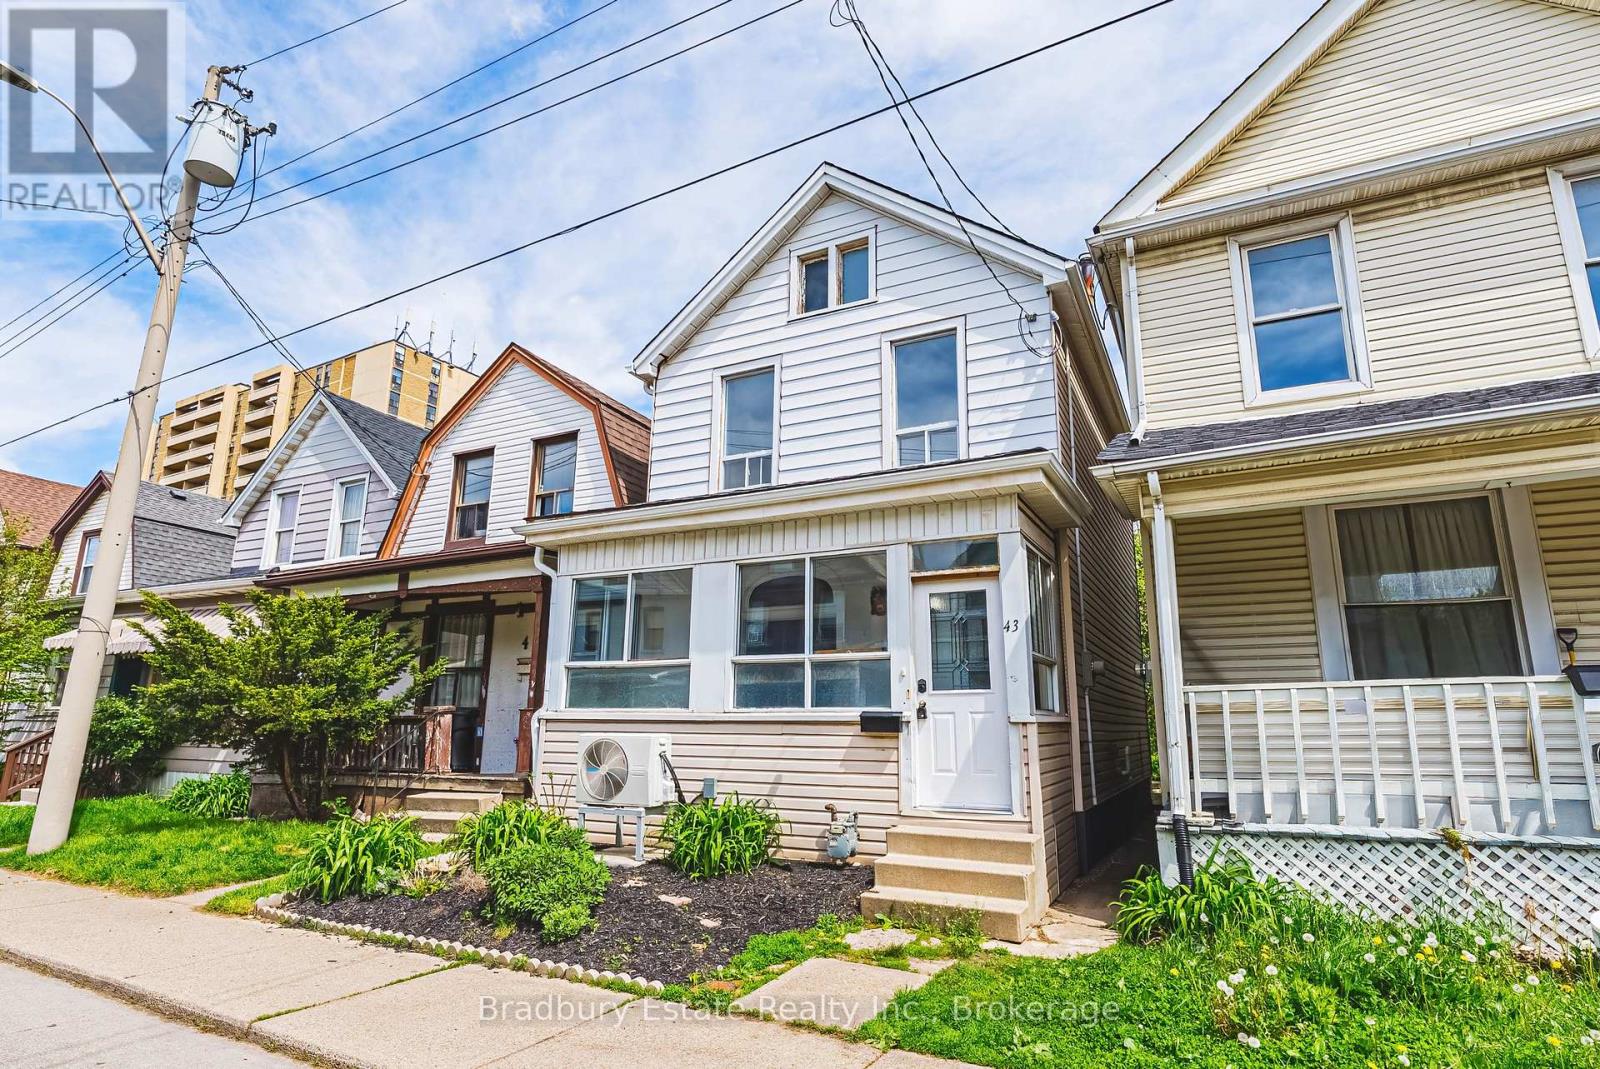
43 Harvey Street Hamilton, Ontario L8L 2L9

$379,999
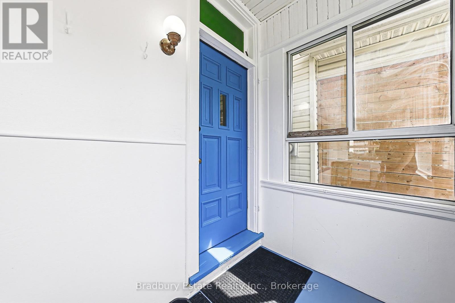
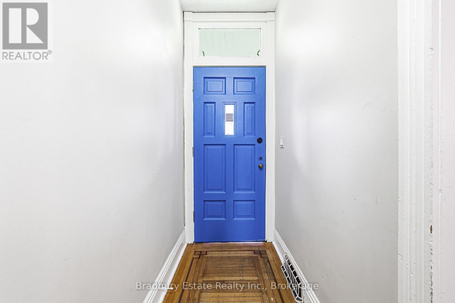
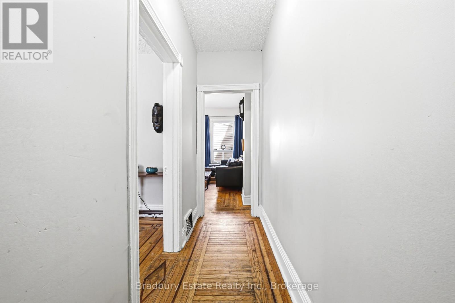
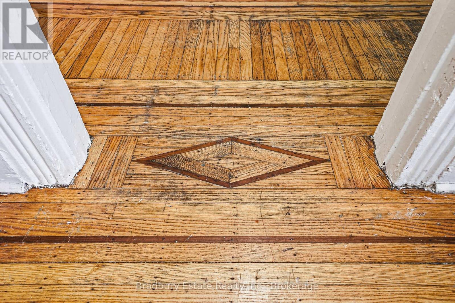
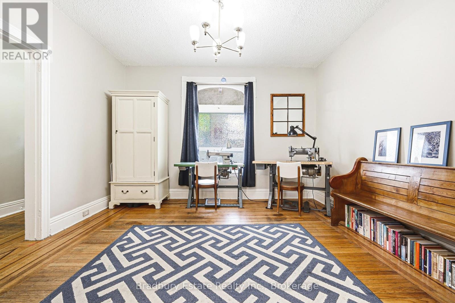
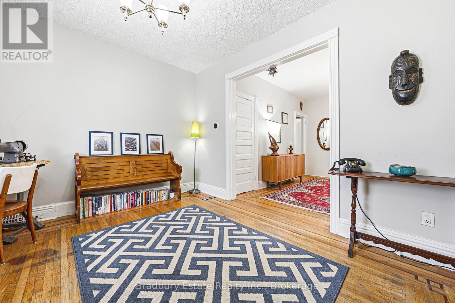
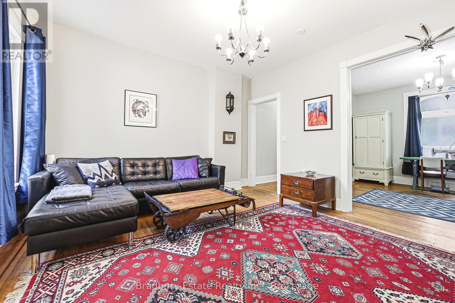
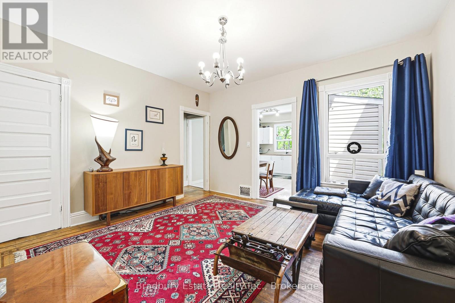
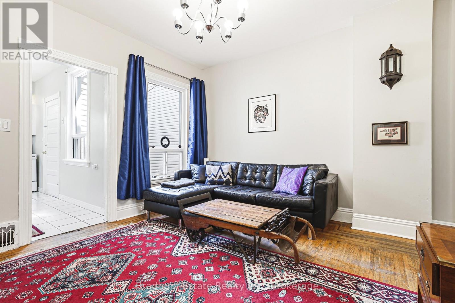
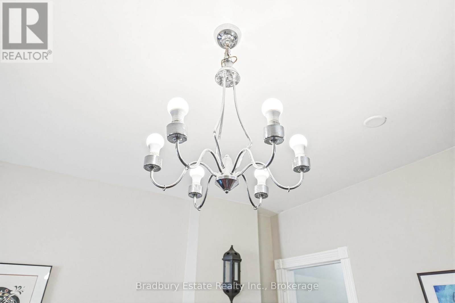
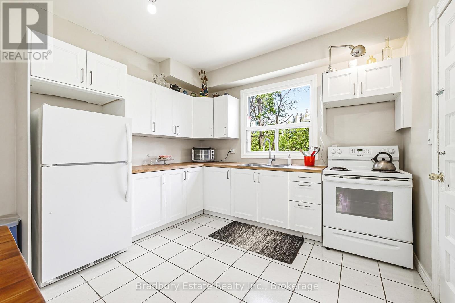
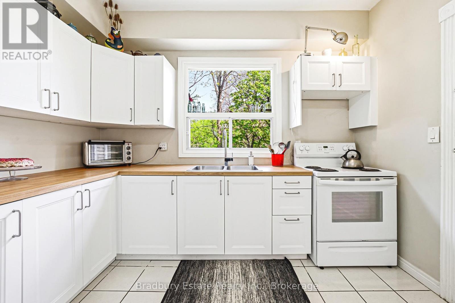
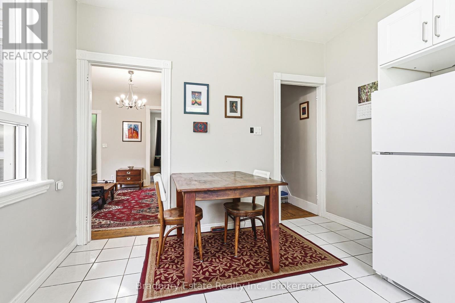
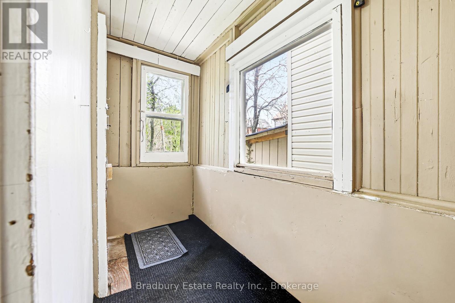
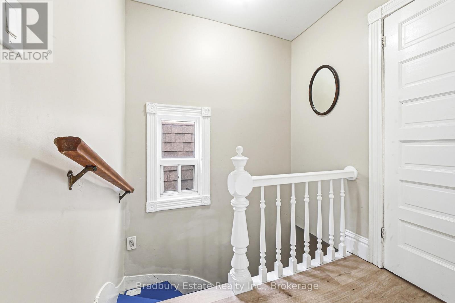
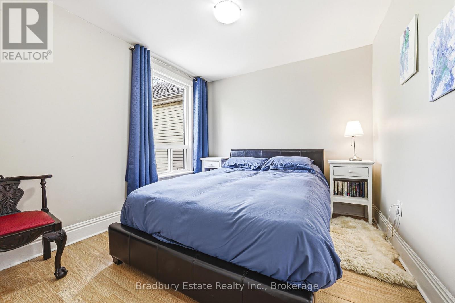
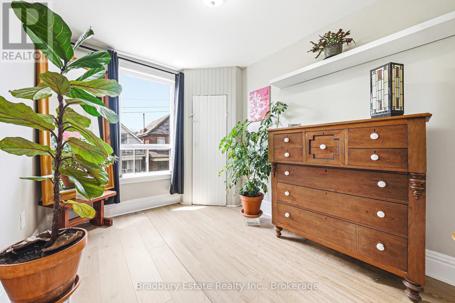
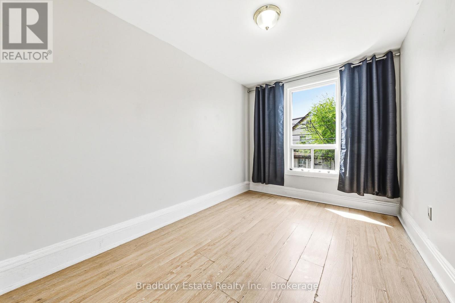
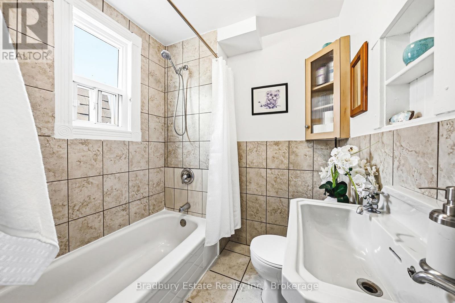
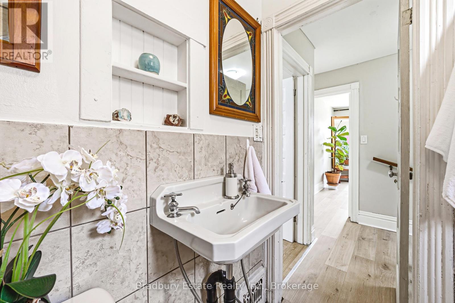
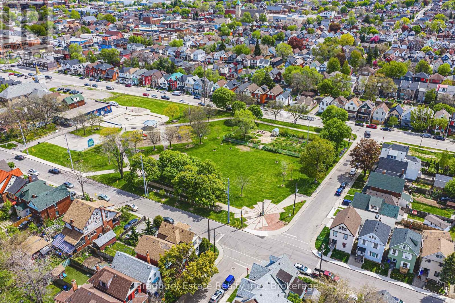
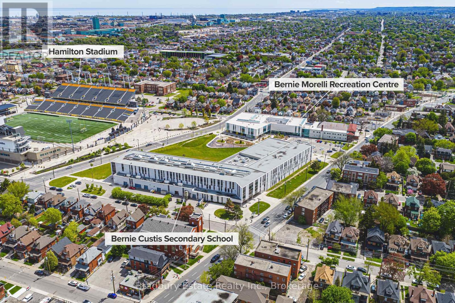
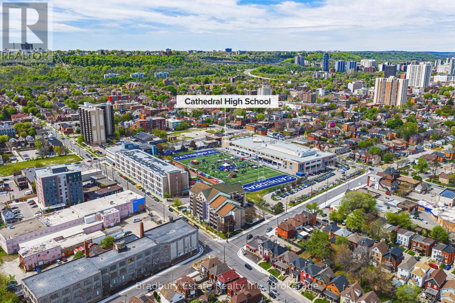
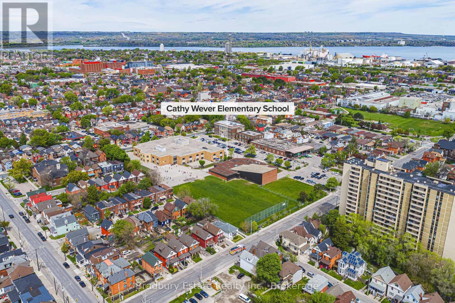
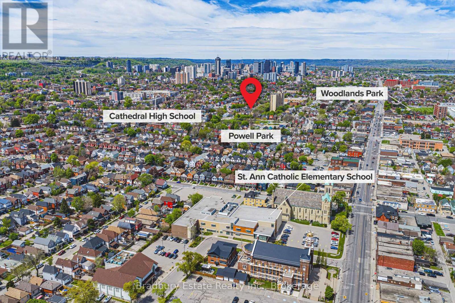
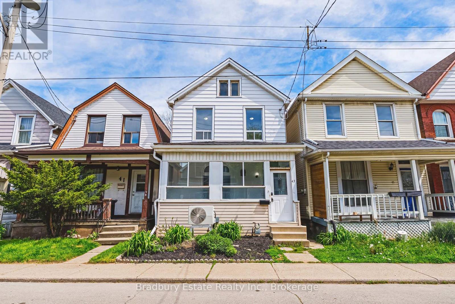
Opportunity Knocks for Investors and First Time Home Buyers...and it stays dry with NEW BASEMENT WATERPROOFING with 25 YEAR WARRANTY. Come see this 3 BR, 1 BTH home with Original Inlaid Hardwood Flooring, 100 AMP Electrical (on breakers) and *No Rear Neighbours*! In addition to the Basement, significant updates include Furnace - A/C / Heat Pump with Ecobee Smart Thermostat ('23), Eavestroughs ('23), Blown-In Attic Insulation ('23), Basement Hatch/Door ('26) and LED Lighting ('26). Newer kitchen ('22/'23), too. Located conveniently near schools, recreation, transportation, with a park just a few steps away - it's also within walking distance to the General Hospital, Hamilton Stadium, upcoming LRT and the rejuvenated Barton St. Business District. And with a 100 foot deep lot, the yard presents a great opportunity to add your personal gardening and landscaping touches. (id:63476)
Property Details
| MLS® Number | X13602212 |
| Property Type | Single Family |
| Community Name | Gibson |
| Amenities Near By | Schools, Public Transit |
| Community Features | Community Centre |
| Equipment Type | Water Heater |
| Features | Carpet Free |
| Rental Equipment Type | Water Heater |
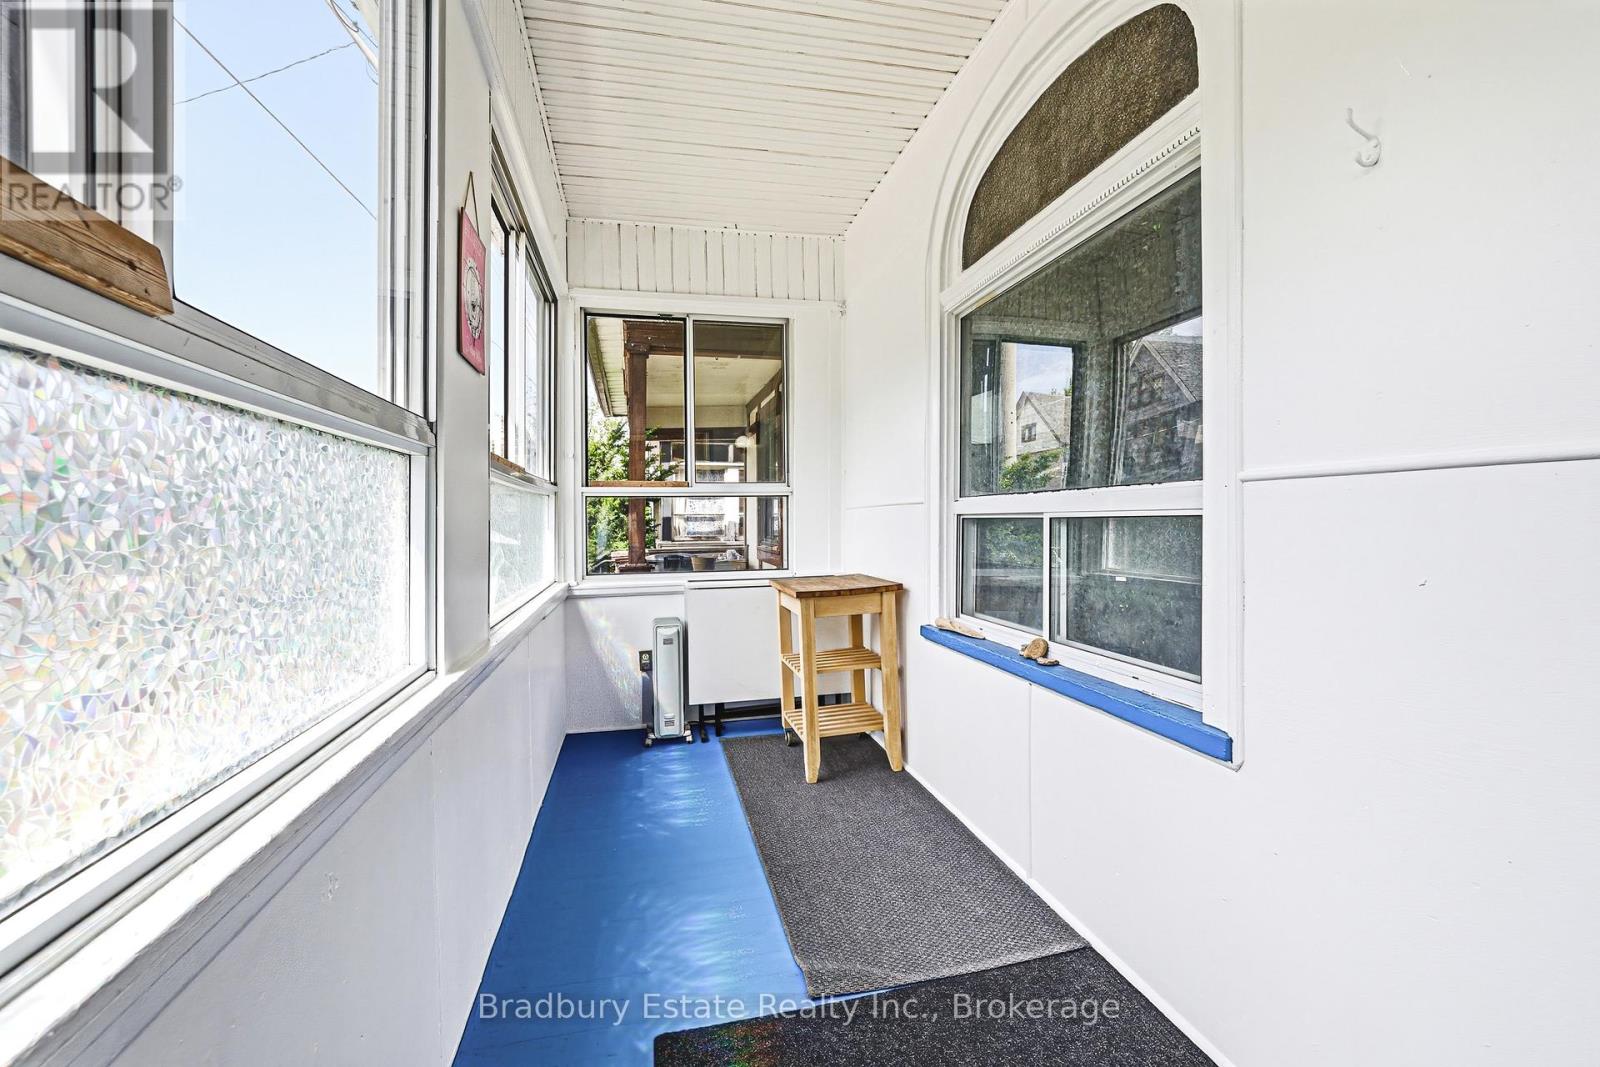
| Structure | Porch |
Building
| Bathroom Total | 1 |
| Bedrooms Above Ground | 3 |
| Bedrooms Total | 3 |
| Appliances | Stove, Washer, Window Coverings, Refrigerator |
| Basement Development | Unfinished |
| Basement Type | N/a (unfinished) |
| Construction Status | Insulation Upgraded |
| Construction Style Attachment | Detached |
| Cooling Type | Central Air Conditioning |
| Exterior Finish | Vinyl Siding, Steel |
| Flooring Type | Hardwood, Tile, Laminate |
| Foundation Type | Stone |
| Heating Fuel | Natural Gas, Other |
| Heating Type | Forced Air, Heat Pump |
| Stories Total | 2 |
| Size Interior | 1,100 - 1,500 Sqft |
| Type | House |
| Utility Water | Municipal Water |
Parking
| No Garage | |
| Street |
Land
| Acreage | No |
| Fence Type | Fenced Yard |
| Land Amenities | Schools, Public Transit |
| Sewer | Sanitary Sewer |
| Size Depth | 100 Ft |
| Size Frontage | 20 Ft ,9 In |
| Size Irregular | 20.8 X 100 Ft |
| Size Total Text | 20.8 X 100 Ft |
| Zoning Description | D |
Rooms
| Level | Type | Length | Width | Dimensions |
|---|---|---|---|---|
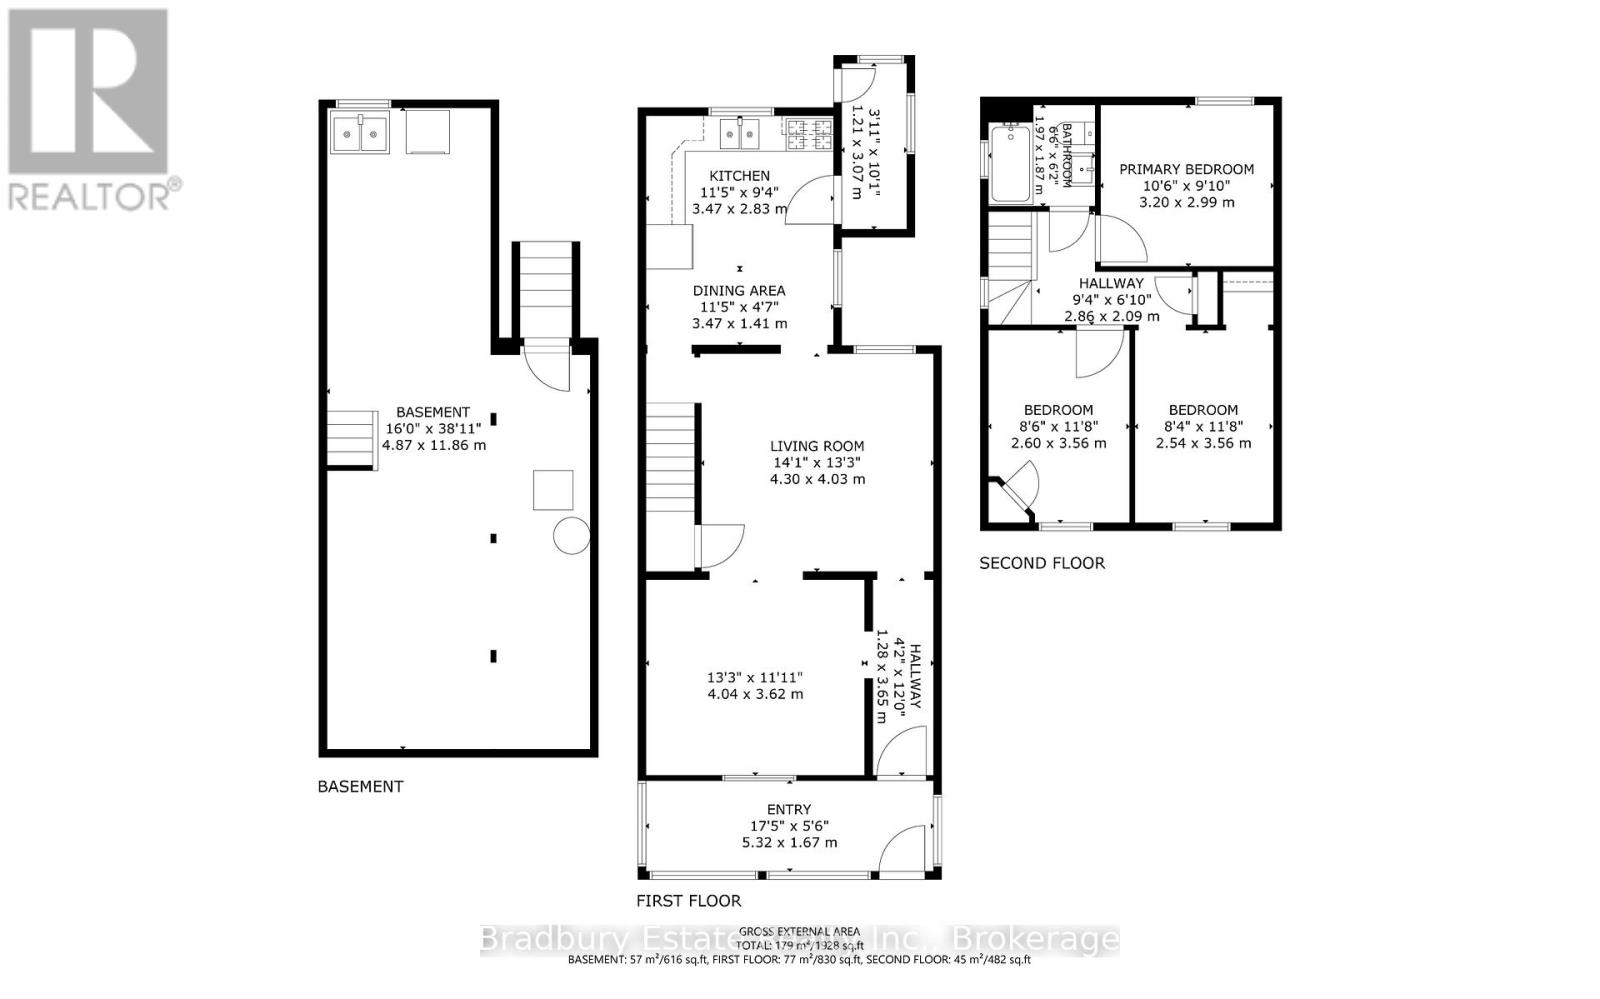
| Second Level | Bedroom | 3.2 m | 2.99 m | 3.2 m x 2.99 m |
| Second Level | Bedroom 2 | 3.56 m | 2.6 m | 3.56 m x 2.6 m |
| Second Level | Bedroom 3 | 3.56 m | 2.54 m | 3.56 m x 2.54 m |
| Second Level | Bathroom | 1.97 m | 1.87 m | 1.97 m x 1.87 m |
| Main Level | Living Room | 4.3 m | 4.03 m | 4.3 m x 4.03 m |
| Main Level | Family Room | 4.04 m | 3.62 m | 4.04 m x 3.62 m |
| Main Level | Kitchen | 4.24 m | 3.47 m | 4.24 m x 3.47 m |
| Main Level | Sitting Room | 5.32 m | 1.67 m | 5.32 m x 1.67 m |
| Main Level | Mud Room | 3.07 m | 1.21 m | 3.07 m x 1.21 m |
Contact Us
Contact us for more information

The trademarks REALTOR®, REALTORS®, and the REALTOR® logo are controlled by The Canadian Real Estate Association (CREA) and identify real estate professionals who are members of CREA. The trademarks MLS®, Multiple Listing Service® and the associated logos are owned by The Canadian Real Estate Association (CREA) and identify the quality of services provided by real estate professionals who are members of CREA. The trademark DDF® is owned by The Canadian Real Estate Association (CREA) and identifies CREA's Data Distribution Facility (DDF®)
July 24 2026 03:25:29
The Oakville Milton & District Real Estate Board
Bradbury Estate Realty Inc., Brokerage