
312 Fairville Road Elliottvale, Prince Edward Island C0A 1T0

$329,000
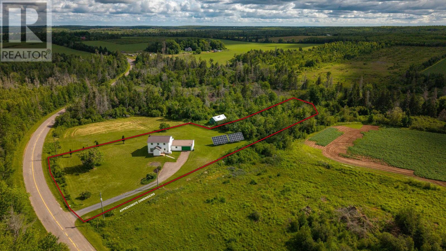
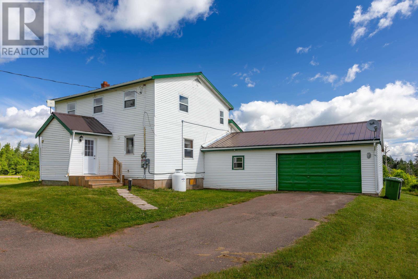
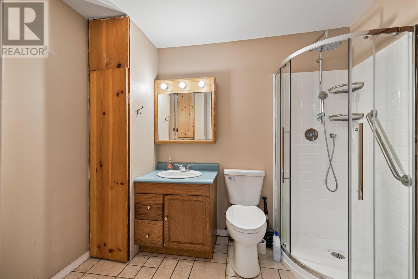
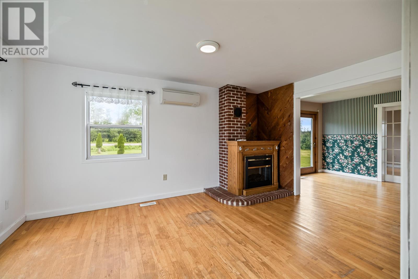
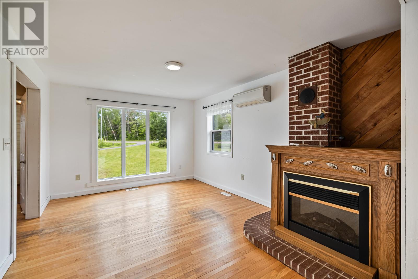
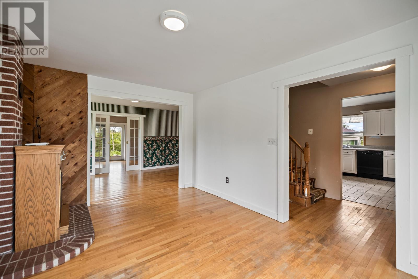
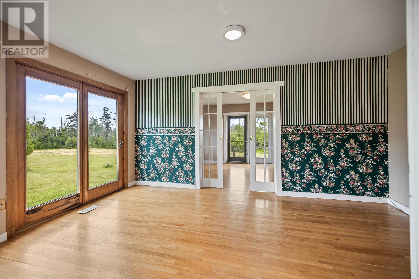
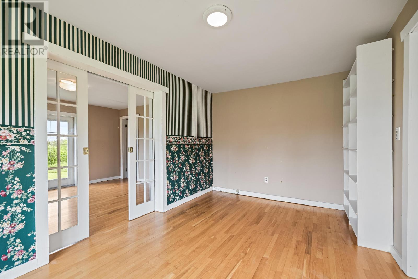
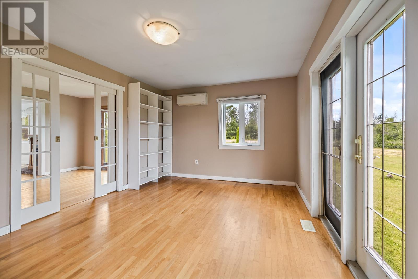
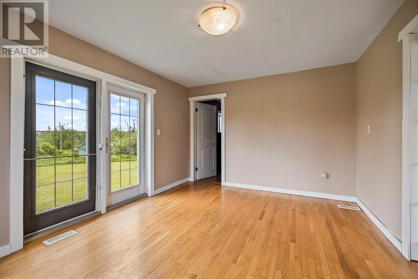
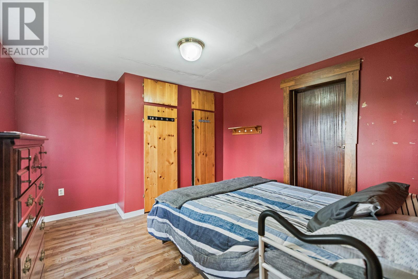
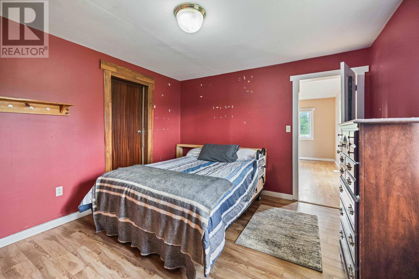
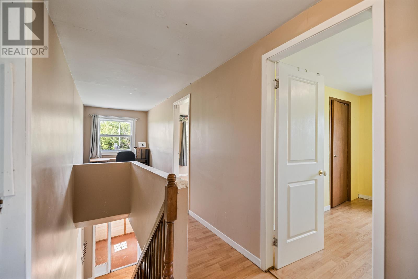
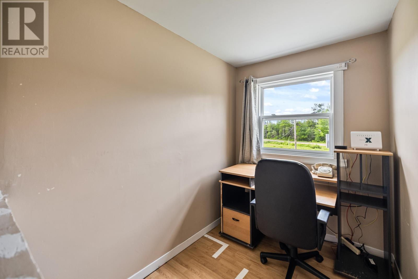
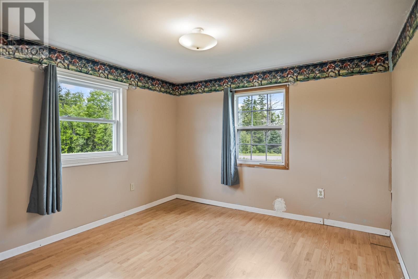
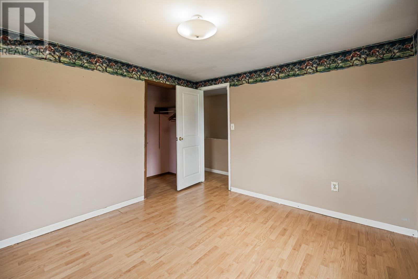
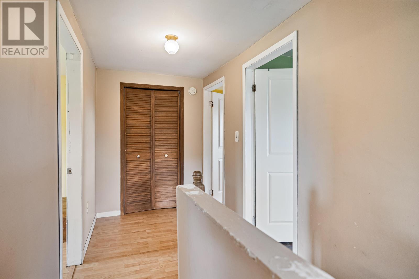
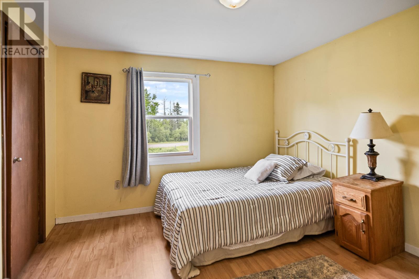
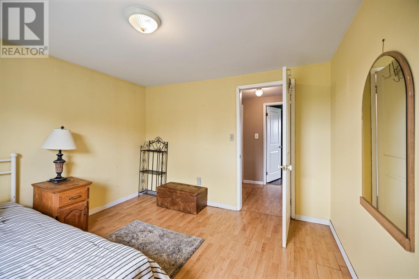
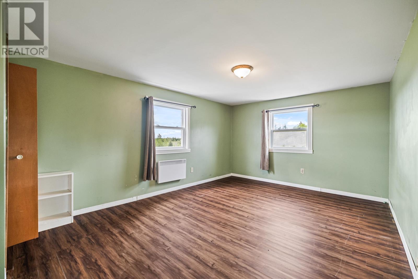
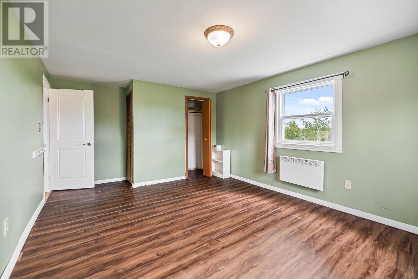
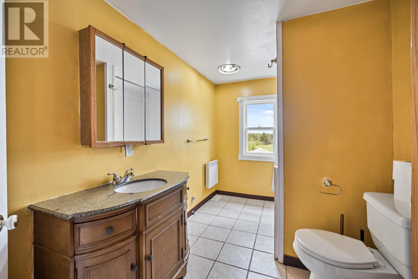
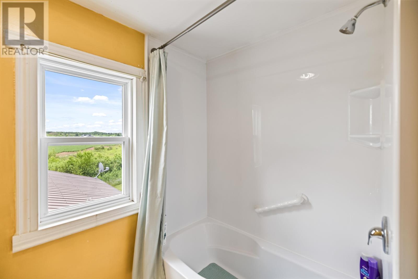
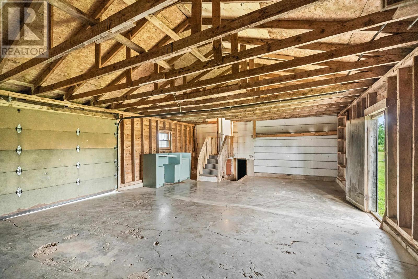
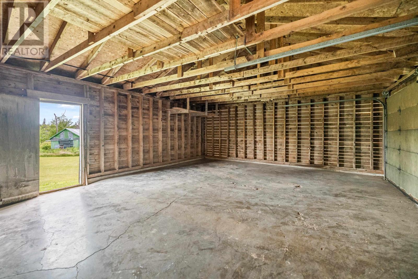
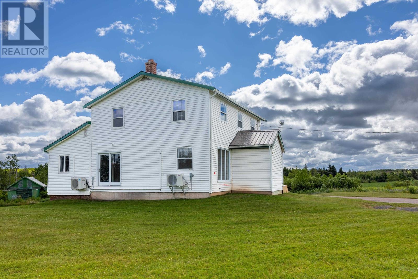
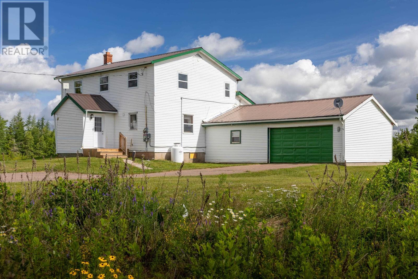
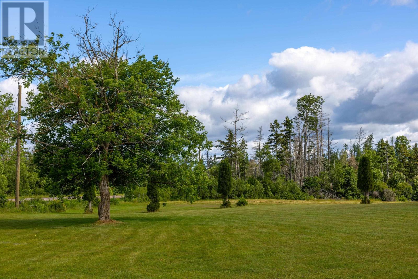
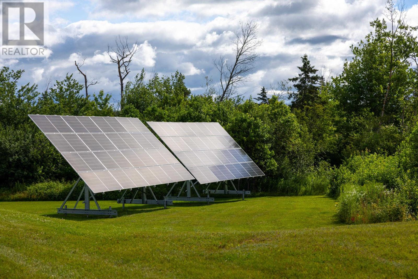
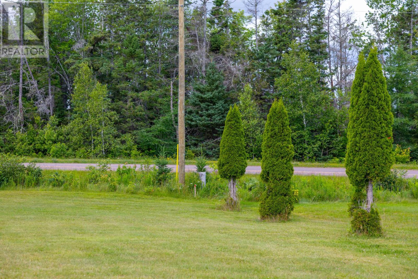
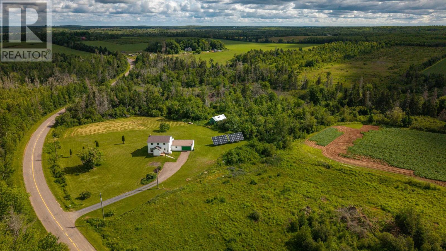
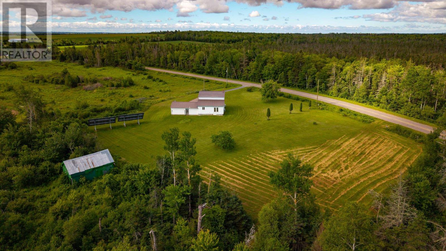
Welcome to 312 Fairville Road, where peaceful country living and everyday convenience come together. Set on 1.85 private acres, this inviting four-bedroom, two-bathroom home offers plenty of space to relax, unwind, and make lasting memories. Complete with a two-car garage and energy-saving solar panels, it's as practical as it is charming. Just 15 minutes from Montague and 30 minutes from Charlottetown, you'll also be close to golf courses, scenic hiking trails, and a nearby disc golf park - making it easy to enjoy the best of Island living. (id:63476)
Property Details
| MLS® Number | 202618554 |
| Property Type | Single Family |
| Community Name | Elliottvale |
| Amenities Near By | Golf Course |
| Features | Paved Driveway, Level |
Building
| Bathroom Total | 2 |
| Bedrooms Above Ground | 4 |
| Bedrooms Total | 4 |
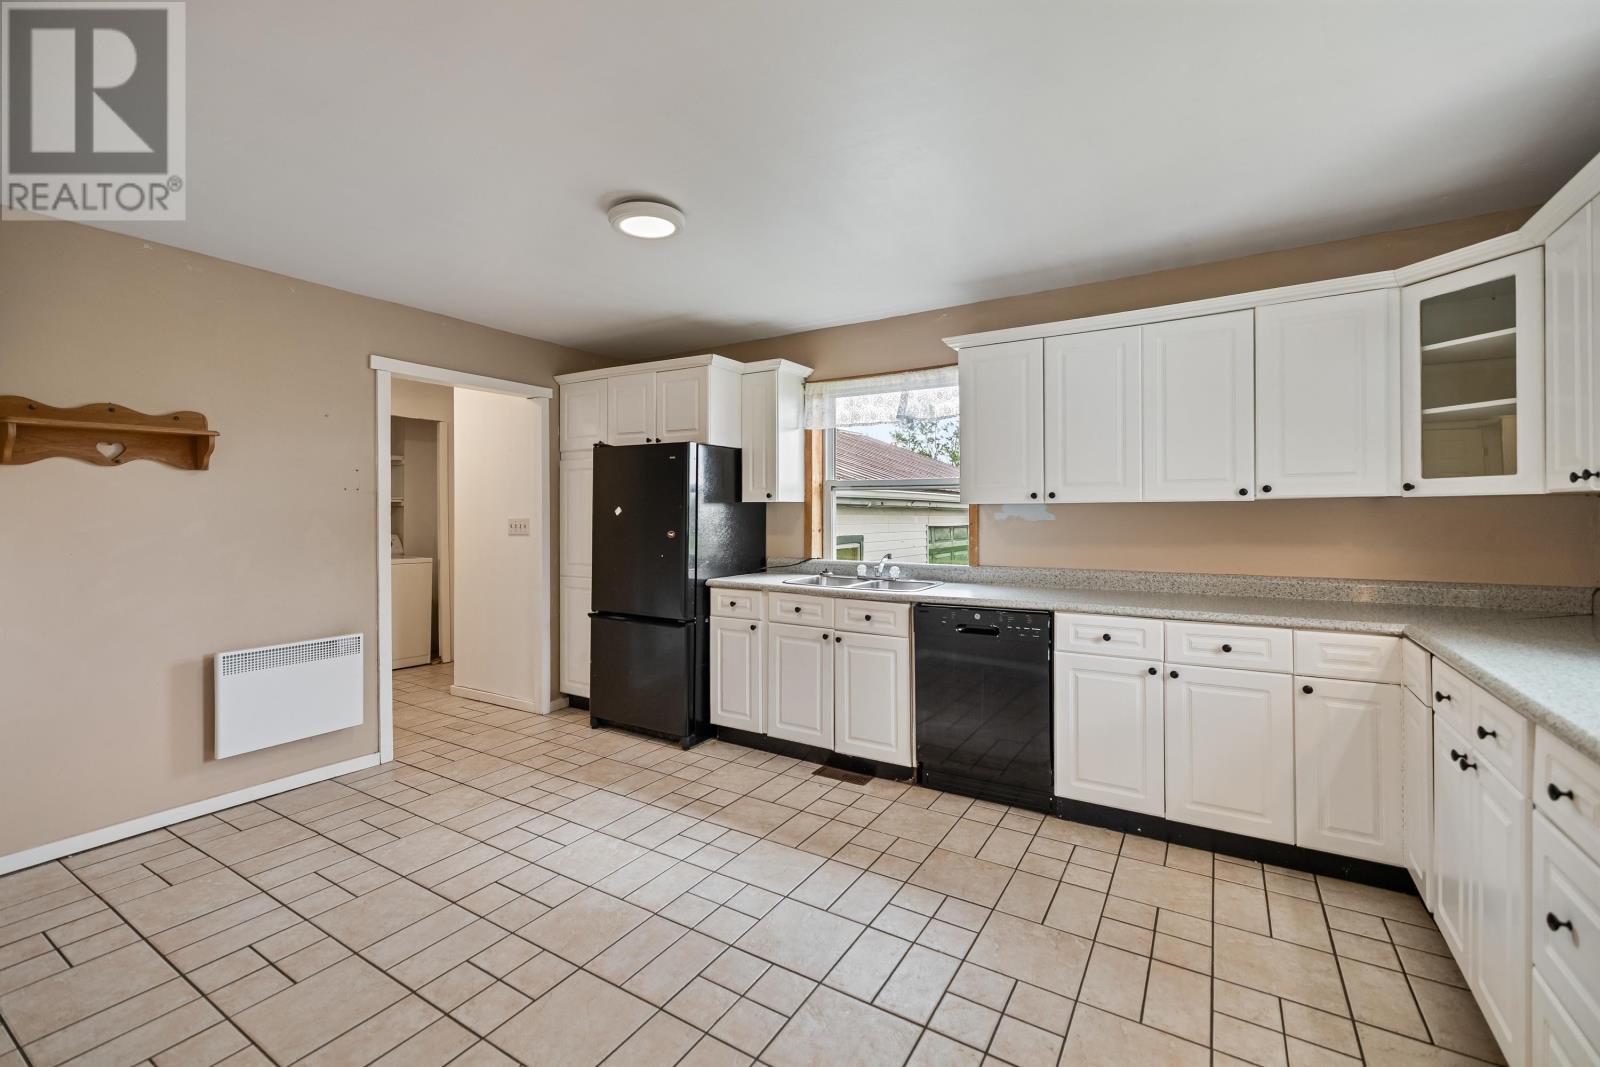
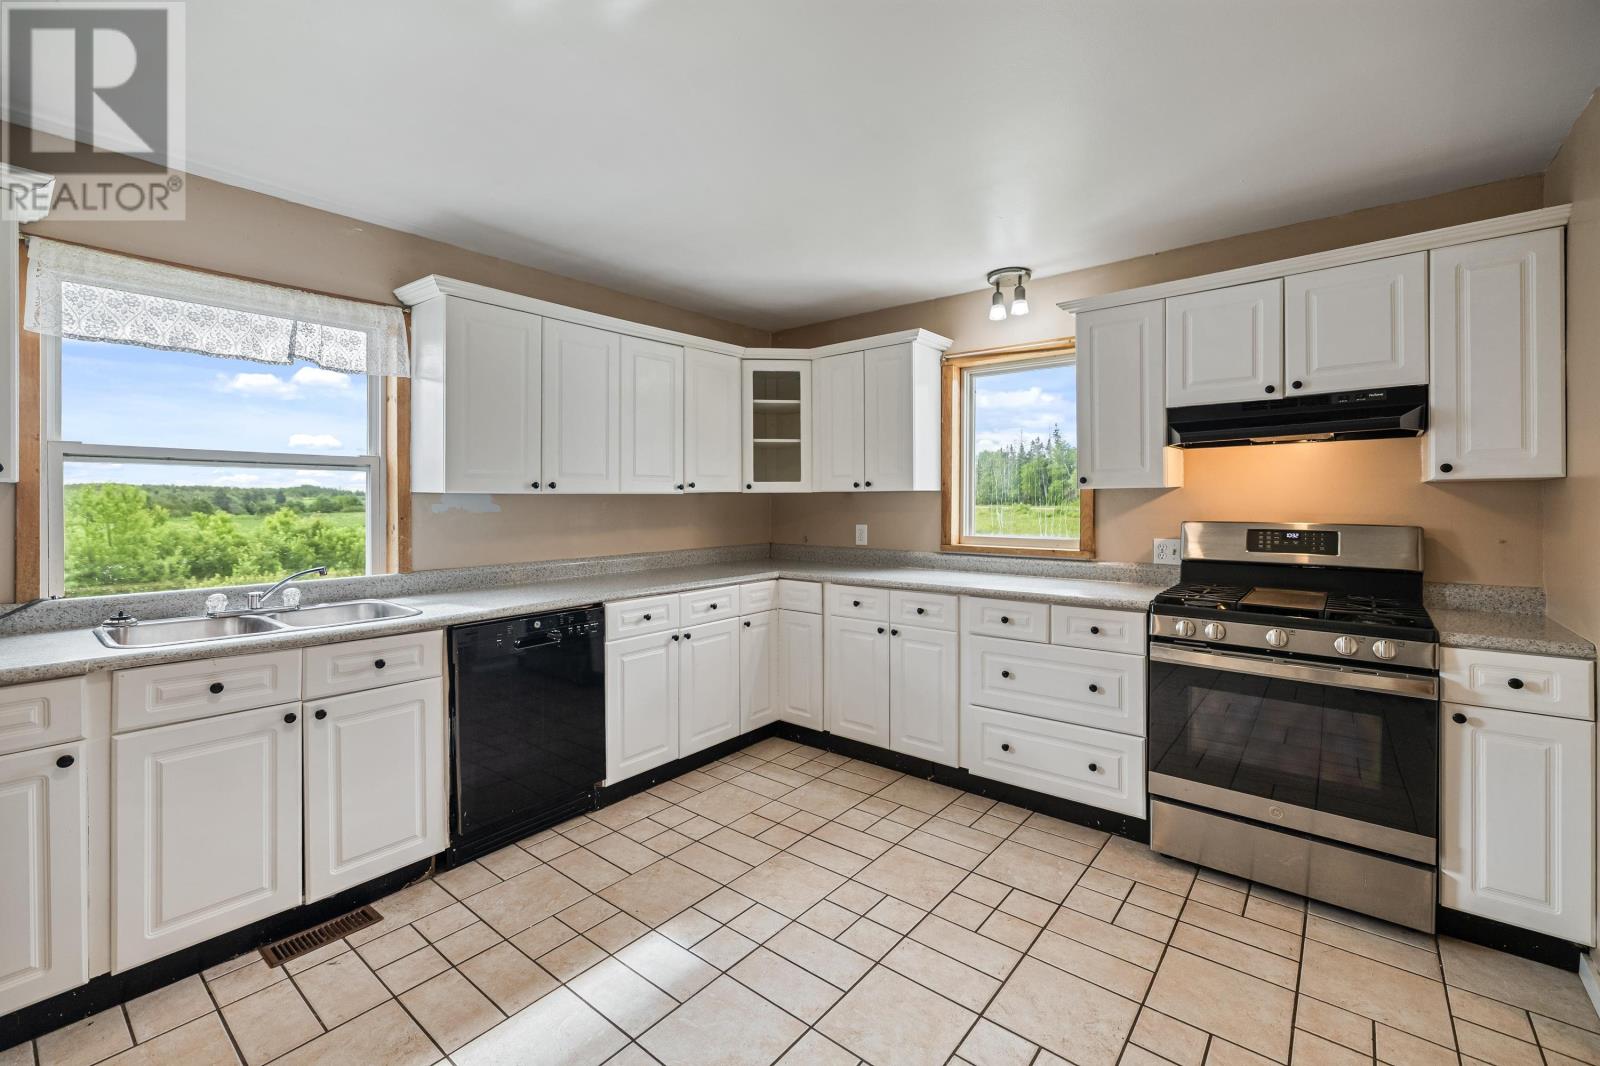
| Appliances | Stove, Dishwasher, Refrigerator |
| Basement Development | Unfinished |
| Basement Type | Full (unfinished) |
| Constructed Date | 1975 |
| Construction Style Attachment | Detached |
| Exterior Finish | Vinyl |
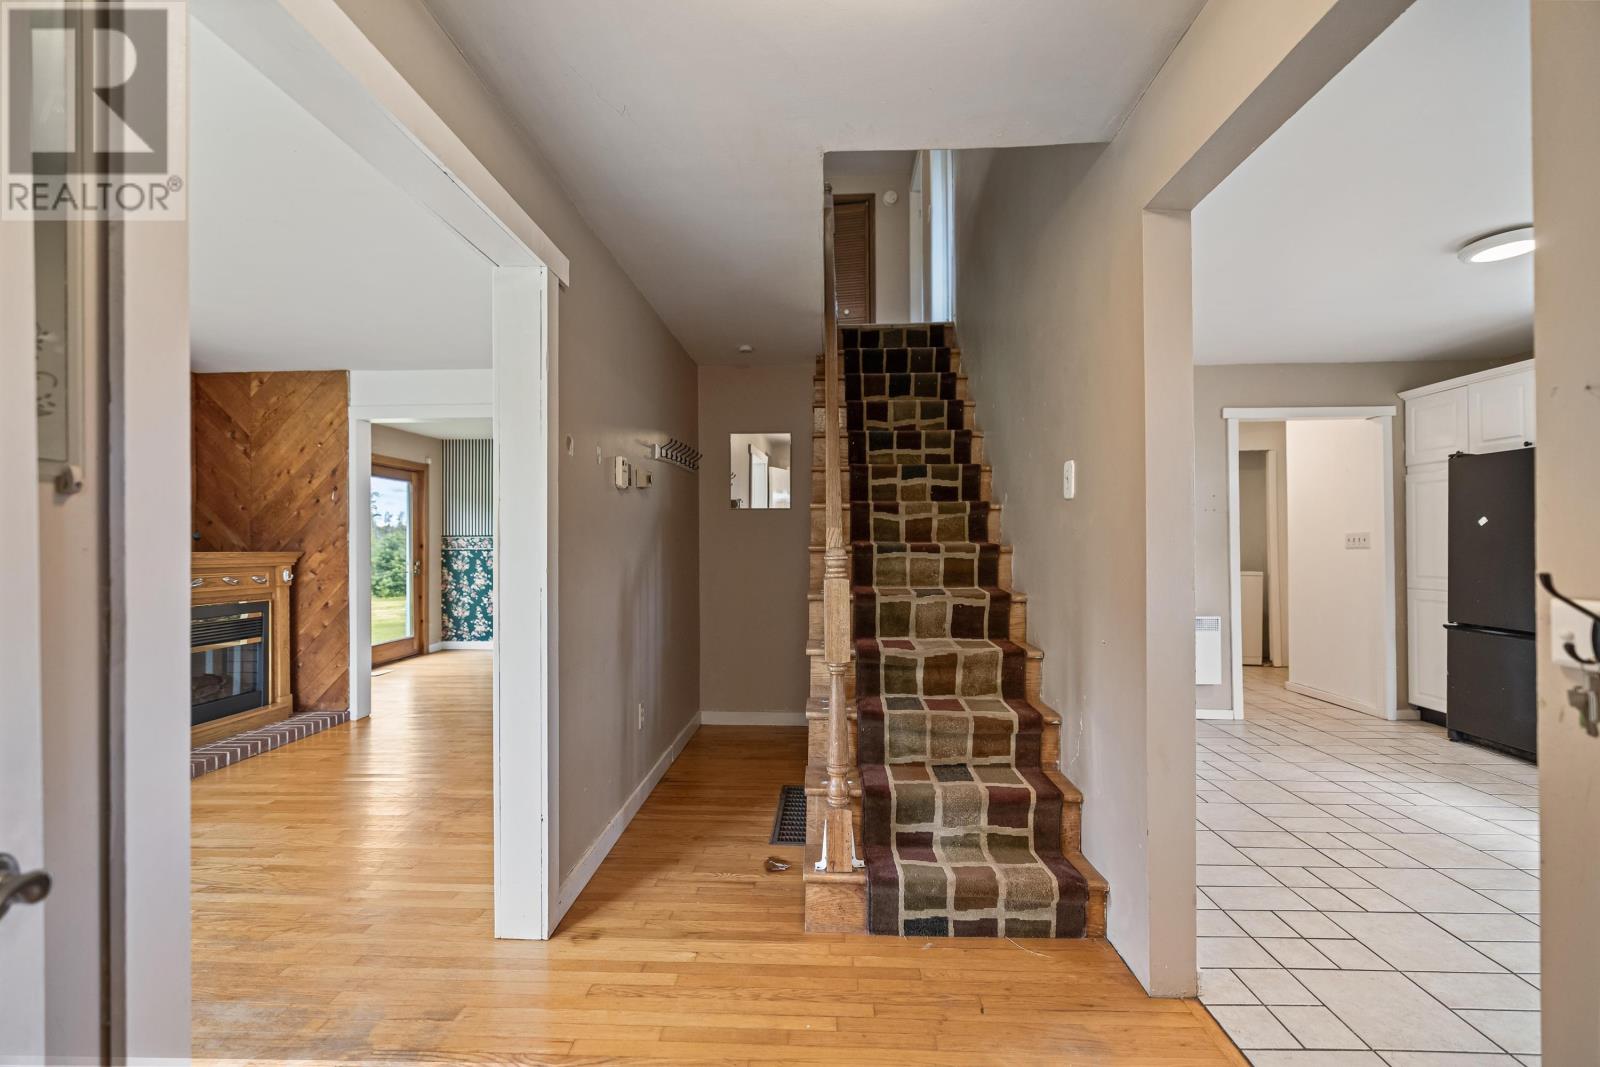
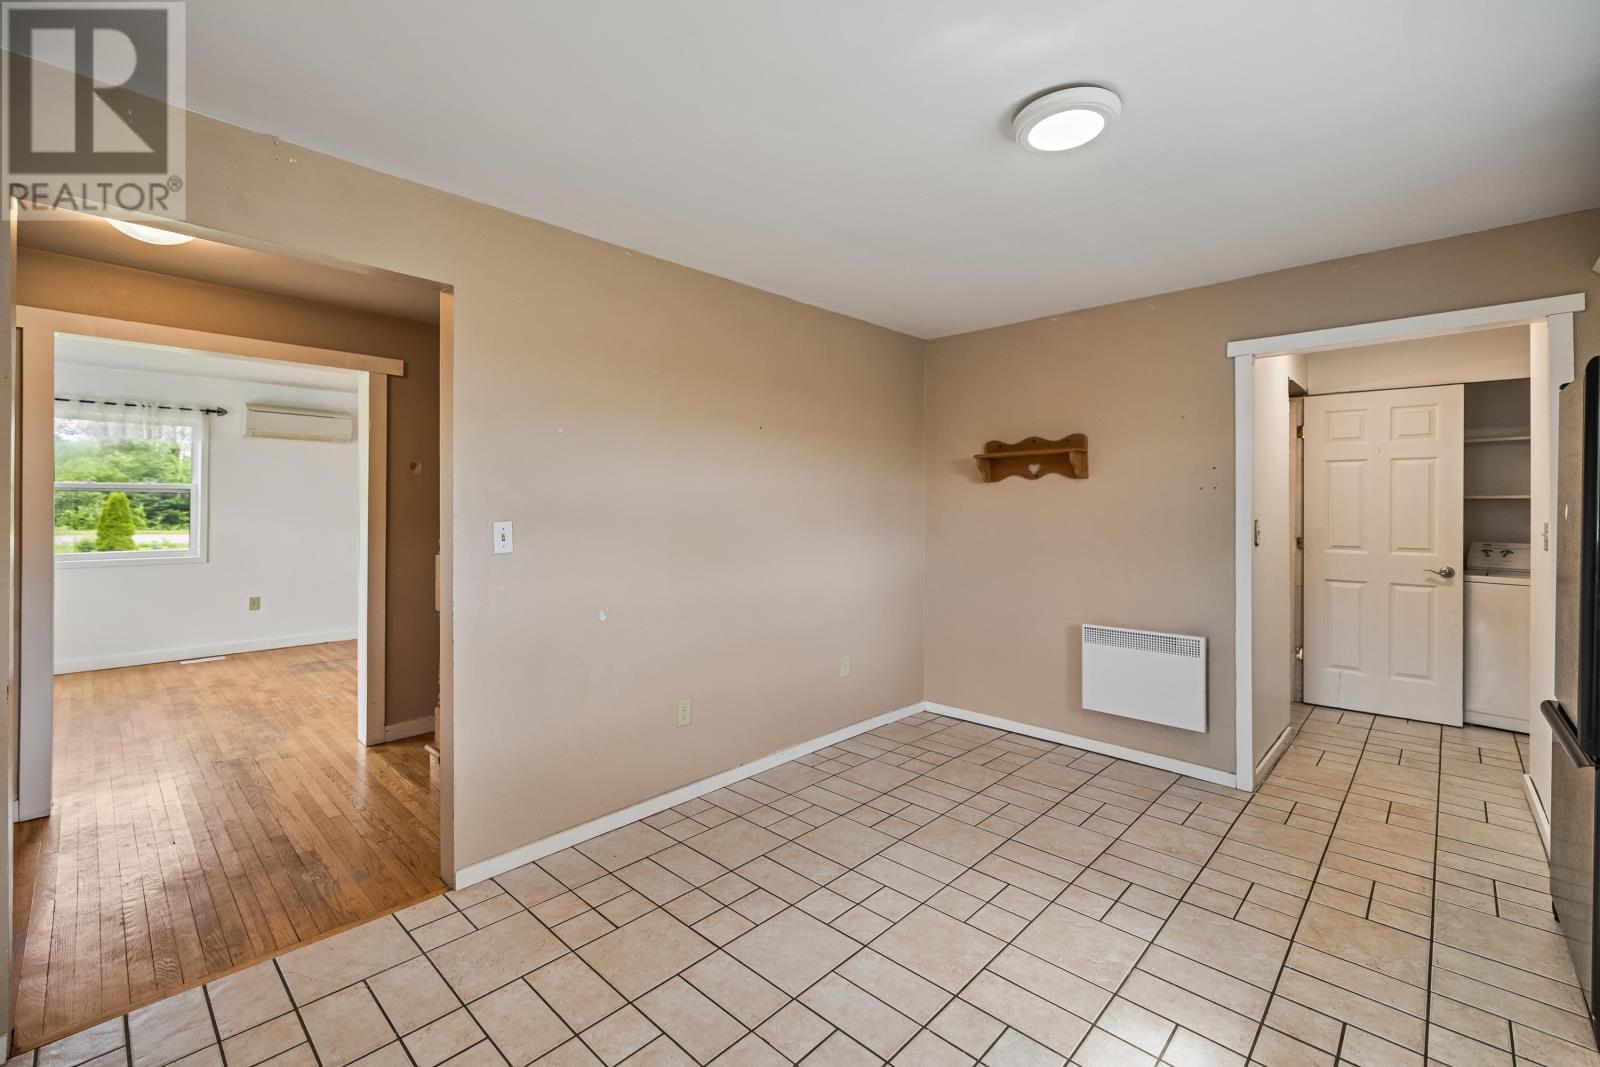
| Flooring Type | Ceramic Tile, Hardwood, Laminate |
| Foundation Type | Poured Concrete |
| Heating Fuel | Electric |
| Heating Type | Wall Mounted Heat Pump |
| Stories Total | 2 |
| Total Finished Area | 2015 Sqft |
| Type | House |
| Utility Water | Well |
Parking
| Attached Garage |
Land
| Acreage | Yes |
| Land Amenities | Golf Course |
| Land Disposition | Cleared |
| Sewer | Septic System |
| Size Irregular | 1.85 |
| Size Total | 1.85 Ac|1 - 3 Acres |
| Size Total Text | 1.85 Ac|1 - 3 Acres |
Rooms
| Level | Type | Length | Width | Dimensions |
|---|---|---|---|---|
| Second Level | Bedroom | 11.8 x 15.8 | ||
| Second Level | Bedroom | 10.10 x 11.5 | ||
| Second Level | Bedroom | 11.10 x 11.5 | ||
| Second Level | Bath (# Pieces 1-6) | 6.7 x 11.8 | ||
| Main Level | Kitchen | 11.7 x 15.8 | ||
| Main Level | Living Room | 11.2 x 14.11 | ||
| Main Level | Dining Room | 9.5 x 15.7 | ||
| Main Level | Family Room | 11 x 15.2 | ||
| Main Level | Bedroom | 11.6 x 13 | ||
| Main Level | Bath (# Pieces 1-6) | 7 x 8 |
Contact Us
Contact us for more information

The trademarks REALTOR®, REALTORS®, and the REALTOR® logo are controlled by The Canadian Real Estate Association (CREA) and identify real estate professionals who are members of CREA. The trademarks MLS®, Multiple Listing Service® and the associated logos are owned by The Canadian Real Estate Association (CREA) and identify the quality of services provided by real estate professionals who are members of CREA. The trademark DDF® is owned by The Canadian Real Estate Association (CREA) and identifies CREA's Data Distribution Facility (DDF®)
July 24 2026 02:40:19
Prince Edward Island Real Estate Association
Powerhouse Realty Pei Inc