
6 Forest Road Chance Cove, Newfoundland & Labrador A0B 1K0

$277,500
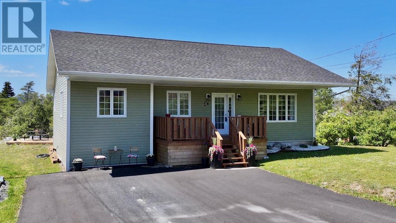
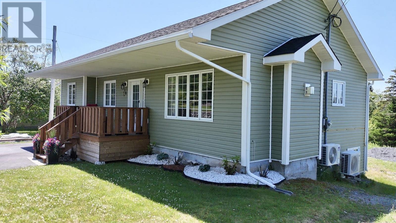
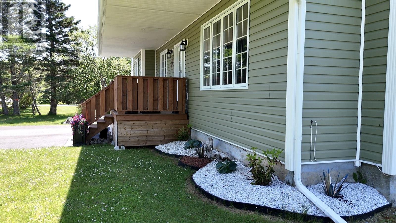
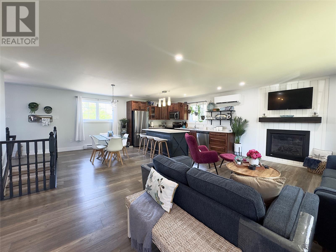
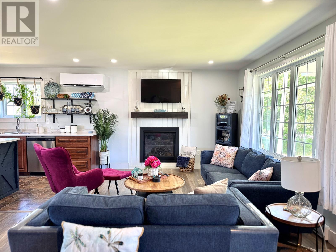
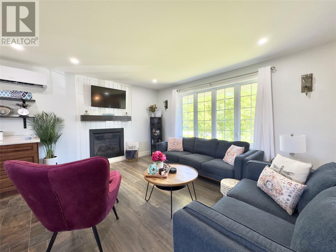
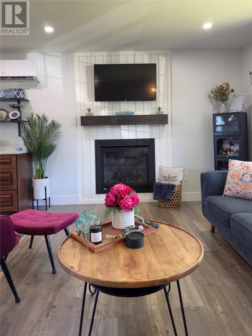
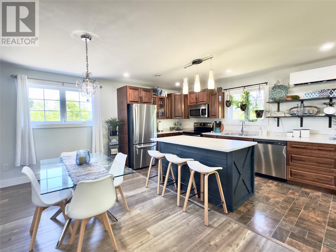
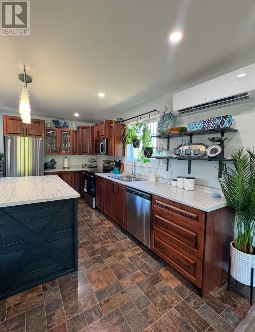
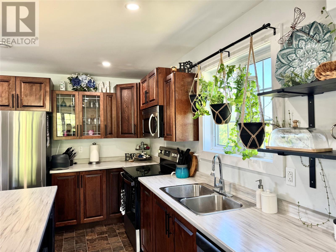
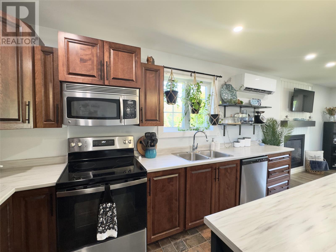
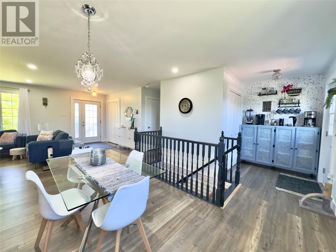
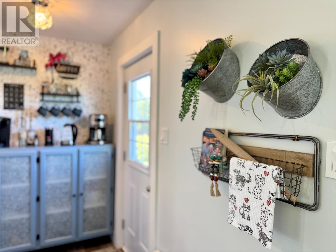
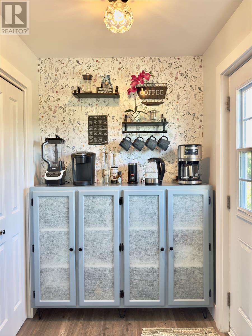
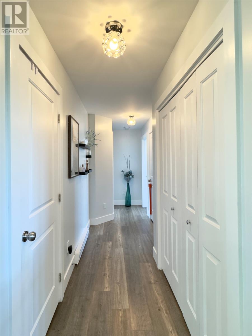
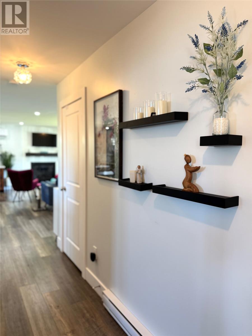
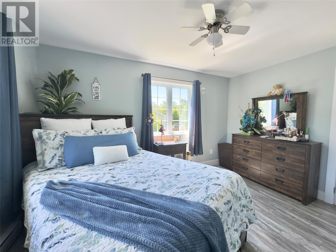
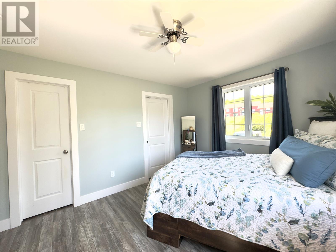
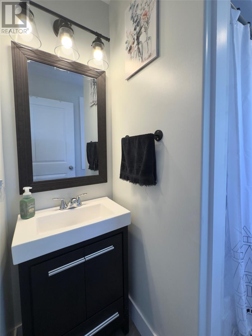
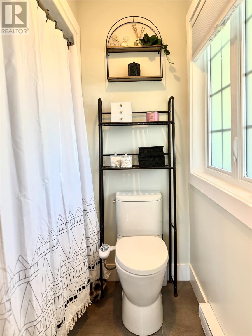
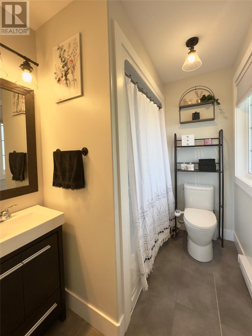
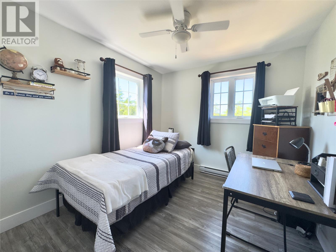
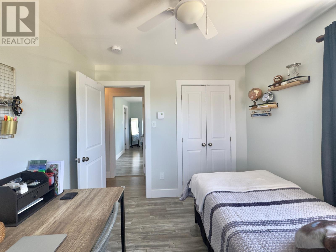
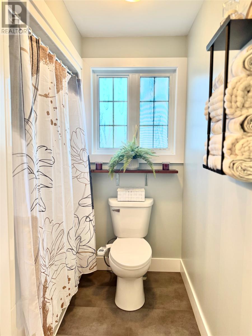
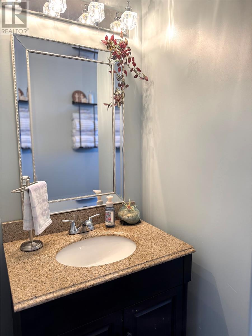
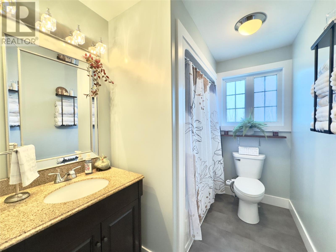
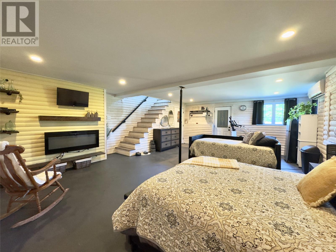
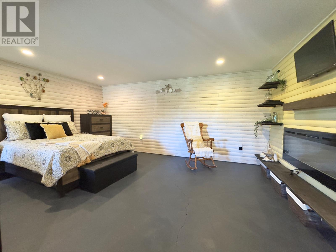
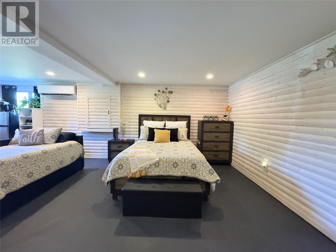
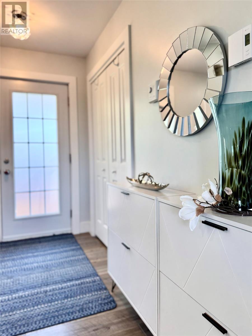
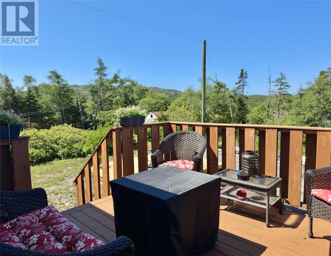
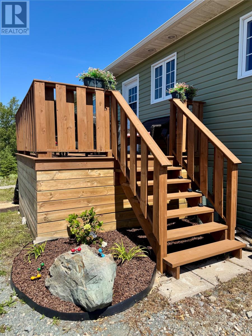
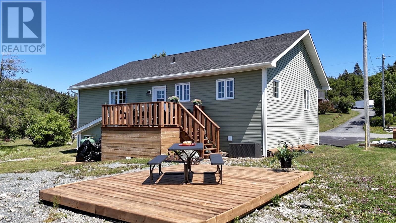
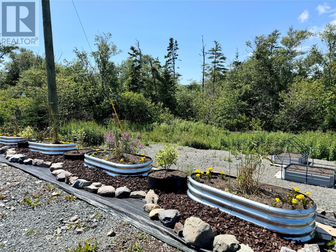
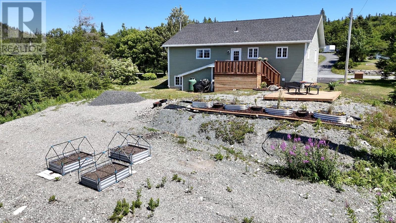
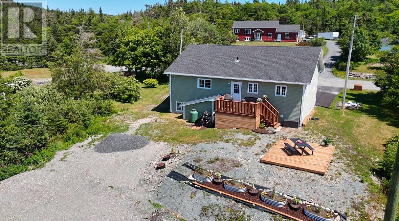
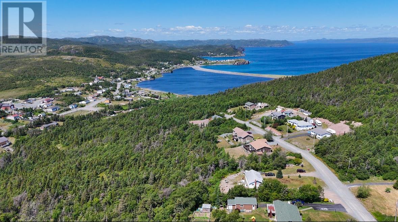
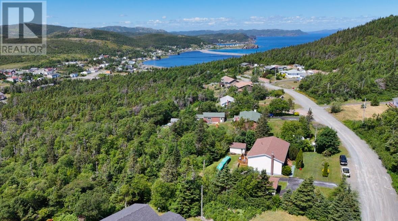
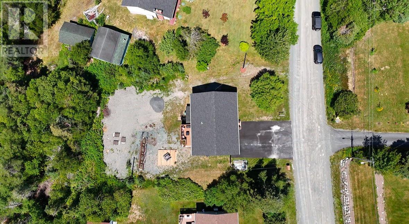
The moment you step inside, you'll be impressed by this home's immaculate condition. It showcases like a model home and is beautifully designed with magazine-worthy appeal. Located in the scenic community of Chance Cove, just minutes from the renowned Chance Cove Coastal Hiking Trail and beautiful Bellevue Beach, you'll enjoy breathtaking ocean views, rugged coastline, sandy beaches, and endless opportunities for hiking, whale watching, birdwatching, and exploring nature, all while being only approximately 1 hour and 15 minutes from the capital city of St. John's. Built in 2022, the current owners have added even more value through thoughtful upgrades, including mini-split heat pumps, a Crown-installed propane fireplace, new stainless steel appliances (fridge, stove, and dishwasher) installed in 2025, among many other upgrades.The main floor features a bright and airy open-concept layout, a spacious primary bedroom complete with an ensuite, a second bedroom, an additional full bathroom, a convenient main-floor laundry area, and a stunning kitchen that flows seamlessly into the living and dining spaces. Outside, you'll find a vegetable garden, a spacious deck, and an additional floating deck, creating the perfect space for outdoor entertaining, relaxing, or enjoying the tranquility of this scenic setting. Whether you're searching for a year-round residence, a relaxing vacation getaway, or an investment opportunity as a vacation rental, this versatile property offers it all. The owners are willing to include almost all of the furniture for an additional cost, allowing you to move in and begin enjoying this beautiful home with ease. This is a home you'll be proud to own. (id:63476)
Property Details
| MLS® Number | 1300869 |
| Property Type | Single Family |
Building
| Bathroom Total | 2 |
| Bedrooms Above Ground | 2 |
| Bedrooms Total | 2 |
| Appliances | Dishwasher, Refrigerator, Microwave, Stove, Washer, Dryer |
| Constructed Date | 2022 |
| Construction Style Attachment | Detached |
| Exterior Finish | Vinyl Siding |
| Fireplace Fuel | Propane |
| Fireplace Present | Yes |
| Fireplace Type | Insert |
| Fixture | Drapes/window Coverings |
| Flooring Type | Laminate, Mixed Flooring |
| Foundation Type | Poured Concrete |
| Heating Fuel | Electric, Propane |
| Heating Type | Mini-split |
| Roof Material | Asphalt Shingle |
| Roof Style | Unknown |
| Stories Total | 1 |
| Size Interior | 2,145 Sqft |
| Type | House |
| Utility Water | Municipal Water |
Land
| Access Type | Year-round Access |
| Acreage | No |
| Sewer | Septic Tank |
| Size Irregular | 0.326 Acre |
| Size Total Text | 0.326 Acre|10,890 - 21,799 Sqft (1/4 - 1/2 Ac) |
| Zoning Description | Residential |
Rooms
| Level | Type | Length | Width | Dimensions |
|---|---|---|---|---|
| Basement | Recreation Room | 18.2x25.5 | ||
| Main Level | Ensuite | 8 x 6 | ||
| Main Level | Bedroom | 10.5x9.4 | ||
| Main Level | Laundry Room | 6x6.5 | ||
| Main Level | Kitchen | 15.11x8.5 | ||
| Main Level | Storage | 4.1x4.6 | ||
| Main Level | Primary Bedroom | 10.11x13.9 | ||
| Main Level | Bath (# Pieces 1-6) | 6 x 10 | ||
| Main Level | Dining Room | 15.11x9.5 | ||
| Main Level | Living Room | 21.7x10.7 |
Contact Us
Contact us for more information

The trademarks REALTOR®, REALTORS®, and the REALTOR® logo are controlled by The Canadian Real Estate Association (CREA) and identify real estate professionals who are members of CREA. The trademarks MLS®, Multiple Listing Service® and the associated logos are owned by The Canadian Real Estate Association (CREA) and identify the quality of services provided by real estate professionals who are members of CREA. The trademark DDF® is owned by The Canadian Real Estate Association (CREA) and identifies CREA's Data Distribution Facility (DDF®)
July 31 2026 02:02:22
Newfoundland & Labrador Association of REALTORS®
Century 21 Seller's Choice Inc.