
101b Mill Road Brigus Junction, Newfoundland & Labrador A1B 1G0

$349,900
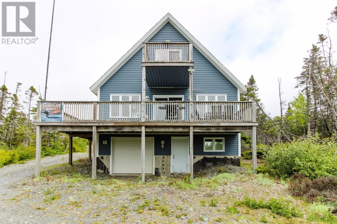
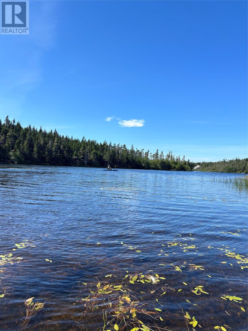
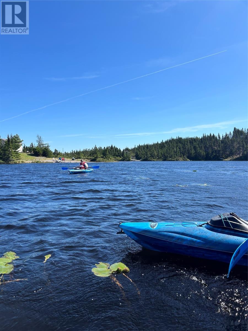
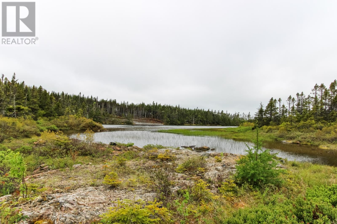
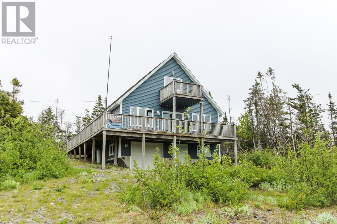
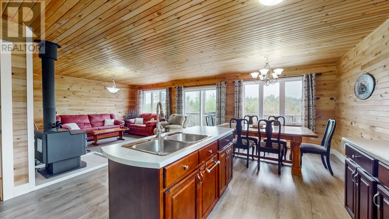
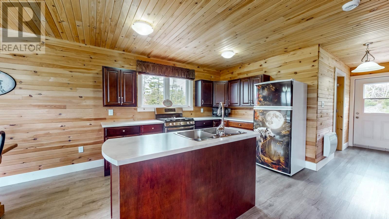
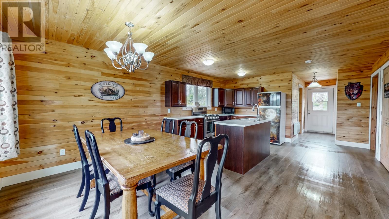
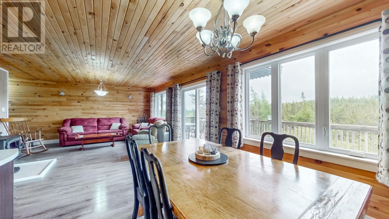
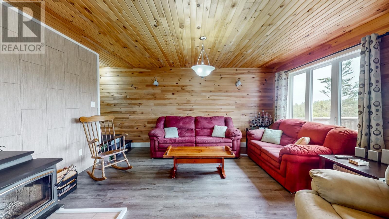
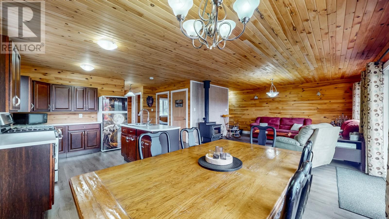
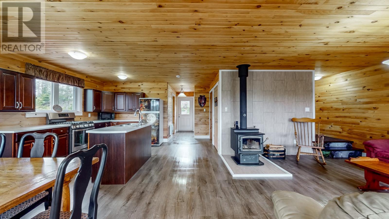
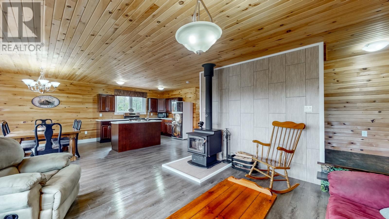
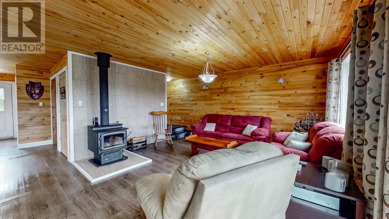
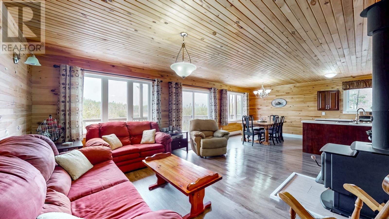
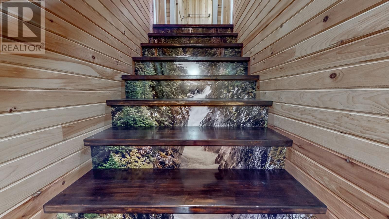
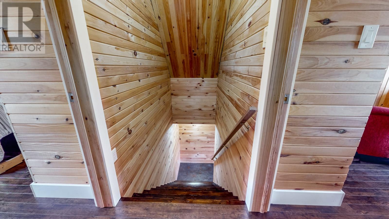
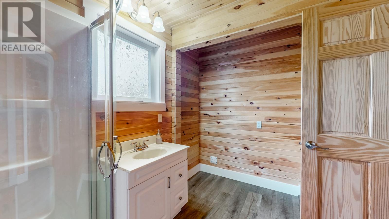
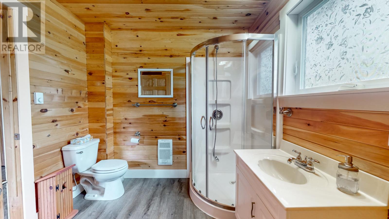
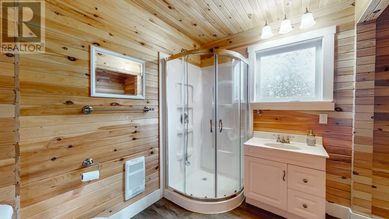
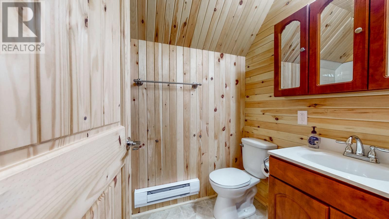
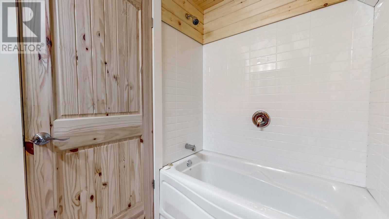
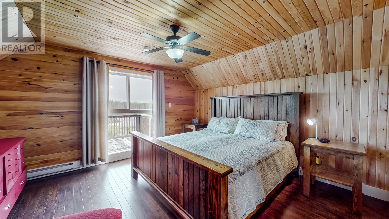
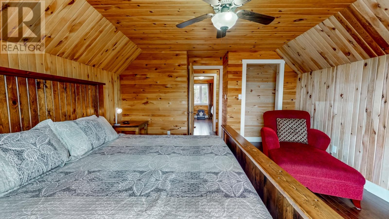
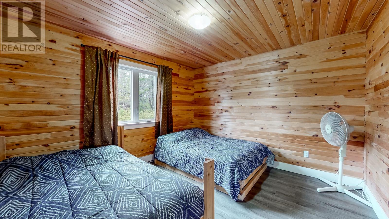
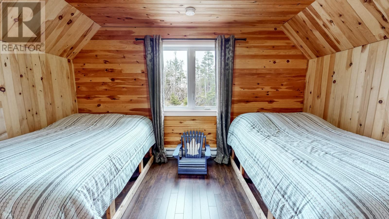
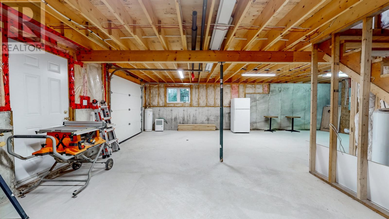
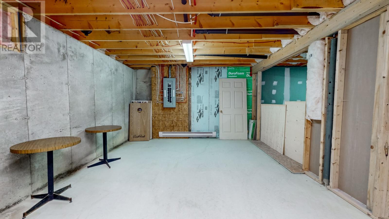
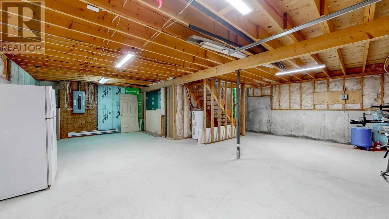
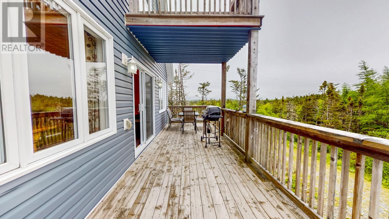
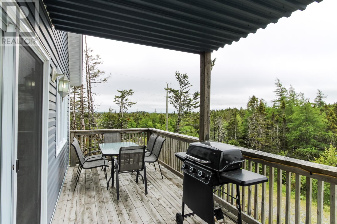
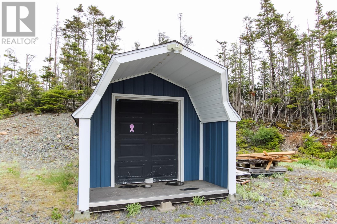
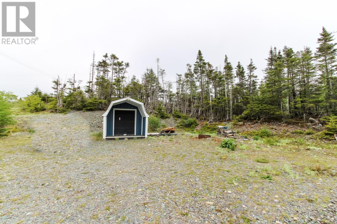
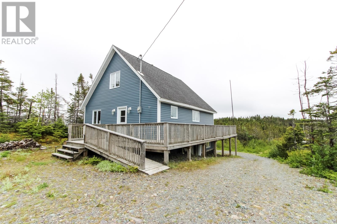
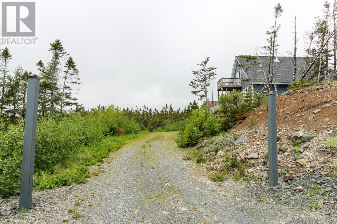
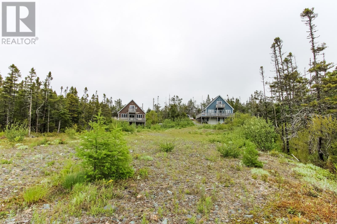
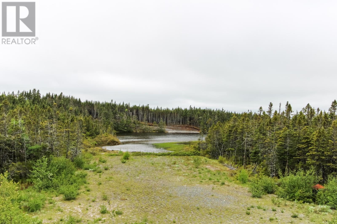
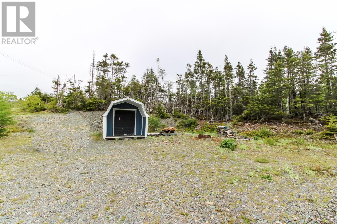
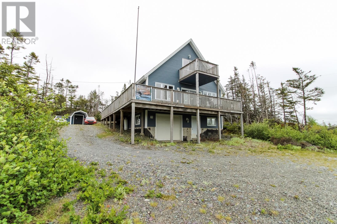
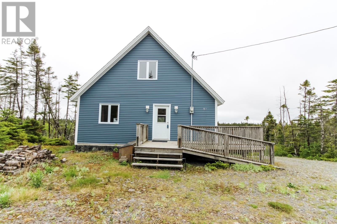
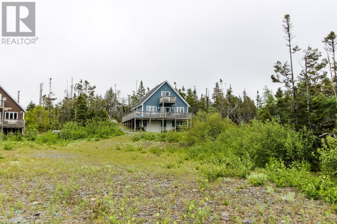
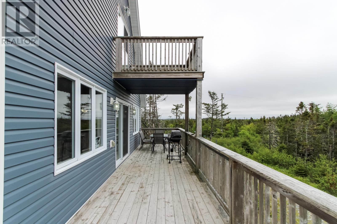
‘A’ frame cabin on a pond, with three bedrooms, two full bathrooms in the community of Brigus Junction, just a 45 minute drive from St. John’s to this popular cabin country area. This modern & inviting property has a spacious, bright open-concept layout, with a wrap around 2 sided deck, overlooking the pond. On this main level there is also a large bedroom accommodating 2 double beds and a 3pc. bathroom. Upstairs there is a large master bedroom with balcony, overlooking the Pond as well. And there is also the third bedroom, with 2 double beds, and a full 4 pc bath. Additionally, there is a full basement with a garage for all the toys! A separate room has been created downstairs and with your finishing touch will be a great additional living space, for whatever purpose you choose. There is also a new shed, 20 X 10 with a 4ft overhang, keeping you outside but dry, if thats where you like to be “puttering”around. There is a wood stove, WETT certified & a propane range, with a barbecue hook up as well.. This cabin-style design combines rustic charm with modern comfort, perfect for year-round living or a weekend getaway. Surrounded by nature, it offers ATV trails, water activities or just a quiet place to relax & read, it's an ideal retreat with room for family and friends. All appliances, furnishings & household items can remain, making this a truly easy transition to country enjoyment(Exception of some personal items). BOOK your Viewing NOW! 7.3 Km in on MILL RD. Two Signs on property, one at top & one at driveway around the corner. (id:63476)
Property Details
| MLS® Number | 1300863 |
| Property Type | Recreational |
| Equipment Type | None |
| Rental Equipment Type | None |
| Storage Type | Storage Shed |
| Water Front Type | Waterfront |
Building
| Bathroom Total | 2 |
| Bedrooms Total | 3 |
| Appliances | Refrigerator, Range - Gas, Microwave |
| Constructed Date | 2012 |
| Construction Style Attachment | Detached |
| Exterior Finish | Vinyl Siding |
| Fixture | Drapes/window Coverings |
| Flooring Type | Marble, Ceramic, Hardwood, Laminate, Mixed Flooring, Other |
| Foundation Type | Poured Concrete |
| Heating Fuel | Wood |
| Heating Type | Baseboard Heaters |
| Roof Material | Asphalt Shingle |
| Roof Style | Unknown |
| Size Interior | 2,102 Sqft |
| Type | Recreational |
| Utility Water | Well |
Parking
| Garage | 1 |
| Attached Garage |
Land
| Acreage | No |
| Landscape Features | Not Landscaped |
| Sewer | Septic Tank |
| Size Irregular | 0.417 Ha |
| Size Total Text | 0.417 Ha|32,670 - 43,559 Sqft (3/4 - 1 Ac) |
| Zoning Description | Cottage/rec |
Rooms
| Level | Type | Length | Width | Dimensions |
|---|---|---|---|---|
| Second Level | Bath (# Pieces 1-6) | 12’4 X 11”6 | ||
| Second Level | Bedroom | 13’11 X 11’9 | ||
| Second Level | Primary Bedroom | 15’6 X 13’11 | ||
| Second Level | Ensuite | 9’11 X 60 | ||
| Basement | Games Room | 12’10 X 10’6 | ||
| Basement | Storage | 624sqft 0 | ||
| Main Level | Bath (# Pieces 1-6) | 9’11 x 8’2 | ||
| Main Level | Living Room | 15’5 X 12’4 | ||
| Main Level | Dining Room | Measurements not available | ||
| Main Level | Kitchen | 21’4 X 14’6 |
Contact Us
Contact us for more information

The trademarks REALTOR®, REALTORS®, and the REALTOR® logo are controlled by The Canadian Real Estate Association (CREA) and identify real estate professionals who are members of CREA. The trademarks MLS®, Multiple Listing Service® and the associated logos are owned by The Canadian Real Estate Association (CREA) and identify the quality of services provided by real estate professionals who are members of CREA. The trademark DDF® is owned by The Canadian Real Estate Association (CREA) and identifies CREA's Data Distribution Facility (DDF®)
July 31 2026 02:02:23
Newfoundland & Labrador Association of REALTORS®
RE/MAX Realty Specialists