
3005 - 199 Richmond Street W Toronto, Ontario M5V 0H4

$4,250 Monthly
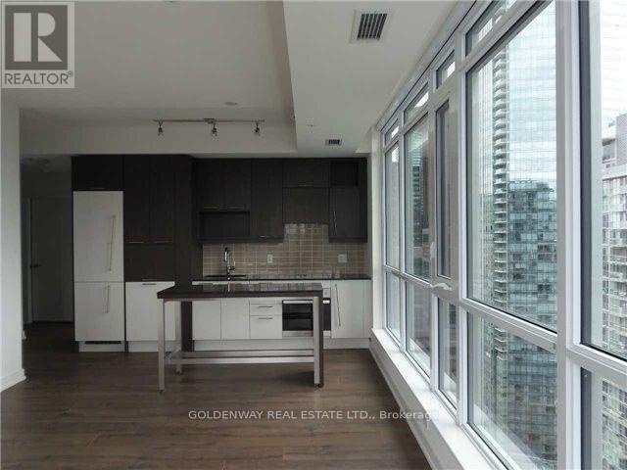
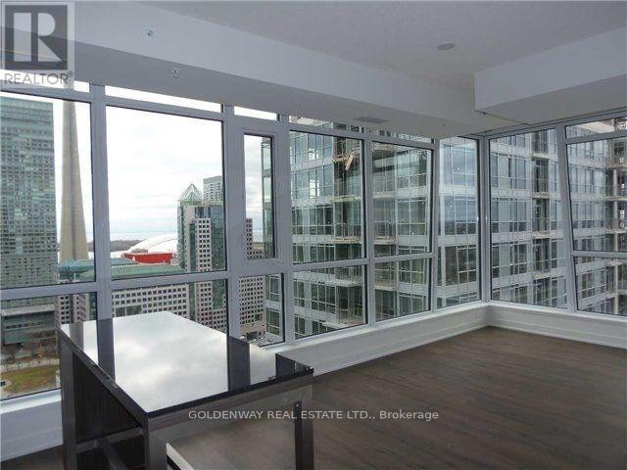
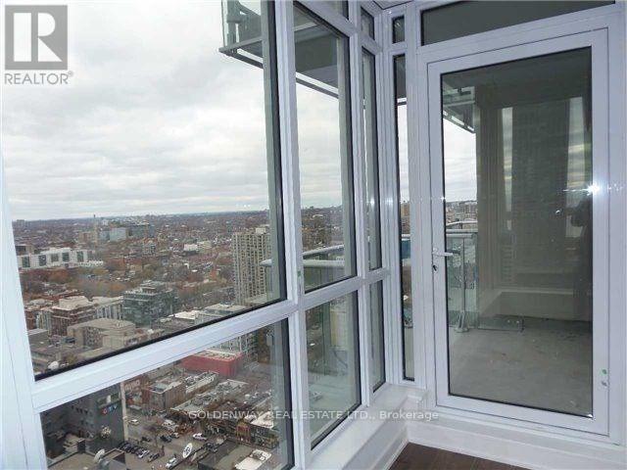
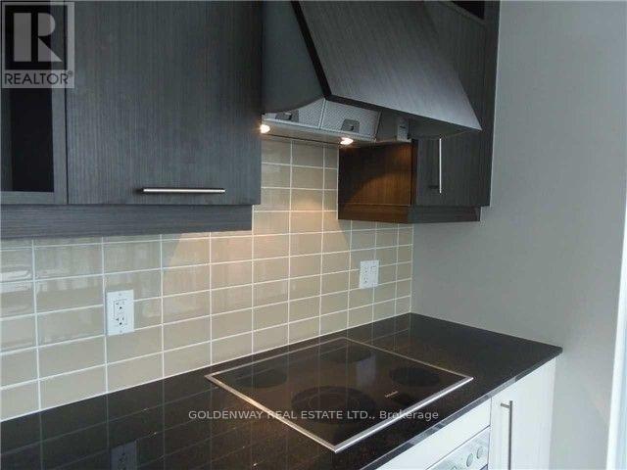
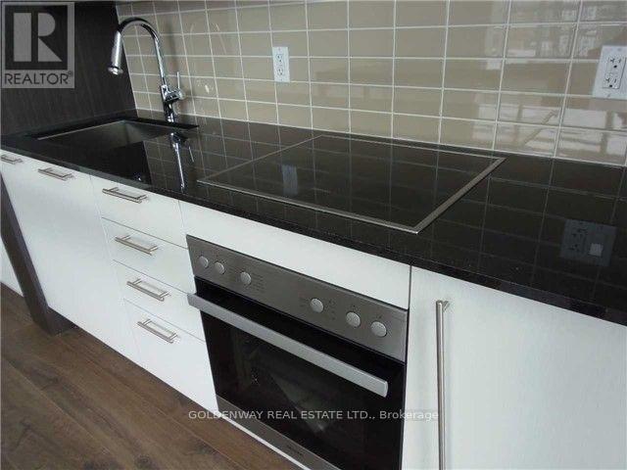
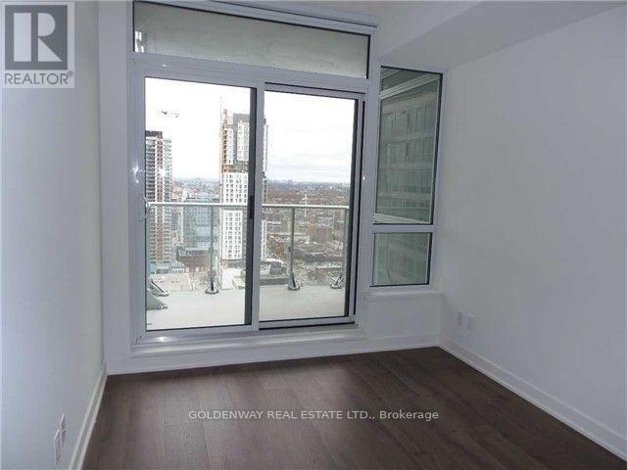
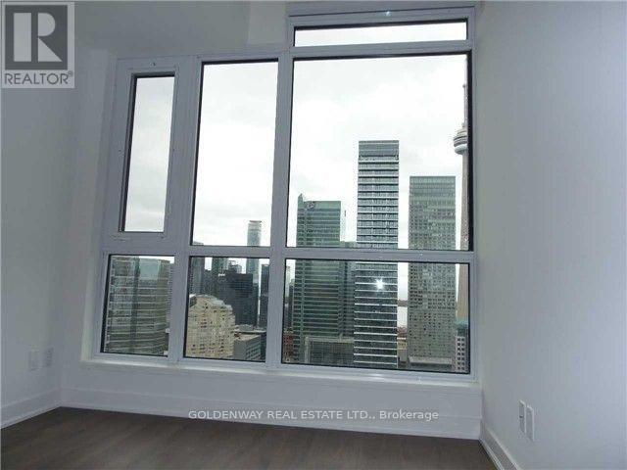
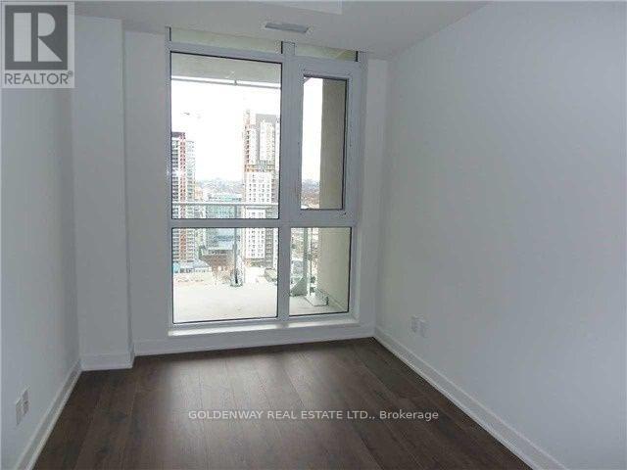
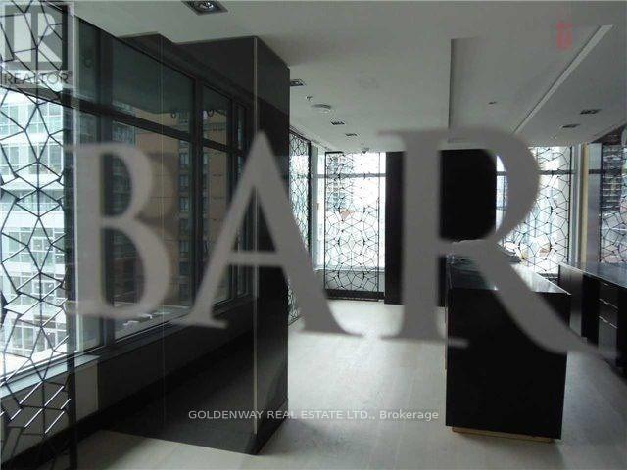
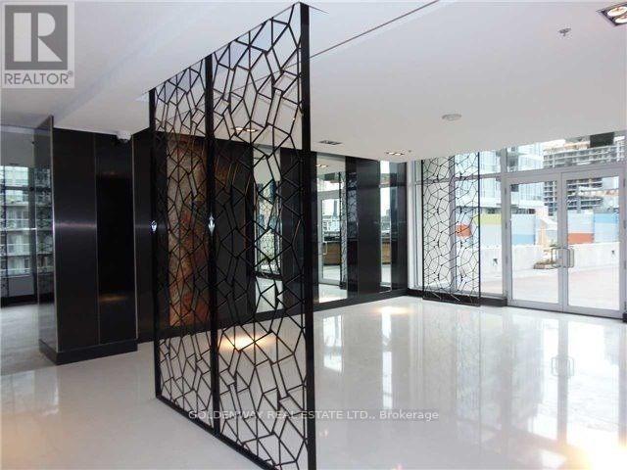
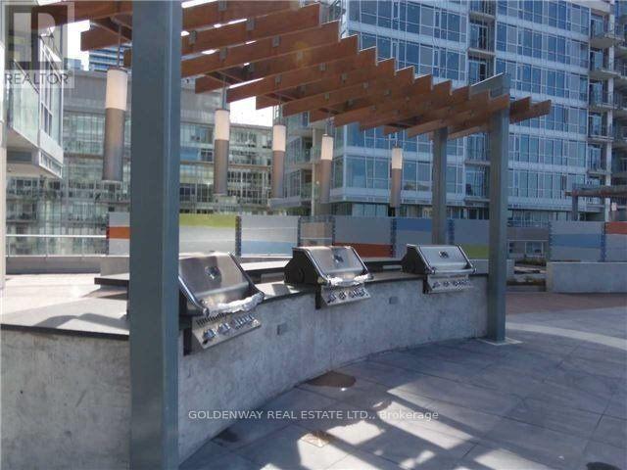
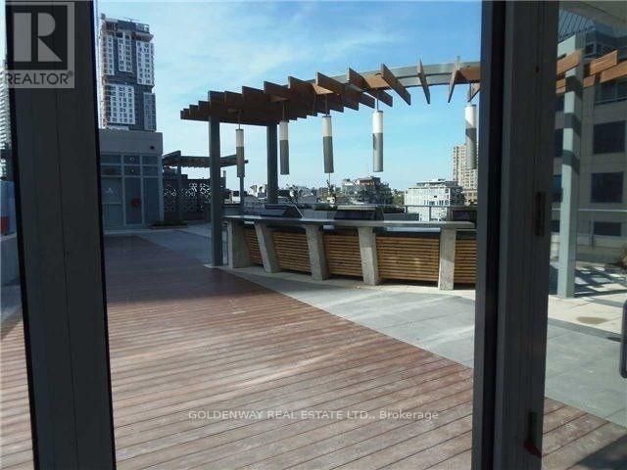
Sought after south facing 3 bedroom 2 baths corner unit at Studio on Richmond condo. Atop the 30th floor with amazing CN tower and lake view. Impeccable location on Richmond St West by University. Steps to subway, dining, art centre, parks and shopping. One parking and locker included in lease. Great amenities with roof top garden, hot tub and bbq area (seasonal), gym, lounge, party room and guest suites. View it and call this gem home to enjoy all the convenience and fun the city of Toronto has to offer. (id:63476)
Property Details
| MLS® Number | C13601656 |
| Property Type | Single Family |
| Community Name | Waterfront Communities C1 |
| Amenities Near By | Public Transit |
| Community Features | Pets Not Allowed |
| Features | Balcony, Carpet Free |
| Parking Space Total | 1 |
Building
| Bathroom Total | 2 |
| Bedrooms Above Ground | 3 |
| Bedrooms Total | 3 |
| Amenities | Security/concierge, Exercise Centre, Party Room, Separate Electricity Meters, Storage - Locker |
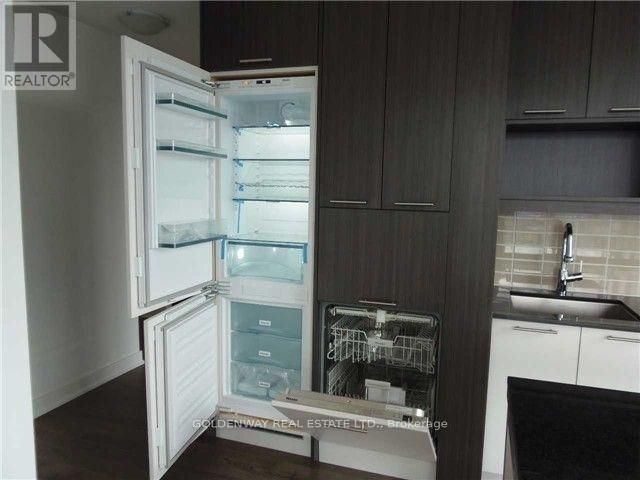
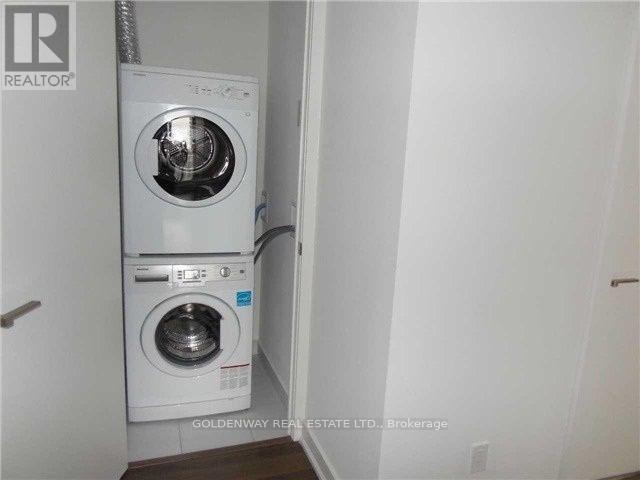
| Appliances | Oven - Built-in, Range, Dishwasher, Dryer, Hood Fan, Stove, Washer, Refrigerator |
| Basement Type | None |
| Cooling Type | Central Air Conditioning |
| Exterior Finish | Concrete |
| Flooring Type | Laminate |
| Heating Fuel | Natural Gas |
| Heating Type | Forced Air |
| Size Interior | 900 - 999 Sqft |
| Type | Apartment |
Parking
| Underground | |
| Garage |
Land
| Acreage | No |
| Land Amenities | Public Transit |
Rooms
| Level | Type | Length | Width | Dimensions |
|---|---|---|---|---|
| Ground Level | Living Room | 5.05 m | 3.14 m | 5.05 m x 3.14 m |
| Ground Level | Dining Room | Measurements not available | ||
| Ground Level | Kitchen | 3.59 m | 2.15 m | 3.59 m x 2.15 m |
| Ground Level | Primary Bedroom | 3.04 m | 2.68 m | 3.04 m x 2.68 m |
| Ground Level | Bedroom 2 | 3.65 m | 2.36 m | 3.65 m x 2.36 m |
| Ground Level | Bedroom 3 | 2.77 m | 2.56 m | 2.77 m x 2.56 m |
Contact Us
Contact us for more information

The trademarks REALTOR®, REALTORS®, and the REALTOR® logo are controlled by The Canadian Real Estate Association (CREA) and identify real estate professionals who are members of CREA. The trademarks MLS®, Multiple Listing Service® and the associated logos are owned by The Canadian Real Estate Association (CREA) and identify the quality of services provided by real estate professionals who are members of CREA. The trademark DDF® is owned by The Canadian Real Estate Association (CREA) and identifies CREA's Data Distribution Facility (DDF®)
July 24 2026 02:31:24
Toronto Regional Real Estate Board
Goldenway Real Estate Ltd.