
127 Genier Road Cochrane, Ontario P0L 1C0

$345,900
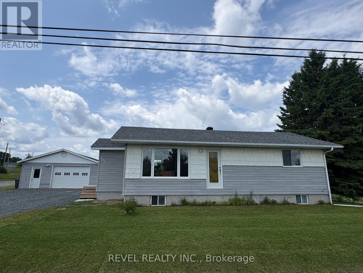
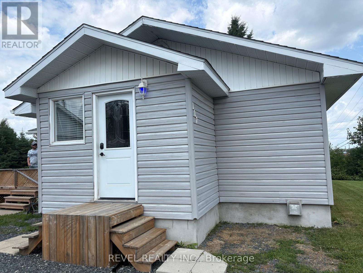
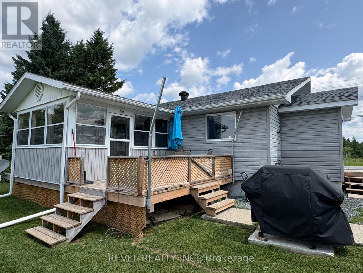
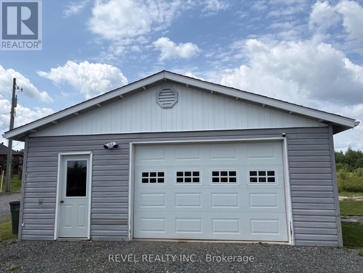
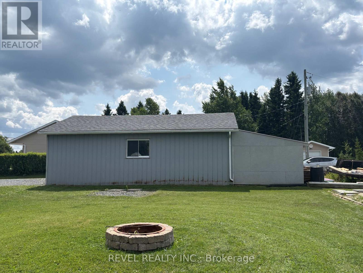
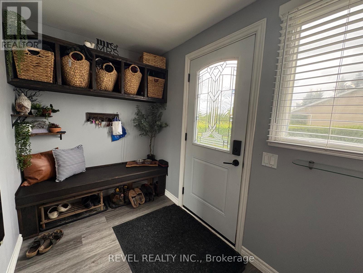
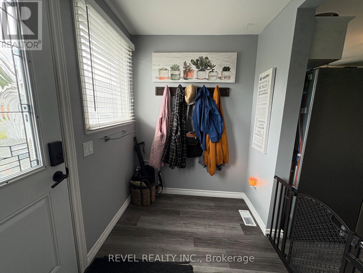
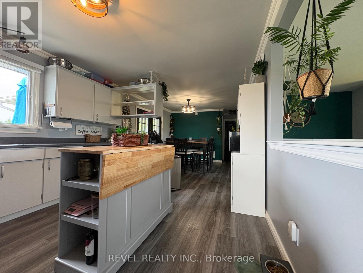
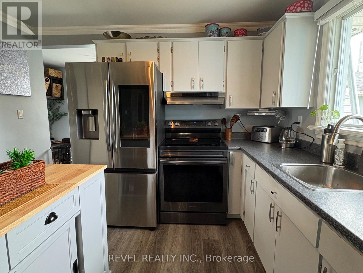
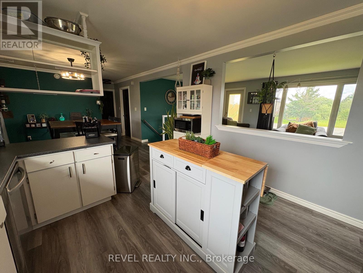
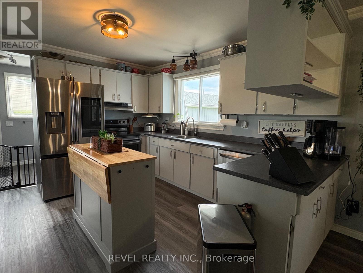
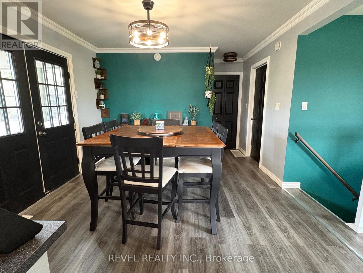
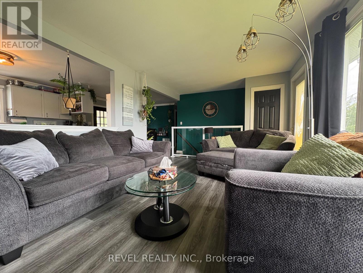
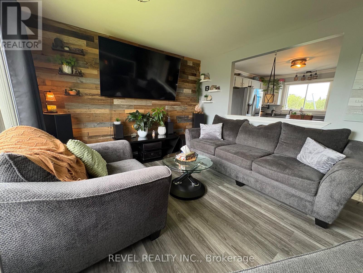
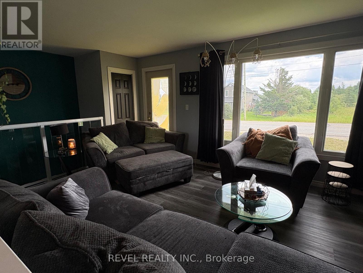
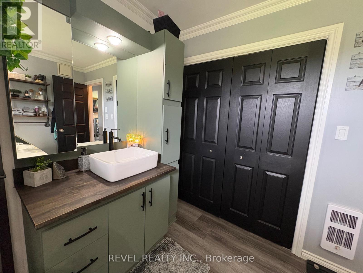
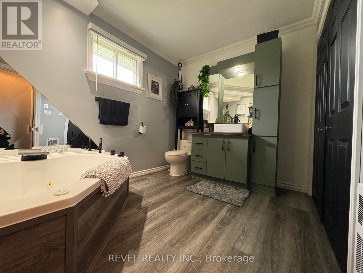
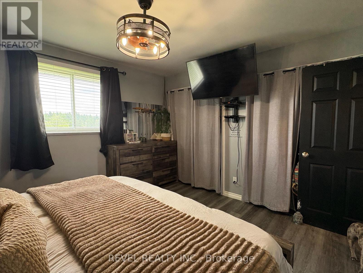
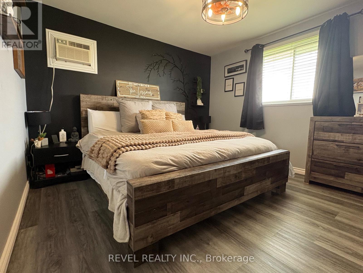
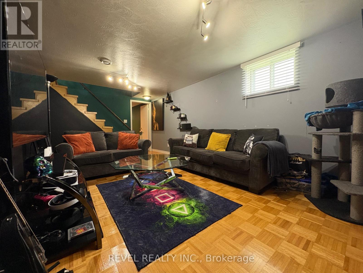
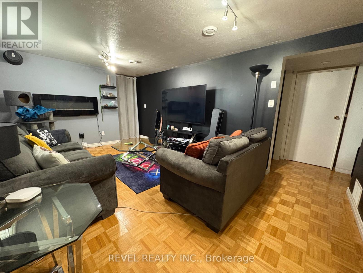
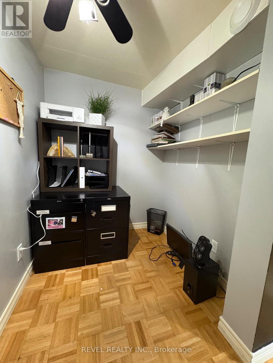
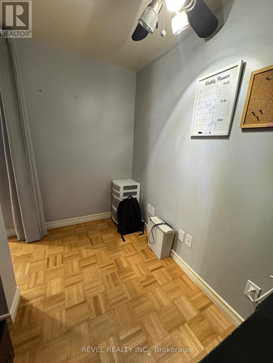
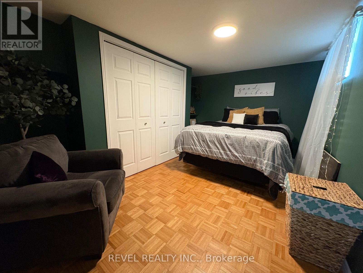
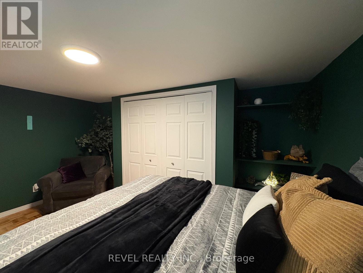
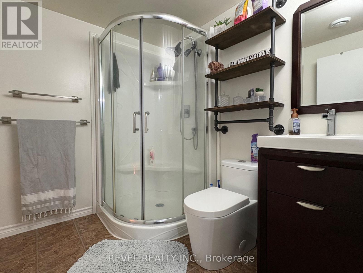
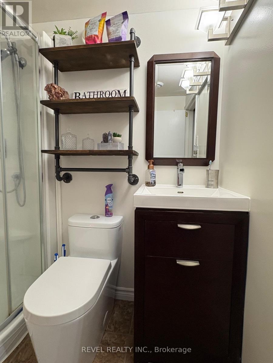
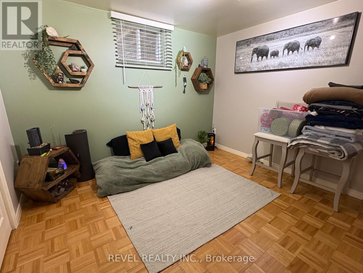
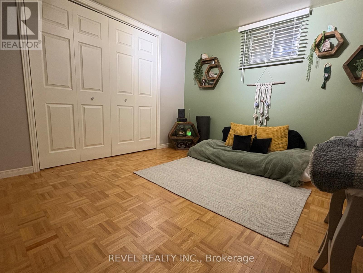
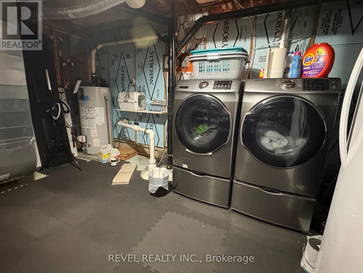
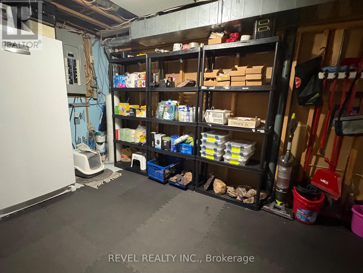
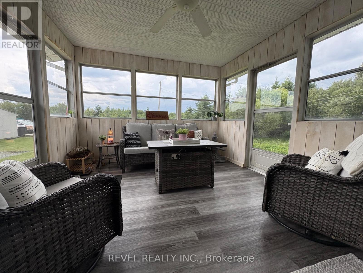
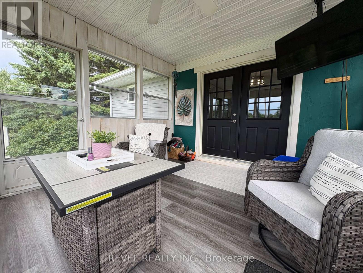
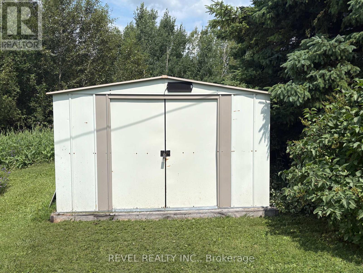
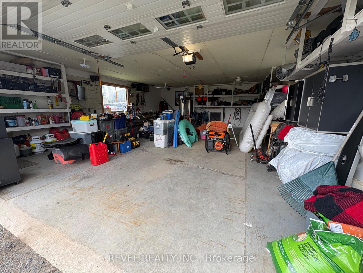
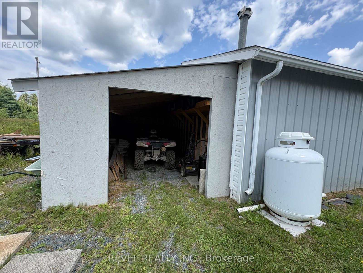
Welcome to this cozy bungalow featuring a spacious entryway, eat-in kitchen and living room, creating an inviting space for everyday living and entertaining. The main level also features a generously sized primary bedroom and a 3-piece bathroom complete with a relaxing jacuzzi tub. The finished lower level provides excellent additional living space with two bedrooms, a rec room, a 3-piece bathroom, dedicated office space, and an abundance of storage. Outside, relax in the 3-season room while enjoying the private surroundings that give this property a country-like atmosphere. The impressive 23.5' x 29' detached insulated garage offers ample space for vehicles, storage, or hobbies. Offering a great balance of space and simplicity, this home is ready for you to move in and make it your own. (id:63476)
Property Details
| MLS® Number | T13601838 |
| Property Type | Single Family |
| Community Name | Cochrane |
| Features | Carpet Free |
| Parking Space Total | 5 |
Building
| Bathroom Total | 2 |
| Bedrooms Above Ground | 1 |
| Bedrooms Below Ground | 2 |
| Bedrooms Total | 3 |
| Age | 51 To 99 Years |
| Appliances | Garage Door Opener Remote(s), Water Heater, Dishwasher, Dryer, Stove, Washer, Refrigerator |
| Architectural Style | Bungalow |
| Basement Development | Partially Finished |
| Basement Type | Full (partially Finished) |
| Construction Style Attachment | Detached |
| Cooling Type | Central Air Conditioning |
| Exterior Finish | Vinyl Siding |
| Foundation Type | Poured Concrete |
| Heating Fuel | Natural Gas |
| Heating Type | Forced Air |
| Stories Total | 1 |
| Size Interior | 700 - 1,100 Sqft |
| Type | House |
| Utility Water | Municipal Water |
Parking
| Detached Garage | |
| Garage |
Land
| Acreage | No |
| Sewer | Sanitary Sewer |
| Size Depth | 108 Ft ,10 In |
| Size Frontage | 118 Ft ,7 In |
| Size Irregular | 118.6 X 108.9 Ft ; Lot Size Irregular |
| Size Total Text | 118.6 X 108.9 Ft ; Lot Size Irregular|under 1/2 Acre |
| Zoning Description | Residential |
Rooms
| Level | Type | Length | Width | Dimensions |
|---|---|---|---|---|
| Basement | Recreational, Games Room | 4.94 m | 3.41 m | 4.94 m x 3.41 m |
| Basement | Bedroom | 4.39 m | 3.23 m | 4.39 m x 3.23 m |
| Basement | Bedroom 2 | 3.16 m | 3.28 m | 3.16 m x 3.28 m |
| Basement | Bathroom | 2 m | 1.8 m | 2 m x 1.8 m |
| Basement | Utility Room | 442 m | 3.41 m | 442 m x 3.41 m |
| Main Level | Kitchen | 7.47 m | 3.41 m | 7.47 m x 3.41 m |
| Main Level | Living Room | 5.01 m | 3.53 m | 5.01 m x 3.53 m |
| Main Level | Primary Bedroom | 3.89 m | 3.64 m | 3.89 m x 3.64 m |
| Main Level | Bathroom | 3.04 m | 2.39 m | 3.04 m x 2.39 m |
Utilities
| Cable | Available |
| Electricity | Installed |
| Sewer | Installed |
Contact Us
Contact us for more information

The trademarks REALTOR®, REALTORS®, and the REALTOR® logo are controlled by The Canadian Real Estate Association (CREA) and identify real estate professionals who are members of CREA. The trademarks MLS®, Multiple Listing Service® and the associated logos are owned by The Canadian Real Estate Association (CREA) and identify the quality of services provided by real estate professionals who are members of CREA. The trademark DDF® is owned by The Canadian Real Estate Association (CREA) and identifies CREA's Data Distribution Facility (DDF®)
July 30 2026 03:49:28
Timmins Cochrane & Timiskaming District Association of REALTORS®
Revel Realty Inc.