
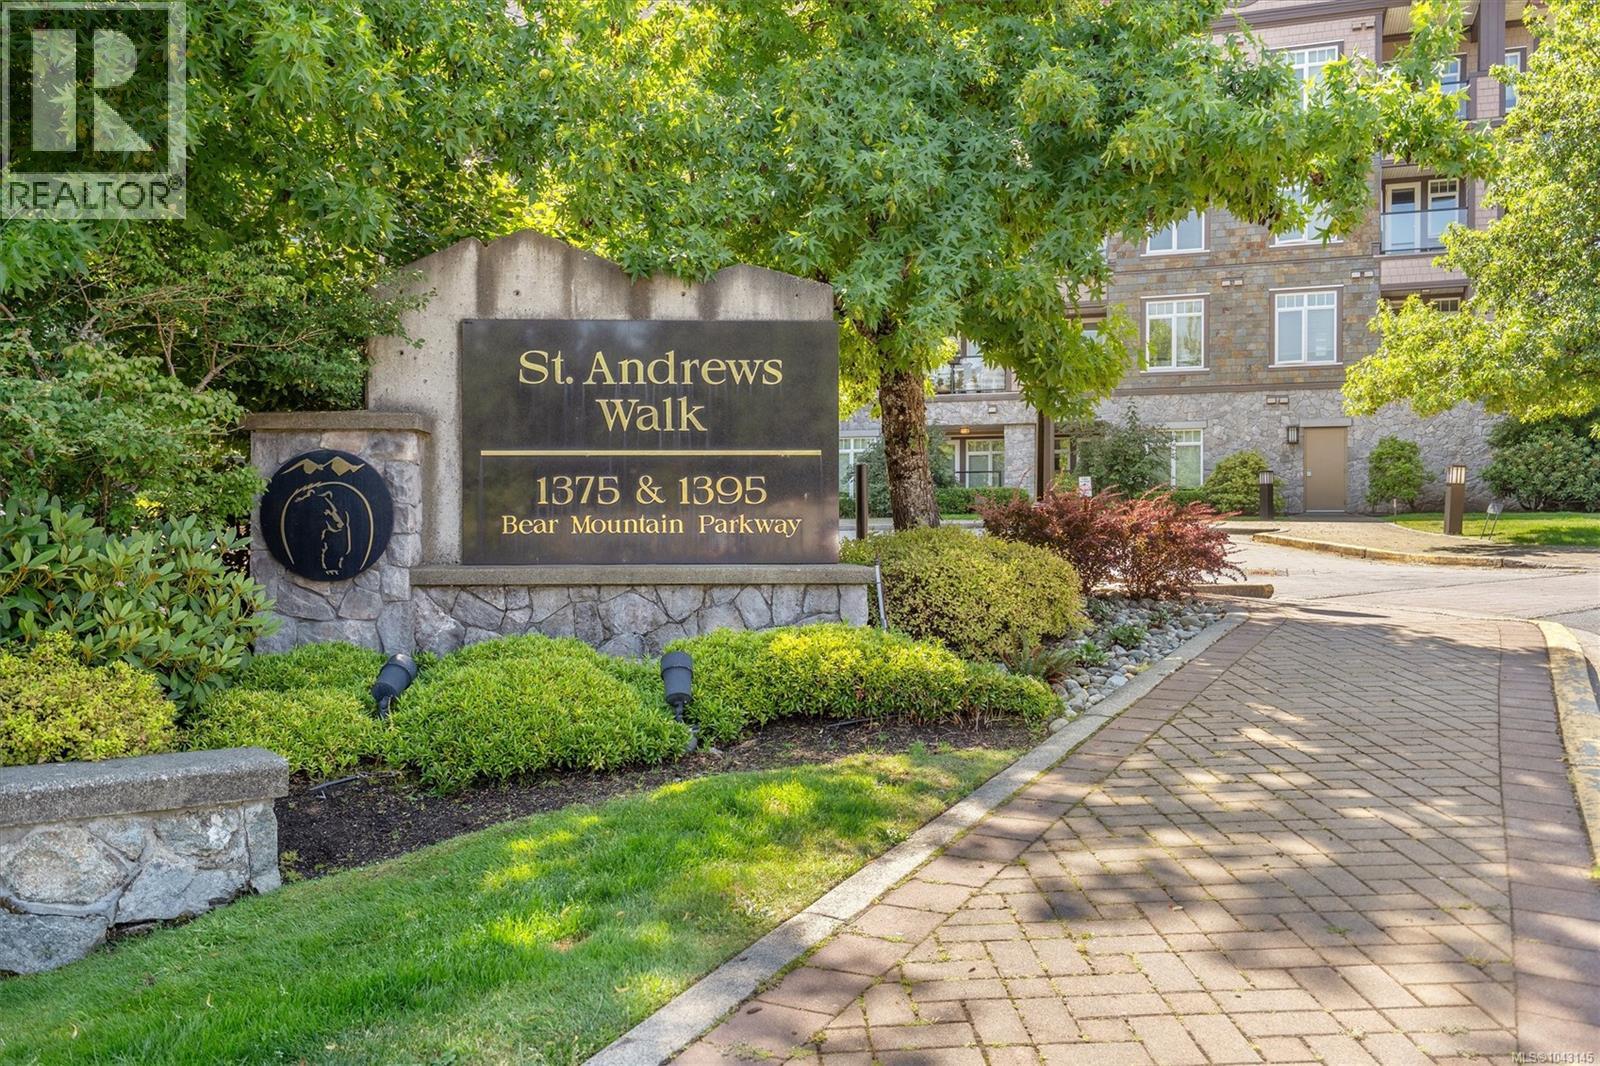
409 1395 Bear Mountain Pkwy Langford, British Columbia V9B 0E1

$369,000Maintenance,
$358.61 Monthly
Maintenance,
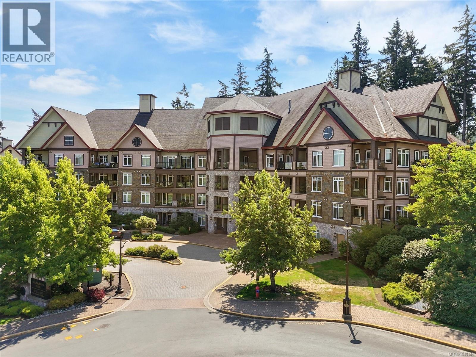
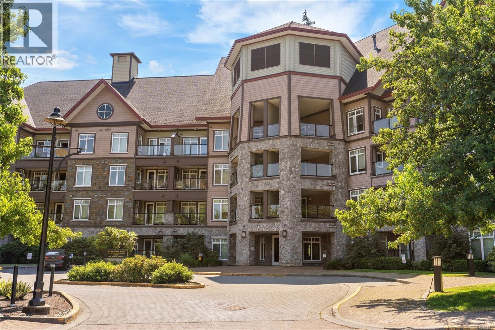
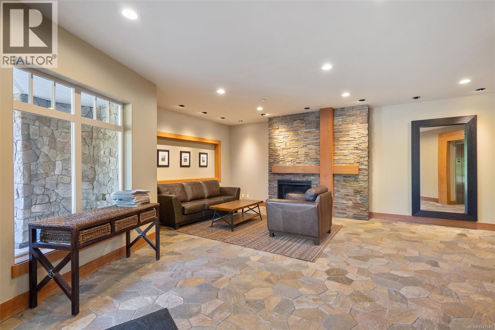
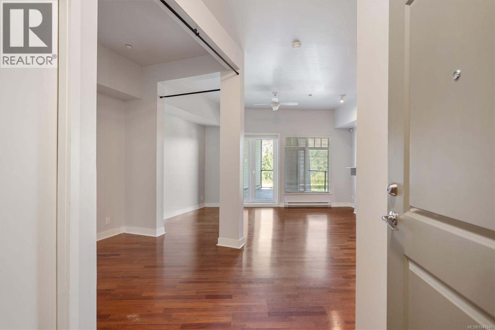
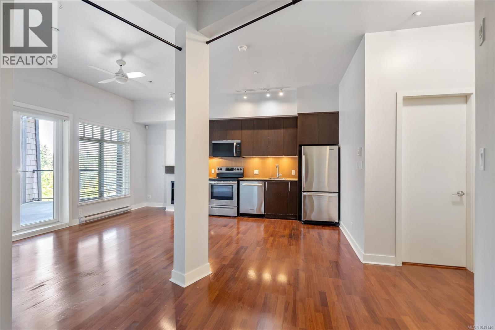
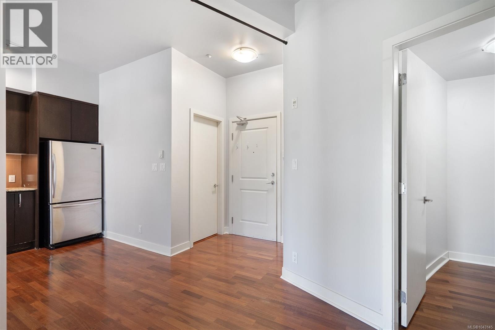
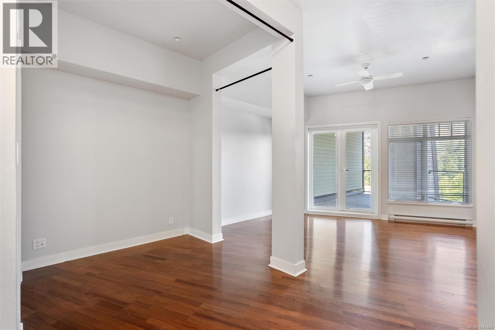
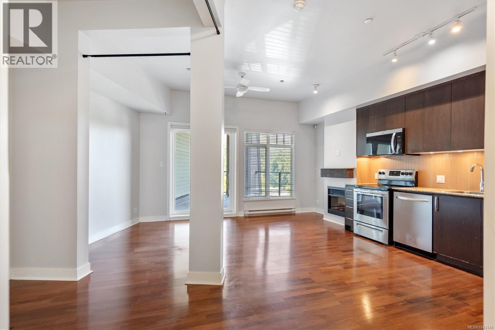
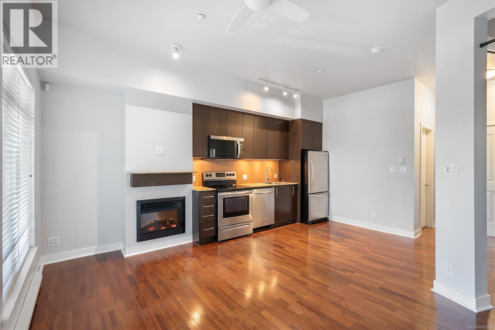
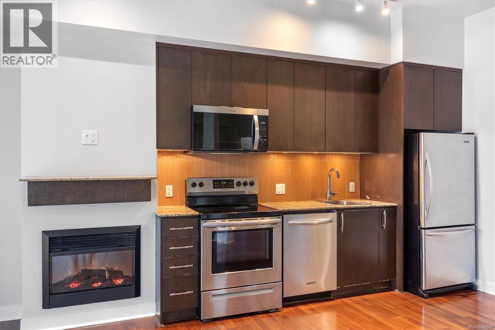
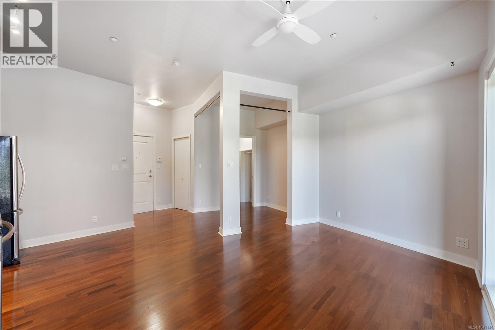
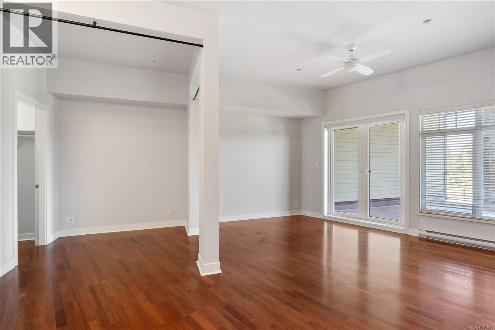
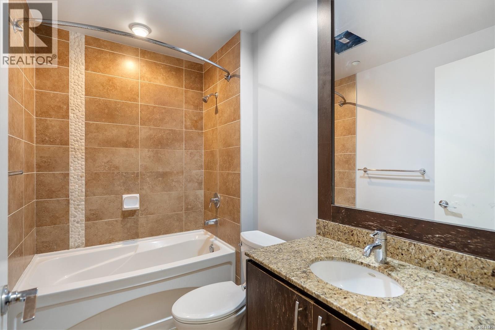
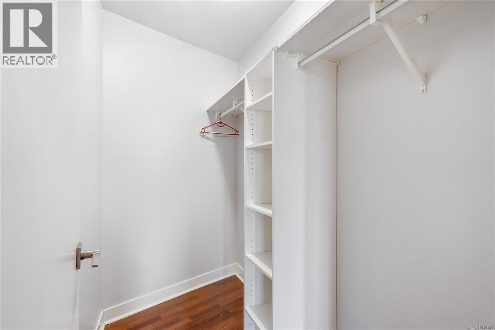
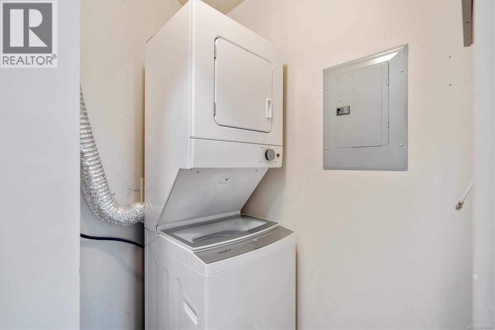
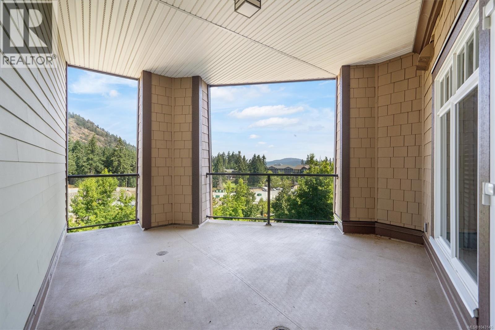
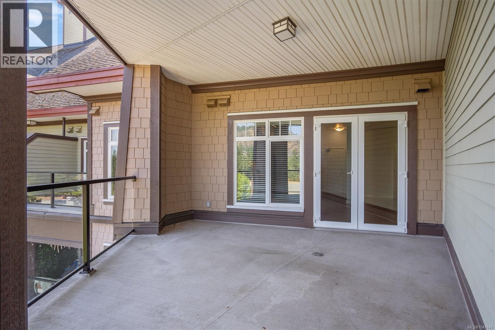
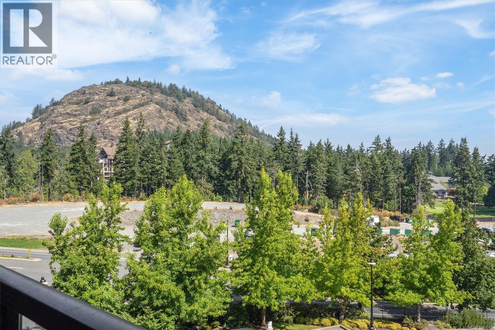
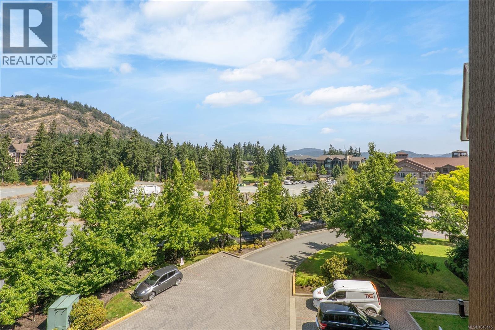
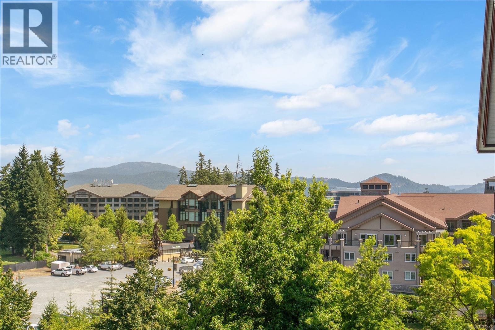
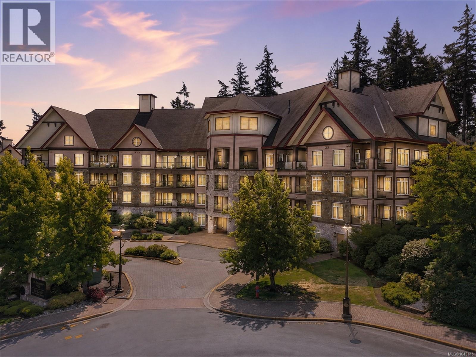
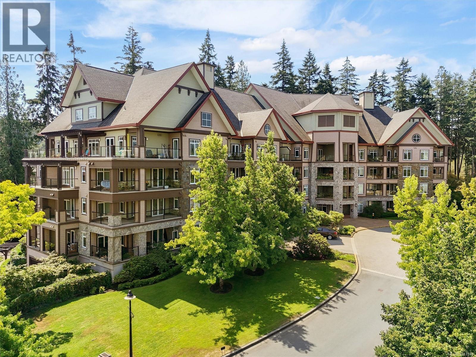
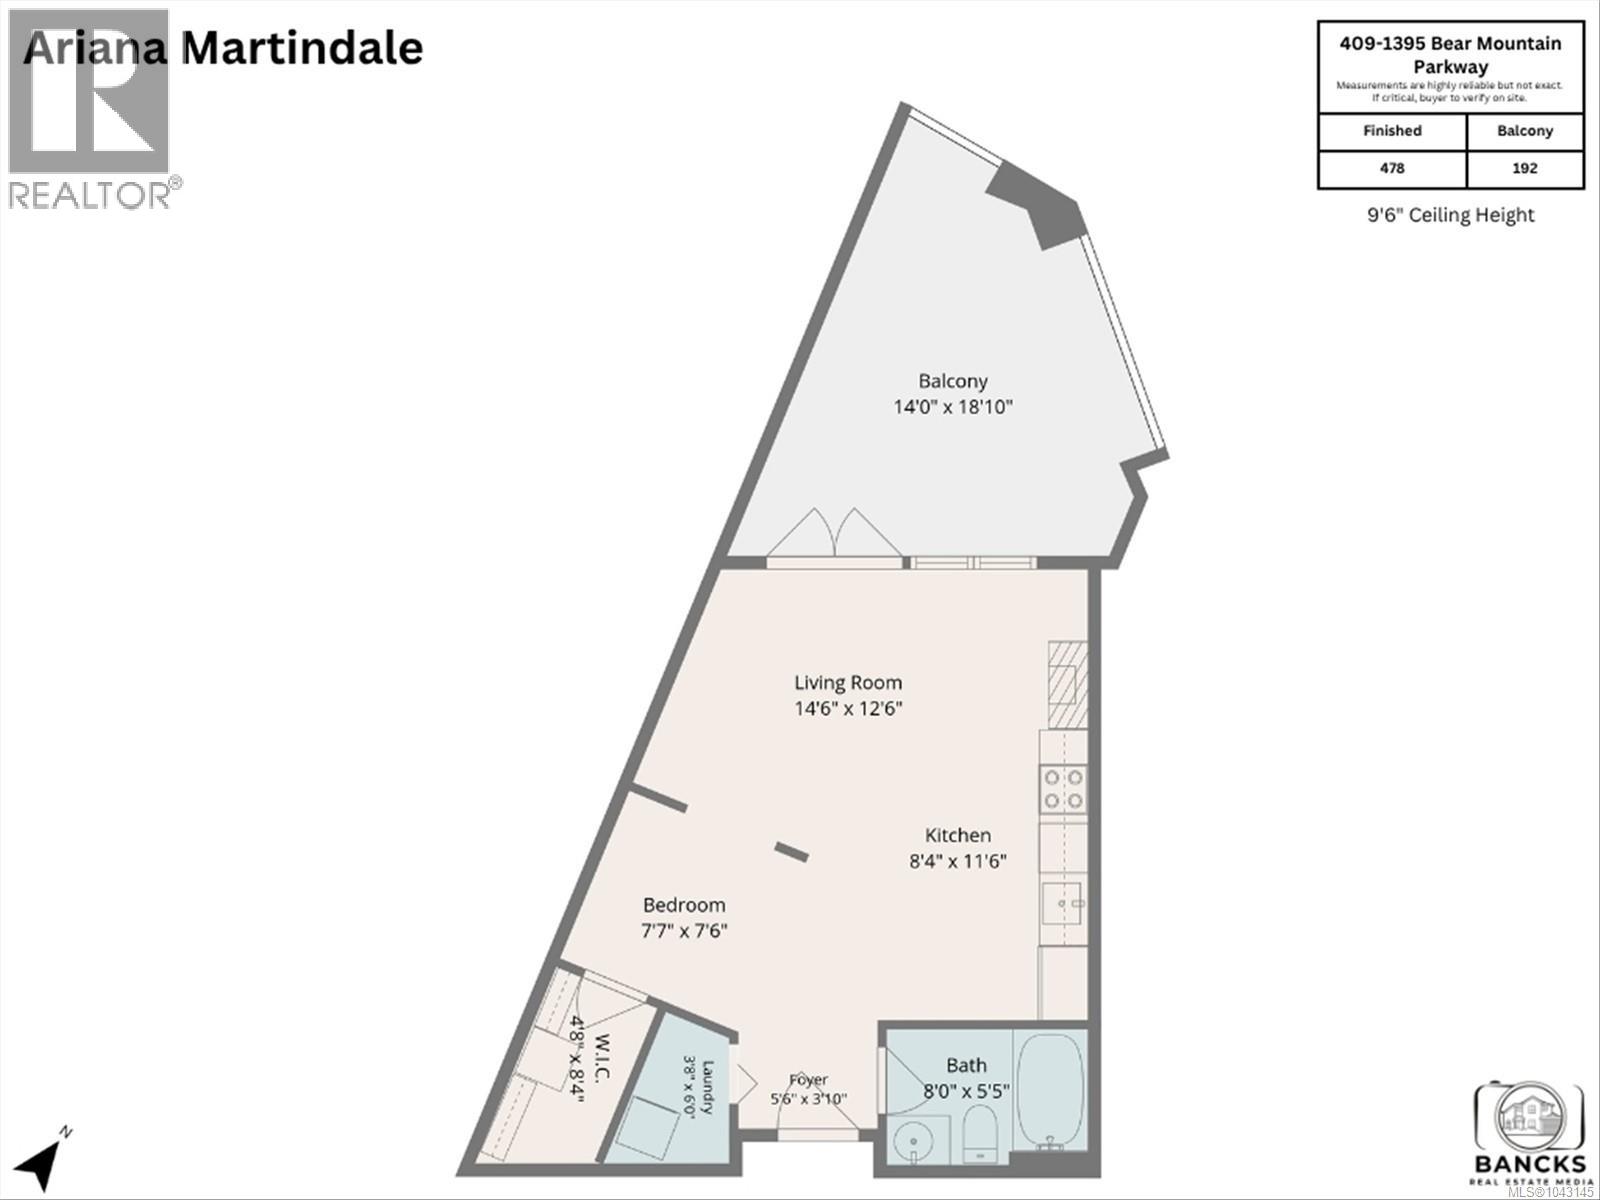
$358.61 MonthlyOH Sunday July 26 1:30-3pm. Top-floor studio in the popular St. Andrews Walk at Bear Mountain! This bright, open-concept home features impressive over-height ceilings and a thoughtfully designed floor plan, which includes a separate bedroom nook, offering flexibility for sleeping, working, or additional living space. Double glass doors lead to a large balcony with beautiful mountain views, perfect for relaxing or entertaining. Stainless steel appliances, an electric fireplace, a spacious walk-in closet, and the convenience of in-suite laundry. Complete with secure underground parking, a separate storage locker, and a pet-friendly strata, enjoy the best of Bear Mountain with golf, tennis, fitness, restaurants, cafés, a spa, and endless hiking and biking trails just outside your door. (id:63476)
Open House
This property has open houses!
1:30 pm
Ends at:3:00 pm
Property Details
| MLS® Number | 1043145 |
| Property Type | Single Family |
| Neigbourhood | Bear Mountain |
| Community Name | St. Andrews Walk West |
| Community Features | Pets Allowed, Family Oriented |
| Parking Space Total | 1 |
| Plan | Vis6323 |
| View Type | Mountain View |
Building
| Bathroom Total | 1 |
| Appliances | Dishwasher, Dryer, Microwave, Range - Electric, Refrigerator, Washer |
| Architectural Style | Westcoast |
| Constructed Date | 2007 |
| Cooling Type | None |
| Fireplace Present | Yes |
| Fireplace Total | 1 |
| Heating Fuel | Electric |
| Heating Type | Baseboard Heaters |
| Size Interior | 478 Sqft |
| Type | Apartment |
Land
| Acreage | No |
| Size Irregular | 665 |
| Size Total | 665 Sqft |
| Size Total Text | 665 Sqft |
| Zoning Type | Multi-family |
Rooms
| Level | Type | Length | Width | Dimensions |
|---|---|---|---|---|
| Main Level | Balcony | 14'0 x 18'1 | ||
| Main Level | Bathroom | 4-Piece | ||
| Main Level | Entrance | 5'6 x 3'1 | ||
| Main Level | Laundry Room | 6 ft | Measurements not available x 6 ft | |
| Main Level | Other | 7'7 x 7'6 | ||
| Main Level | Kitchen | 8'4 x 11'6 | ||
| Main Level | Living Room | 14'6 x 12'6 |
Contact Us
Contact us for more information

The trademarks REALTOR®, REALTORS®, and the REALTOR® logo are controlled by The Canadian Real Estate Association (CREA) and identify real estate professionals who are members of CREA. The trademarks MLS®, Multiple Listing Service® and the associated logos are owned by The Canadian Real Estate Association (CREA) and identify the quality of services provided by real estate professionals who are members of CREA. The trademark DDF® is owned by The Canadian Real Estate Association (CREA) and identifies CREA's Data Distribution Facility (DDF®)
July 24 2026 06:04:36
Victoria Real Estate Board
Engel & Volkers Vancouver Island