
4 Primeau Avenue Whitby, Ontario L1M 2B7

$749,900
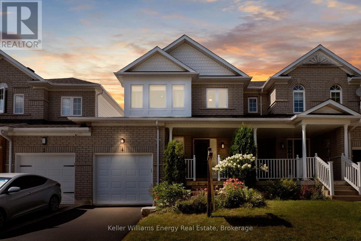
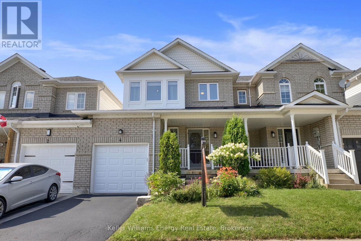
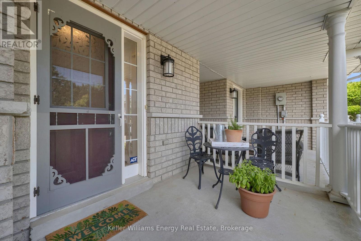
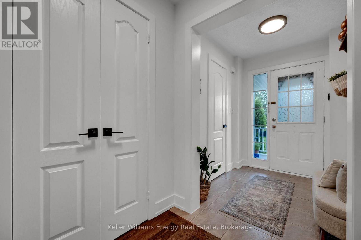
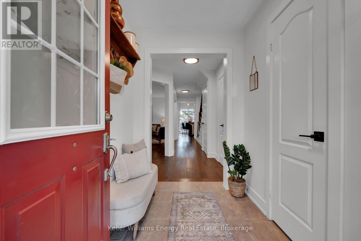
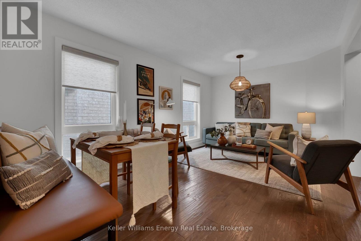
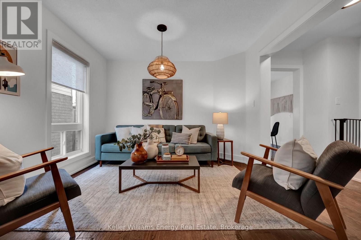
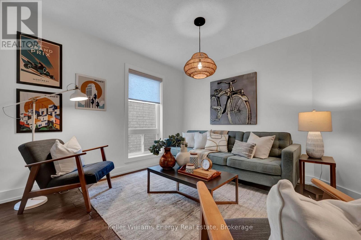
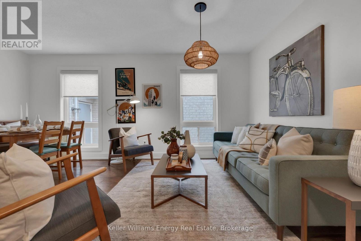
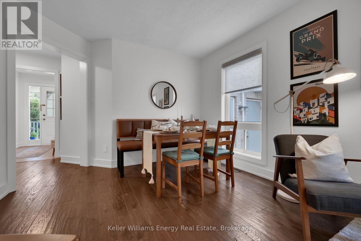
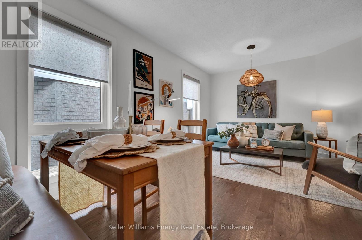
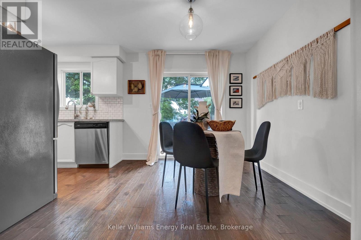
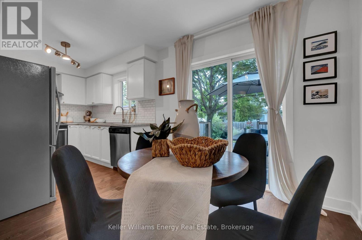
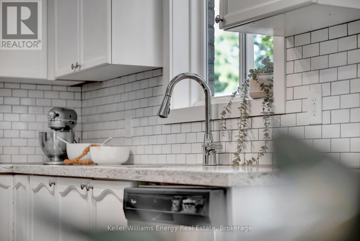
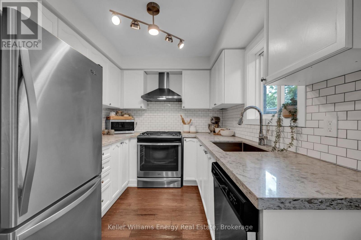
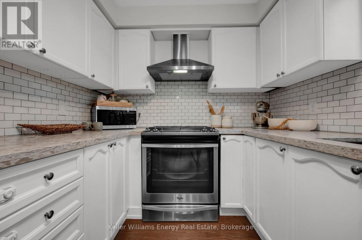
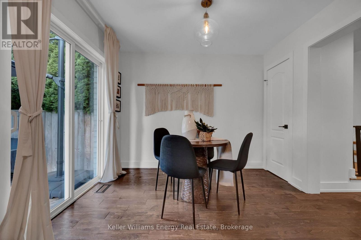
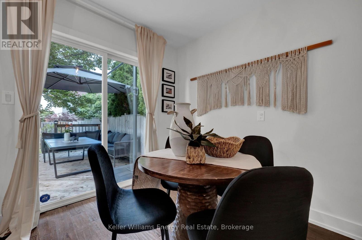
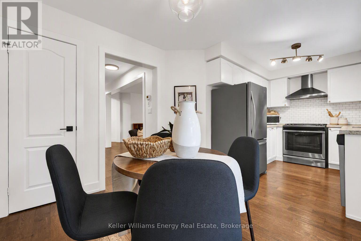
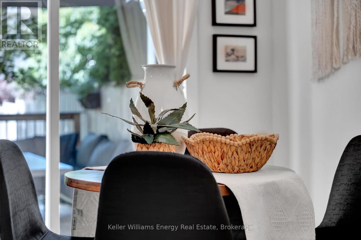
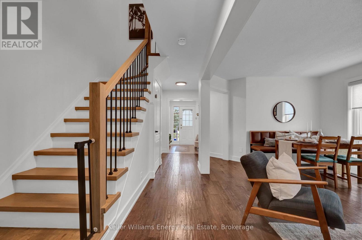
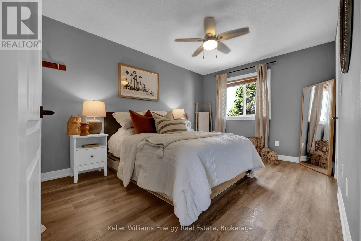
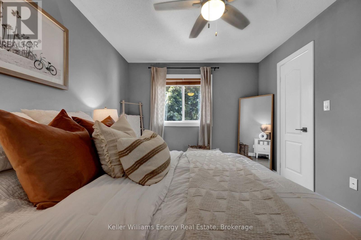
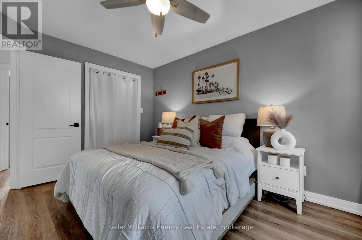
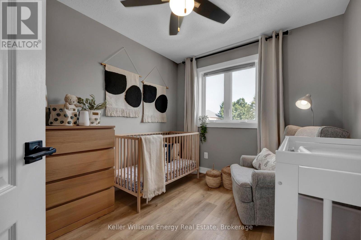
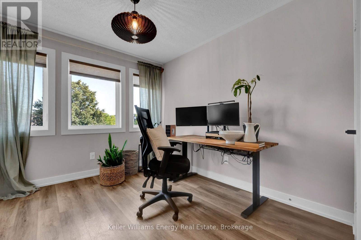
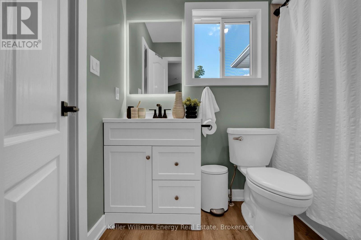
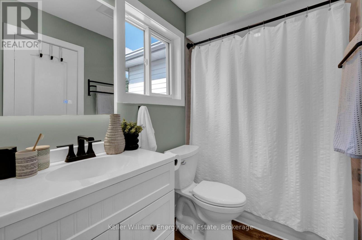
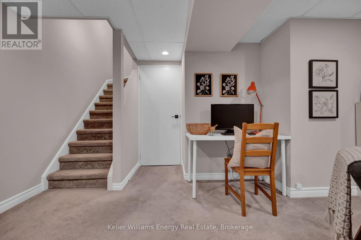
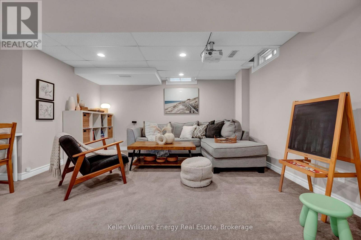
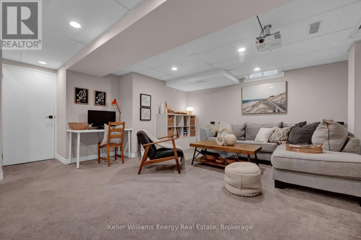
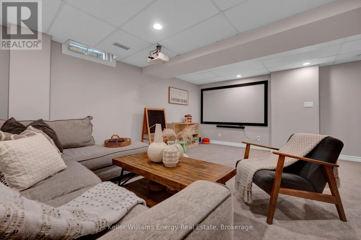
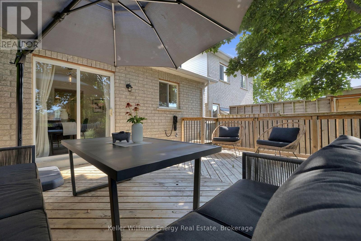
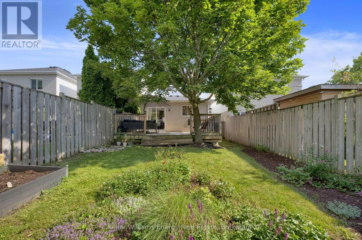
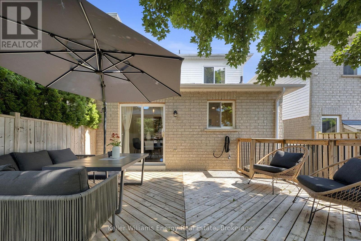
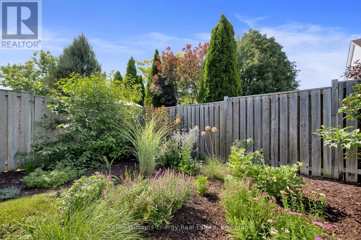
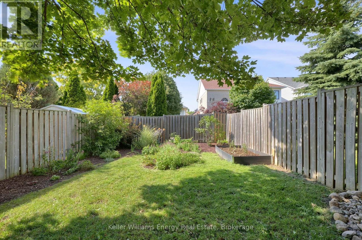
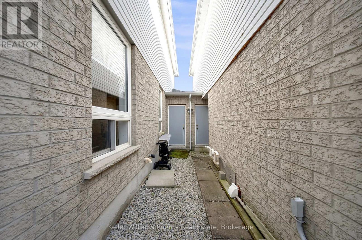
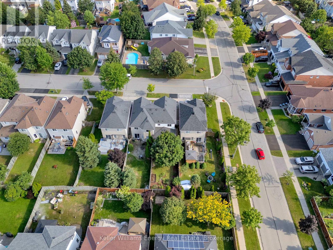
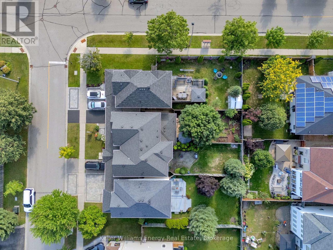
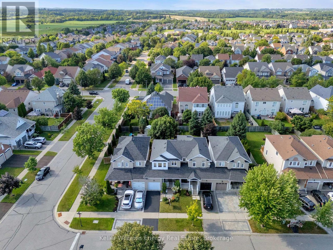
Welcome to this charming and move-in-ready townhouse that feels like a semi - the perfect place to plant your roots and begin your homeownership journey in the wonderful, family-friendly community of Brooklin! Ideal for first-time buyers, young families, or anyone looking to step into the market, this wonderful home offers incredible value and all the space you need to grow. The main floor features a bright, open-concept layout that feels much larger than you'd expect, with gorgeous hardwood floors adding warmth and character throughout. The functional eat-in kitchen is perfect for everyday meals and casual gatherings, with walk-out to a private backyard and a cozy deck-an ideal spot for weekend barbecues, morning coffee, or simply relaxing after a long day.Upstairs, you'll find luxury vinyl floors throughout and three comfortable bedrooms, including a spacious primary with a handy semi-ensuite. Whether you're starting a family, need a guest room, or want a dedicated home office, this layout has the flexibility to fit your lifestyle.The finished basement is a fantastic bonus, giving you extra room to spread out-perfect for a rec room, playroom, or workspace. Plus, you'll appreciate the everyday convenience of direct garage access to the backyard and plenty of storage throughout.Best of all, you're just steps to top-rated schools, parks, and the community centre, with shopping, transit, and amenities all close by. Affordable, comfortable, and full of potential-this is the perfect starter home to call your own. Don't wait to make your first move! Recent Upgrades 2022 - 2nd Floor Luxury Vinyl Floors and Hardwood on Stairs, 2023 - 2nd Floor Windows, 2025 - New Garage Door (id:63476)
Open House
This property has open houses!
2:00 pm
Ends at:4:00 pm
2:00 pm
Ends at:4:00 pm
Property Details
| MLS® Number | E13601714 |
| Property Type | Single Family |
| Community Name | Brooklin |
| Amenities Near By | Park, Schools |
| Community Features | Community Centre |
| Equipment Type | Water Heater |
| Parking Space Total | 2 |
| Rental Equipment Type | Water Heater |
Building
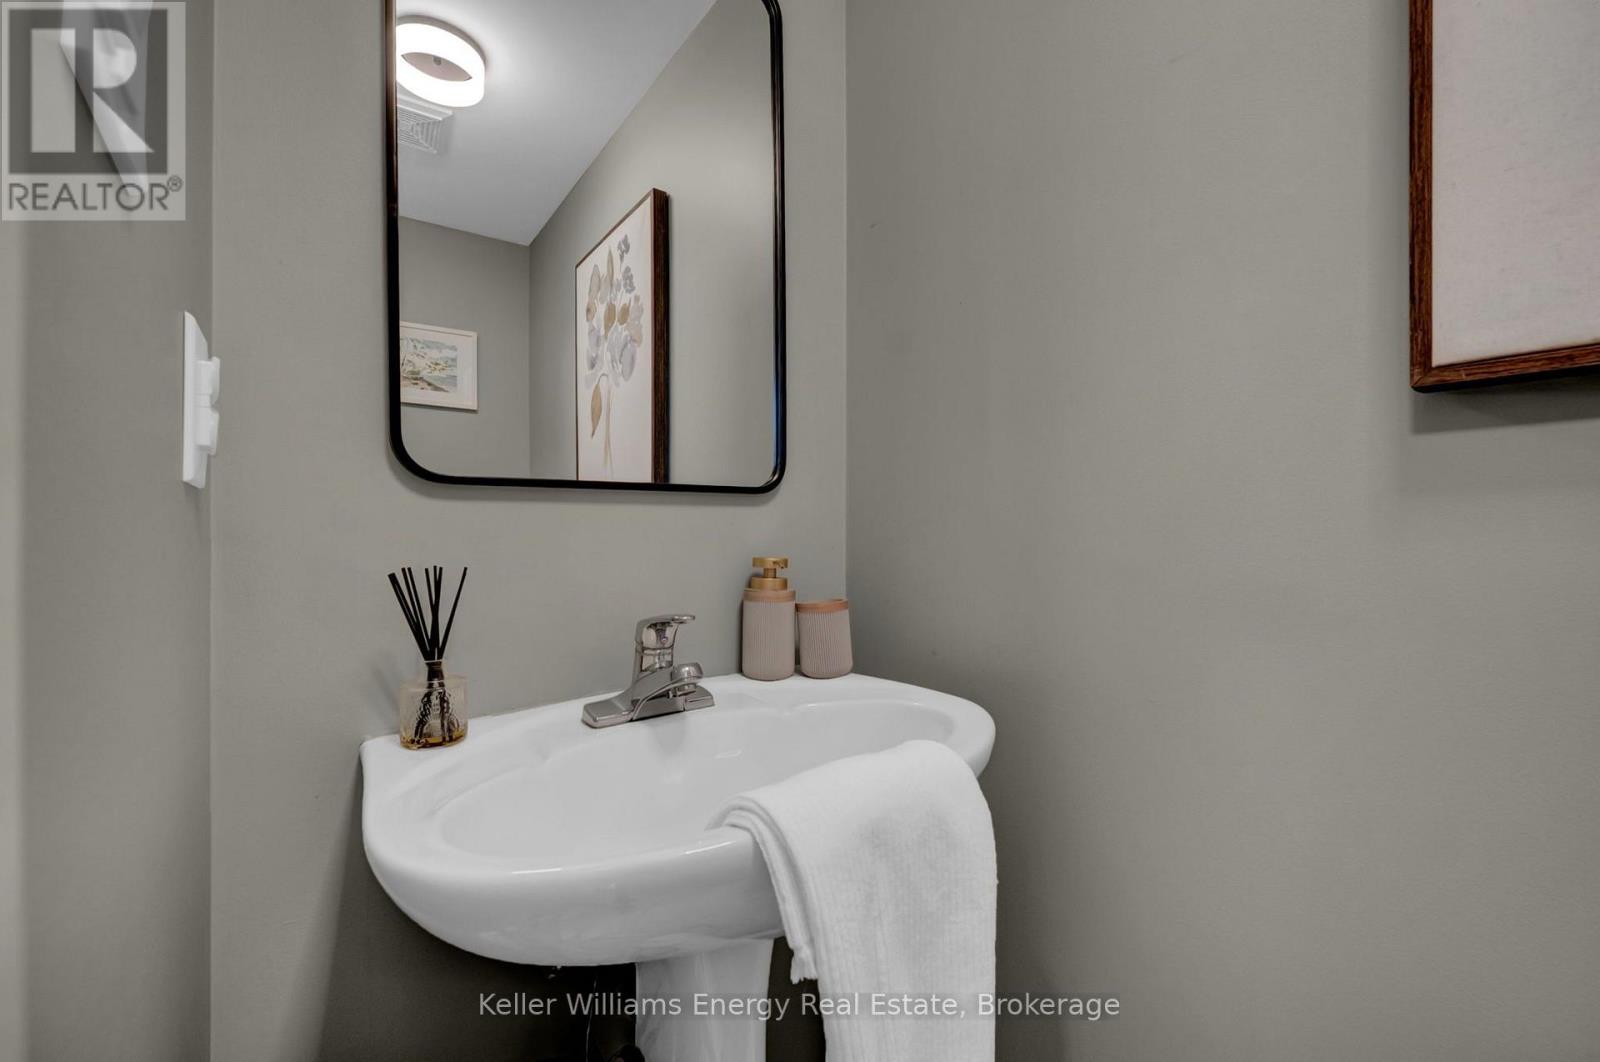
| Bathroom Total | 2 |
| Bedrooms Above Ground | 3 |
| Bedrooms Total | 3 |
| Age | 16 To 30 Years |
| Appliances | Water Heater, Blinds, Dishwasher, Dryer, Stove, Washer, Refrigerator |
| Basement Development | Finished |
| Basement Type | N/a (finished) |
| Construction Style Attachment | Attached |
| Cooling Type | Central Air Conditioning |
| Exterior Finish | Brick, Vinyl Siding |
| Flooring Type | Hardwood, Laminate, Carpeted |
| Foundation Type | Poured Concrete |
| Half Bath Total | 1 |
| Heating Fuel | Natural Gas |
| Heating Type | Forced Air |
| Stories Total | 2 |
| Size Interior | 1,100 - 1,500 Sqft |
| Type | Row / Townhouse |
| Utility Water | Municipal Water |
Parking
| Attached Garage | |
| Garage |
Land
| Acreage | No |
| Fence Type | Fenced Yard |
| Land Amenities | Park, Schools |
| Sewer | Sanitary Sewer |
| Size Depth | 114 Ft ,9 In |
| Size Frontage | 23 Ft ,6 In |
| Size Irregular | 23.5 X 114.8 Ft |
| Size Total Text | 23.5 X 114.8 Ft|under 1/2 Acre |
| Zoning Description | Residential |
Rooms
| Level | Type | Length | Width | Dimensions |
|---|---|---|---|---|
| Second Level | Primary Bedroom | 4.241 m | 3.09 m | 4.241 m x 3.09 m |
| Second Level | Bedroom 2 | 3.276 m | 2.816 m | 3.276 m x 2.816 m |
| Second Level | Bedroom 3 | 3.217 m | 2.698 m | 3.217 m x 2.698 m |
| Basement | Recreational, Games Room | 5.425 m | 4.152 m | 5.425 m x 4.152 m |
| Main Level | Kitchen | 2.79 m | 2.426 m | 2.79 m x 2.426 m |
| Main Level | Eating Area | 3.019 m | 2.769 m | 3.019 m x 2.769 m |
| Main Level | Living Room | 5.144 m | 3.271 m | 5.144 m x 3.271 m |
| Main Level | Dining Room | 5.144 m | 3.271 m | 5.144 m x 3.271 m |
Contact Us
Contact us for more information

The trademarks REALTOR®, REALTORS®, and the REALTOR® logo are controlled by The Canadian Real Estate Association (CREA) and identify real estate professionals who are members of CREA. The trademarks MLS®, Multiple Listing Service® and the associated logos are owned by The Canadian Real Estate Association (CREA) and identify the quality of services provided by real estate professionals who are members of CREA. The trademark DDF® is owned by The Canadian Real Estate Association (CREA) and identifies CREA's Data Distribution Facility (DDF®)
July 24 2026 05:49:01
Central Lakes Association of REALTORS®
Keller Williams Energy Real Estate