
148 Fonda Drive SE Calgary, Alberta T2A 6E6

$399,000
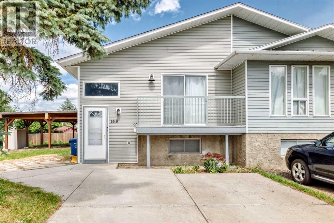
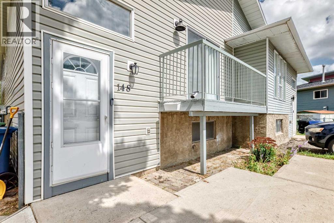
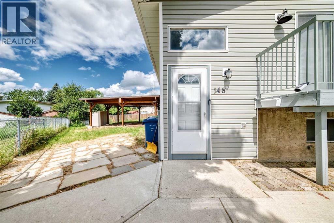
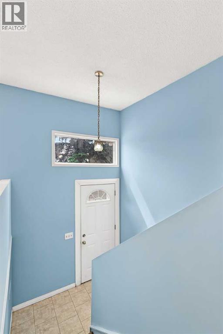
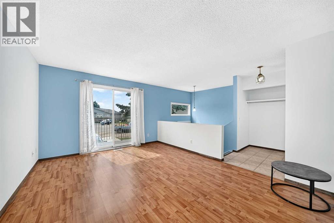
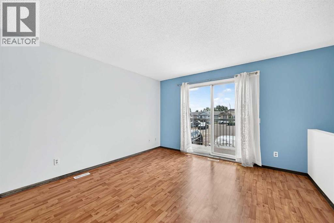
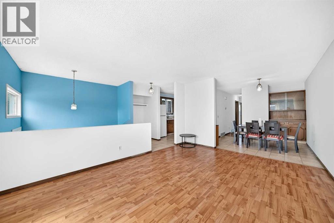
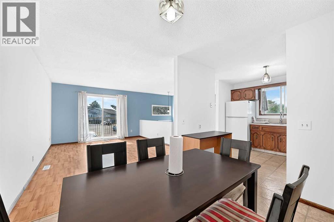
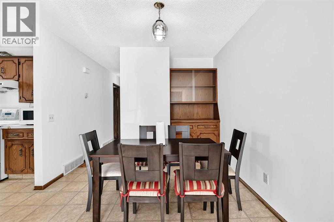
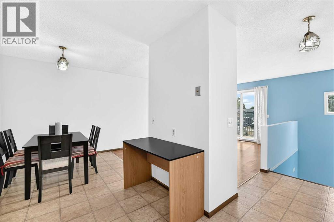
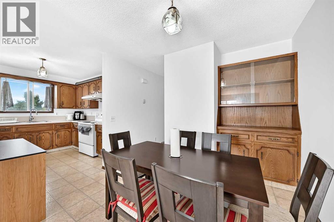
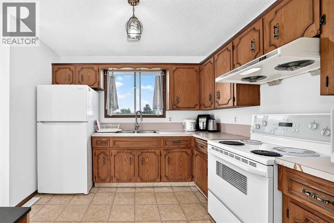
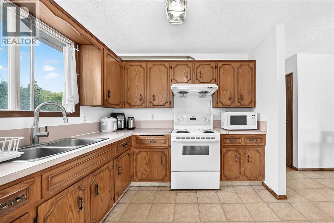
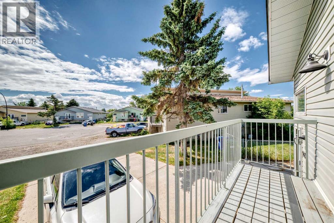
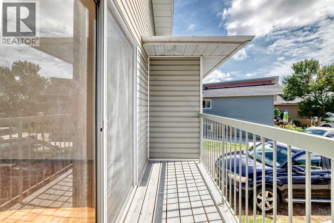
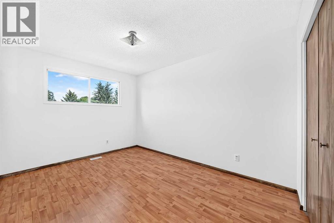
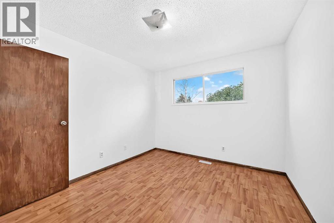
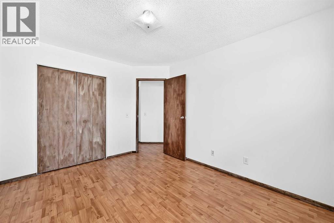
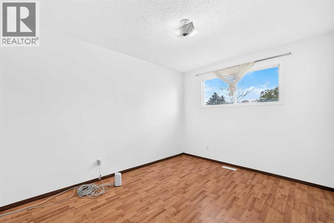
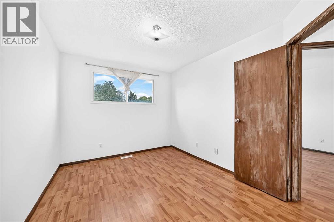
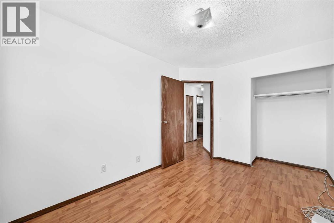
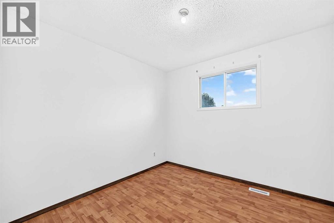
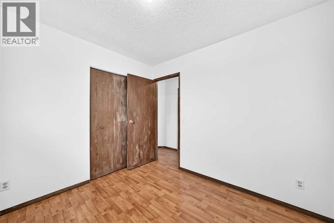
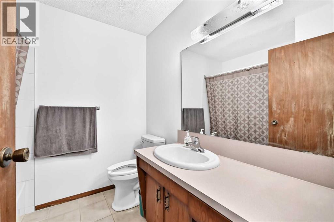
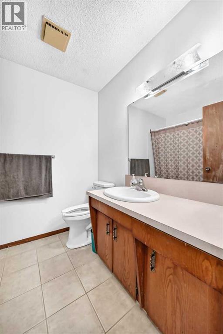
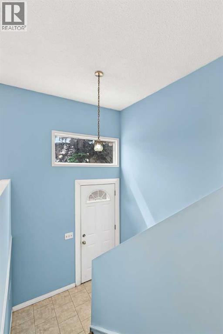
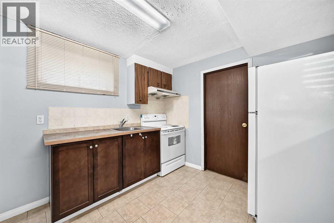
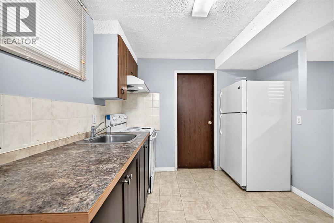
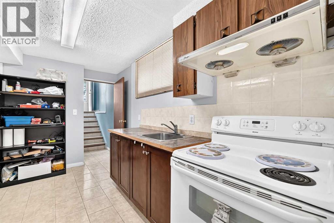
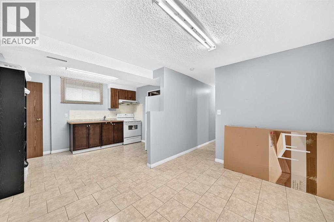
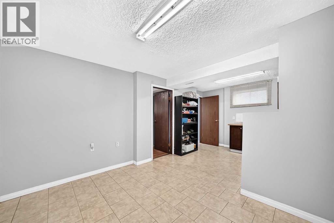
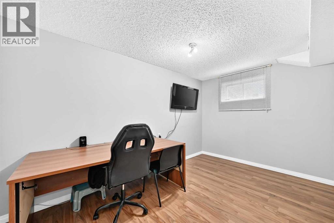
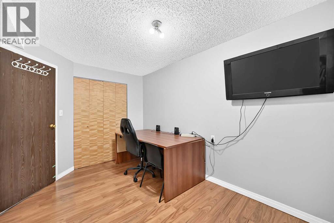
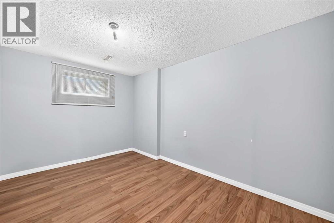
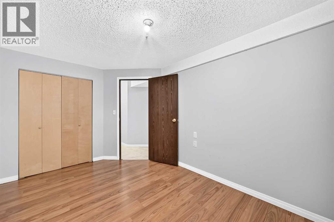
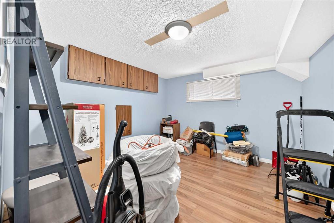
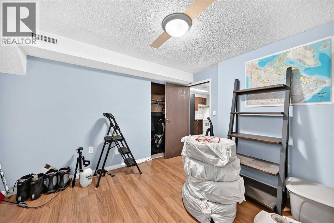
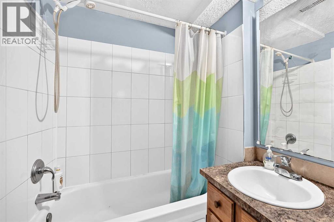
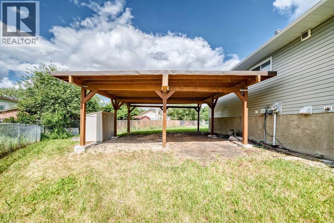
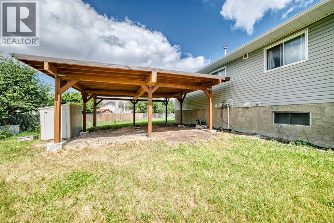
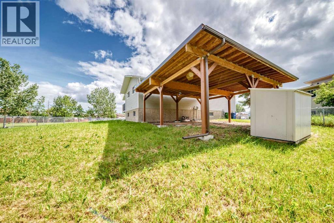
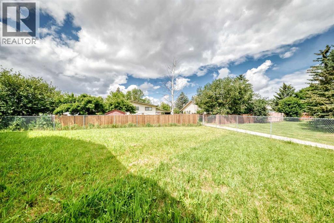
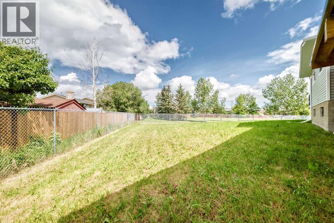
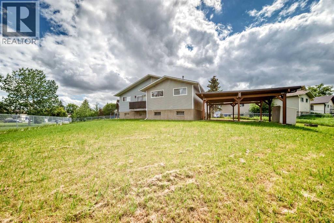
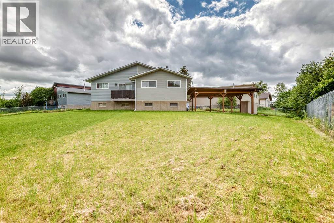
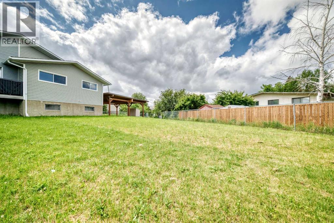
HUGE Lot with carport! The best priced duplex in the neighborhood. EXCELLENT INVESTMENT OPPORTUNITY! This well-maintained home features 6 total bedrooms, 2 full bathrooms, and 2 kitchens, making it ideal for investors or homeowners looking to live upstairs and rent the lower level for additional income.Situated on a huge pie-shaped lot with a park-like west-facing backyard, this property also offers front parking and is conveniently located near schools, shopping, and everyday amenities.Step inside to an open-concept living and dining area, where large windows fill the space with an abundance of natural light. The home offers 3 spacious bedrooms on the main floor and 3 additional generously sized bedrooms in the lower level, providing plenty of room for growing families or rental potential.Nestled in a quiet cul-de-sac, this home is just off Memorial Drive, with walking paths nearby and downtown only a short drive away. Fonda Park is just a couple of blocks away, adding even more appeal to this fantastic location.Whether you’re a first-time home buyer or an investor seeking excellent income potential, this is a property you won’t want to miss. Book your private showing today! (id:63476)
Property Details
| MLS® Number | A2332021 |
| Property Type | Single Family |
| Community Name | Forest Heights |
| Features | Cul-de-sac, See Remarks, Other |
| Parking Space Total | 6 |
| Plan | 0210882 |
Building
| Bathroom Total | 2 |
| Bedrooms Above Ground | 3 |
| Bedrooms Below Ground | 3 |
| Bedrooms Total | 6 |
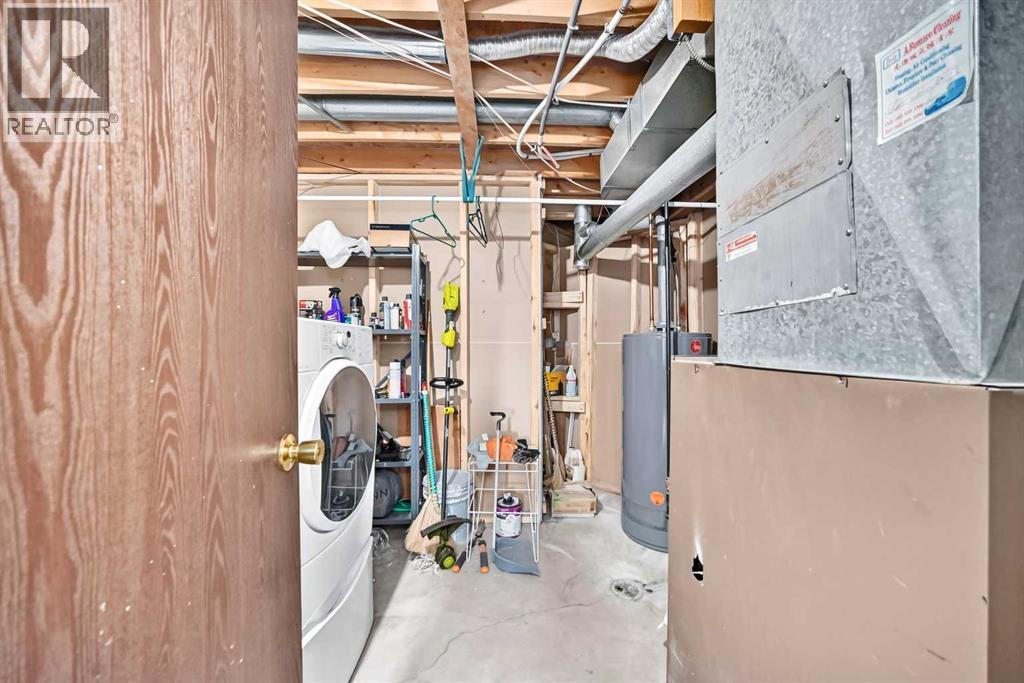
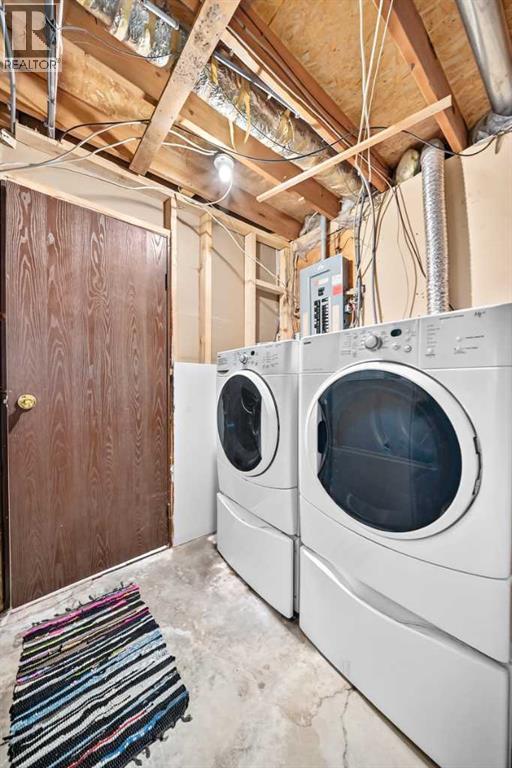
| Appliances | Washer, Refrigerator, Stove, Dryer |
| Architectural Style | Bi-level |
| Basement Development | Finished |
| Basement Type | Full (finished) |
| Constructed Date | 1986 |
| Construction Material | Wood Frame |
| Construction Style Attachment | Semi-detached |
| Cooling Type | None |
| Exterior Finish | Vinyl Siding |
| Flooring Type | Laminate |
| Foundation Type | Poured Concrete |
| Heating Type | Forced Air |
| Size Interior | 1,003 Sqft |
| Total Finished Area | 1003 Sqft |
| Type | Duplex |
Parking
| Carport |
Land
| Acreage | No |
| Fence Type | Fence |
| Size Depth | 49 M |
| Size Frontage | 5.5 M |
| Size Irregular | 5801.00 |
| Size Total | 5801 Sqft|4,051 - 7,250 Sqft |
| Size Total Text | 5801 Sqft|4,051 - 7,250 Sqft |
| Zoning Description | Rc-2 |
Rooms
| Level | Type | Length | Width | Dimensions |
|---|---|---|---|---|
| Basement | Bedroom | 12.17 Ft x 11.25 Ft | ||
| Basement | Bedroom | 12.92 Ft x 9.25 Ft | ||
| Basement | Bedroom | 12.92 Ft x 8.58 Ft | ||
| Basement | Other | 8.58 Ft x 9.17 Ft | ||
| Basement | Living Room | 11.75 Ft x 8.83 Ft | ||
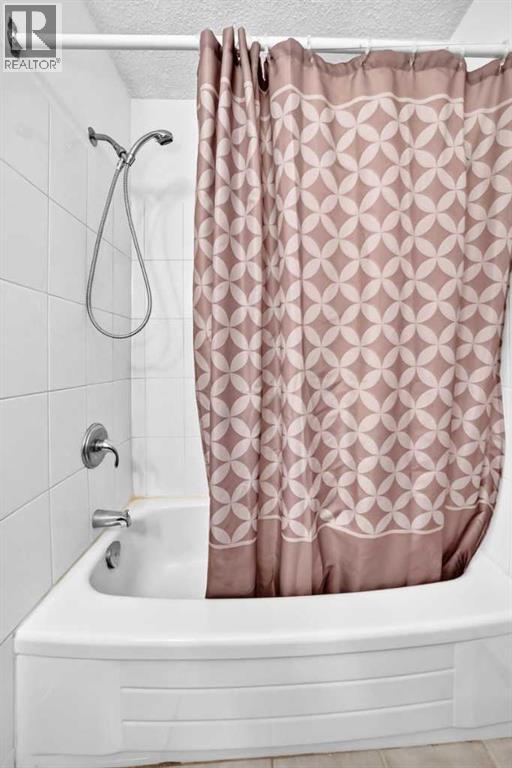
| Basement | 4pc Bathroom | 8.33 Ft x 5.00 Ft | ||
| Main Level | 4pc Bathroom | 6.50 Ft x 7.50 Ft | ||
| Main Level | Bedroom | 9.83 Ft x 9.00 Ft | ||
| Main Level | Bedroom | 12.58 Ft x 9.00 Ft | ||
| Main Level | Primary Bedroom | 12.58 Ft x 9.92 Ft | ||
| Main Level | Kitchen | 10.08 Ft x 9.00 Ft | ||
| Main Level | Living Room | 15.08 Ft x 11.92 Ft |
Contact Us
Contact us for more information

The trademarks REALTOR®, REALTORS®, and the REALTOR® logo are controlled by The Canadian Real Estate Association (CREA) and identify real estate professionals who are members of CREA. The trademarks MLS®, Multiple Listing Service® and the associated logos are owned by The Canadian Real Estate Association (CREA) and identify the quality of services provided by real estate professionals who are members of CREA. The trademark DDF® is owned by The Canadian Real Estate Association (CREA) and identifies CREA's Data Distribution Facility (DDF®)
August 07 2026 06:21:39
Calgary Real Estate Board
Grand Realty