
15 Antles Hill Brigus Junction, Newfoundland & Labrador A0B 1G0

$409,500
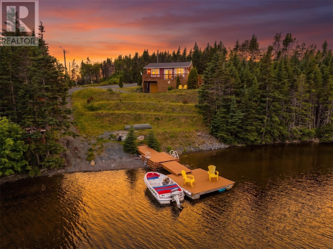
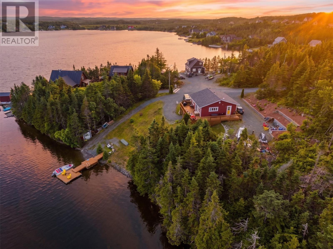
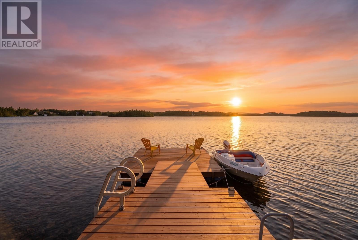
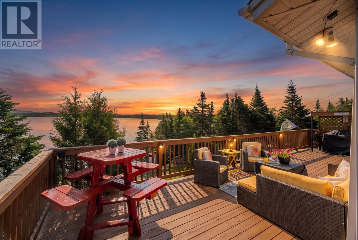
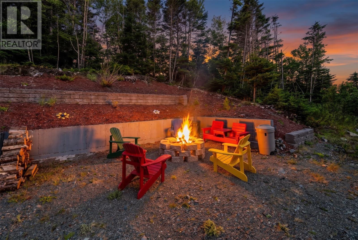
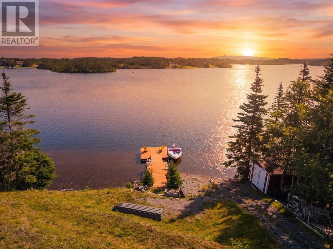
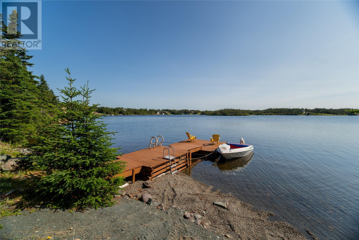
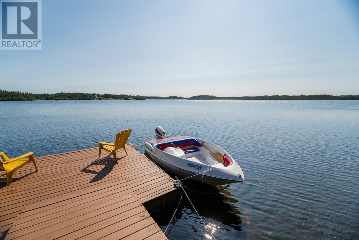
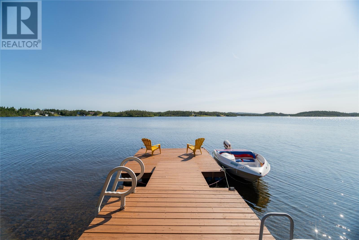
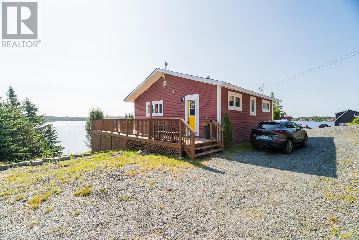
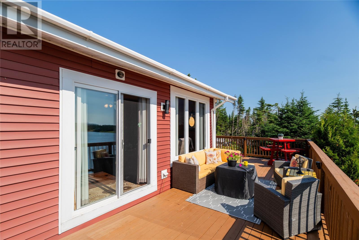
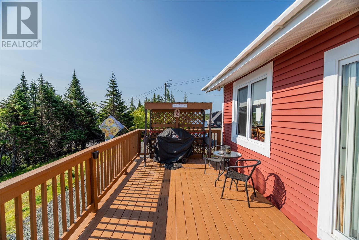
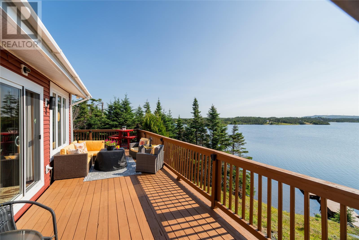
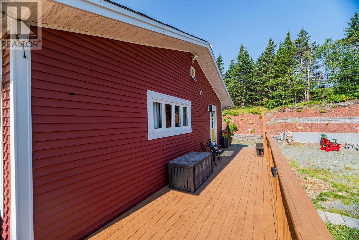
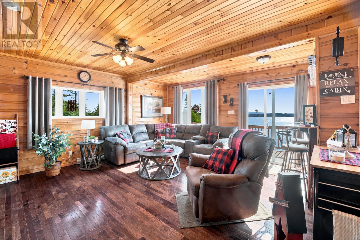
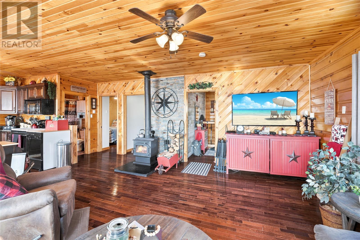
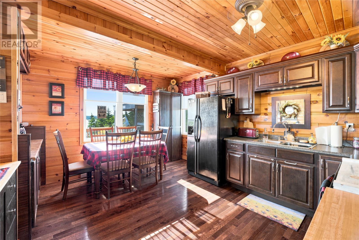
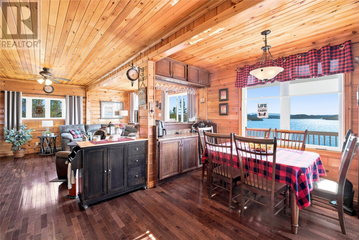
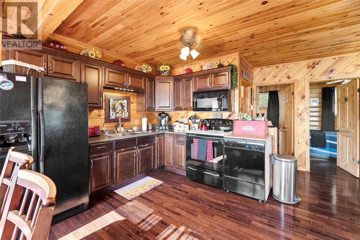
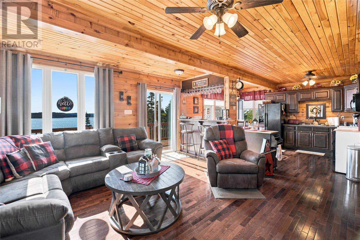
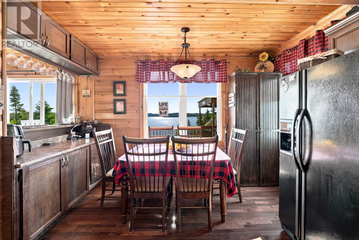
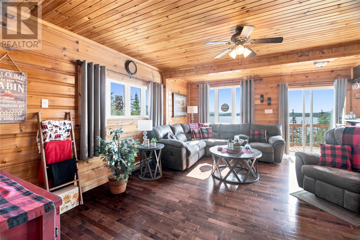
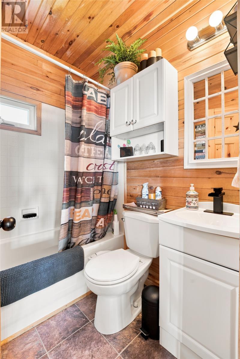
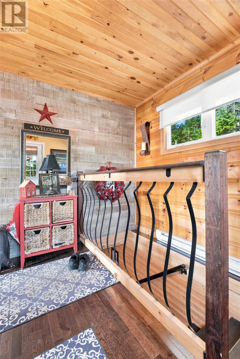
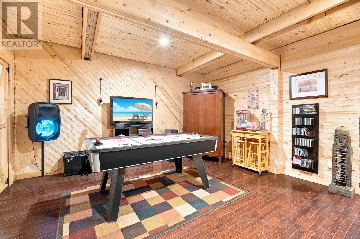
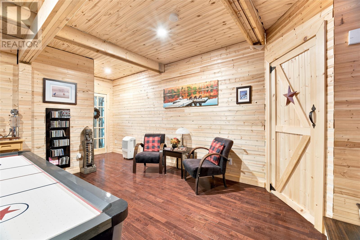
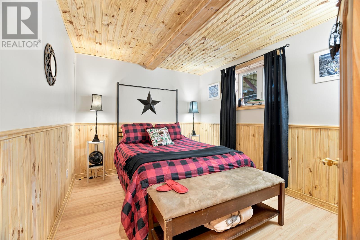
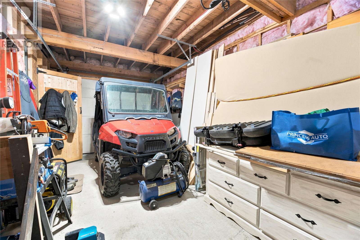
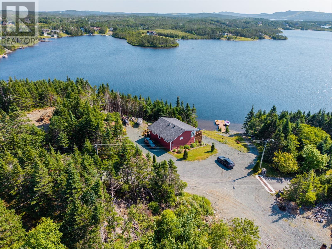
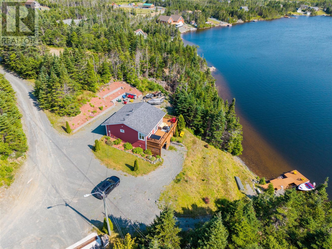
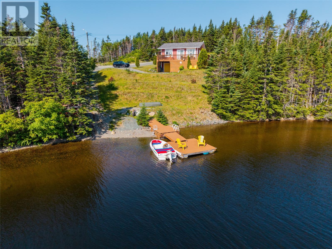
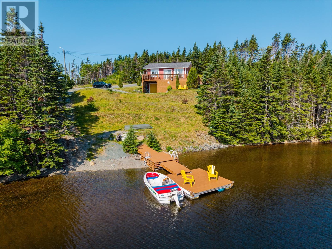
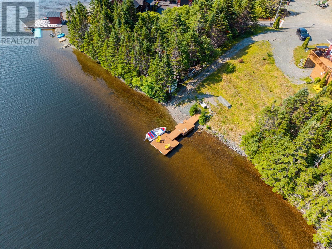
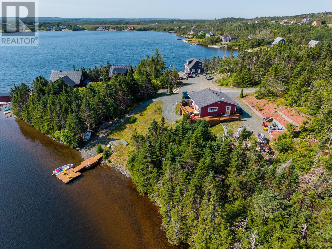
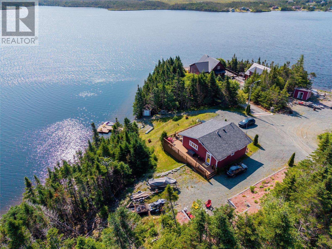
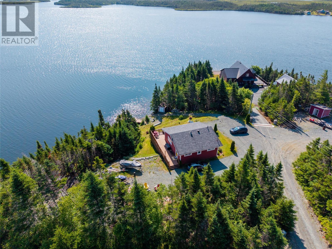
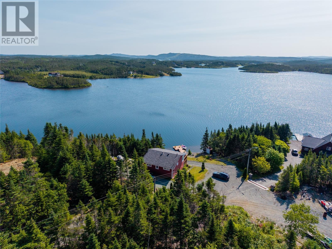
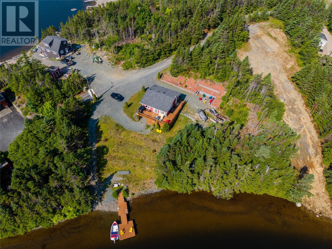
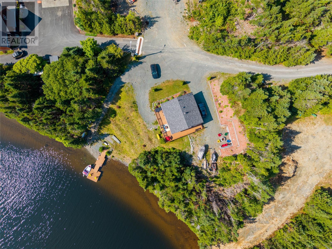
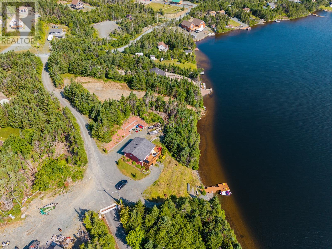
Some properties are simply places to stay, this one is where life happens. Welcome to 15 Antles Hill. For years, this cherished waterfront retreat on Whelan's Pond has been the backdrop for family traditions, laughter-filled summers, quiet mornings with coffee on the deck, evenings around the fire, and countless memories that will last a lifetime. Nestled on the shores of one of Brigus Junction's most sought after ponds, this spacious three-bedroom cabin offers the perfect blend of comfort, recreation, and year-round enjoyment. Inside, you'll find warm, inviting living spaces, a cozy wood stove for those cooler evenings, and a rec room that's ready for game nights, rainy-day fun, or extra room for family and friends. The built-in garage provides plenty of storage for vehicles, ATVs, and all your outdoor gear. Step outside and you'll discover what truly makes this property special. The expansive deck overlooks the water, inviting you to slow down and soak in the peaceful surroundings. Follow the path to your private dock, widely known as one of the best swimming spots on the pond. The shoreline remains shallow all the way to the end of the dock, making it ideal for children and effortless launching or docking of water toys, before dropping into deeper water that's perfect for swimming and boating. A boat shed keeps your equipment protected and within easy reach, while the fire pit sets the stage for unforgettable evenings under the stars. Whether you're searching for a family getaway, a year-round retreat, or a place where future generations can build traditions of their own, this is more than just a cabin—it's a sanctuary. Now it's ready for its next chapter, waiting for a new family to fill it with memories just as meaningful as the ones made here. (id:63476)
Property Details
| MLS® Number | 1300551 |
| Property Type | Recreational |
| Storage Type | Storage Shed |
| View Type | View |
| Water Front Type | Waterfront |
Building
| Bathroom Total | 1 |
| Bedrooms Above Ground | 2 |
| Bedrooms Below Ground | 1 |
| Bedrooms Total | 3 |
| Appliances | Dishwasher, Refrigerator, Stove, Washer |
| Constructed Date | 2012 |
| Exterior Finish | Vinyl Siding |
| Fireplace Fuel | Wood |
| Fireplace Present | Yes |
| Fireplace Type | Woodstove |
| Fixture | Drapes/window Coverings |
| Flooring Type | Mixed Flooring |
| Foundation Type | Concrete |
| Heating Fuel | Electric, Wood |
| Roof Material | Asphalt Shingle |
| Roof Style | Unknown |
| Size Interior | 821 Sqft |
| Type | Recreational |
| Utility Water | Drilled Well |
Land
| Access Type | Boat Access, Year-round Access |
| Acreage | No |
| Landscape Features | Landscaped |
| Sewer | Septic Tank |
| Size Irregular | 0.39 Acres |
| Size Total Text | 0.39 Acres|32,670 - 43,559 Sqft (3/4 - 1 Ac) |
| Zoning Description | Res |
Rooms
| Level | Type | Length | Width | Dimensions |
|---|---|---|---|---|
| Lower Level | Bath (# Pieces 1-6) | 6.1 x 6.11 | ||
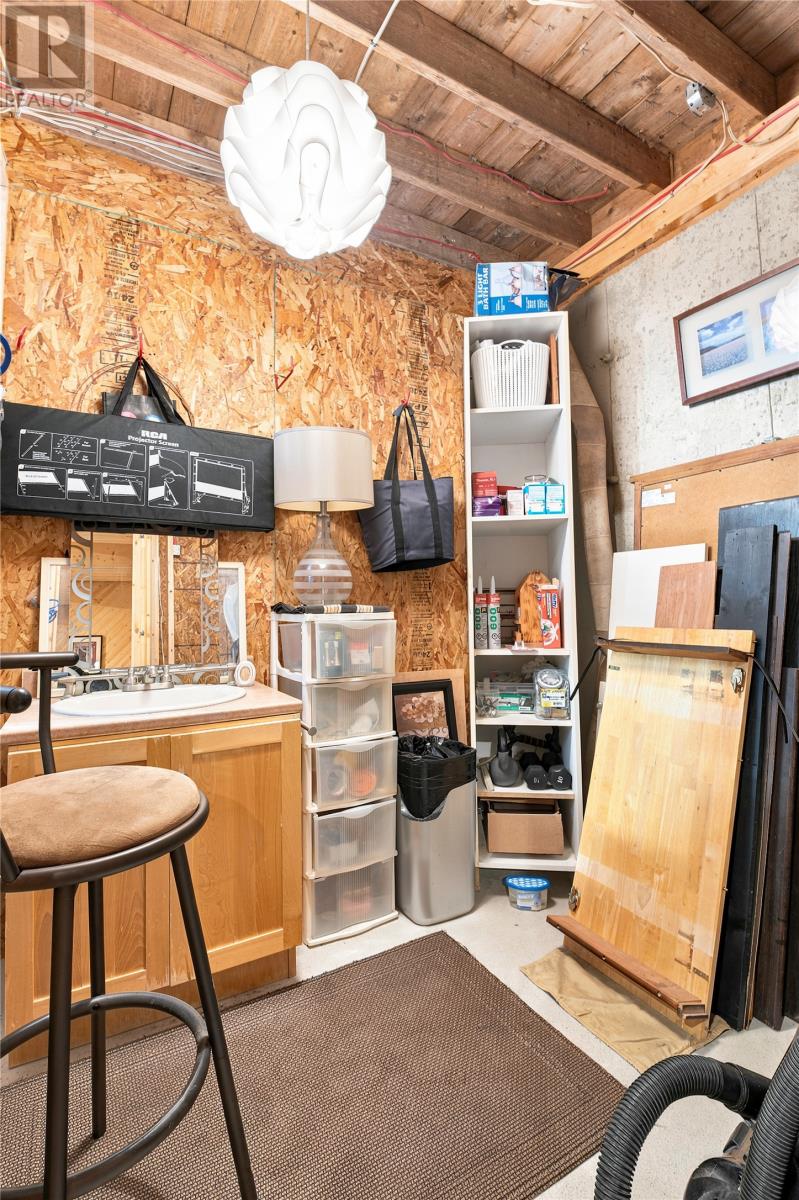
| Lower Level | Workshop | 21.3 x 10.5 | ||
| Lower Level | Utility Room | 7 x 6 | ||
| Lower Level | Recreation Room | 14.5 x 15.1 | ||
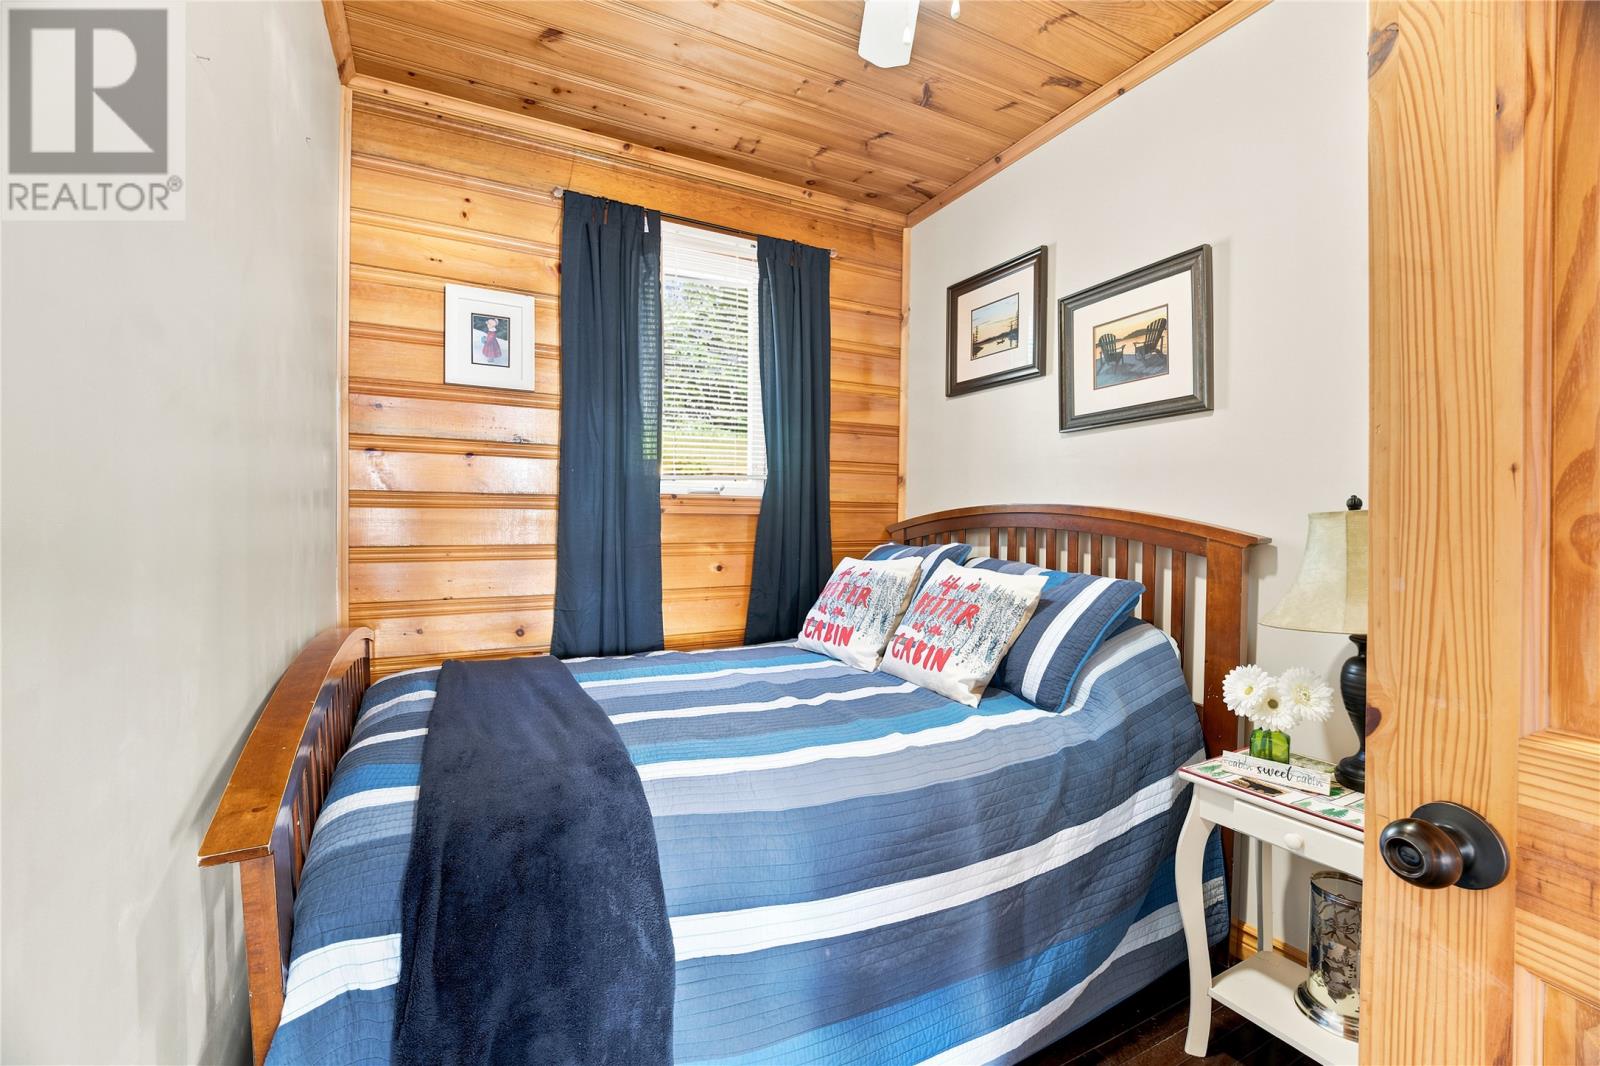
| Lower Level | Bedroom | 10.3 x 11.3 | ||
| Main Level | Foyer | 6.1 x 9.9 | ||
| Main Level | Living Room | 18.7 x 13.8 | ||
| Main Level | Bath (# Pieces 1-6) | 5.4 x 6 | ||
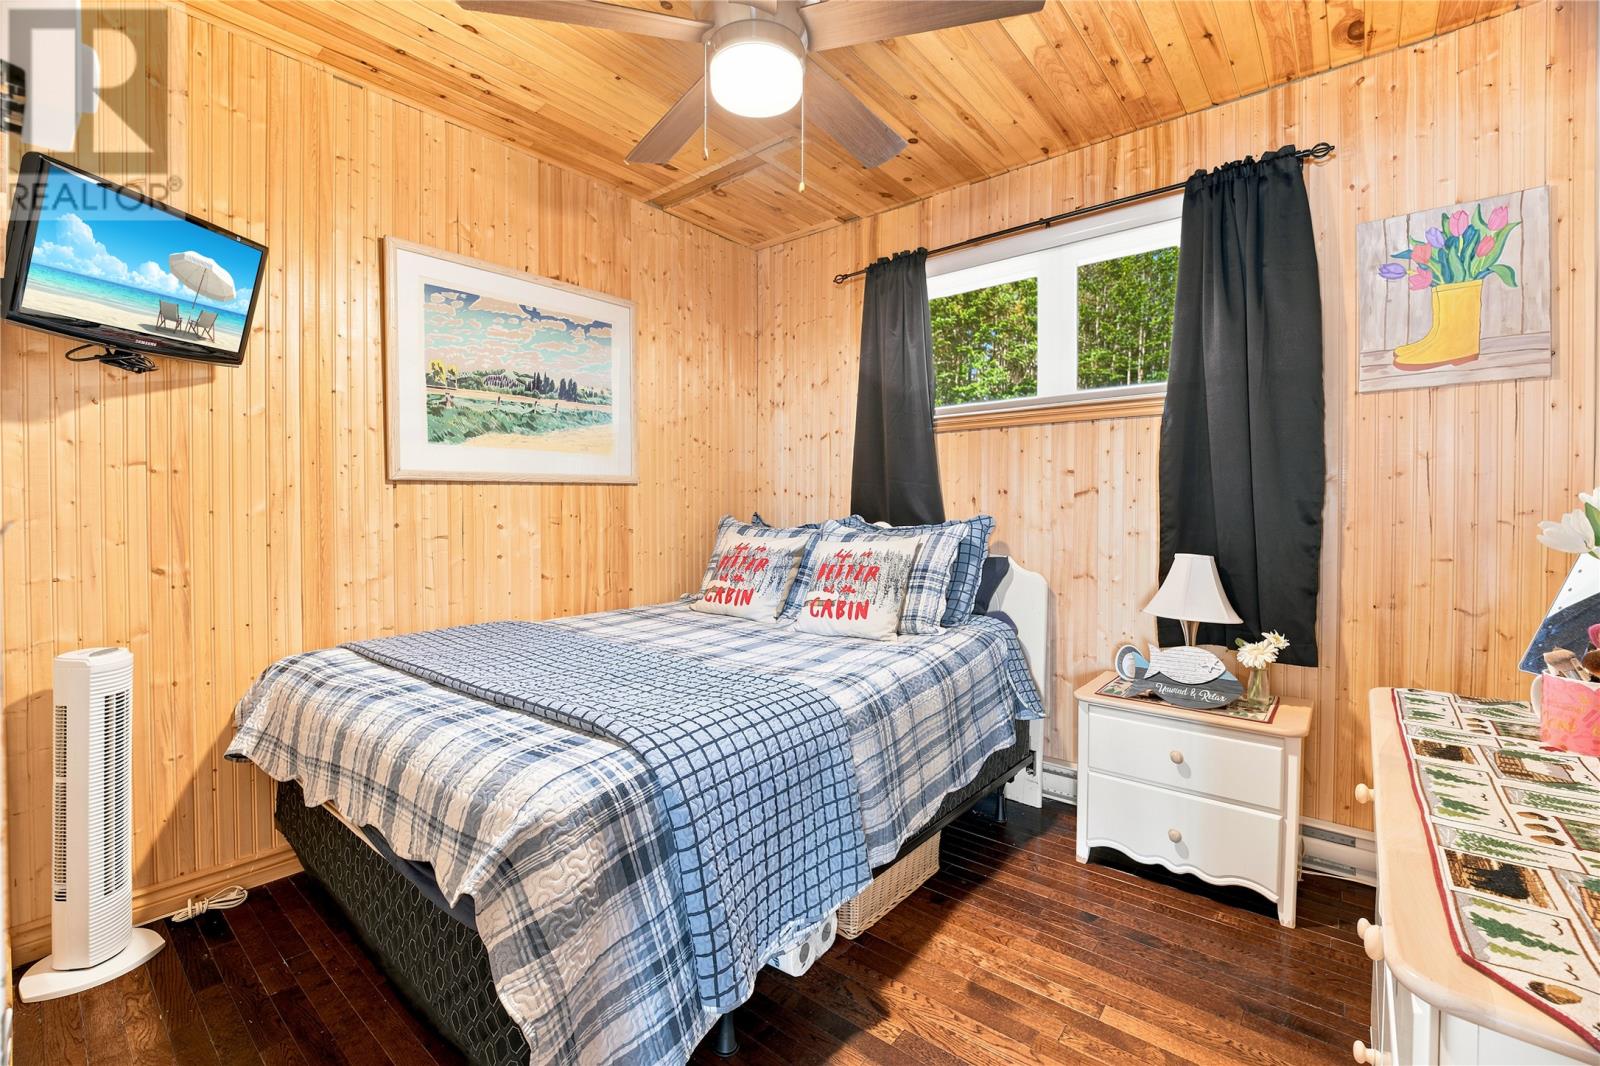
| Main Level | Bedroom | 9.7 x 6.1 | ||
| Main Level | Primary Bedroom | 9.7 x 9.6 | ||
| Main Level | Kitchen | 14.3 x 13.2 |
Contact Us
Contact us for more information

The trademarks REALTOR®, REALTORS®, and the REALTOR® logo are controlled by The Canadian Real Estate Association (CREA) and identify real estate professionals who are members of CREA. The trademarks MLS®, Multiple Listing Service® and the associated logos are owned by The Canadian Real Estate Association (CREA) and identify the quality of services provided by real estate professionals who are members of CREA. The trademark DDF® is owned by The Canadian Real Estate Association (CREA) and identifies CREA's Data Distribution Facility (DDF®)
July 31 2026 02:02:53
Newfoundland & Labrador Association of REALTORS®
3% Realty East Coast