
1103 Gospel Woods Road Glenmont, Nova Scotia B0P 1H0

$349,900
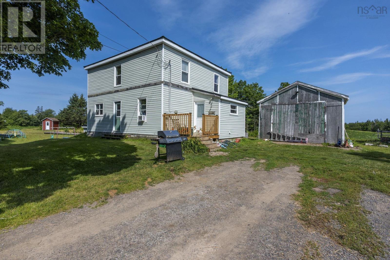
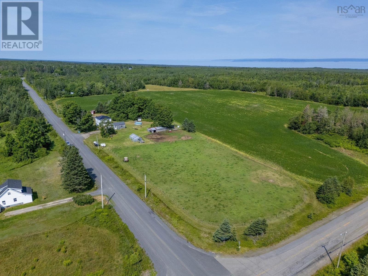
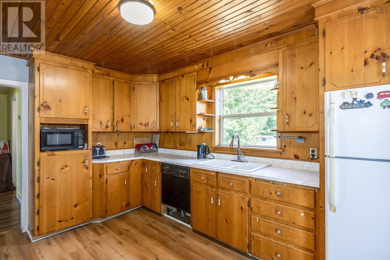
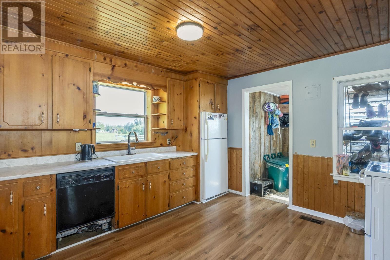
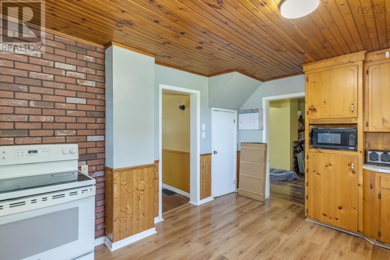
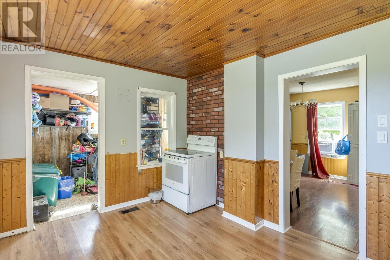
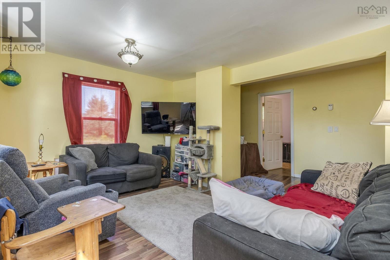
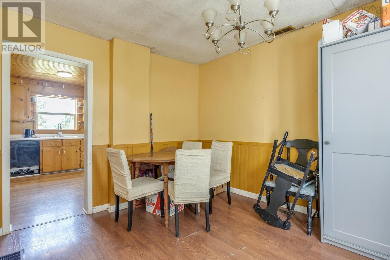
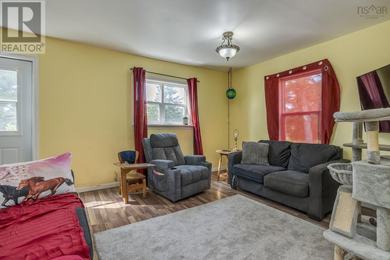
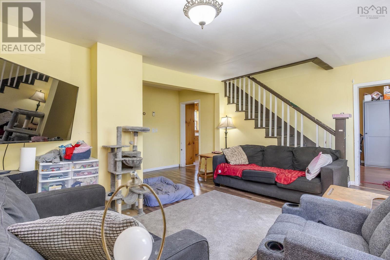
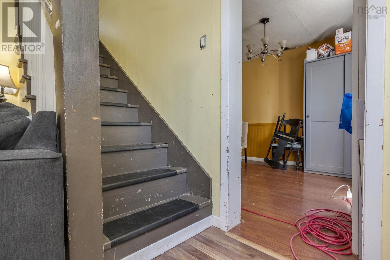
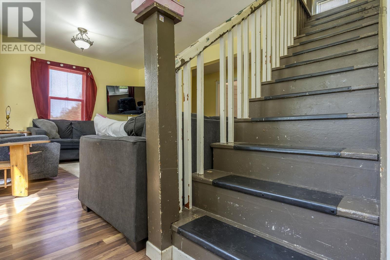
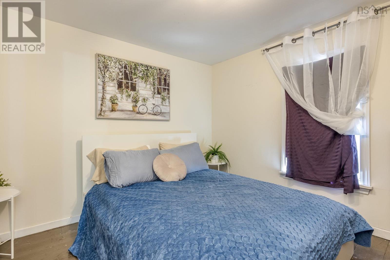
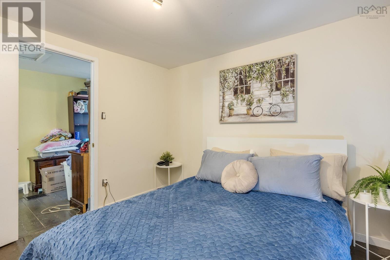
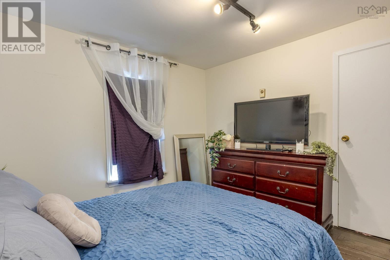
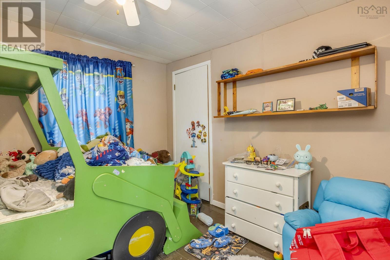
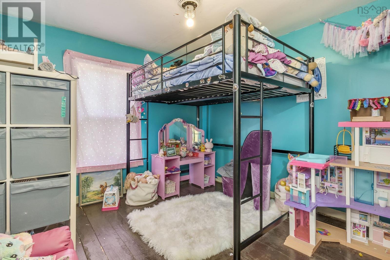
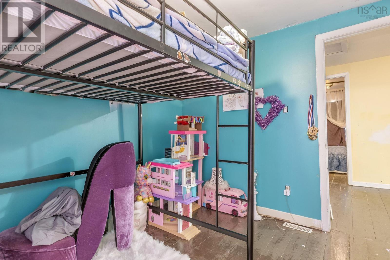
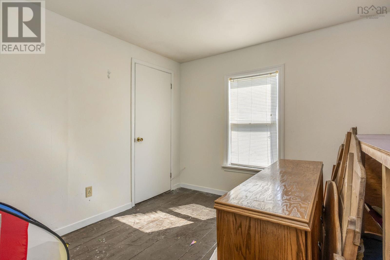
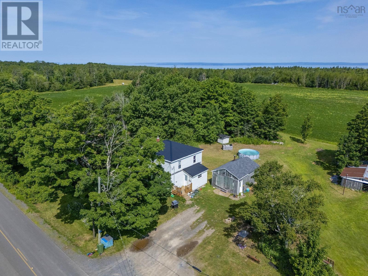
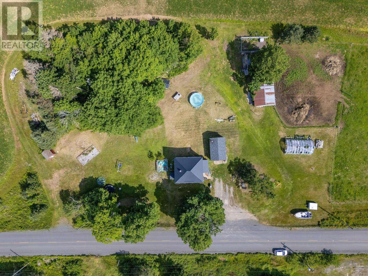
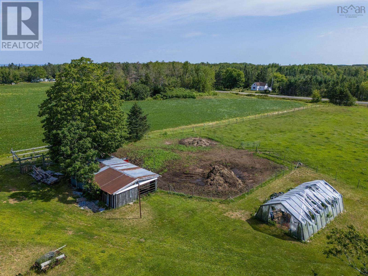
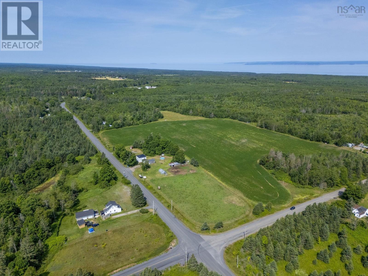
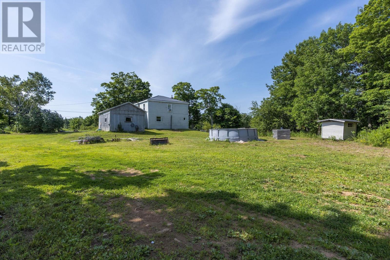
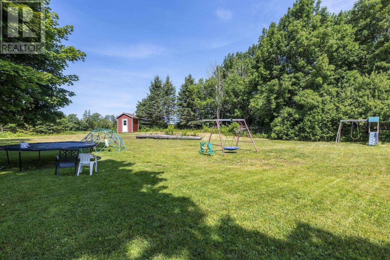
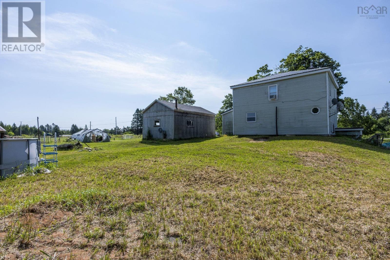
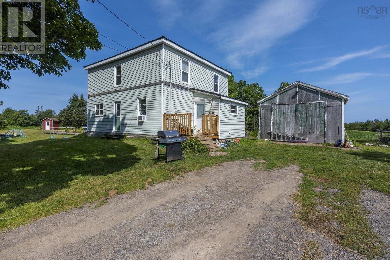
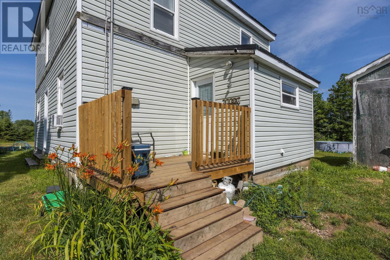
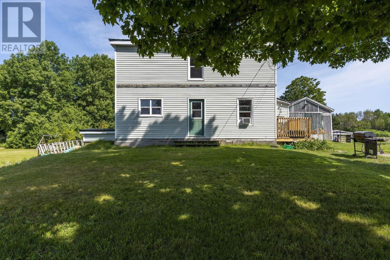
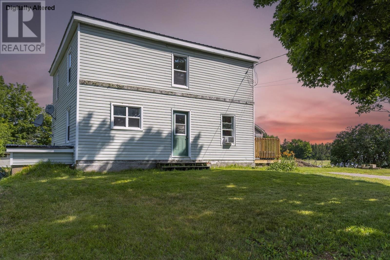
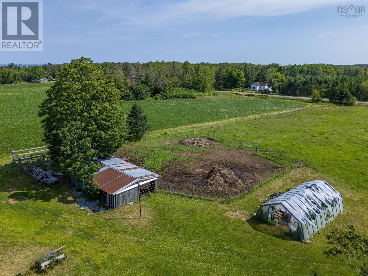
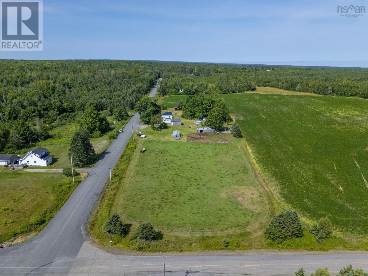
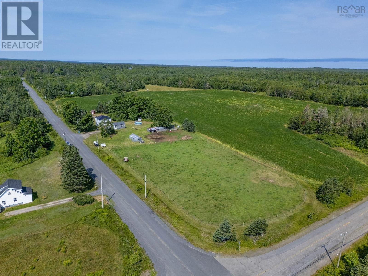
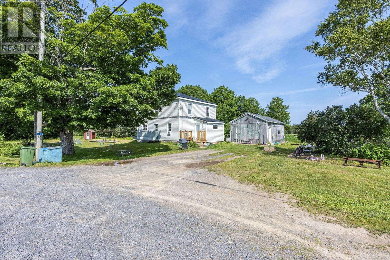
Welcome to 1103 Gospel Wood Road, Glenmontthe ideal property for anyone dreaming of a peaceful country lifestyle or establishing their own hobby farm! Set on 2.67 acres, this property is fully set up for livestock or agricultural projects, featuring a large fenced pasture, a classic barn-wired and has water (previously home to cows!), a detached garage, and an additional outbuilding/shed for extra storage or equipment. This 4-bedroom home offers a cozy, rustic kitchen with pine finishes, main-floor laundry off the porch/mudroom, and a functional layout. Upgrades completed prior to 2016 offers (previous owners) - including vinyl siding, windows, furnace, interior doors, and upgraded insulation (blown walls, attic, and behind siding) Owner has installed a metal roof, new drill well and much more. Short drive to Canning, Halls Harbour, the tourist Blomidon Look off, Baxter Harbour Falls, and the new Saltair Nordic Spa & Wellness... Great Community to live in. (id:63476)
Property Details
| MLS® Number | 202618538 |
| Property Type | Single Family |
| Community Name | Glenmont |
| Amenities Near By | Place Of Worship |
| Community Features | School Bus |
| Structure | Shed |
Building
| Bathroom Total | 1 |
| Bedrooms Above Ground | 4 |
| Bedrooms Total | 4 |
| Appliances | Stove, Dishwasher, Refrigerator |
| Basement Features | Walk Out |
| Basement Type | Full |
| Constructed Date | 1923 |
| Construction Style Attachment | Detached |
| Exterior Finish | Vinyl |
| Flooring Type | Hardwood, Laminate, Vinyl |
| Foundation Type | Poured Concrete, Stone |
| Heating Fuel | Oil |
| Heating Type | Forced Air, Furnace |
| Stories Total | 2 |
| Size Interior | 1,450 Sqft |
| Total Finished Area | 1450 Sqft |
| Type | House |
| Utility Water | Drilled Well |
Parking
| Garage | |
| Detached Garage |
Land
| Acreage | Yes |
| Land Amenities | Place Of Worship |
| Landscape Features | Landscaped |
| Sewer | Septic System |
| Size Irregular | 2.67 |
| Size Total | 2.67 Ac |
| Size Total Text | 2.67 Ac |
Rooms
| Level | Type | Length | Width | Dimensions |
|---|---|---|---|---|
| Second Level | Bedroom | 12x6.3 | ||
| Second Level | Bedroom | 10.6x10.2 | ||
| Second Level | Bedroom | 10.6x10.2 | ||
| Second Level | Bedroom | 10.6x10.2 | ||
| Main Level | Kitchen | 12x13.4 | ||
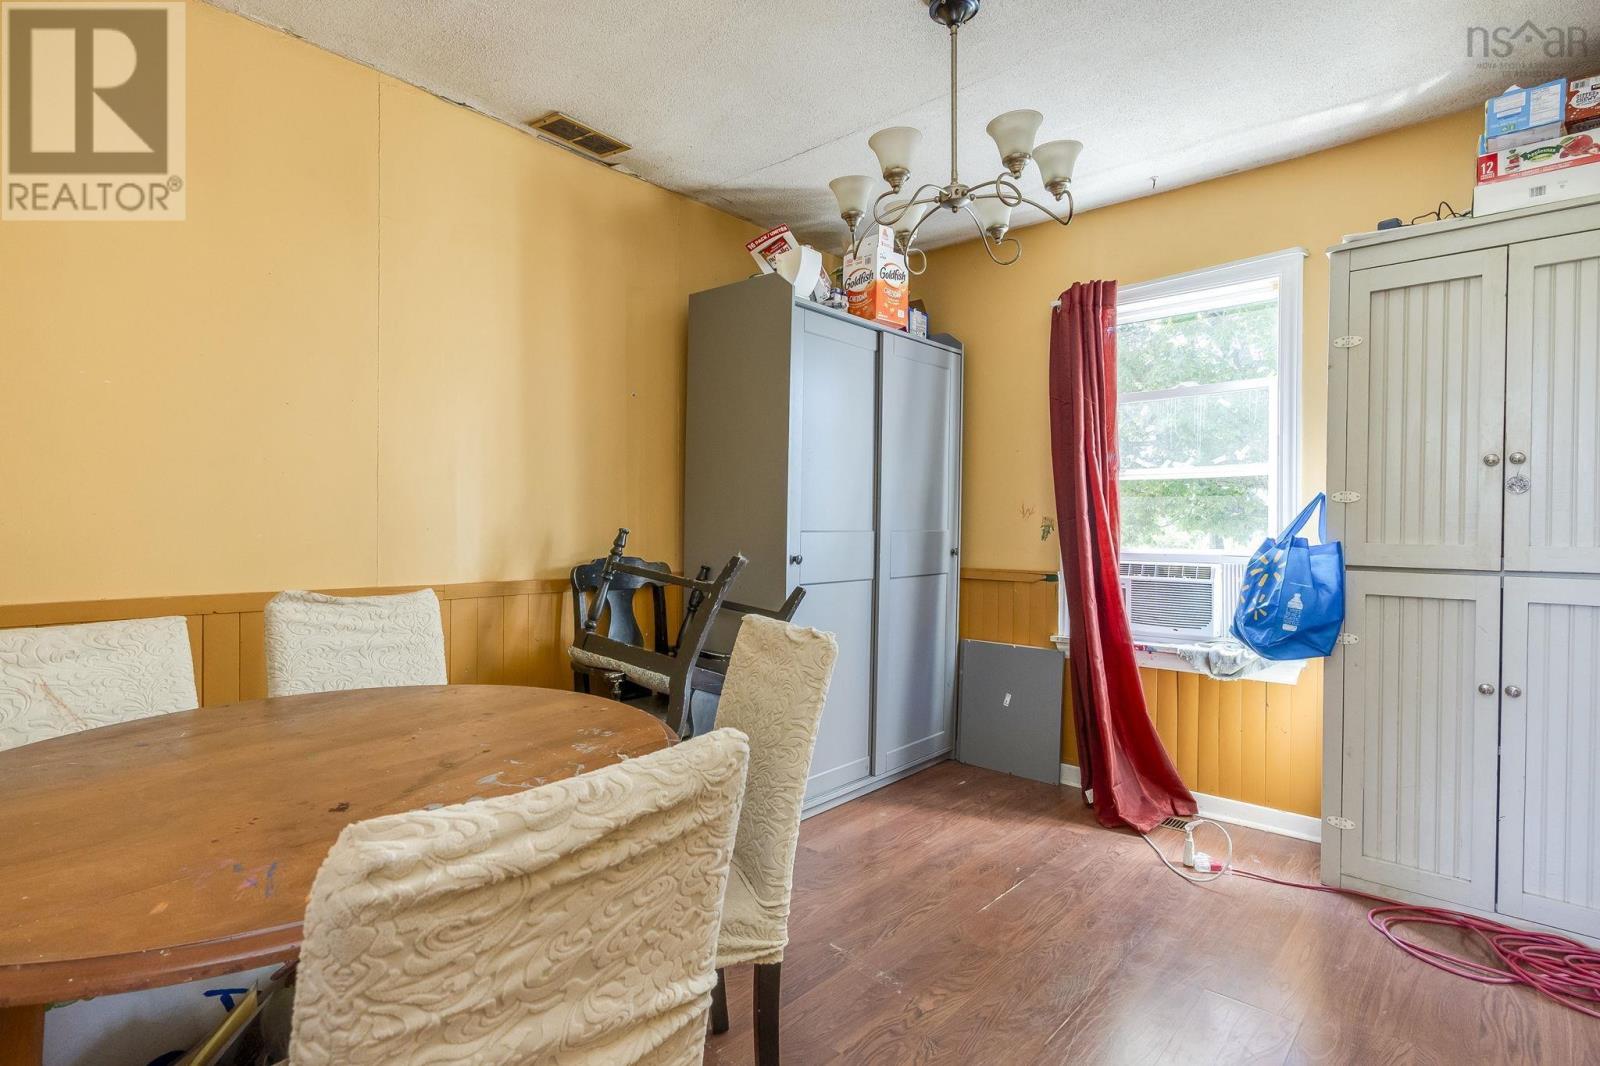
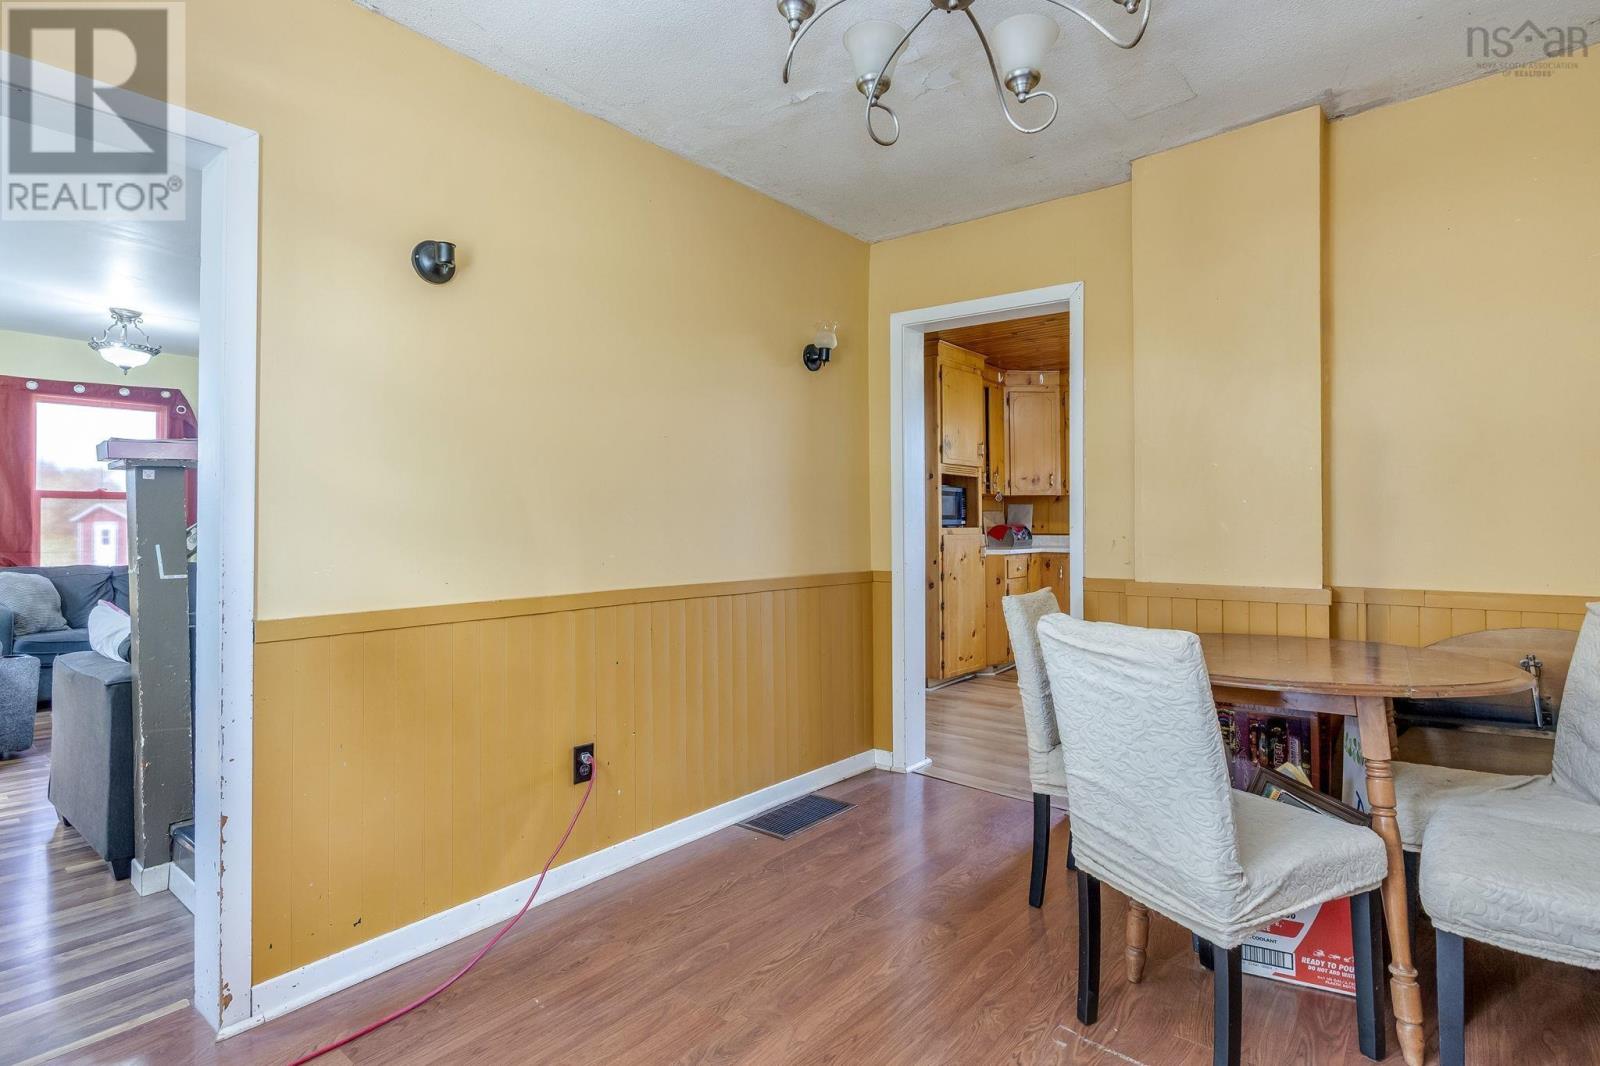
| Main Level | Dining Room | 12x10 | ||
| Main Level | Living Room | 17.4x17.8 | ||
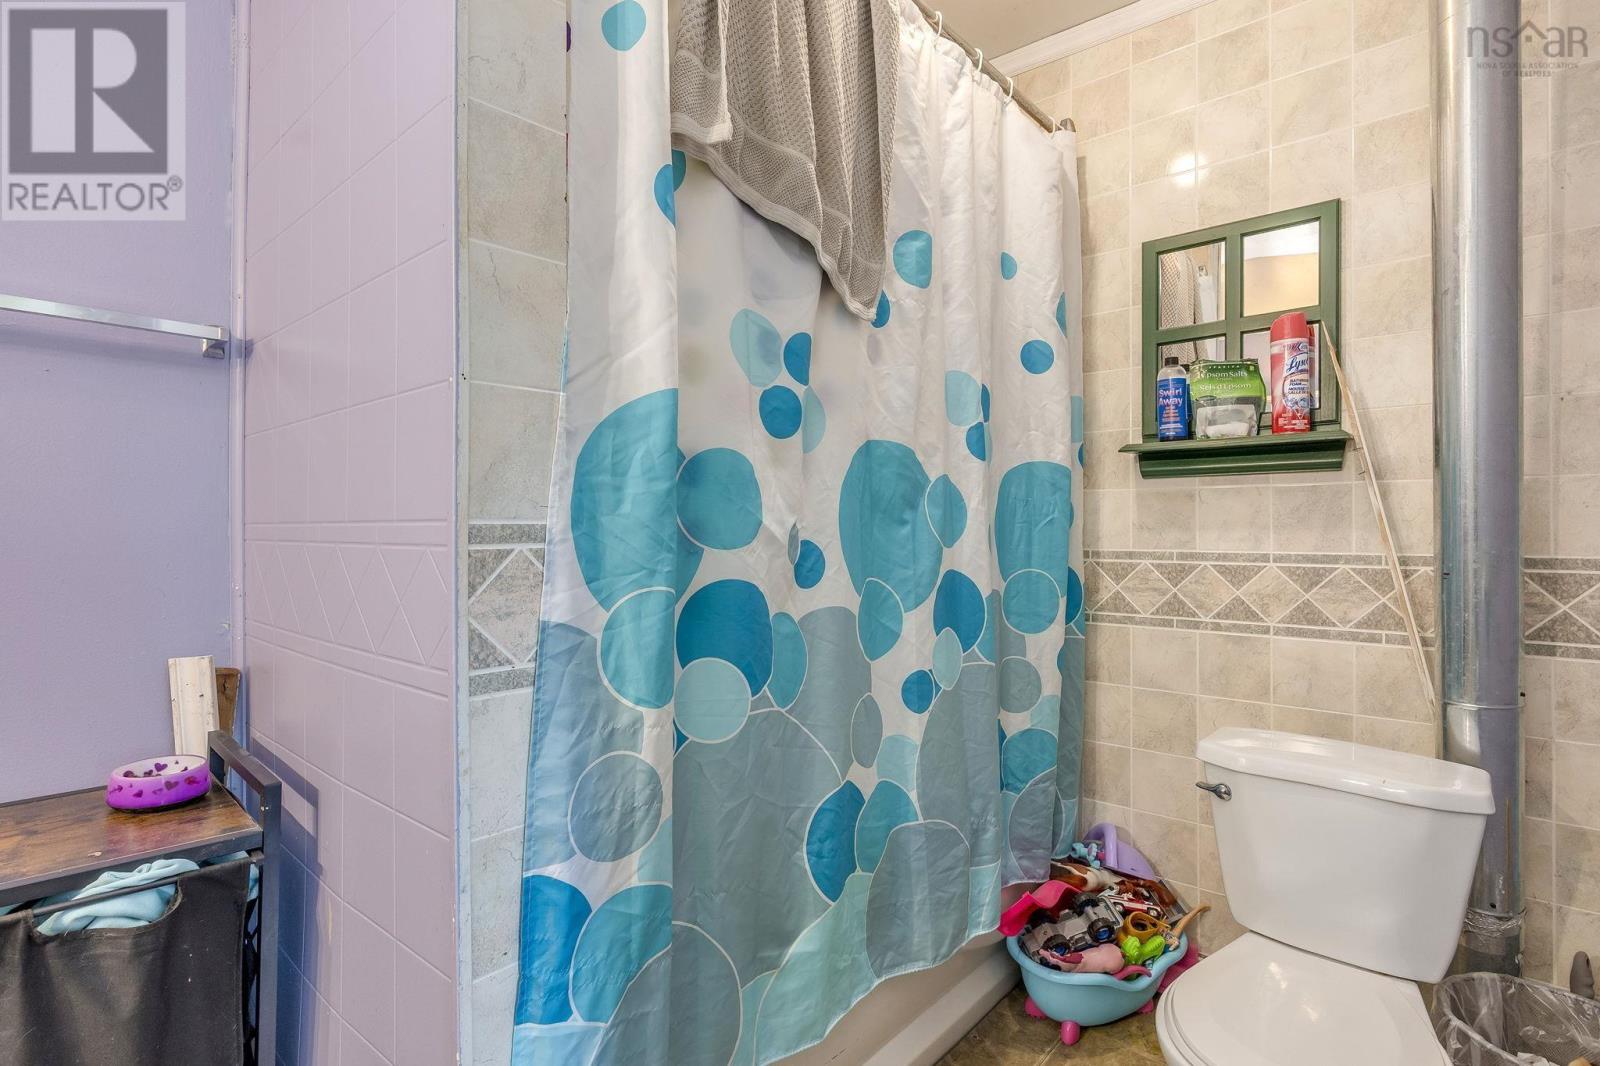
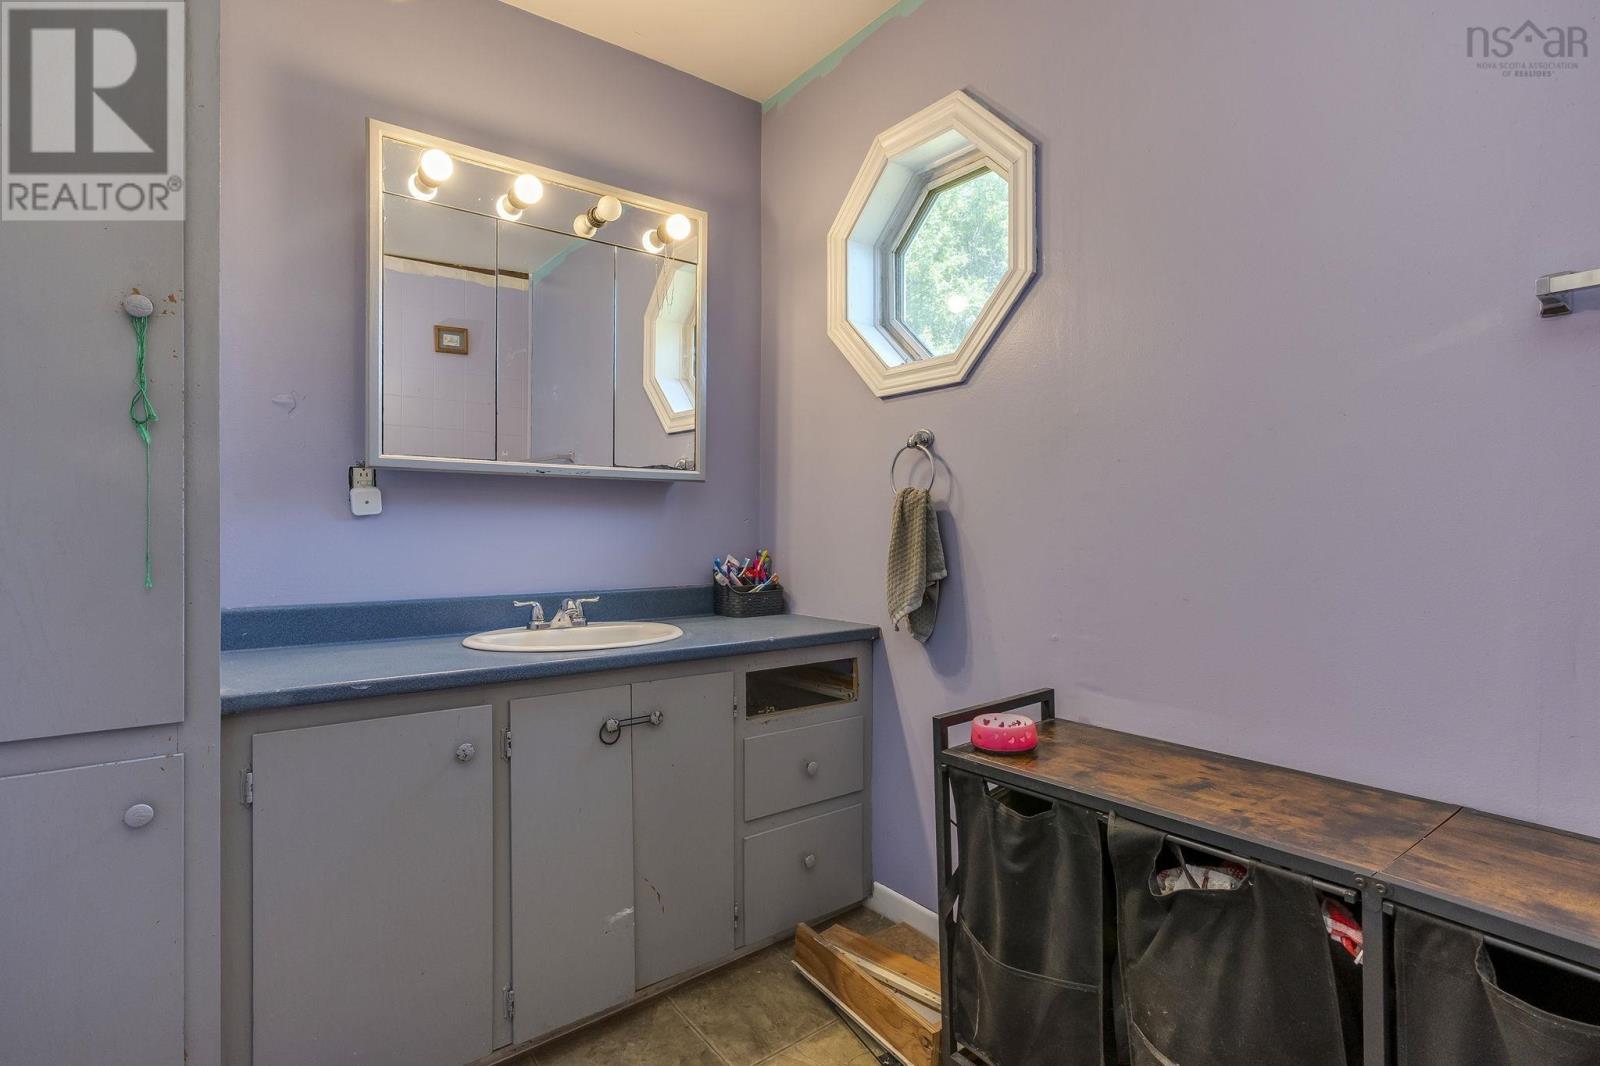
| Main Level | 4pc Bathroom | 6x13.9 | ||
| Main Level | Porch | 12x6.3 |
Contact Us
Contact us for more information

The trademarks REALTOR®, REALTORS®, and the REALTOR® logo are controlled by The Canadian Real Estate Association (CREA) and identify real estate professionals who are members of CREA. The trademarks MLS®, Multiple Listing Service® and the associated logos are owned by The Canadian Real Estate Association (CREA) and identify the quality of services provided by real estate professionals who are members of CREA. The trademark DDF® is owned by The Canadian Real Estate Association (CREA) and identifies CREA's Data Distribution Facility (DDF®)
August 20 2026 04:01:50
Nova Scotia Association of REALTORS®
Royal LePage Atlantic (New Minas)